
8 Hill Drive Aurora (Aurora Heights), Ontario L4G 3A6


$1,199,000
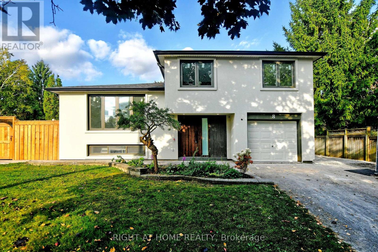
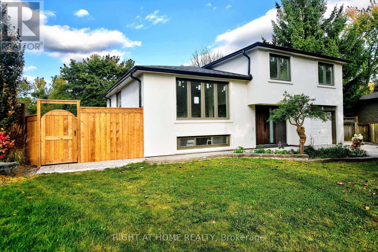
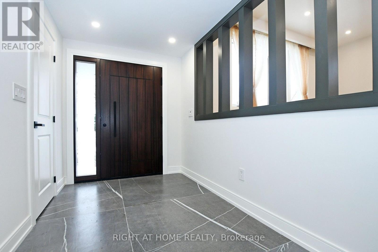
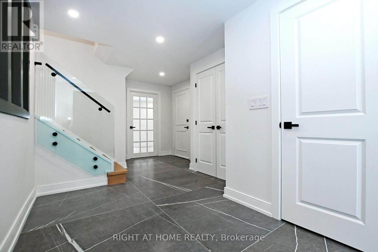
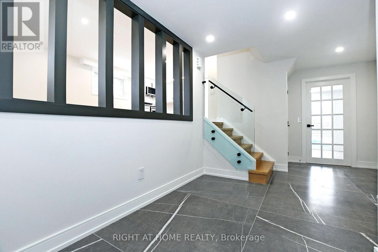
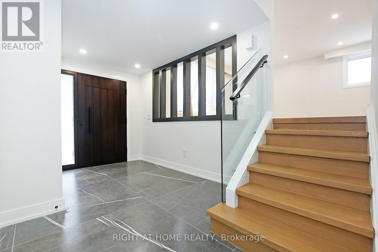
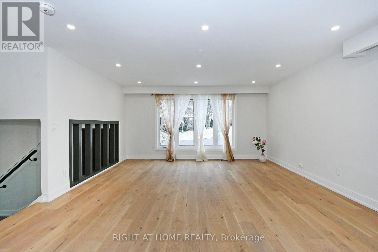
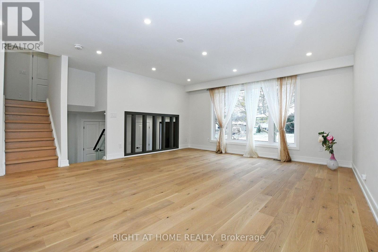
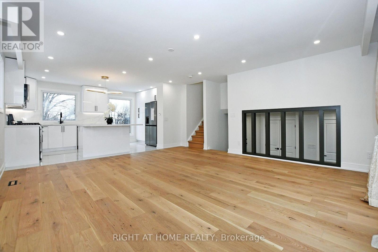
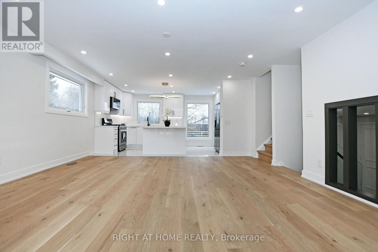
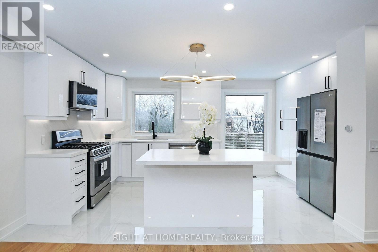
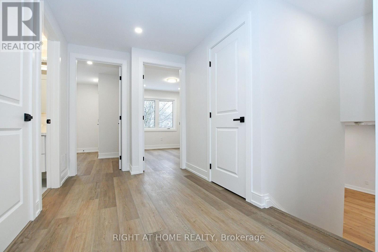
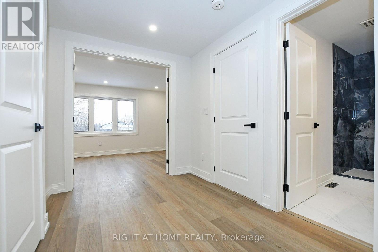
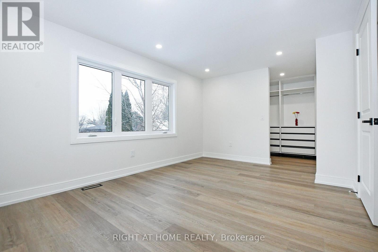
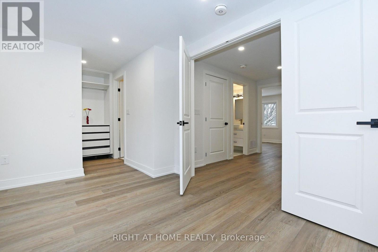
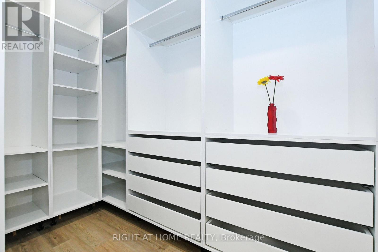
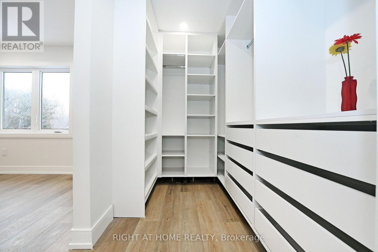
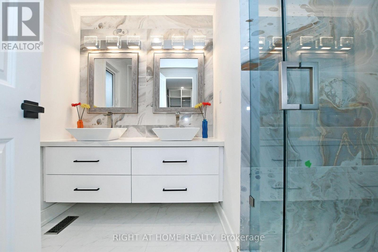
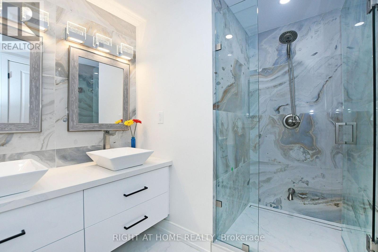
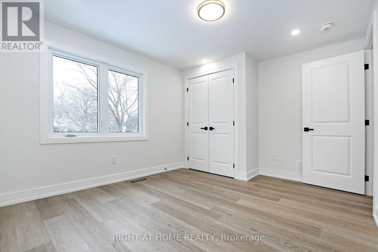
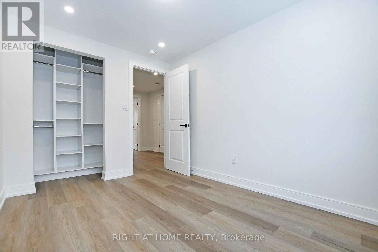
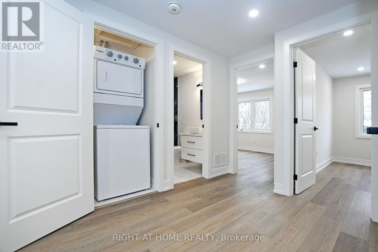
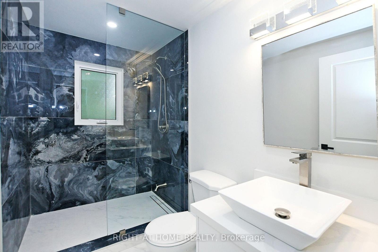
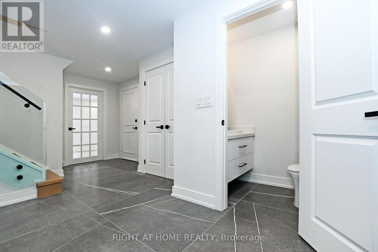
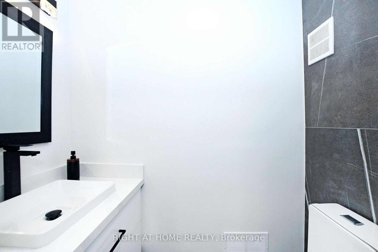
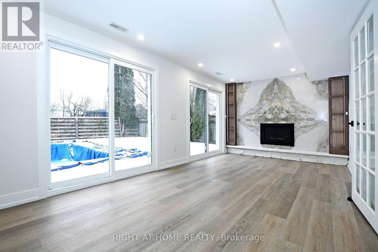
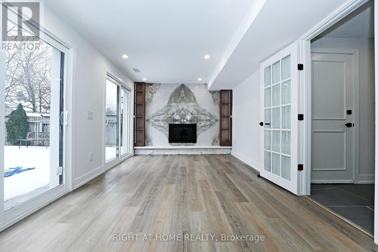
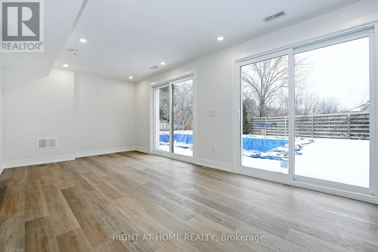
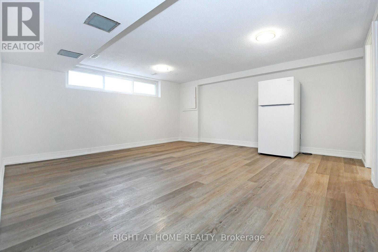
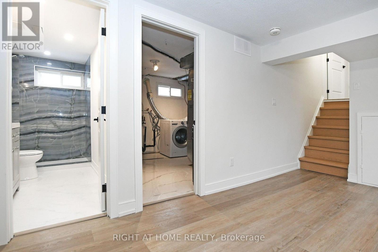
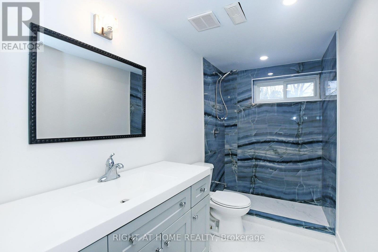
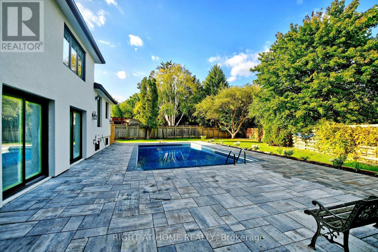
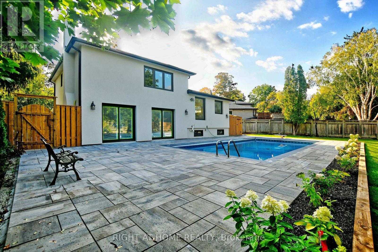
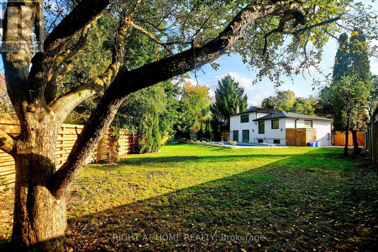
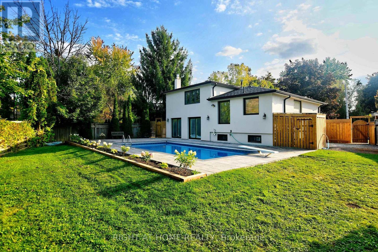
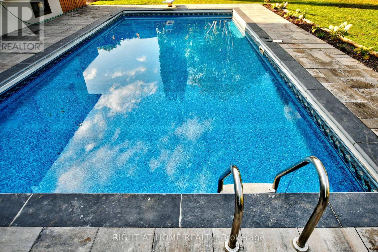
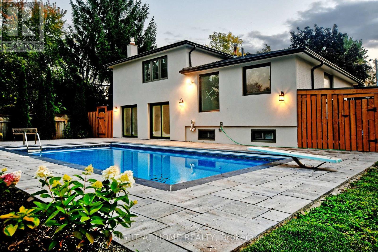
Fully renovated side split on a premium pie-shaped lot in desirable northwest Aurora Heights, widening to approx. 124 ft at the rear and 152 ft deep, with an inground pool, all-new landscaping and a designed shed for pool equipment. Approx. 1,750 sq ft above grade plus a finished basement, 3 bedrooms and 4 bathrooms. Renovated top to bottom under permit, with insulated exterior walls, brand new enlarged windows, 7" engineered hardwood and a 4'x4' porcelain foyer. Open-concept kitchen with center island, backsplash and brand new appliances. Family room with gas fireplace, custom slab surround, wood-grain shelving and a double sliding walk-out to the pool. All bathrooms updated with stand-up showers. Brand new owned Lennox 2-stage furnace (2026). Custom wood entrance door, garage plus 4-car driveway. Move-in ready. Exterior photos taken in summer. (id:43681)
房源概要
| MLS® Number | N14031568 |
| 房源类型 | 民宅 |
| 社区名字 | Aurora Heights |
| 设备类型 | 热水器 |
| 特征 | Irregular Lot Size |
| 总车位 | 6 |
| 泳池类型 | Inground Pool |
| 租赁设备类型 | 热水器 |
详 情
| 浴室 | 4 |
| 地上卧房 | 3 |
| 地下卧室 | 1 |
| 总卧房 | 4 |
| 公寓设施 | Fireplace(s) |
| 家电类 | Garage Door Opener Remote(s), 洗碗机, 烘干机, Hood 电扇, 炉子, 洗衣机, 窗帘, 冰箱 |
| 地下室进展 | 已装修 |
| 地下室类型 | N/a (finished) |
| Construction Status | Insulation Upgraded |
| 施工种类 | 独立屋 |
| 空调 | 中央空调 |
| 外墙 | 砖, 灰泥 |
| 壁炉 | 有 |
| 壁炉类型 | Insert |
| Flooring Type | Hardwood, Vinyl, Porcelain Tile |
| 地基类型 | 水泥 |
| 客人卫生间(不包含洗浴) | 1 |
| 供暖方式 | 天然气 |
| 供暖类型 | 压力热风 |
| 储存空间 | 2 |
| 内部尺寸 | 1500 - 2000 Sqft |
| 类型 | 独立屋 |
| 设备间 | 市政供水 |
车 位
| 附加车库 | |
| Garage |
土地
| 英亩数 | 无 |
| 污水道 | Sanitary Sewer |
| 土地深度 | 152 Ft ,8 In |
| 土地宽度 | 53 Ft ,4 In |
| 不规则大小 | 53.4 X 152.7 Ft ; Pie: Rear 124.4, Sides 100.1 & 152.7 |
房 间
| 楼 层 | 类 型 | 长 度 | 宽 度 | 面 积 |
|---|---|---|---|---|
| 地下室 | 娱乐,游戏房 | 5.79 m | 5.59 m | 5.79 m x 5.59 m |
| 一楼 | 客厅 | 5.12 m | 4.09 m | 5.12 m x 4.09 m |
| 一楼 | 餐厅 | 3.35 m | 2.56 m | 3.35 m x 2.56 m |
| 一楼 | 厨房 | 5.15 m | 2.44 m | 5.15 m x 2.44 m |
| Upper Level | 主卧 | 6.1 m | 2.51 m | 6.1 m x 2.51 m |
| Upper Level | 第二卧房 | 3.12 m | 2.87 m | 3.12 m x 2.87 m |
| Upper Level | 第三卧房 | 2.57 m | 2.36 m | 2.57 m x 2.36 m |
| 一楼 | 家庭房 | 6.22 m | 2.69 m | 6.22 m x 2.69 m |
| 一楼 | 门厅 | 4.11 m | 2.54 m | 4.11 m x 2.54 m |
https://www.realtor.ca/real-estate/30415445/8-hill-drive-aurora-aurora-heights-aurora-heights

The trademarks REALTOR®, REALTORS®, and the REALTOR® logo are controlled by The Canadian Real Estate Association (CREA) and identify real estate professionals who are members of CREA. The trademarks MLS®, Multiple Listing Service® and the associated logos are owned by The Canadian Real Estate Association (CREA) and identify the quality of services provided by real estate professionals who are members of CREA. The trademark DDF® is owned by The Canadian Real Estate Association (CREA) and identifies CREA's Data Distribution Facility (DDF®)
Toronto Real Estate Board
Right At Home Realty
October 19 2026 04:36:13
