
8 Helliwell Crescent Richmond Hill, Ontario L4E 5B6


$1,079,900
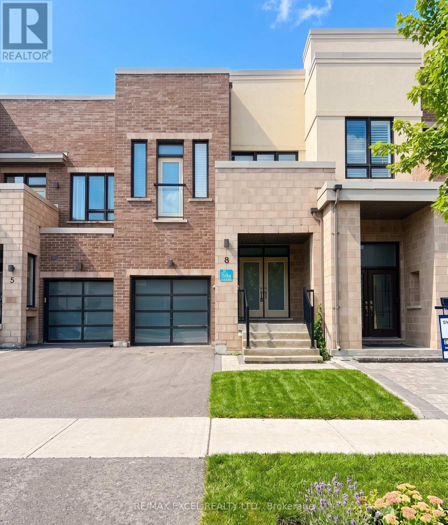
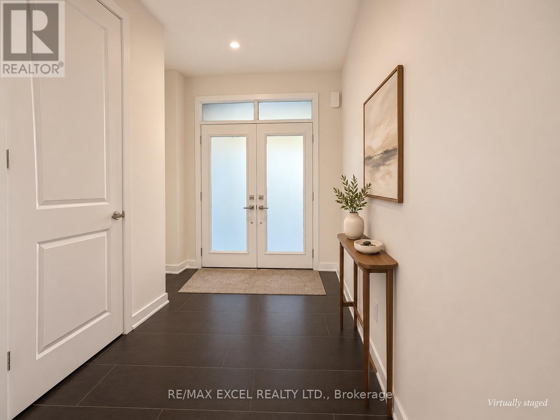
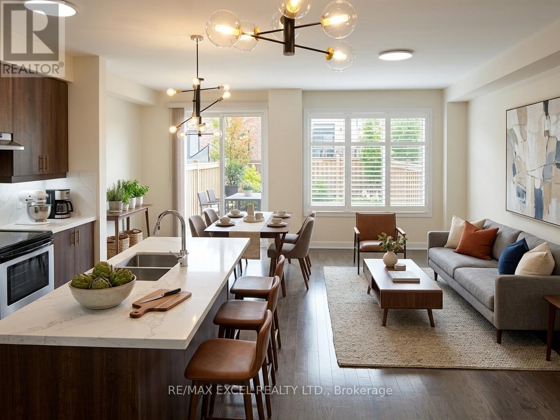
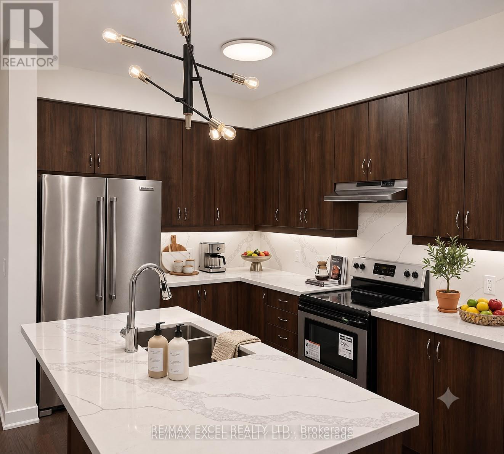
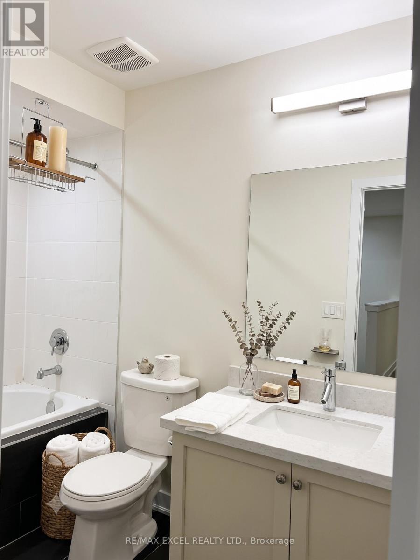
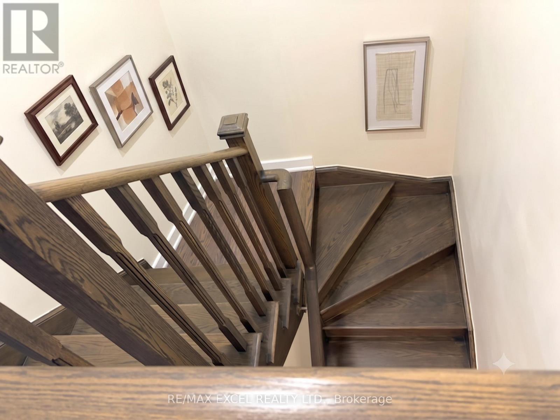
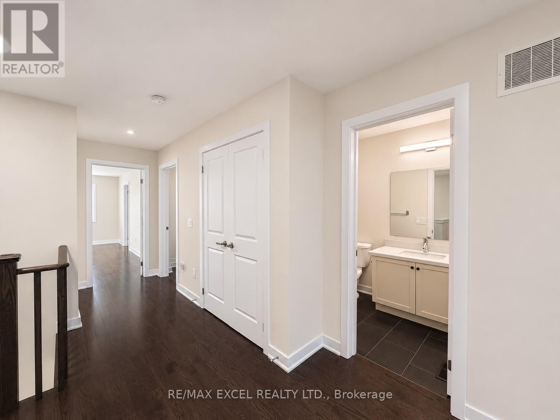
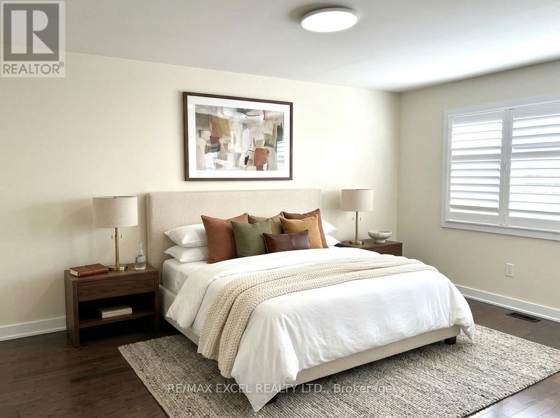
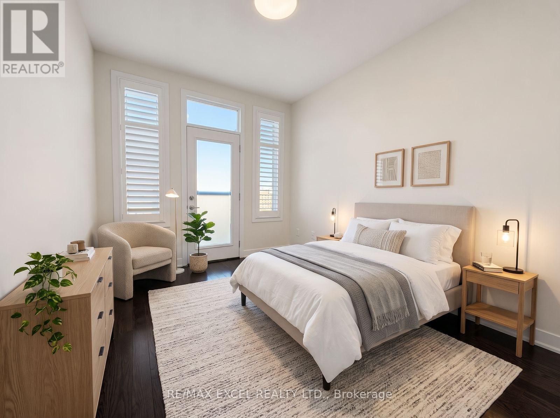
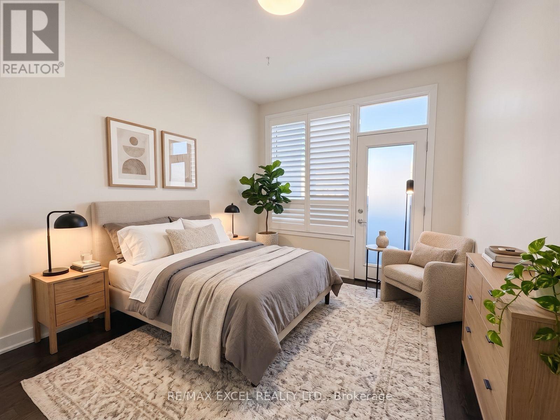
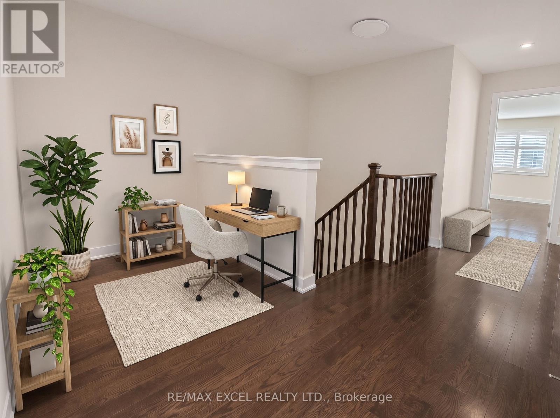
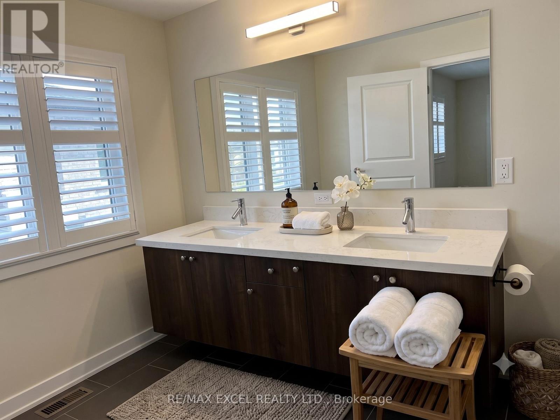
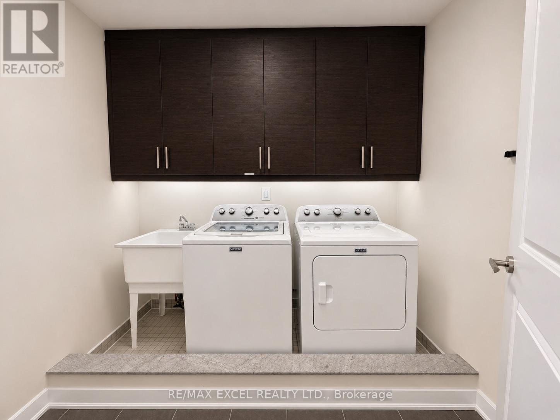
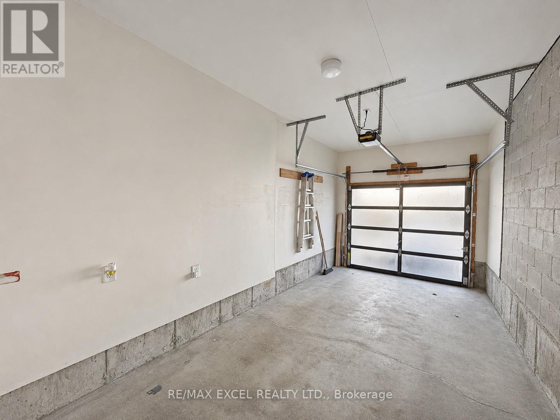
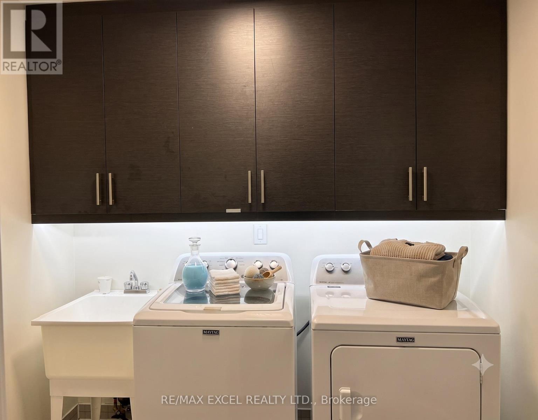
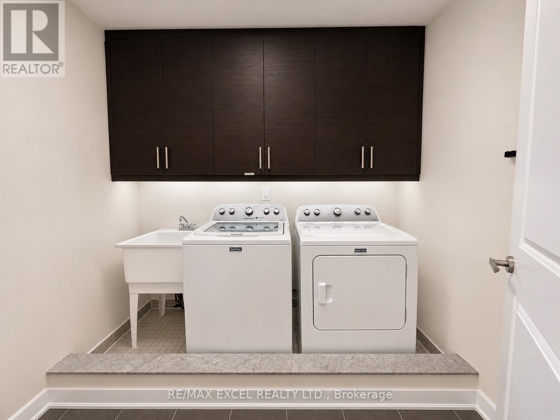
Welcome To Kettle Lakes Club! Lucky House Number "8". FREEHOLD!! Proudly Built By Aspen Ridge. Located In The Quiet Oak Ridges Wilcox Lake Community. This Modern Townhome With South Frontage Exposure, Enjoys Plenty Of Natural Sunlight Throughout The Day.Featuring 3 Bedrooms Plus A Den And 2.5 Bathrooms. This Home Offers Hardwood Flooring Throughout. Very Well Maintained. Professionally Installed California Shutters. Direct Access to Garage. The Open Concept Layout Is Perfect For Family Gatherings. Kitchen Overlooks An Extra Long Backyard With Upgraded Interlocking Stonework. Backyard Larger Than The Backyards Of Some Nearby Detached Homes.The Kitchen Features A Large Island, Stainless Steel Appliances, Quartz Countertops, And Ample Cabinetry For Storage. The Functional 2nd Floor Laundry Room Includes Wall-Mounted Cabinets And Tile Flooring/ Tub. The Primary Bedroom Offers A Spacious Walk-In Closet. Beautiful Ensuite With A Double-Sink Vanity And A Large Walk-In Shower. The Second Bedroom Features A Walkout To A Balcony, While The Den Is Ideal For A Home Office Or A Children's Play Nook.Just A Short Stroll From Lake Wilcox And Close To The Community Centre, Parks And Highway 404, This Beautiful Home Combines Style, Practicality, And An Unbeatable Location. (id:43681)
房源概要
| MLS® Number | N14194912 |
| 房源类型 | 民宅 |
| 社区名字 | Rural Richmond Hill |
| 设备类型 | 热水器 |
| 总车位 | 3 |
| 租赁设备类型 | 热水器 |
详 情
| 浴室 | 3 |
| 地上卧房 | 3 |
| 总卧房 | 3 |
| 地下室进展 | 已完成 |
| 地下室类型 | N/a (unfinished) |
| 施工种类 | 附加的 |
| 空调 | 中央空调 |
| 外墙 | 砖 |
| Flooring Type | Hardwood, Ceramic |
| 地基类型 | Unknown |
| 客人卫生间(不包含洗浴) | 1 |
| 供暖方式 | 天然气 |
| 供暖类型 | 压力热风 |
| 储存空间 | 2 |
| 内部尺寸 | 1500 - 2000 Sqft |
| 类型 | 联排别墅 |
| 设备间 | 市政供水 |
车 位
| 附加车库 | |
| Garage |
土地
| 英亩数 | 无 |
| 污水道 | Sanitary Sewer |
| 土地深度 | 114 Ft ,1 In |
| 土地宽度 | 19 Ft ,8 In |
| 不规则大小 | 19.7 X 114.1 Ft |
房 间
| 楼 层 | 类 型 | 长 度 | 宽 度 | 面 积 |
|---|---|---|---|---|
| 二楼 | 主卧 | 4.88 m | 3.96 m | 4.88 m x 3.96 m |
| 二楼 | 第二卧房 | 3.45 m | 3.05 m | 3.45 m x 3.05 m |
| 二楼 | 洗衣房 | 3.51 m | 2.89 m | 3.51 m x 2.89 m |
| 三楼 | 第三卧房 | 3.69 m | 2.59 m | 3.69 m x 2.59 m |
| 一楼 | 客厅 | 3.45 m | 3.86 m | 3.45 m x 3.86 m |
| 一楼 | 餐厅 | 4.06 m | 4.06 m | 4.06 m x 4.06 m |
| 一楼 | 厨房 | 5.49 m | 3.2 m | 5.49 m x 3.2 m |
https://www.realtor.ca/real-estate/30528619/8-helliwell-crescent-richmond-hill-rural-richmond-hill

The trademarks REALTOR®, REALTORS®, and the REALTOR® logo are controlled by The Canadian Real Estate Association (CREA) and identify real estate professionals who are members of CREA. The trademarks MLS®, Multiple Listing Service® and the associated logos are owned by The Canadian Real Estate Association (CREA) and identify the quality of services provided by real estate professionals who are members of CREA. The trademark DDF® is owned by The Canadian Real Estate Association (CREA) and identifies CREA's Data Distribution Facility (DDF®)
Toronto Real Estate Board
RE/MAX Excel Realty Ltd.
November 19 2026 05:32:59
