
8 Hammersmith Lane Markham (Victoria Square), Ontario L6C 0Z5


$1,099,000
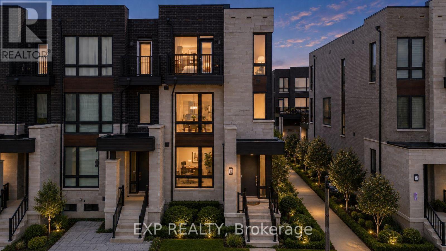
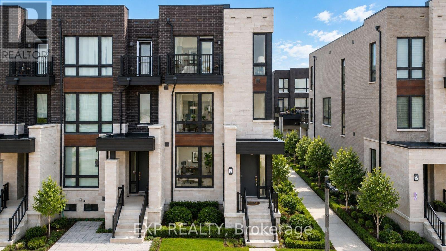
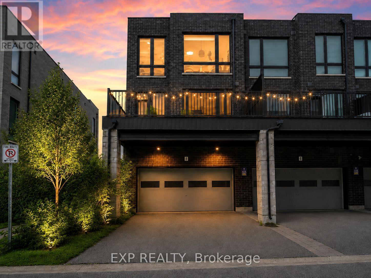
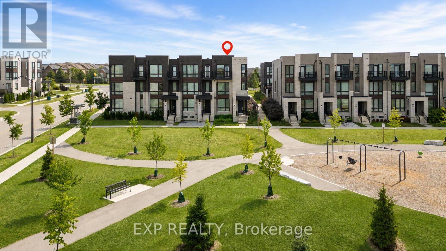
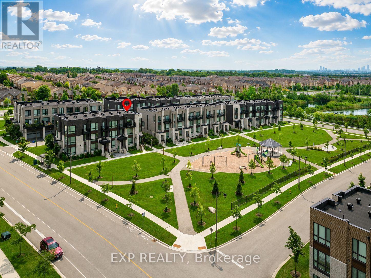
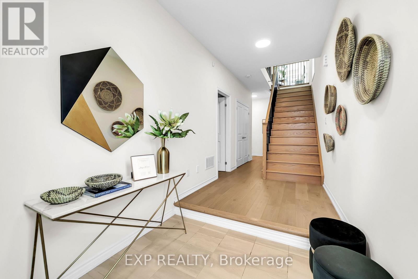
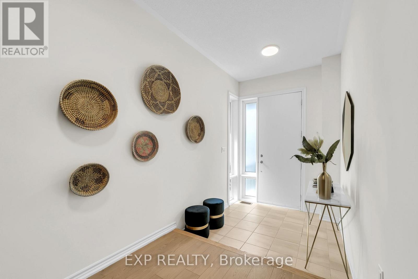
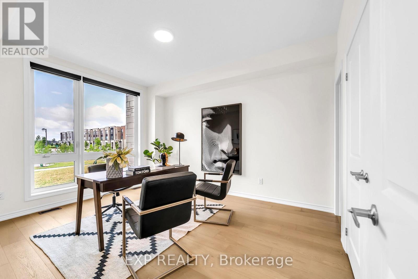
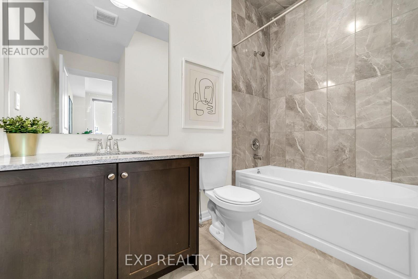
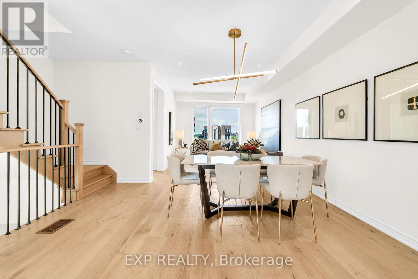
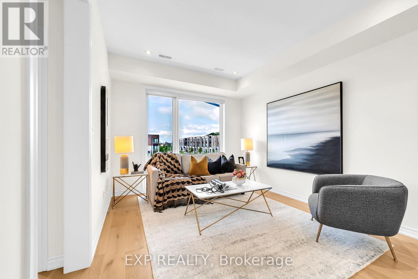
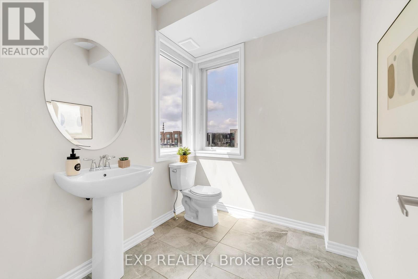
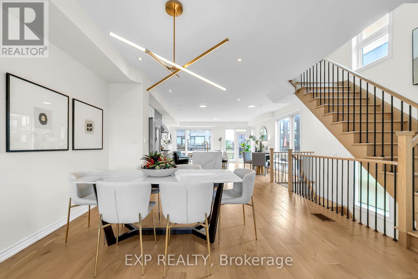
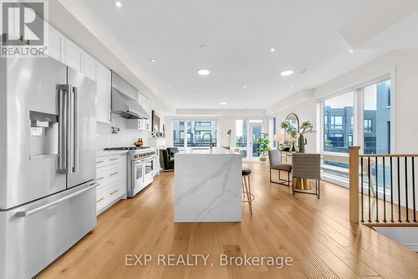
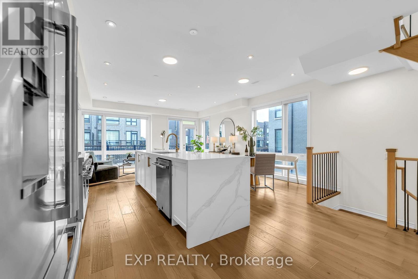
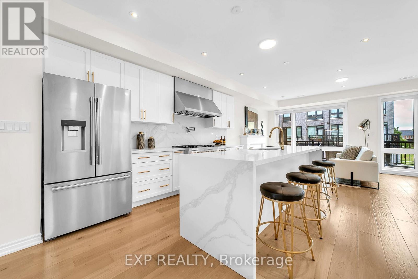
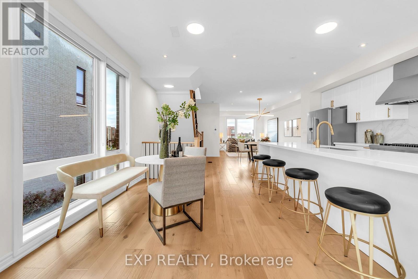
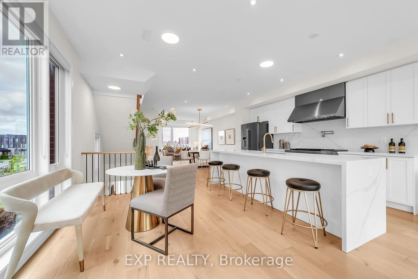
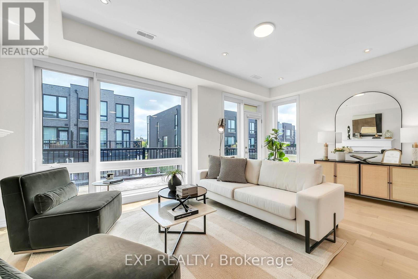
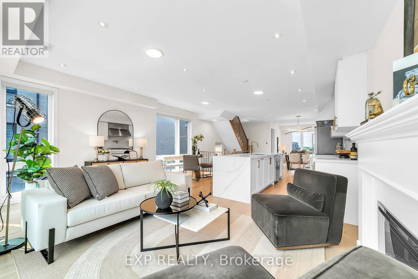
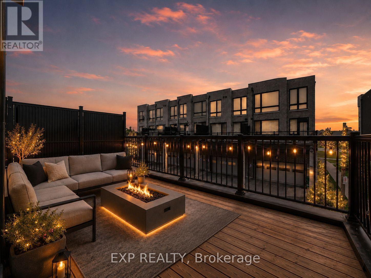
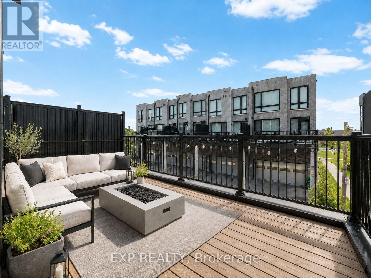
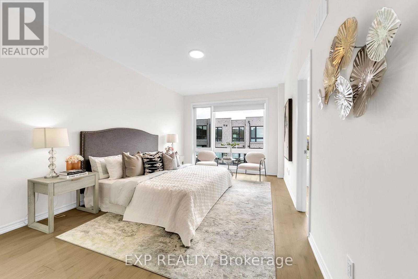
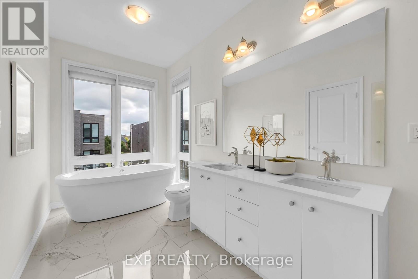
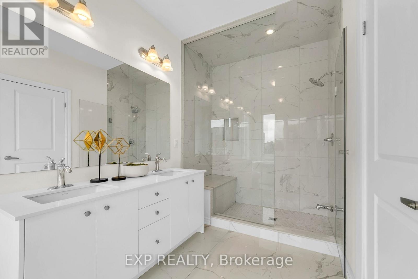
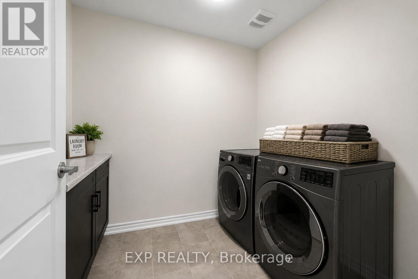
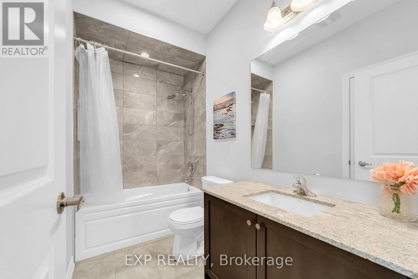
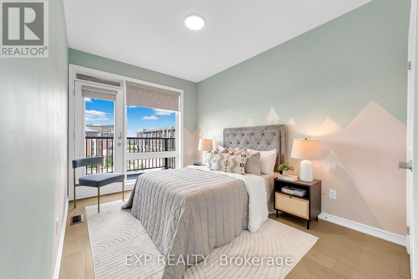
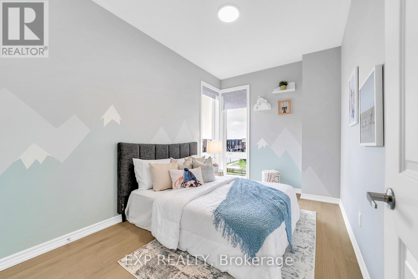
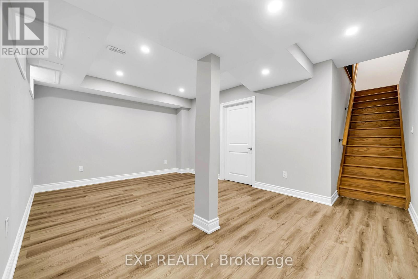
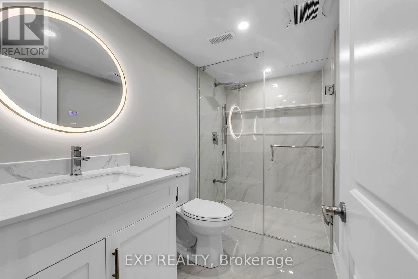
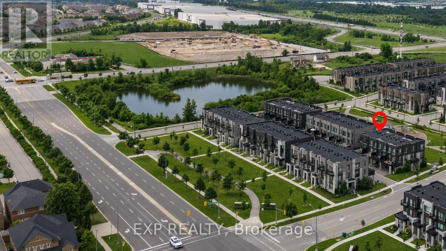
Welcome to 8 Hammersmith Lane, a rarely offered luxury end-unit freehold townhome directly facing the park in the quiet, family-friendly Victoria Square community. Offering approximately 2,400 sq. ft. above grade plus a finished basement, this sophisticated 4-bedroom, 5-washroom residence features approximately $150,000 in upgrades, including upgraded countertops, hardwood flooring, lighting, shower tiling, basement renovations and premium appliances. The home showcases 9-ft ceilings on the main and upper levels, an 8-ft basement ceiling, premium hardwood flooring, pot lights, designer lighting, UV film on all windows, and expansive floor-to-ceiling windows overlooking the park and greenery. The airy open-concept main level is ideal for entertaining, with spacious living and dining areas flowing into the family room, chef-inspired kitchen and large private deck. The upgraded kitchen offers quartz countertops, a custom backsplash, extended cabinetry, an oversized centre island with seating and premium JennAir stainless steel appliances. The family room features a gas fireplace and walkout to the deck. The washrooms feature quartz countertops, tile flooring and upgraded shower tiling. Upstairs, the primary retreat includes a walk-in closet and 5-piece ensuite, plus two bedrooms, a semi-ensuite and balcony access. The ground-floor bedroom with a private 4-piece ensuite is ideal for guests, in-laws or multigenerational living. Renovated in 2025, the finished lower level features laminate flooring, pot lights, a 3-piece washroom and flexible recreation, gym, office or play space. Additional highlights include a central-vacuum rough-in, built-in double-car garage, two driveway spaces and no POTL fee. Minutes to Hwy 404, Costco, Richmond Green Sports Centre and Park, Angus Glen Community Centre and Golf Club, Main Street Unionville, shopping, dining and amenities. Located within the school catchments for Victoria Square Public School and Richmond Green Secondary School. (id:43681)
Open House
现在这个房屋大家可以去Open House参观了!
2:00 pm
结束于:4:00 pm
2:00 pm
结束于:4:00 pm
房源概要
| MLS® Number | N13622564 |
| 房源类型 | 民宅 |
| 社区名字 | Victoria Square |
| 附近的便利设施 | 公园, 学校, 公共交通 |
| 社区特征 | 社区活动中心 |
| 设备类型 | 热水器 |
| 特征 | 无地毯 |
| 总车位 | 4 |
| 租赁设备类型 | 热水器 |
| 结构 | Deck |
详 情
| 浴室 | 5 |
| 地上卧房 | 4 |
| 总卧房 | 4 |
| 公寓设施 | Fireplace(s) |
| 家电类 | Garage Door Opener Remote(s), 洗碗机, 烘干机, Garage Door Opener, Hood 电扇, 炉子, 洗衣机, 窗帘, 冰箱 |
| 地下室进展 | 已装修 |
| 地下室类型 | N/a (finished) |
| 施工种类 | 附加的 |
| 空调 | 中央空调 |
| 外墙 | 砖 |
| Fire Protection | Monitored Alarm |
| 壁炉 | 有 |
| Fireplace Total | 1 |
| Flooring Type | Hardwood |
| 地基类型 | 混凝土 |
| 客人卫生间(不包含洗浴) | 1 |
| 供暖方式 | 天然气 |
| 供暖类型 | 压力热风 |
| 储存空间 | 3 |
| 内部尺寸 | 2000 - 2500 Sqft |
| 类型 | 联排别墅 |
| 设备间 | 市政供水 |
车 位
| Garage |
土地
| 英亩数 | 无 |
| 土地便利设施 | 公园, 学校, 公共交通 |
| 污水道 | Sanitary Sewer |
| 土地深度 | 76 Ft |
| 土地宽度 | 24 Ft ,7 In |
| 不规则大小 | 24.6 X 76 Ft |
房 间
| 楼 层 | 类 型 | 长 度 | 宽 度 | 面 积 |
|---|---|---|---|---|
| 二楼 | 主卧 | 5.18 m | 3.45 m | 5.18 m x 3.45 m |
| 二楼 | 第二卧房 | 3.85 m | 2.8 m | 3.85 m x 2.8 m |
| 二楼 | 第三卧房 | 3.79 m | 2.63 m | 3.79 m x 2.63 m |
| 地下室 | 娱乐,游戏房 | 5.1 m | 3.62 m | 5.1 m x 3.62 m |
| 一楼 | 客厅 | 6.17 m | 3.36 m | 6.17 m x 3.36 m |
| 一楼 | 餐厅 | 3.22 m | 2.88 m | 3.22 m x 2.88 m |
| 一楼 | 家庭房 | 5.55 m | 3.49 m | 5.55 m x 3.49 m |
| 一楼 | 厨房 | 4.4 m | 2.6 m | 4.4 m x 2.6 m |
| 一楼 | Bedroom 4 | 3.92 m | 3.36 m | 3.92 m x 3.36 m |

The trademarks REALTOR®, REALTORS®, and the REALTOR® logo are controlled by The Canadian Real Estate Association (CREA) and identify real estate professionals who are members of CREA. The trademarks MLS®, Multiple Listing Service® and the associated logos are owned by The Canadian Real Estate Association (CREA) and identify the quality of services provided by real estate professionals who are members of CREA. The trademark DDF® is owned by The Canadian Real Estate Association (CREA) and identifies CREA's Data Distribution Facility (DDF®)
Toronto Real Estate Board
Exp Realty
July 30 2026 09:29:55
