
8 Haddon Street Toronto (Lawrence Park North), Ontario M5M 3M9


$9,200 Monthly
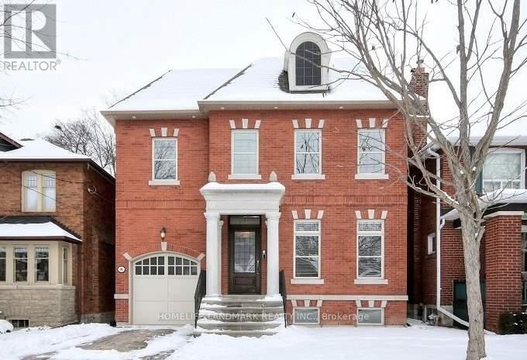
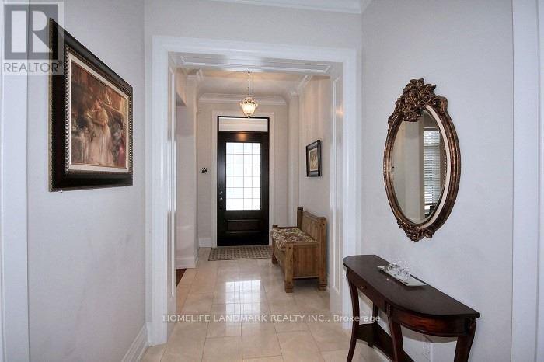
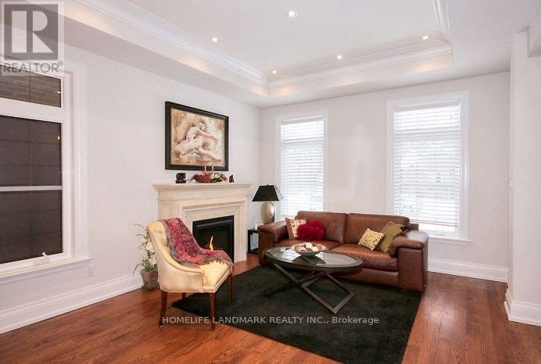
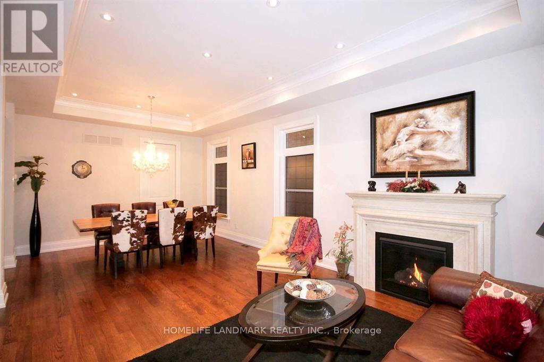
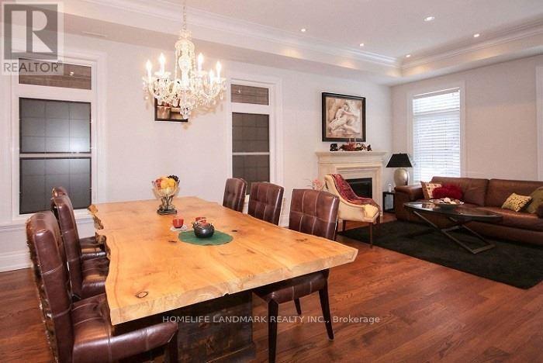
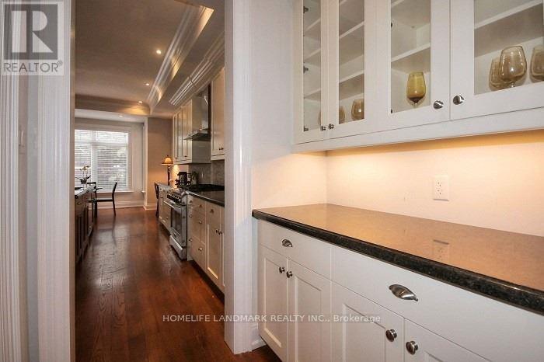
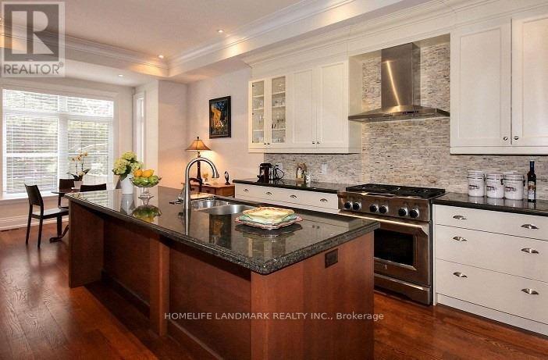
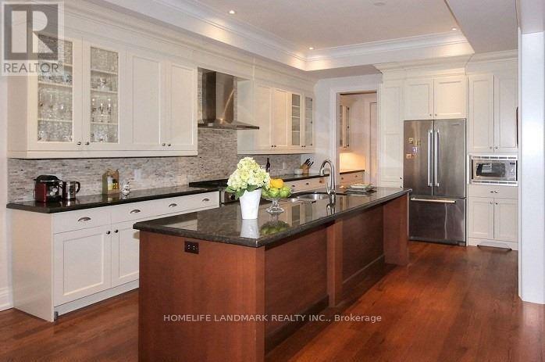
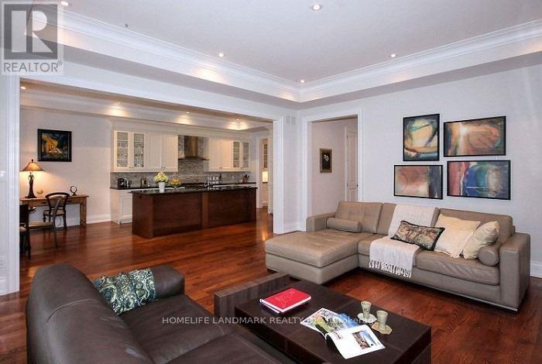
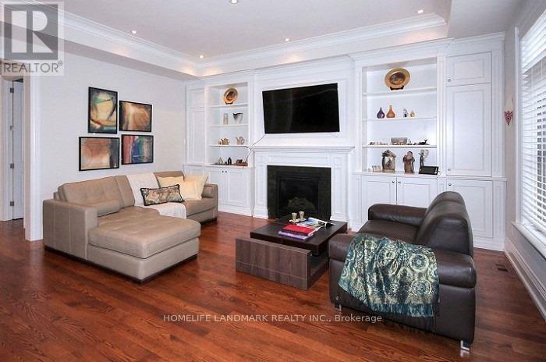
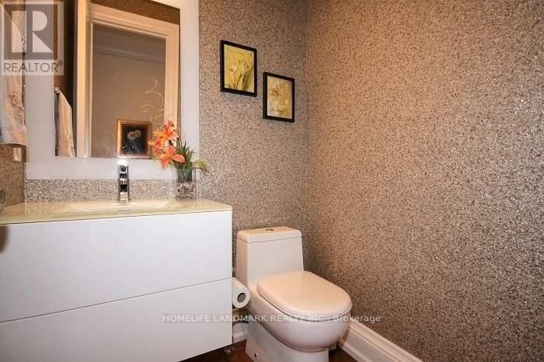
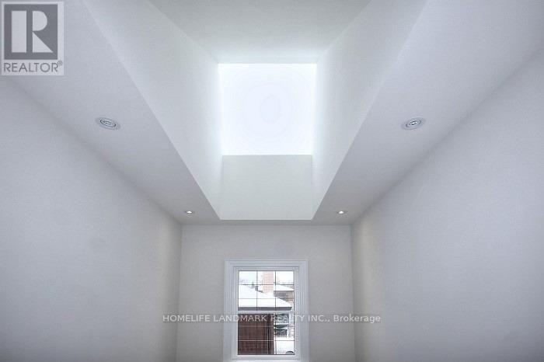
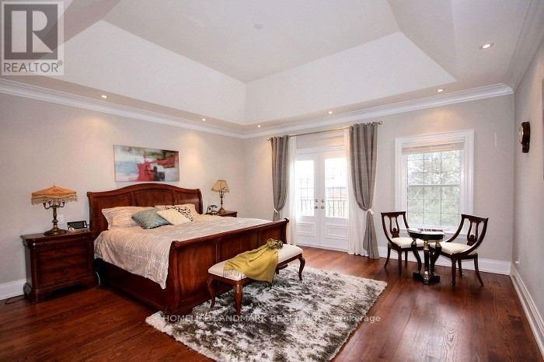
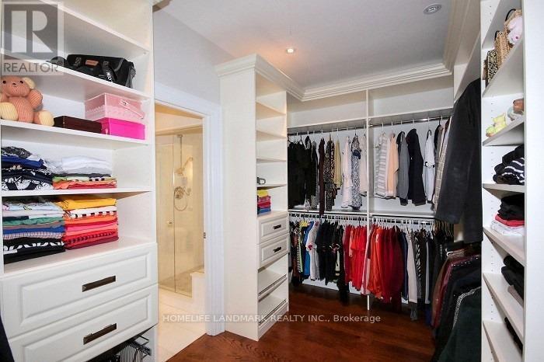
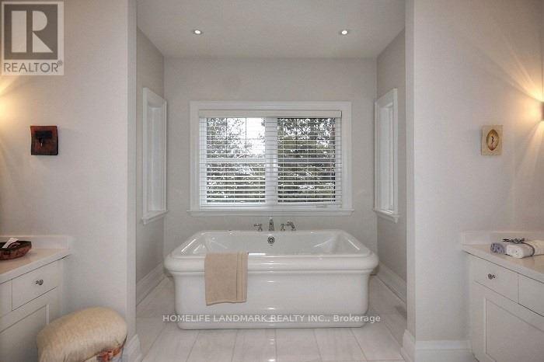
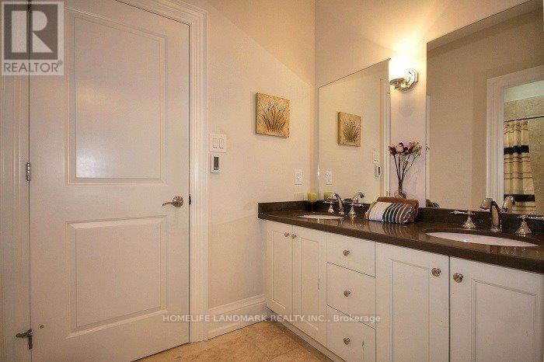
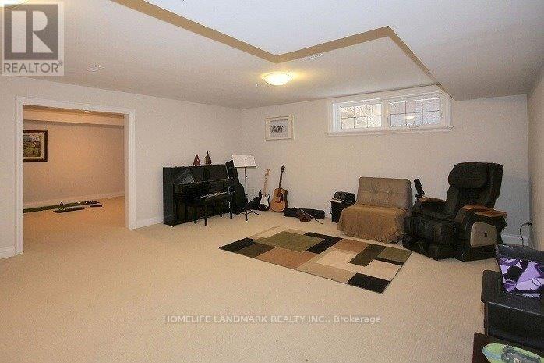
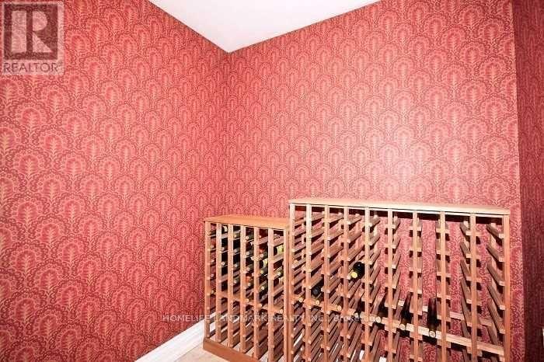
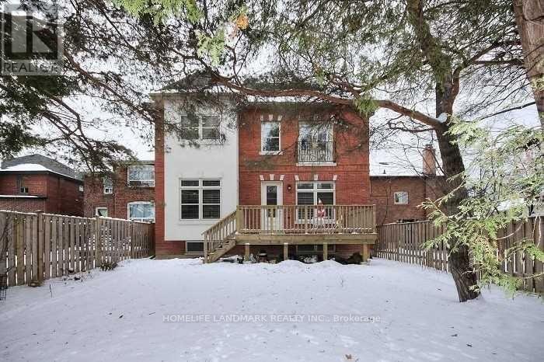
Experience refined living in this exceptional custom-built residence in the heart of prestigious Lawrence Park North. Thoughtfully designed by renowned designer Lorne Rose, this elegant home showcases soaring 10-foot ceilings, exquisite finishes, and impeccable craftsmanship throughout. The chef-inspired gourmet kitchen features an oversized granite island, custom cabinetry, premium appliances, and a butler's pantry, seamlessly connecting to the principal living and entertaining spaces. The spacious primary retreat offers oversized his-and-hers walk-in closets and a luxurious spa-inspired ensuite. Premium features include heated floors, a beautifully finished basement, two laundry rooms, a rough-in for a sound system, and a double garage equipped with a vehicle lift for enhanced parking flexibility. Ideally located on a quiet, tree-lined street within the coveted John Wanless PS, Glenview Sr PS, and Lawrence Park CI catchments, and just minutes from Toronto's finest private schools, Yonge Street amenities, parks, restaurants, TTC, and Highway 401. An exceptional opportunity to lease a distinguished residence in one of Toronto's most sought-after neighbourhoods. ** Photos are from a previous listing. ** (id:43681)
房源概要
| MLS® Number | C13596132 |
| 房源类型 | 民宅 |
| 社区名字 | Lawrence Park North |
| 总车位 | 3 |
详 情
| 浴室 | 5 |
| 地上卧房 | 4 |
| 地下卧室 | 1 |
| 总卧房 | 5 |
| 家电类 | 洗碗机, 烘干机, Gas 炉子(s), 洗衣机, 窗帘, 冰箱 |
| 地下室进展 | 已装修 |
| 地下室类型 | N/a (finished) |
| 施工种类 | 独立屋 |
| 空调 | 中央空调 |
| 外墙 | 砖 |
| 壁炉 | 有 |
| Flooring Type | Carpeted, Hardwood |
| 地基类型 | 混凝土 |
| 客人卫生间(不包含洗浴) | 1 |
| 供暖方式 | 天然气 |
| 供暖类型 | 压力热风 |
| 储存空间 | 2 |
| 内部尺寸 | 3000 - 3500 Sqft |
| 类型 | 独立屋 |
| 设备间 | 市政供水 |
车 位
| Garage |
土地
| 英亩数 | 无 |
| 污水道 | Sanitary Sewer |
房 间
| 楼 层 | 类 型 | 长 度 | 宽 度 | 面 积 |
|---|---|---|---|---|
| 二楼 | 主卧 | 5.21 m | 4.95 m | 5.21 m x 4.95 m |
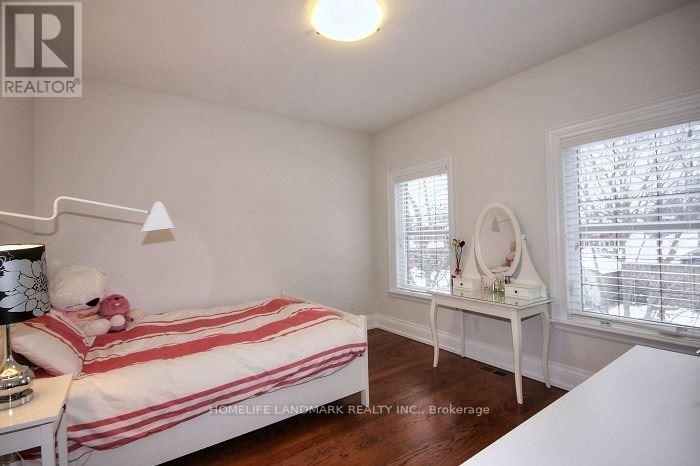
| 二楼 | 卧室 | 3.67 m | 3.59 m | 3.67 m x 3.59 m |
| 二楼 | 卧室 | 3.97 m | 3.63 m | 3.97 m x 3.63 m |
| 二楼 | 卧室 | 4.54 m | 3.25 m | 4.54 m x 3.25 m |
| 地下室 | 娱乐,游戏房 | 6.64 m | 5.18 m | 6.64 m x 5.18 m |
| 地下室 | Exercise Room | 5.38 m | 3.67 m | 5.38 m x 3.67 m |
| 地下室 | 卧室 | 3.54 m | 3.04 m | 3.54 m x 3.04 m |
| 一楼 | 客厅 | 4.27 m | 3.97 m | 4.27 m x 3.97 m |
| 一楼 | 餐厅 | 3.15 m | 3.97 m | 3.15 m x 3.97 m |
| 一楼 | 家庭房 | 5.43 m | 5.11 m | 5.43 m x 5.11 m |
| 一楼 | 厨房 | 4.59 m | 3.96 m | 4.59 m x 3.96 m |
| 一楼 | Eating Area | 3.5 m | 3.96 m | 3.5 m x 3.96 m |

The trademarks REALTOR®, REALTORS®, and the REALTOR® logo are controlled by The Canadian Real Estate Association (CREA) and identify real estate professionals who are members of CREA. The trademarks MLS®, Multiple Listing Service® and the associated logos are owned by The Canadian Real Estate Association (CREA) and identify the quality of services provided by real estate professionals who are members of CREA. The trademark DDF® is owned by The Canadian Real Estate Association (CREA) and identifies CREA's Data Distribution Facility (DDF®)
Toronto Real Estate Board
Homelife Landmark Realty Inc.
July 23 2026 05:29:21
