
8 Habitat Square Brampton (Central Park), Ontario L6S 1X7


$639,000
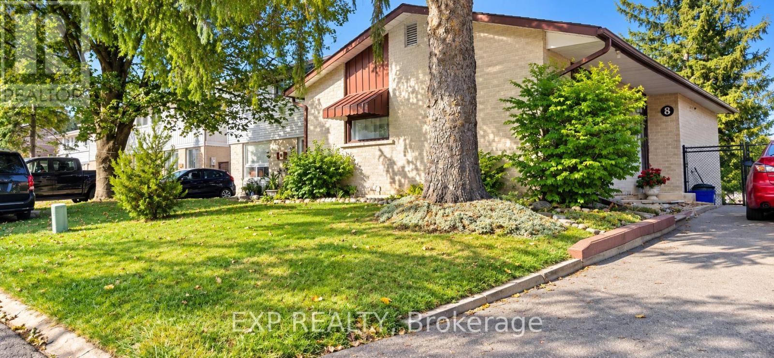
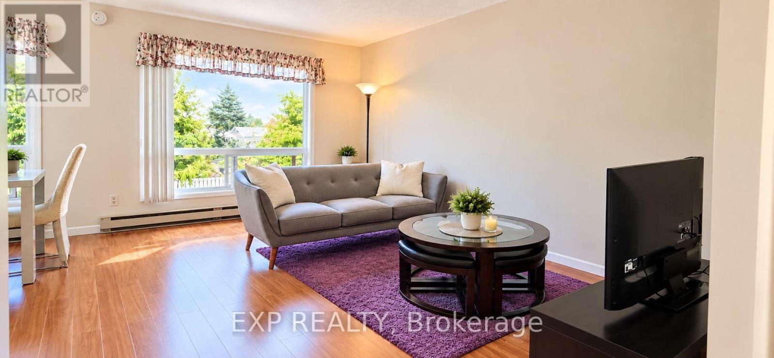
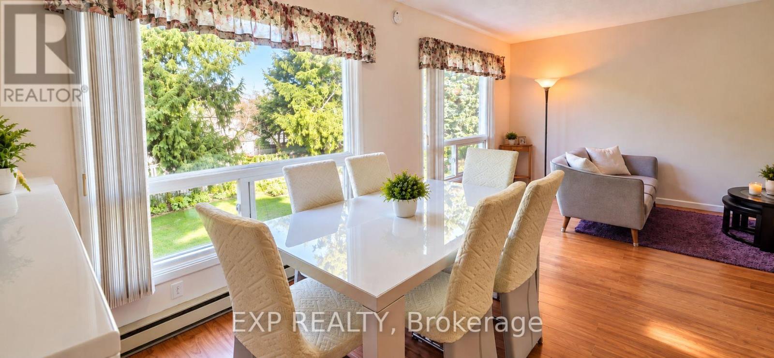
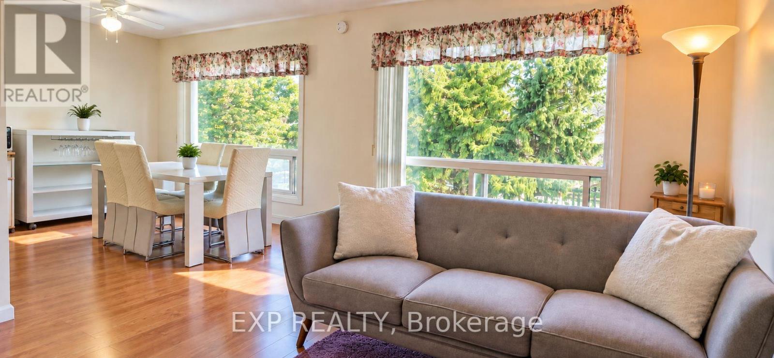
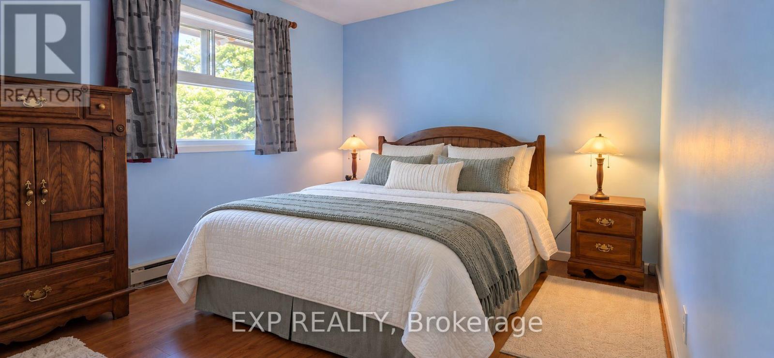
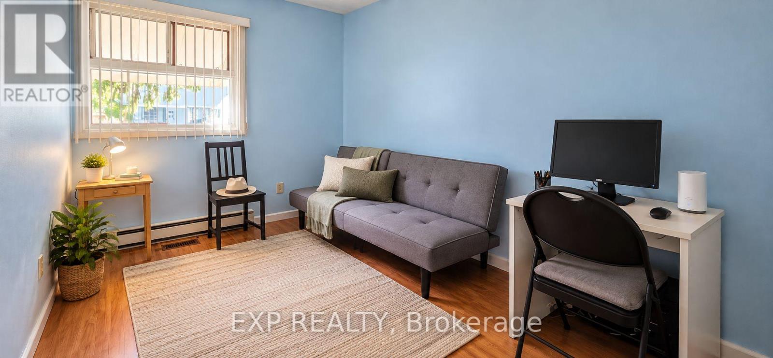
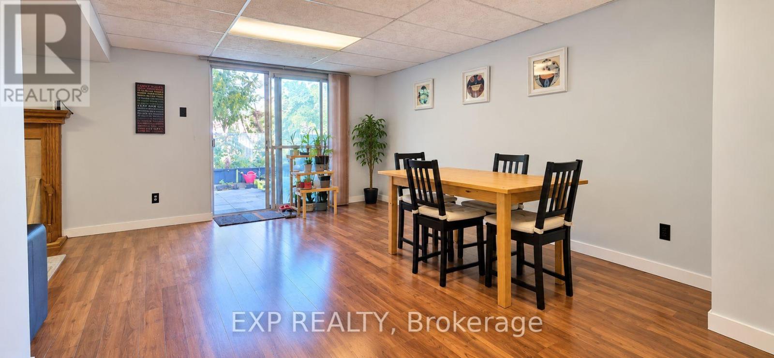
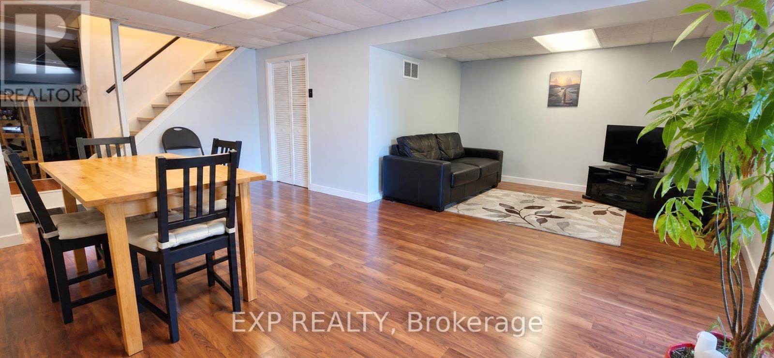
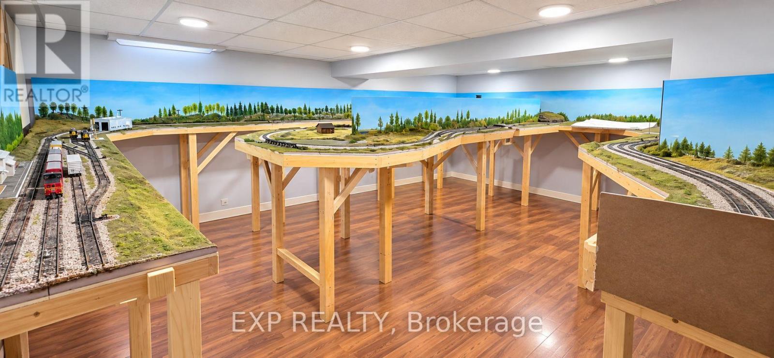
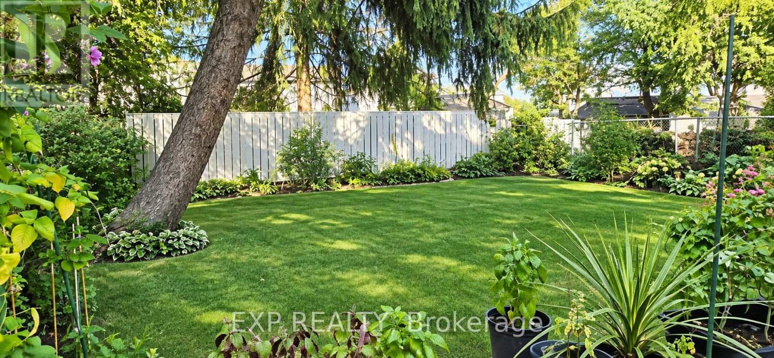
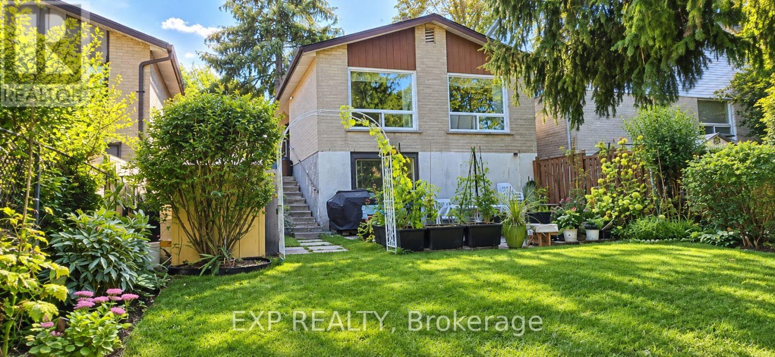
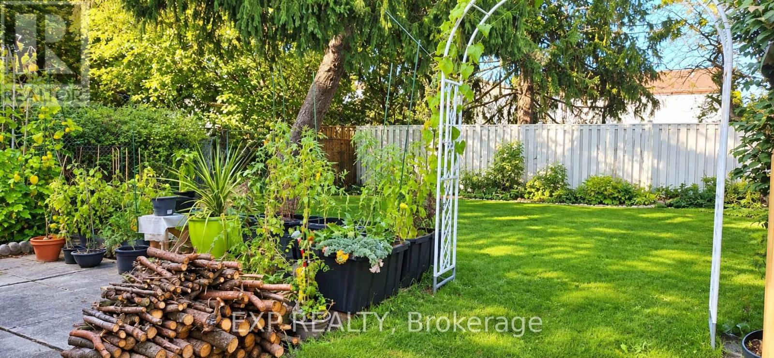
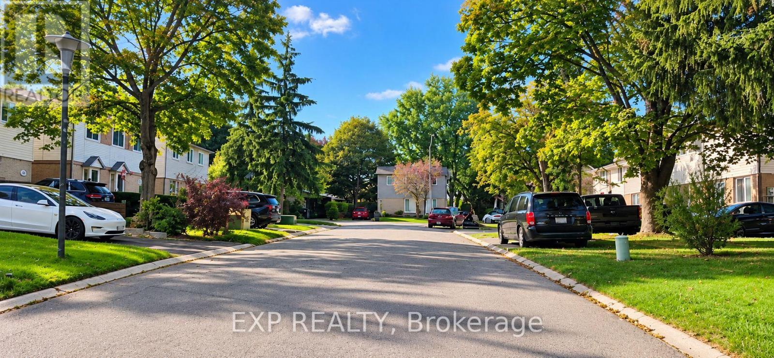
Welcome to 8 Habitat Square, a wonderful opportunity in the heart of established Bramalea! Ideally situated in an amazing family-friendly community, this home offers convenient access to public and Catholic elementary and secondary schools, Hilldale Park, beautiful Chinguacousy Park, shopping, transit, medical services, hospital and everyday amenities. The home features a bright and functional layout with a finished walkout basement, offering additional living space and plenty of potential for a growing or multi-generational family. And here's something you definitely won't find in every home! The den currently showcases an incredible custom-built model railway inspired by the historic Algoma Central Railway, thoughtfully created by the Seller, an avid model railway builder. It's a fun and fascinating feature for train enthusiasts and little visitors alike - kids are welcome to take a look and enjoy the miniature railway world, but please admire the trains with your eyes and not your hands! Important improvements include a new roof completed in 2025 with reinforced rafters, blown-in insulation, a newer upgraded forced-air furnace and central air conditioning system (owned), as well as a paved driveway completed within approximately the last five years. With significant improvements already completed and even more potential to personalize and make it your own, this is a fantastic opportunity to settle into one of Bramalea's established communities.All measurements, dimensions, improvement dates and other property information are approximate and/or provided by the Seller or other sources and should be independently verified by the Buyer and Buyer's representative. (id:43681)
房源概要
| MLS® Number | W13783794 |
| 房源类型 | 民宅 |
| 社区名字 | Central Park |
| 设备类型 | 热水器 - Gas, 热水器 |
| 总车位 | 2 |
| 租赁设备类型 | 热水器 - Gas, 热水器 |
详 情
| 浴室 | 1 |
| 地上卧房 | 2 |
| 地下卧室 | 1 |
| 总卧房 | 3 |
| Age | 51 To 99 Years |
| 公寓设施 | Fireplace(s) |
| 建筑风格 | 平房 |
| 地下室进展 | 已装修 |
| 地下室功能 | Walk Out |
| 地下室类型 | N/a (finished) |
| 施工种类 | 独立屋 |
| 空调 | 中央空调 |
| 外墙 | 砖 |
| 壁炉 | 有 |
| Fireplace Total | 1 |
| 地基类型 | 混凝土 |
| 供暖方式 | 天然气 |
| 供暖类型 | 压力热风 |
| 储存空间 | 1 |
| 内部尺寸 | 700 - 1100 Sqft |
| 类型 | 独立屋 |
| 设备间 | 市政供水 |
车 位
| 没有车库 |
土地
| 英亩数 | 无 |
| 污水道 | Sanitary Sewer |
| 土地深度 | 98 Ft ,10 In |
| 土地宽度 | 35 Ft ,2 In |
| 不规则大小 | 35.2 X 98.9 Ft |
| 规划描述 | Rm1(a) |
房 间
| 楼 层 | 类 型 | 长 度 | 宽 度 | 面 积 |
|---|---|---|---|---|
| 地下室 | 衣帽间 | 4.14 m | 6.06 m | 4.14 m x 6.06 m |
| 地下室 | 娱乐,游戏房 | 5.66 m | 6.05 m | 5.66 m x 6.05 m |
| 一楼 | 厨房 | 2.13 m | 2.64 m | 2.13 m x 2.64 m |
| 一楼 | 客厅 | 4.6 m | 3.6 m | 4.6 m x 3.6 m |
| 一楼 | 主卧 | 3.02 m | 3.58 m | 3.02 m x 3.58 m |
| 一楼 | 第二卧房 | 3.25 m | 2.49 m | 3.25 m x 2.49 m |
| 一楼 | 餐厅 | 2.59 m | 2.8 m | 2.59 m x 2.8 m |
设备间
| 有线电视 | 已安装 |
| 配电箱 | 已安装 |
| 污水道 | 已安装 |
https://www.realtor.ca/real-estate/30278783/8-habitat-square-brampton-central-park-central-park

The trademarks REALTOR®, REALTORS®, and the REALTOR® logo are controlled by The Canadian Real Estate Association (CREA) and identify real estate professionals who are members of CREA. The trademarks MLS®, Multiple Listing Service® and the associated logos are owned by The Canadian Real Estate Association (CREA) and identify the quality of services provided by real estate professionals who are members of CREA. The trademark DDF® is owned by The Canadian Real Estate Association (CREA) and identifies CREA's Data Distribution Facility (DDF®)
Toronto Real Estate Board
Exp Realty
September 15 2026 12:04:05
