
8 Grassington Crescent Brampton (Northgate), Ontario L6S 1Z6


$979,000
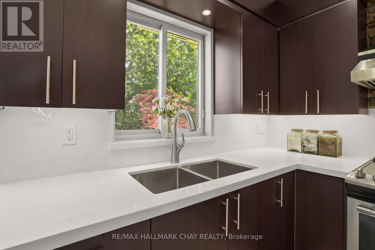
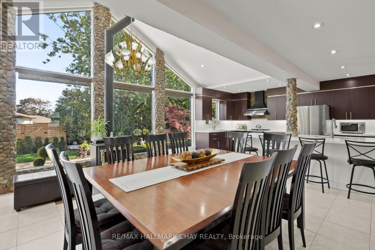
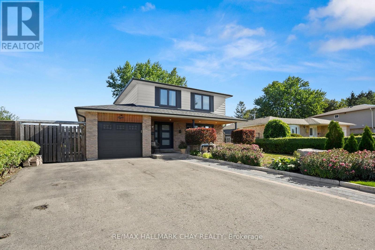
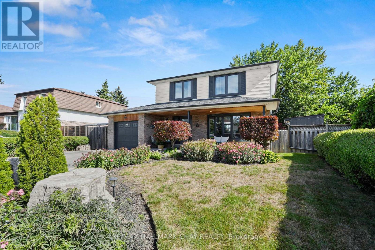
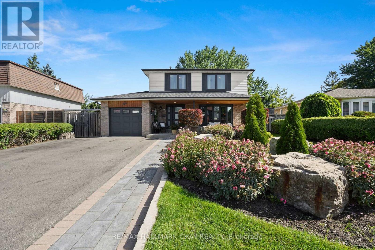
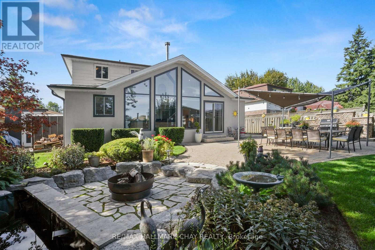
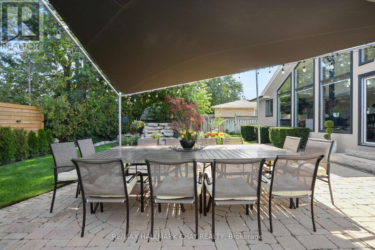
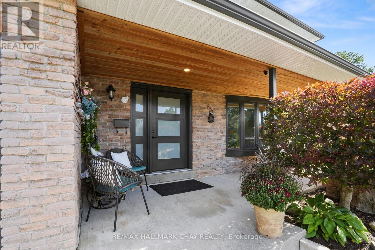
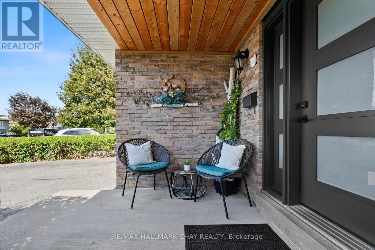
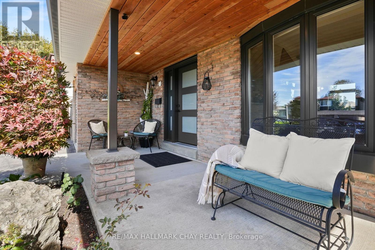
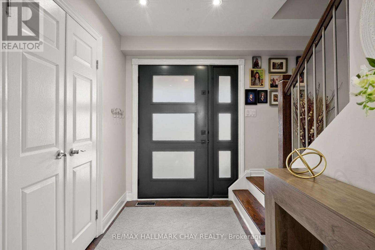
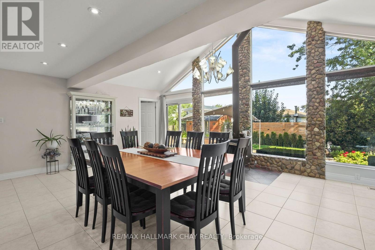
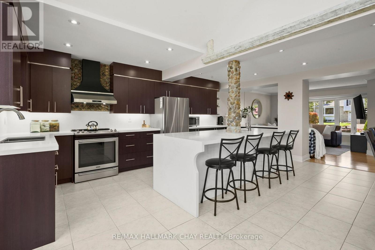
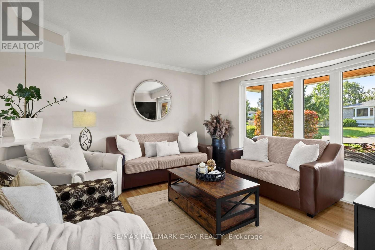
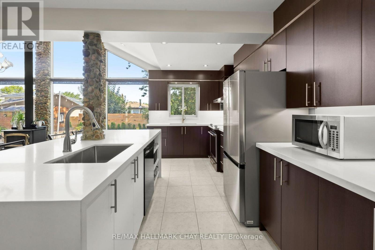
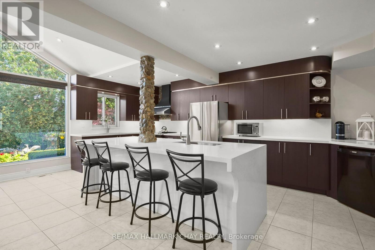
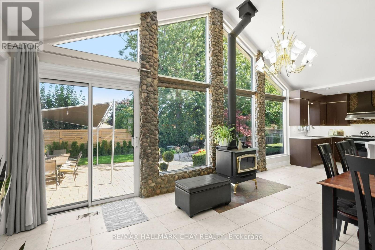
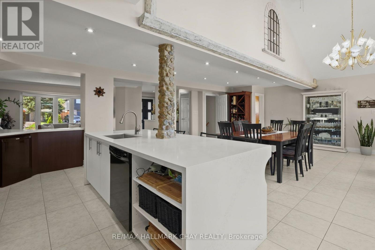
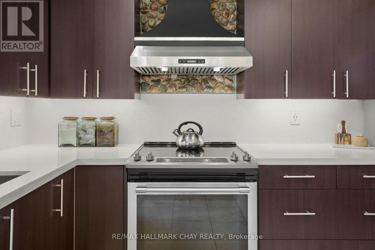
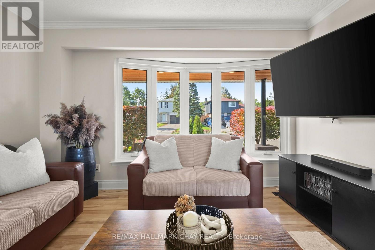
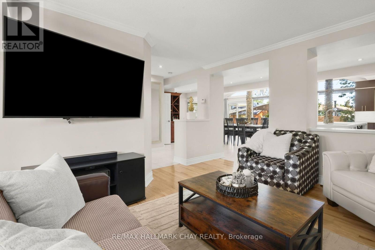
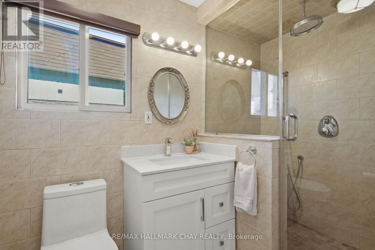
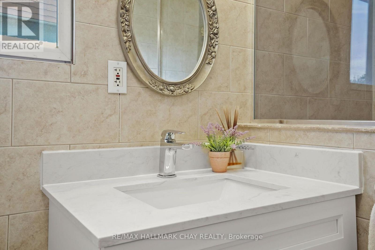
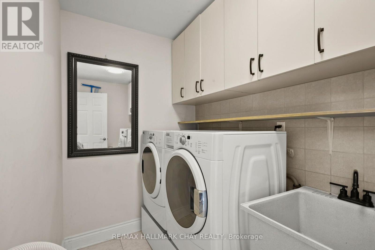
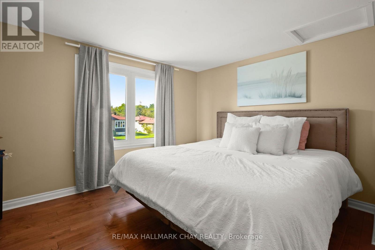
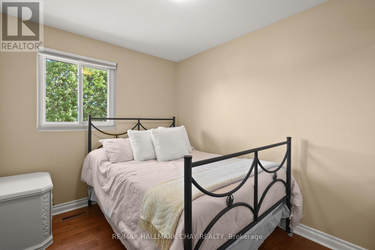
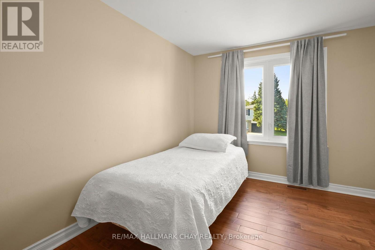
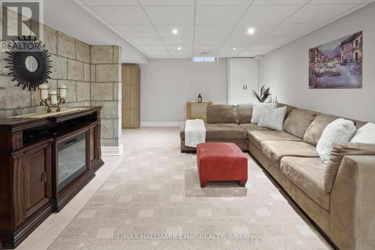
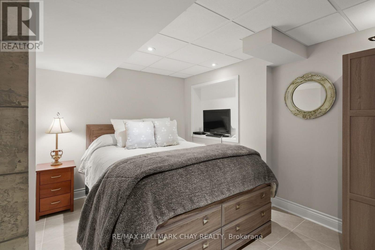
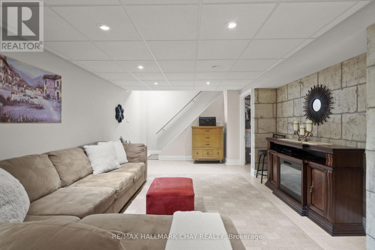
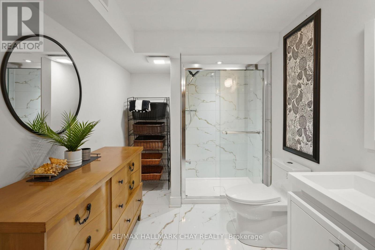
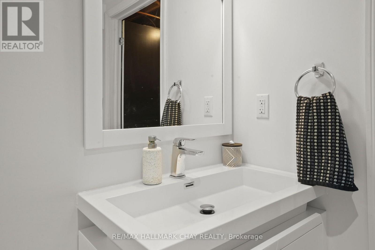
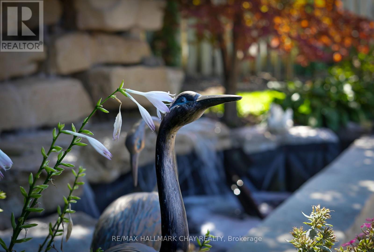
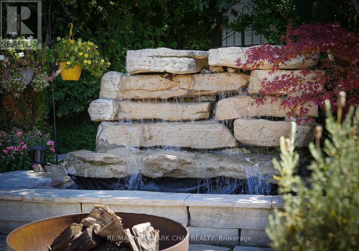
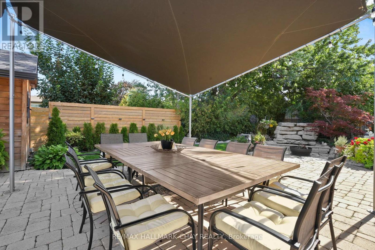
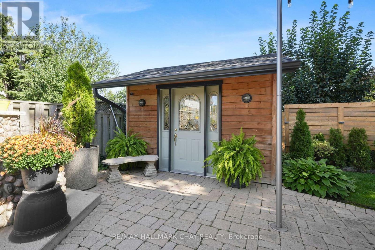
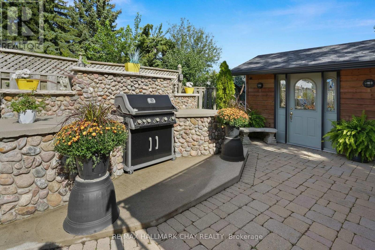
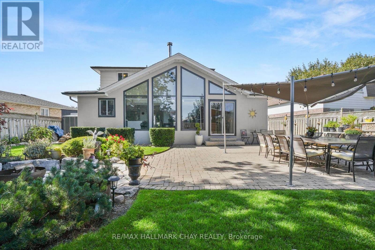
Cottage living without leaving town! This one-of-a-kind home is designed around an impressive open-concept kitchen & great room, featuring soaring vaulted ceilings, a dramatic custom stone wall, massive windows overlooking the backyard & a cozy wood-burning stove. The spacious kitchen offers an oversized island, abundant cabinetry & plenty of room to gather and entertain. Step outside to your own private backyard oasis, surrounded by mature trees & beautifully manicured gardens, complete with a waterfall feature, sunken firepit, outdoor cooking area & multiple storage sheds. Inside, you'll also find a spacious entryway, front living room with plenty of space to cozy up, convenient main-floor laundry with ample storage, 3 generous bedrooms + a versatile bonus room currently used as a dressing room - ideal for an office, nursery, gym or potential 4th bedroom with the addition of a window. The finished lower level adds even more living space with a large rec room, bedroom with built-in storage, brand new 3-pc bath & additional kitchenette - a great setup for guests or extended family. (id:43681)
房源概要
| MLS® Number | W13782546 |
| 房源类型 | 民宅 |
| 社区名字 | Northgate |
| 附近的便利设施 | 医院, 公园, 礼拜场所, 公共交通 |
| 社区特征 | 社区活动中心 |
| 总车位 | 7 |
详 情
| 浴室 | 3 |
| 地上卧房 | 3 |
| 地下卧室 | 2 |
| 总卧房 | 5 |
| Age | 31 To 50 Years |
| 家电类 | Central Vacuum |
| 地下室进展 | 已装修 |
| 地下室类型 | 全完工 |
| 施工种类 | 独立屋 |
| 空调 | 中央空调 |
| 外墙 | 铝壁板, 砖 |
| 壁炉 | 有 |
| 地基类型 | 水泥 |
| 供暖方式 | 天然气 |
| 供暖类型 | 压力热风 |
| 储存空间 | 2 |
| 内部尺寸 | 1500 - 2000 Sqft |
| 类型 | 独立屋 |
| 设备间 | 市政供水 |
车 位
| 附加车库 | |
| Garage |
土地
| 英亩数 | 无 |
| 土地便利设施 | 医院, 公园, 宗教场所, 公共交通 |
| 污水道 | Sanitary Sewer |
| 土地深度 | 102 Ft ,6 In |
| 土地宽度 | 50 Ft ,10 In |
| 不规则大小 | 50.9 X 102.5 Ft ; 38.44 Ft X 106.98 Ft X 50.88 Ft X 102.69 |
| 规划描述 | Professionally Landscaped Backyard |
房 间
| 楼 层 | 类 型 | 长 度 | 宽 度 | 面 积 |
|---|---|---|---|---|
| 地下室 | 卧室 | 2.62 m | 4 m | 2.62 m x 4 m |
| 地下室 | 浴室 | 2.08 m | 2.87 m | 2.08 m x 2.87 m |
| 地下室 | 客厅 | 6.6 m | 3.76 m | 6.6 m x 3.76 m |
| 一楼 | 客厅 | 4.37 m | 3.99 m | 4.37 m x 3.99 m |
| 一楼 | 厨房 | 8.97 m | 5.79 m | 8.97 m x 5.79 m |
| 一楼 | 浴室 | 2.59 m | 2.62 m | 2.59 m x 2.62 m |
| 一楼 | 洗衣房 | 1.57 m | 3.2 m | 1.57 m x 3.2 m |
| Upper Level | 主卧 | 3.81 m | 4.14 m | 3.81 m x 4.14 m |
| Upper Level | 卧室 | 3.45 m | 2.36 m | 3.45 m x 2.36 m |
| Upper Level | 第二卧房 | 2.44 m | 3.84 m | 2.44 m x 3.84 m |
| Upper Level | 第三卧房 | 2.36 m | 2.95 m | 2.36 m x 2.95 m |
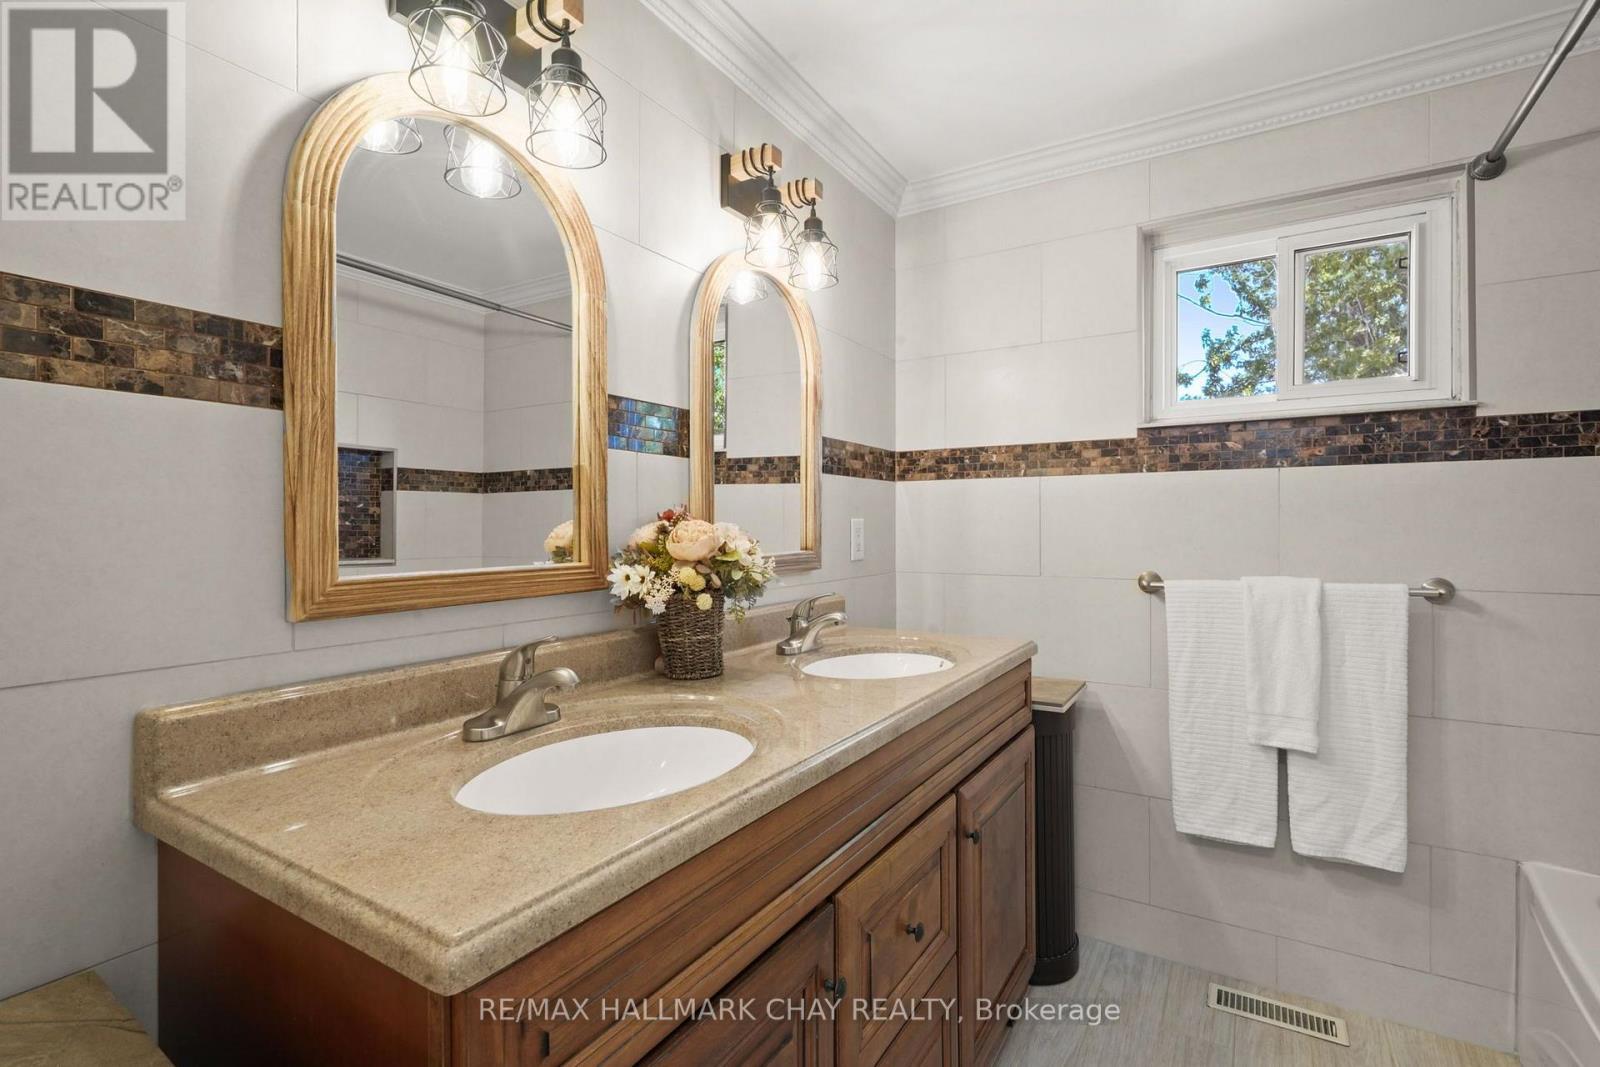
| Upper Level | 浴室 | 2.24 m | 2.36 m | 2.24 m x 2.36 m |
https://www.realtor.ca/real-estate/30277214/8-grassington-crescent-brampton-northgate-northgate

The trademarks REALTOR®, REALTORS®, and the REALTOR® logo are controlled by The Canadian Real Estate Association (CREA) and identify real estate professionals who are members of CREA. The trademarks MLS®, Multiple Listing Service® and the associated logos are owned by The Canadian Real Estate Association (CREA) and identify the quality of services provided by real estate professionals who are members of CREA. The trademark DDF® is owned by The Canadian Real Estate Association (CREA) and identifies CREA's Data Distribution Facility (DDF®)
Toronto Real Estate Board
RE/MAX Hallmark Chay Realty
September 14 2026 11:06:17
