
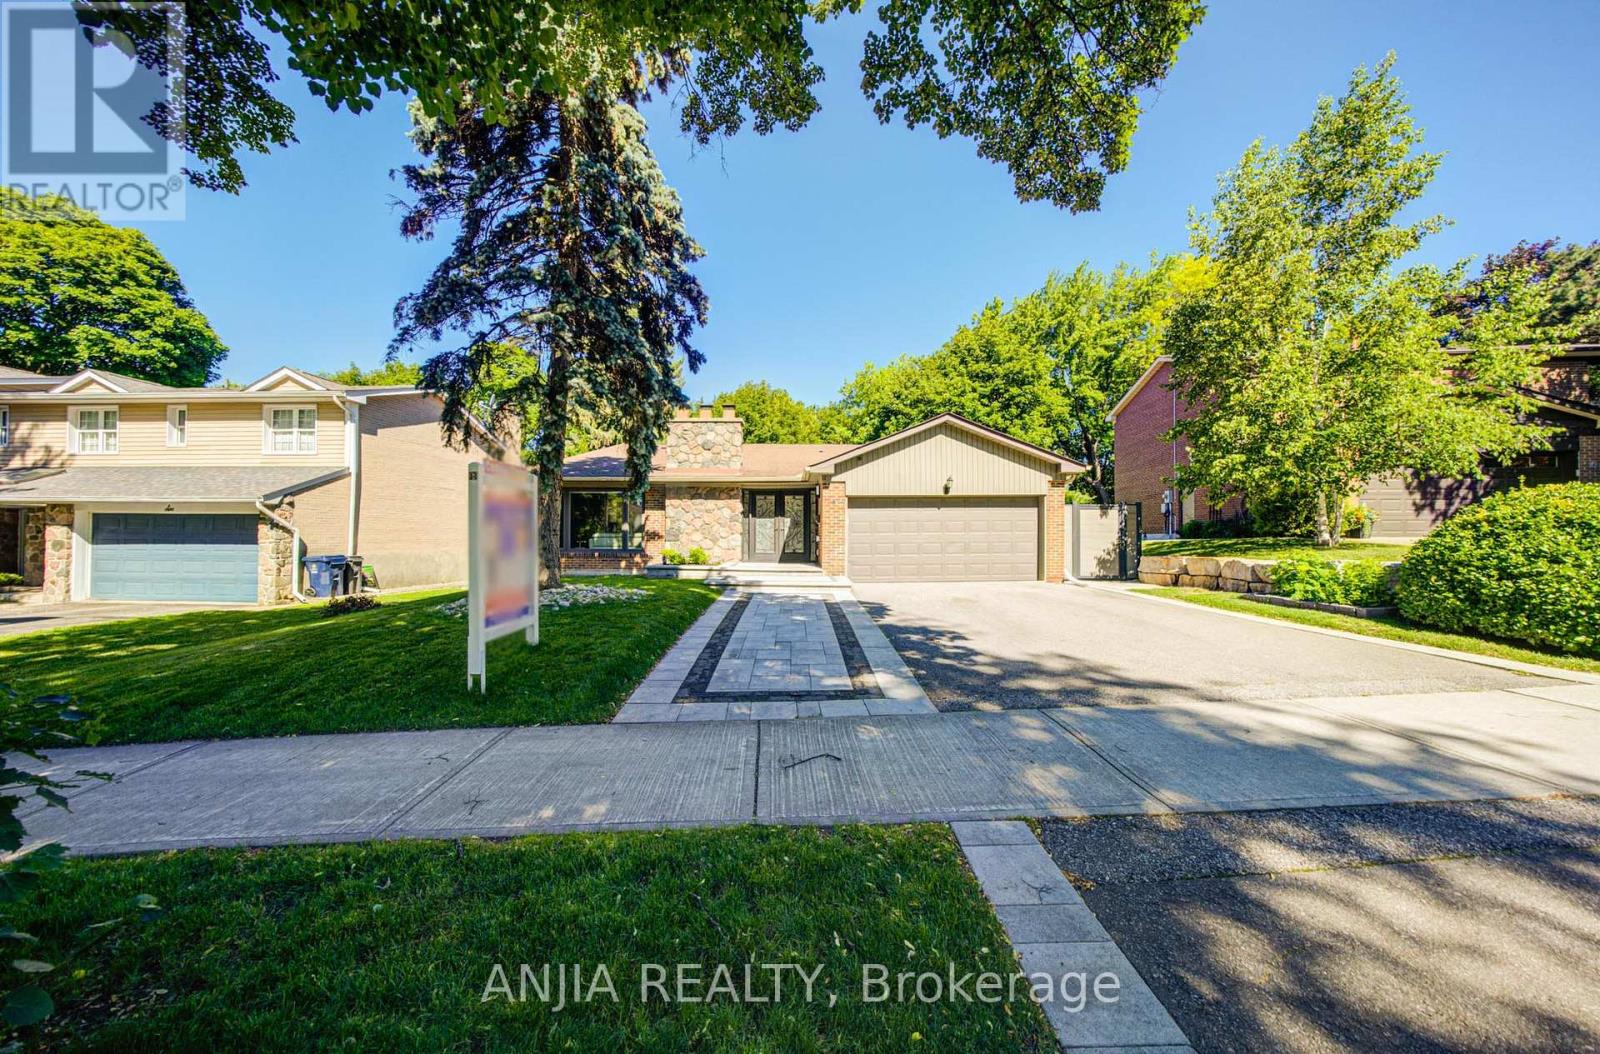
8 George Henry Boulevard Toronto (Henry Farm), Ontario M2J 1E2



$2,198,000
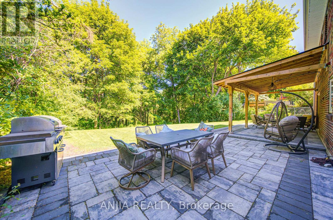
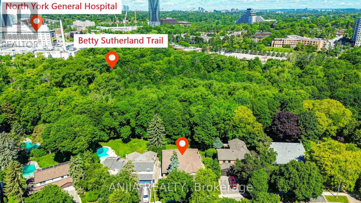
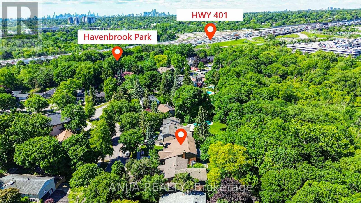
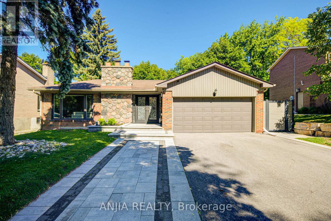
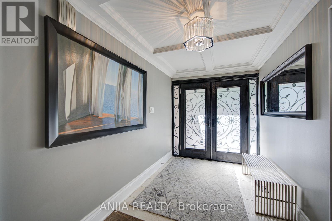
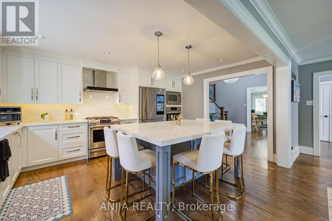
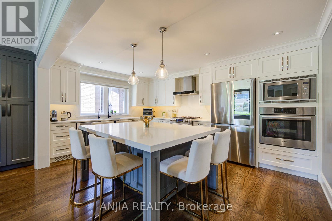
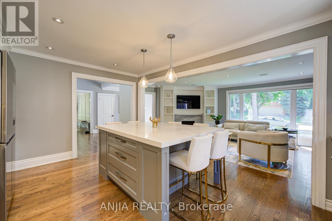
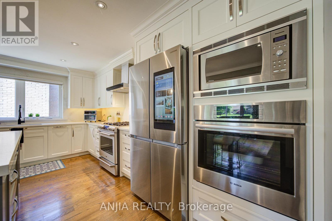
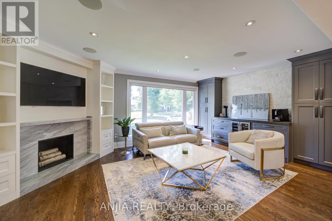
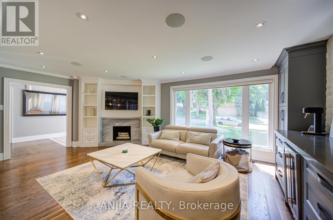
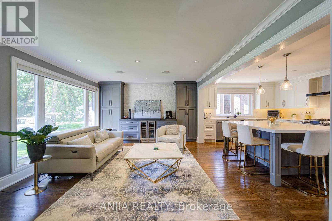
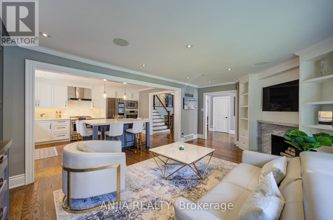
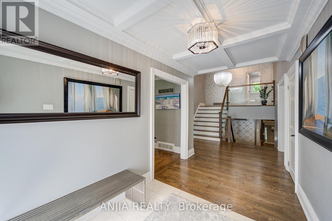
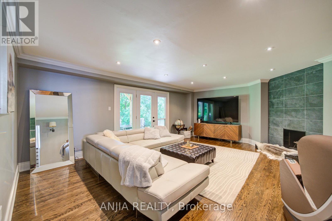
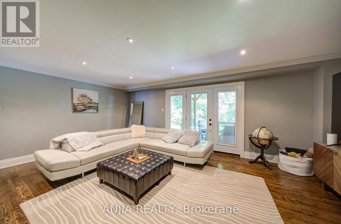
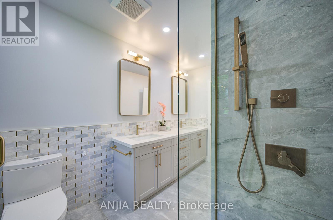
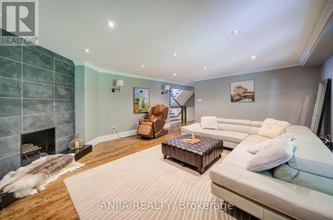
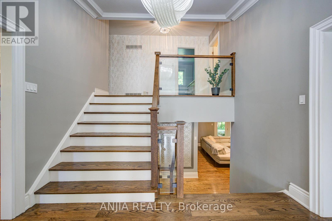
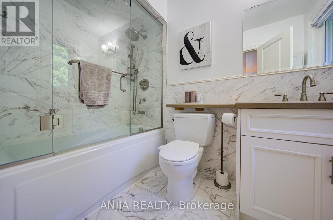
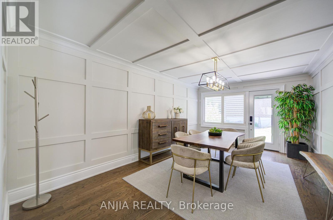
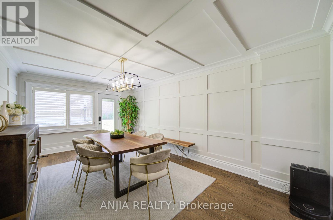
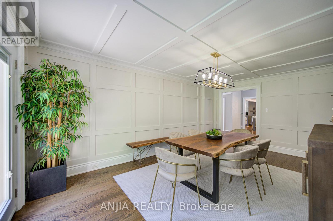
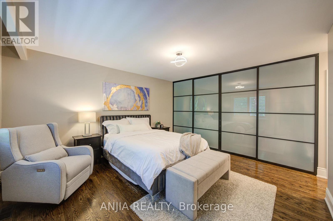
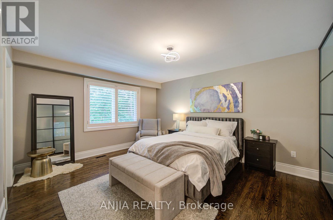
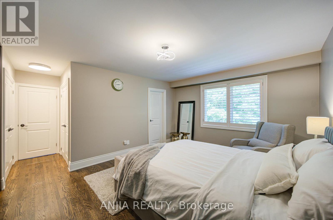
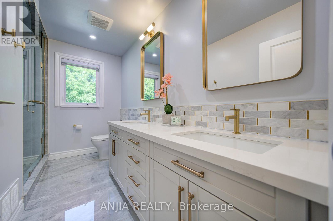
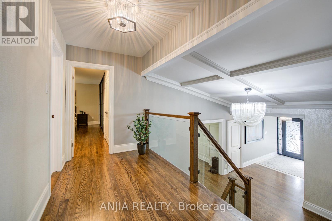
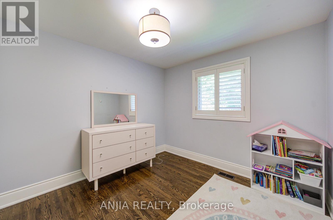
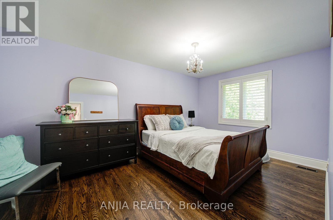
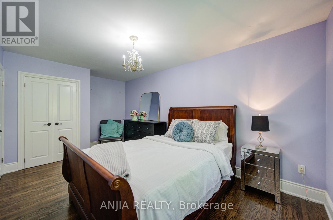
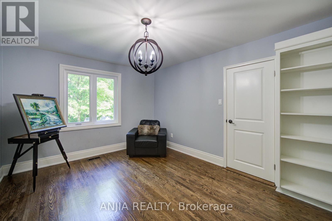
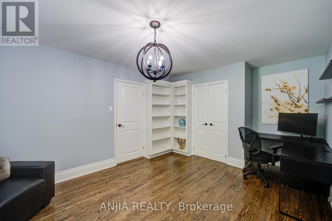
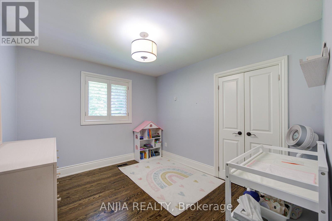
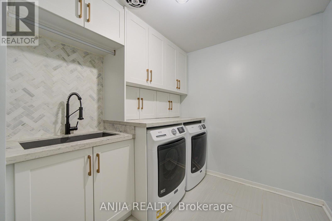
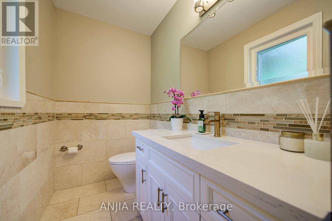
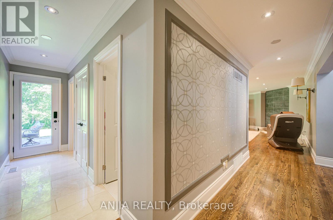
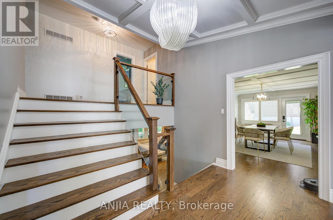
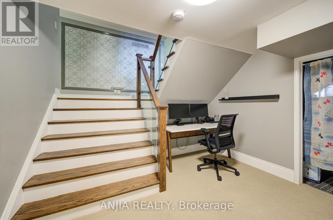
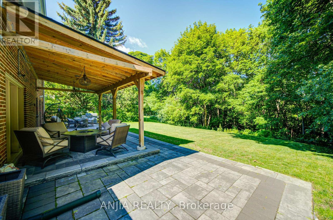
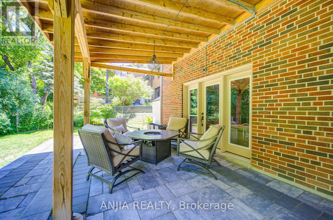
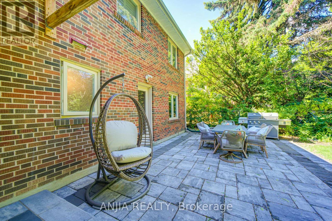
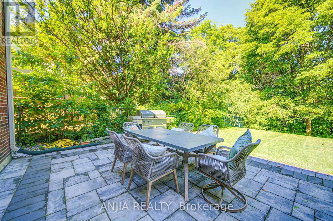
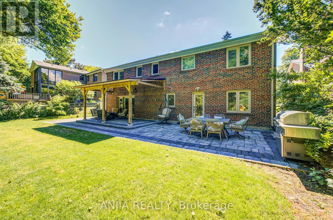
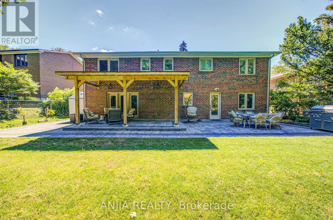
Rarely Offered Ravine Lot In One Of North York's Most Desirable Neighbourhoods! Fully Redesigned And Extensively Renovated 4-Bedroom, 3-Bathroom Family Home Backing Onto Picturesque Green Space, Surrounded By Luxury Homes Valued Between $2M-$4M. Featuring Hardwood Flooring Throughout Main & 2nd Floor, Smooth Ceilings, Pot Lights, Waffle Ceiling On Main Floor, Elegant Light Fixtures, Custom Built-Ins, Upgraded Staircase, And Over $150,000 In Quality Improvements.The Stunning Chef's Kitchen Showcases Quartz Countertops, Large Centre Island Seating Up To 6, Built-In Appliances, Gas Stove, Marble Feature Wall And Custom Cabinetry. Spacious Family Room Walks Out To A Private Backyard Oasis With Interlocking Patio And New Patio Roof, Perfect For Entertaining. All Bathrooms Have Been Beautifully Updated. Custom Closets, Renovated Laundry Room, New Fridge & Dishwasher (2026), Washer & Dryer (2025), New Interlocking Front Entrance (2024), Garden Shed And Much More. EV Charger Outlet As A Feature. Exceptional Location Just Minutes To Fairview Mall, Leslie & Don Mills Subway Stations, GO Train, North York General Hospital, Seneca College, Hwy 401, 404, 407 And DVP. Close To Renowned Private Schools. Double Garage Plus 4-Car Driveway. Move-In Ready Family Home Offering Luxury, Convenience And Nature At Your Doorstep. MUST SEE! (id:43681)
房源概要
| MLS® Number | C13469250 |
| 房源类型 | 民宅 |
| 社区名字 | Henry Farm |
| 附近的便利设施 | 医院, 公园, 公共交通 |
| 设备类型 | 热水器 |
| 特征 | Ravine, Conservation/green Belt |
| 总车位 | 6 |
| 租赁设备类型 | 热水器 |
详 情
| 浴室 | 3 |
| 地上卧房 | 4 |
| 总卧房 | 4 |
| 家电类 | 洗碗机, 烘干机, Hood 电扇, Gas 炉子(s), 洗衣机, 冰箱 |
| 地下室进展 | 已装修 |
| 地下室功能 | Walk Out, Separate Entrance |
| 地下室类型 | N/a (finished), N/a |
| 施工种类 | 独立屋 |
| Construction Style Split Level | Backsplit |
| 空调 | 中央空调 |
| 外墙 | 砖 |
| 壁炉 | 有 |
| Flooring Type | Hardwood, Carpeted, Ceramic |
| 地基类型 | Unknown |
| 客人卫生间(不包含洗浴) | 1 |
| 供暖方式 | 天然气 |
| 供暖类型 | 压力热风 |
| 内部尺寸 | 2500 - 3000 Sqft |
| 类型 | 独立屋 |
| 设备间 | 市政供水 |
车 位
| 附加车库 | |
| Garage |
土地
| 英亩数 | 无 |
| 土地便利设施 | 医院, 公园, 公共交通 |
| 污水道 | Sanitary Sewer |
| 土地深度 | 155 Ft ,8 In |
| 土地宽度 | 67 Ft ,3 In |
| 不规则大小 | 67.3 X 155.7 Ft |
房 间
| 楼 层 | 类 型 | 长 度 | 宽 度 | 面 积 |
|---|---|---|---|---|
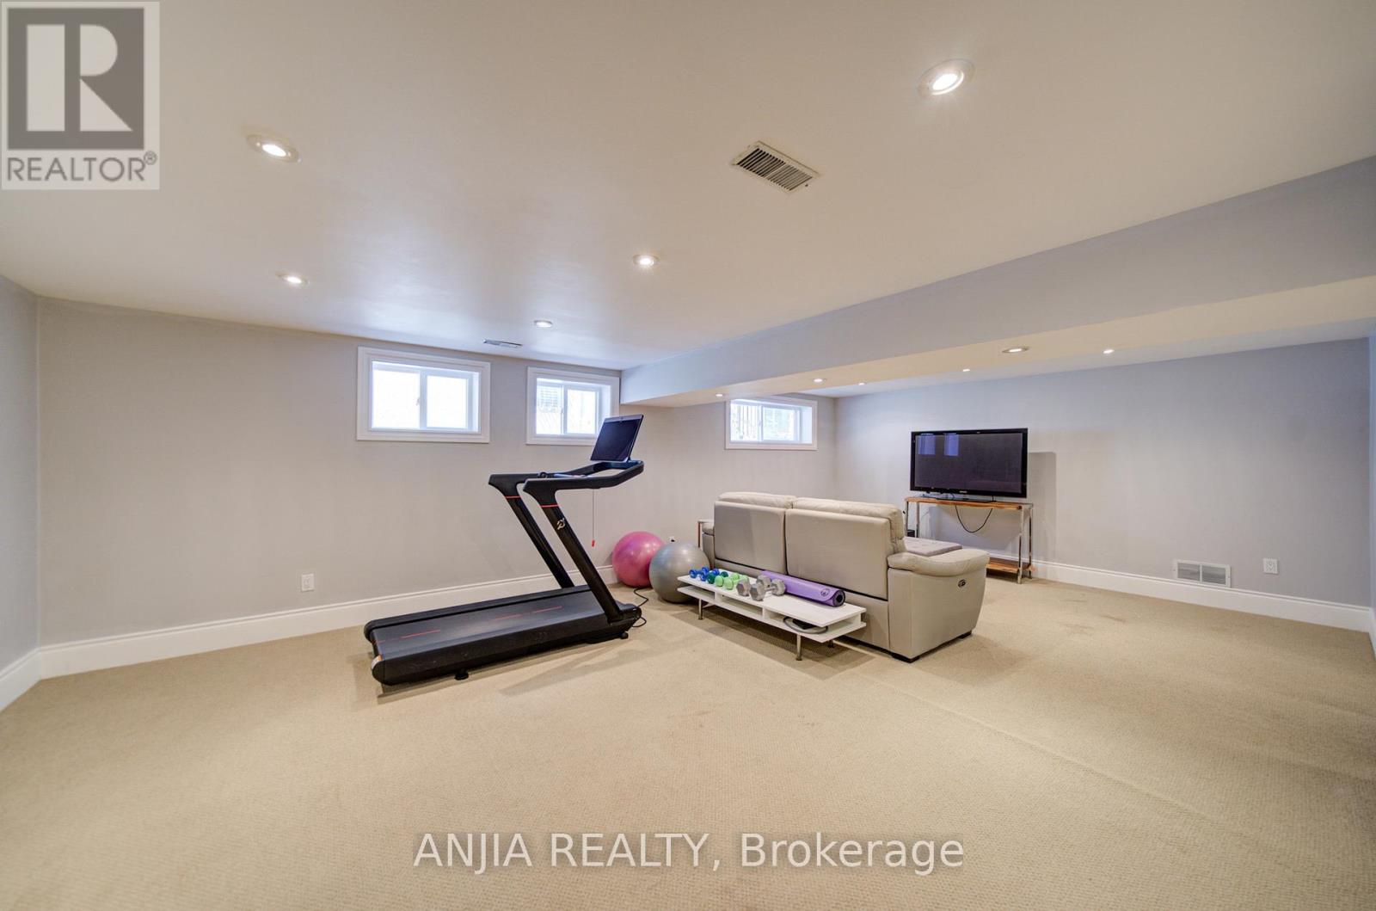
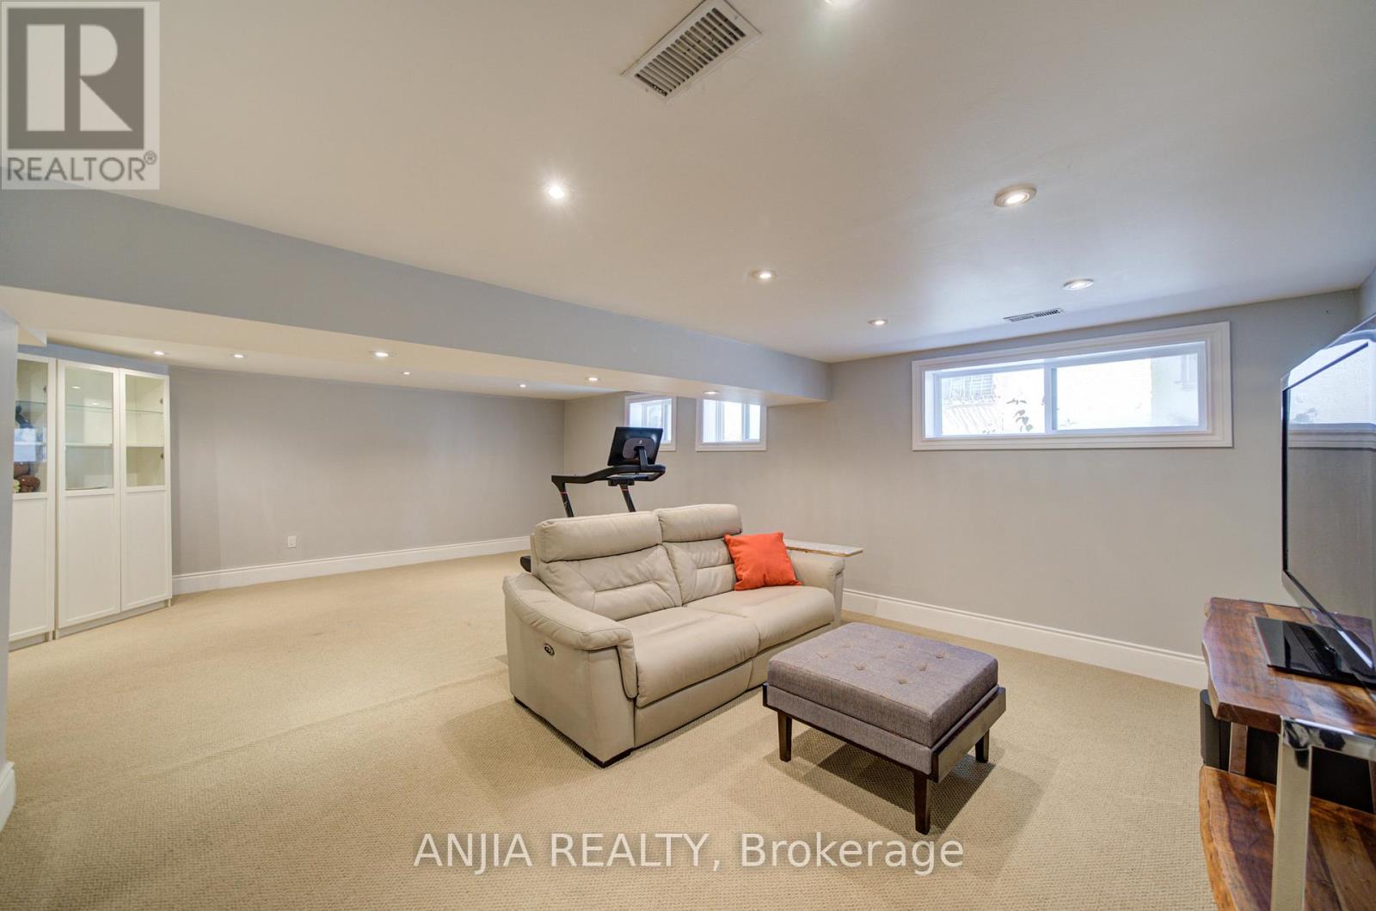
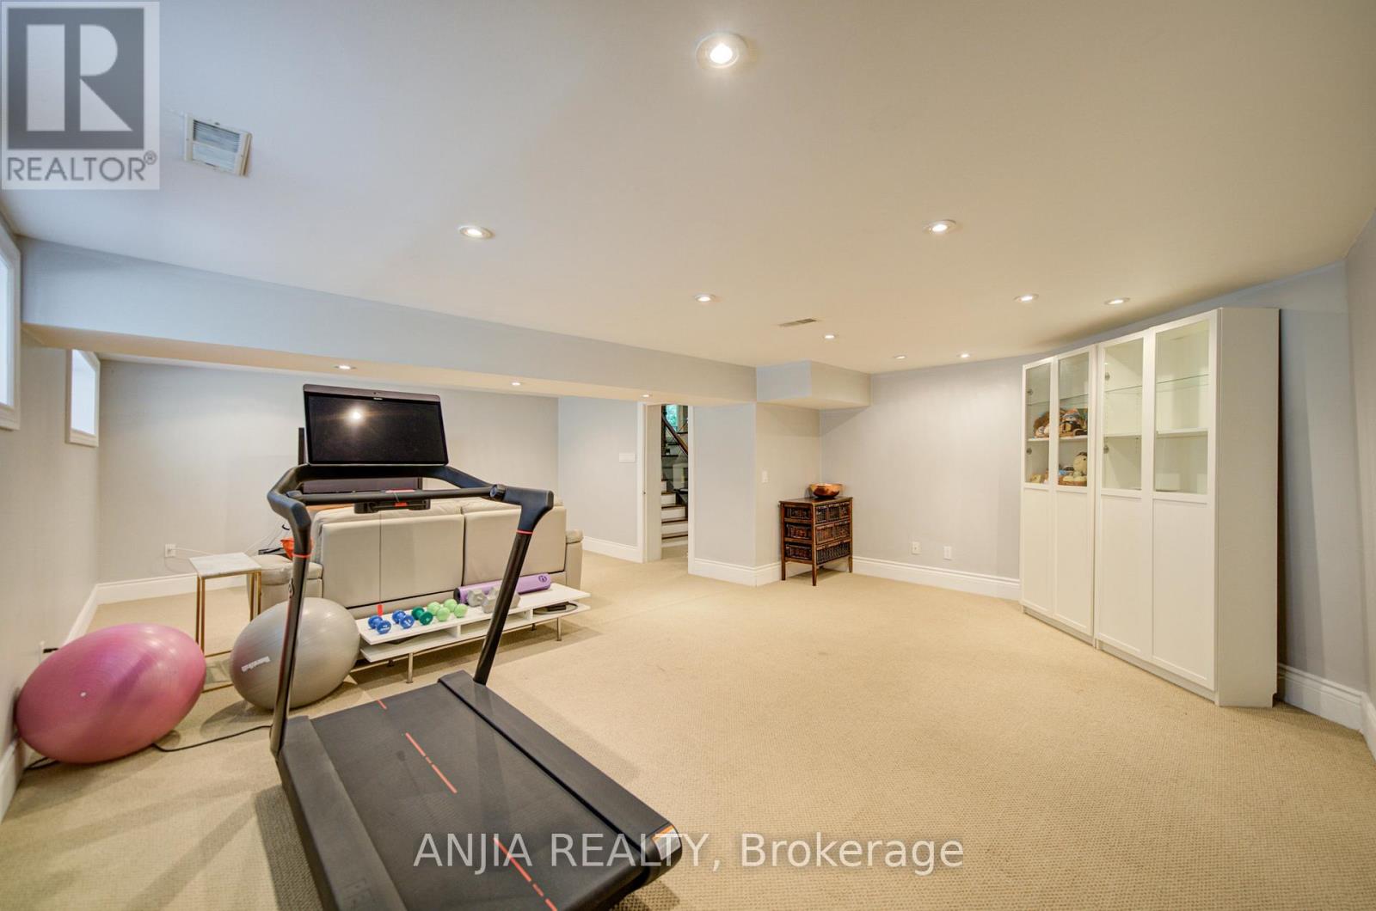
| 地下室 | 娱乐,游戏房 | 5.79 m | 7.35 m | 5.79 m x 7.35 m |
| 一楼 | 门厅 | 4.05 m | 2.13 m | 4.05 m x 2.13 m |
| 一楼 | 客厅 | 6.16 m | 3.69 m | 6.16 m x 3.69 m |
| 一楼 | 餐厅 | 5.61 m | 3.54 m | 5.61 m x 3.54 m |
| 一楼 | 厨房 | 4.88 m | 3.57 m | 4.88 m x 3.57 m |
| Upper Level | 第三卧房 | 3.02 m | 3.35 m | 3.02 m x 3.35 m |
| Upper Level | 主卧 | 3.9 m | 4.9 m | 3.9 m x 4.9 m |
| Upper Level | 第二卧房 | 3.05 m | 4.45 m | 3.05 m x 4.45 m |
| 一楼 | 家庭房 | 6.31 m | 4.91 m | 6.31 m x 4.91 m |
| 一楼 | Bedroom 4 | 3.38 m | 4.91 m | 3.38 m x 4.91 m |
| 一楼 | 洗衣房 | 3.05 m | 2.35 m | 3.05 m x 2.35 m |
https://www.realtor.ca/real-estate/29931107/8-george-henry-boulevard-toronto-henry-farm-henry-farm

The trademarks REALTOR®, REALTORS®, and the REALTOR® logo are controlled by The Canadian Real Estate Association (CREA) and identify real estate professionals who are members of CREA. The trademarks MLS®, Multiple Listing Service® and the associated logos are owned by The Canadian Real Estate Association (CREA) and identify the quality of services provided by real estate professionals who are members of CREA. The trademark DDF® is owned by The Canadian Real Estate Association (CREA) and identifies CREA's Data Distribution Facility (DDF®)
Toronto Real Estate Board
Anjia Realty
July 06 2026 11:58:47
