
8 Fullerton Crescent Markham (Milliken Mills West), Ontario L3R 3G5


$3,300 Monthly
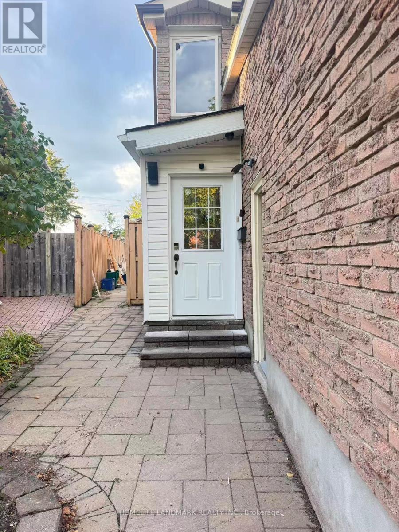
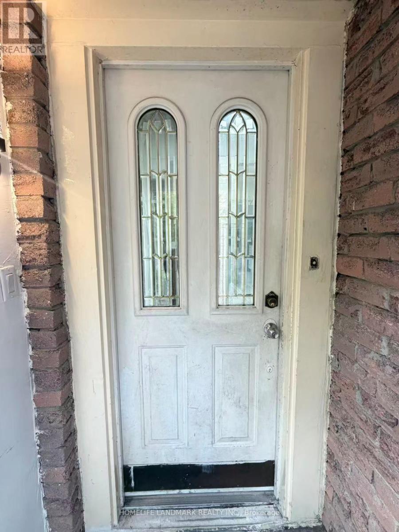
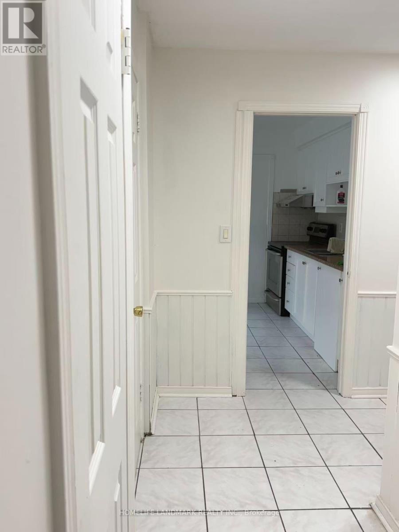
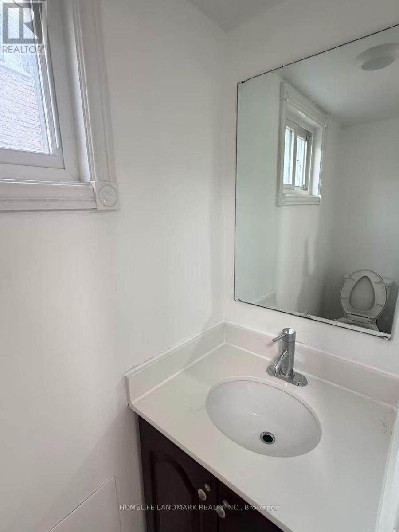
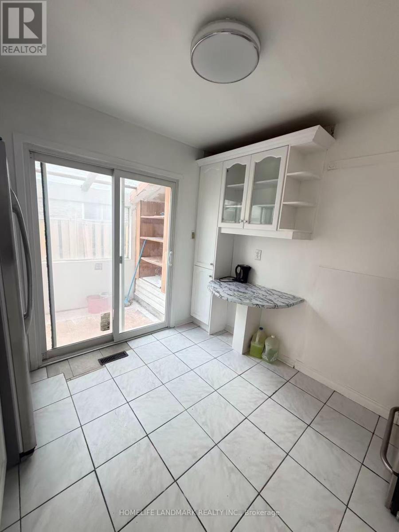
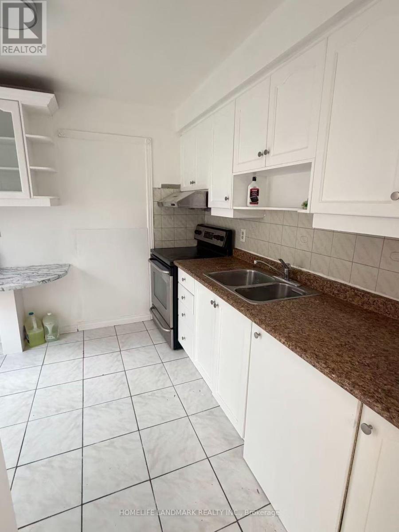
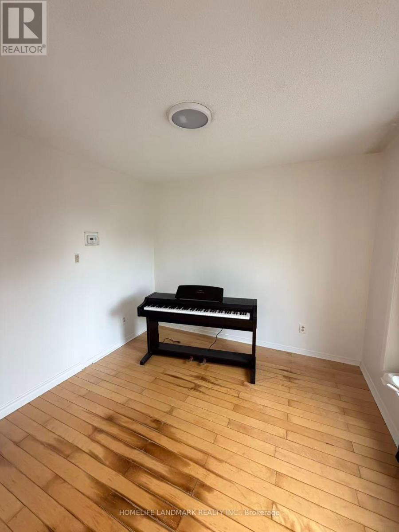
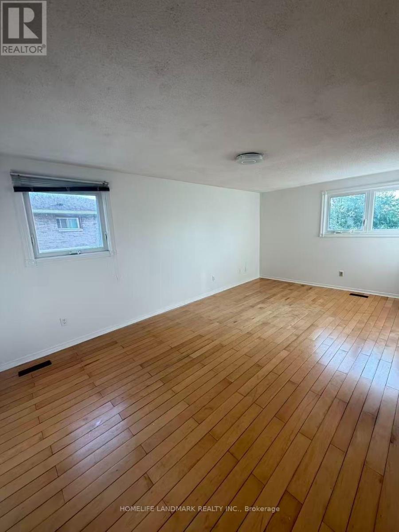
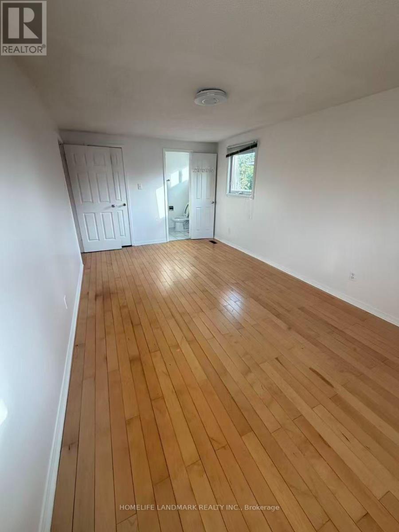
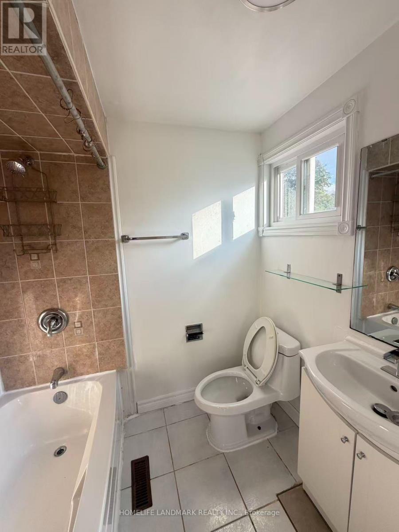
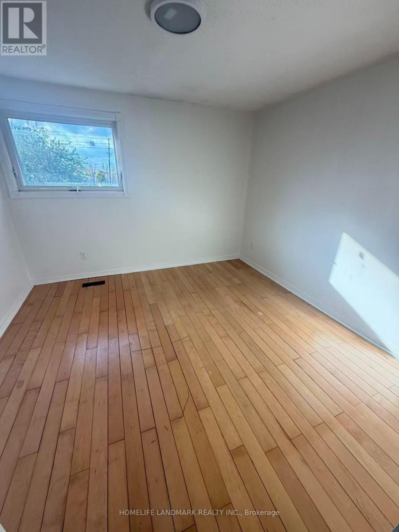
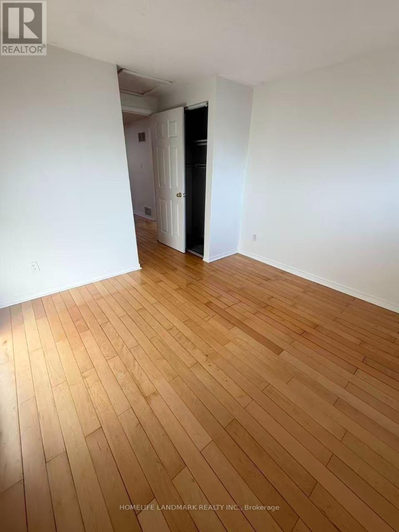
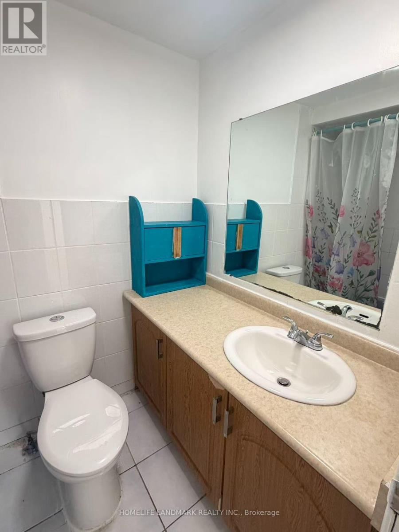
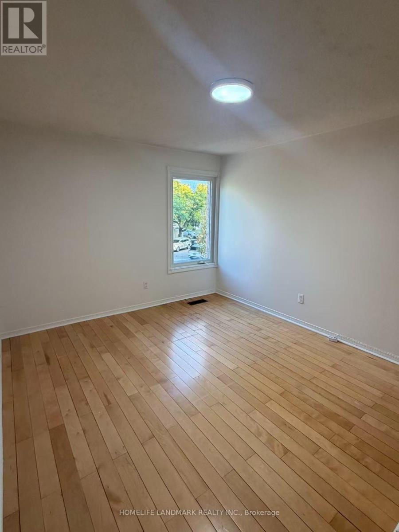
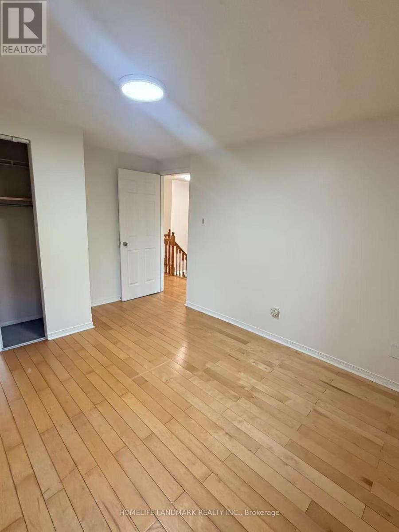
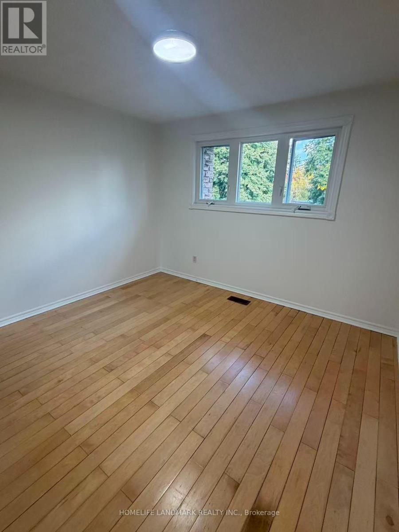
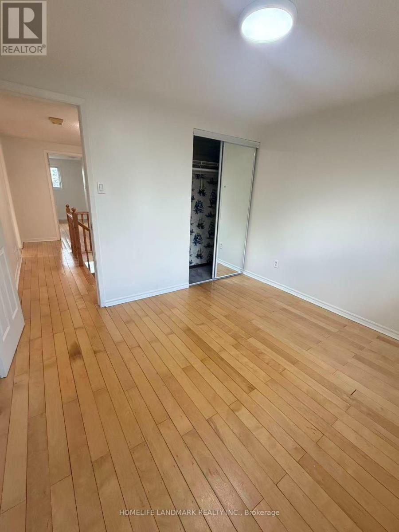
Location!Location!Location!Spacious 5-Bedroom Detached Home With Double Garage In The Convenient Milliken Mills West Community! Featuring 4 Bedrooms On The Upper Level Plus An Additional Bedroom On The Main Floor, Offering Excellent Flexibility For Family, Home Office Or Multi-Generational Living. Generous Family Room Provides Additional Living And Gathering Space. Conveniently Located Near Warden Ave & Steeles Ave, With Easy Access To Public Transit, Schools, Parks, Shopping, Restaurants And Everyday Amenities. Minutes To T&T Supermarket, Shoppers Drug Mart, Pacific Mall And Milliken Community Centre. Close To Milliken Mills High School, Milliken Mills Elementary School And Other Nearby Schools. Double Garage Plus Driveway Parking Provides Ample Parking Space. Backyard Is Shared With The Basement Tenant. Laundry Facilities Are Located In The Basement And Shared With The Basement Tenant. Basement Is Separately Occupied And Is Not Included In The Lease. Excellent Location For Families Seeking Space And Convenience In Markham. (id:43681)
房源概要
| MLS® Number | N14029900 |
| 房源类型 | 民宅 |
| 社区名字 | Milliken Mills West |
| 总车位 | 2 |
详 情
| 浴室 | 3 |
| 地上卧房 | 4 |
| 地下卧室 | 1 |
| 总卧房 | 5 |
| 家电类 | 烘干机, Range, 炉子, 洗衣机, 窗帘, 冰箱 |
| 地下室类型 | 没有 |
| 施工种类 | Link |
| 空调 | 中央空调 |
| 外墙 | 砖 |
| 壁炉 | 有 |
| 地基类型 | 混凝土 |
| 供暖方式 | 天然气 |
| 供暖类型 | 压力热风 |
| 储存空间 | 2 |
| 内部尺寸 | 1500 - 2000 Sqft |
| 类型 | 独立屋 |
| 设备间 | 市政供水 |
车 位
| 附加车库 | |
| Garage |
土地
| 英亩数 | 无 |
| 污水道 | Sanitary Sewer |
| 土地宽度 | 27 Ft ,7 In |
| 不规则大小 | 27.6 Ft |
房 间
| 楼 层 | 类 型 | 长 度 | 宽 度 | 面 积 |
|---|---|---|---|---|
| 二楼 | 主卧 | 6.68 m | 3.78 m | 6.68 m x 3.78 m |
| 二楼 | 第二卧房 | 3.87 m | 3.78 m | 3.87 m x 3.78 m |
| 二楼 | 第三卧房 | 4.72 m | 3.72 m | 4.72 m x 3.72 m |
| 二楼 | Bedroom 4 | 3.96 m | 3.54 m | 3.96 m x 3.54 m |
| 一楼 | 厨房 | 3.63 m | 3.54 m | 3.63 m x 3.54 m |
| 一楼 | 餐厅 | 6.49 m | 3.99 m | 6.49 m x 3.99 m |
| 一楼 | 客厅 | 6.49 m | 3.99 m | 6.49 m x 3.99 m |
| 一楼 | 家庭房 | 5.21 m | 4.36 m | 5.21 m x 4.36 m |
| 一楼 | 衣帽间 | 3.69 m | 3.6 m | 3.69 m x 3.6 m |

The trademarks REALTOR®, REALTORS®, and the REALTOR® logo are controlled by The Canadian Real Estate Association (CREA) and identify real estate professionals who are members of CREA. The trademarks MLS®, Multiple Listing Service® and the associated logos are owned by The Canadian Real Estate Association (CREA) and identify the quality of services provided by real estate professionals who are members of CREA. The trademark DDF® is owned by The Canadian Real Estate Association (CREA) and identifies CREA's Data Distribution Facility (DDF®)
Toronto Real Estate Board
Homelife Landmark Realty Inc.
October 23 2026 03:03:42
