
8 Frivick Court Toronto (Newtonbrook East), Ontario M2M 3P6


$3,528,000
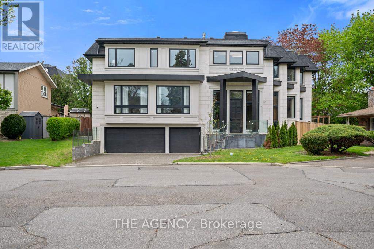
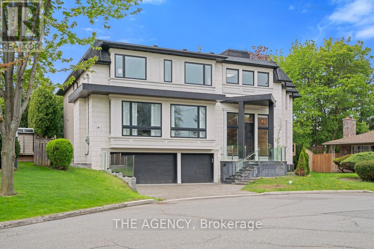
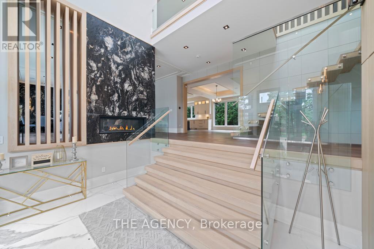
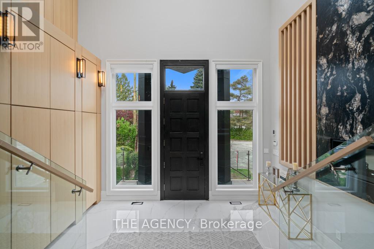
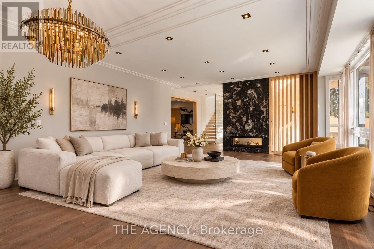
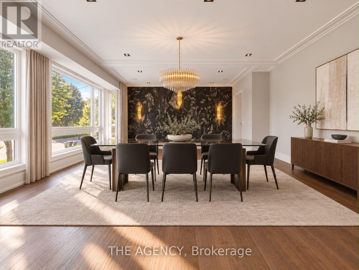
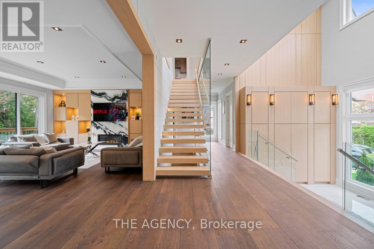
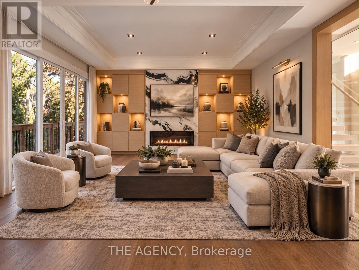
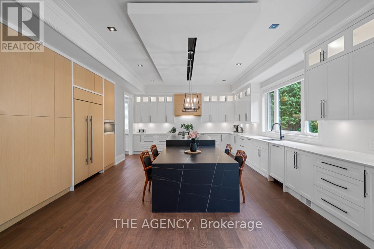
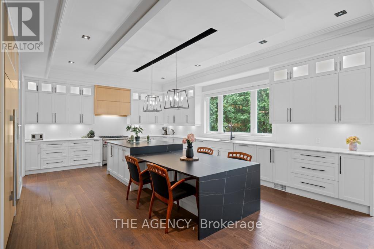
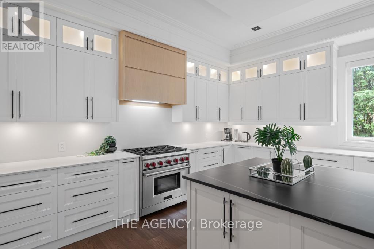
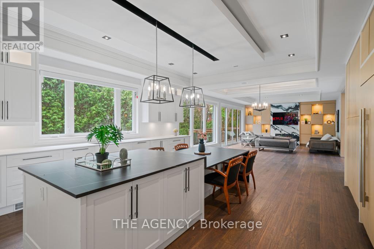
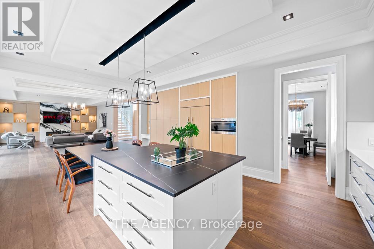
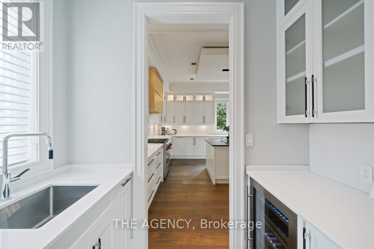
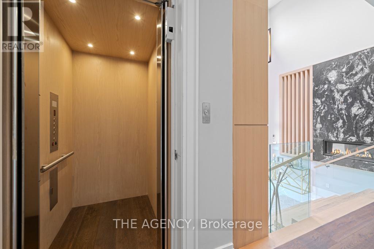
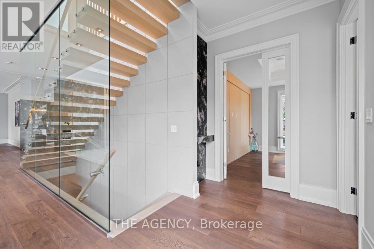
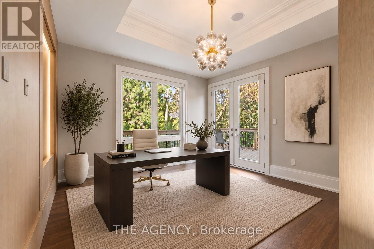
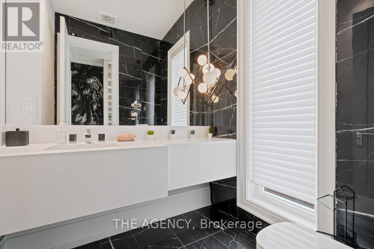
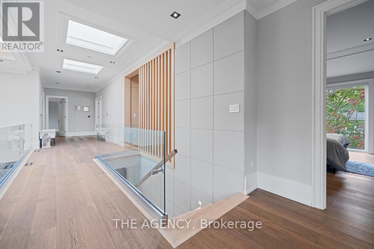
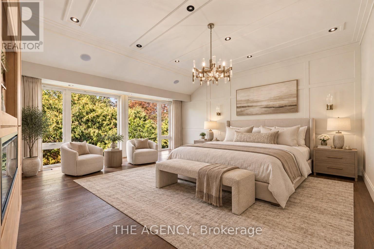
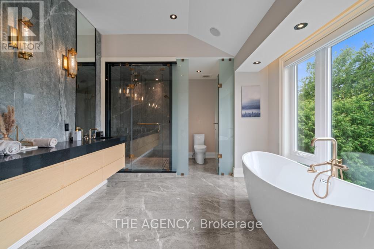
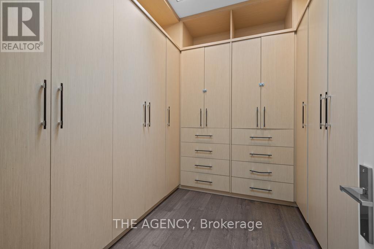
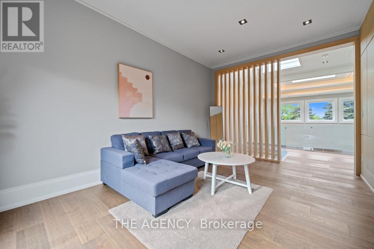
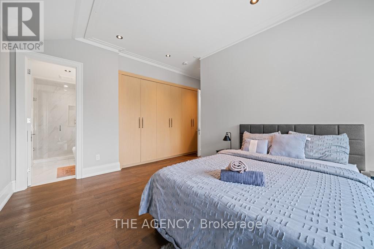
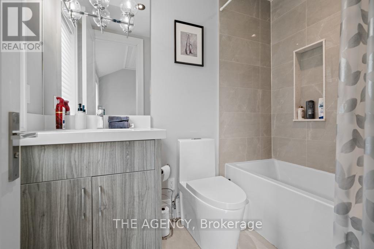
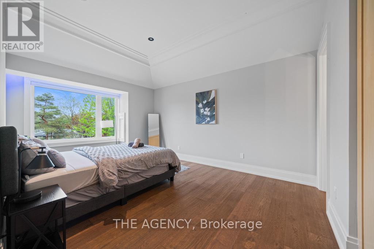
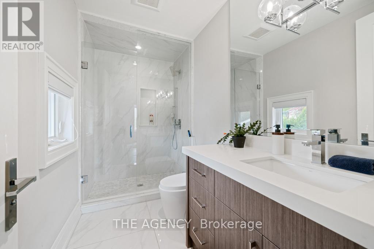
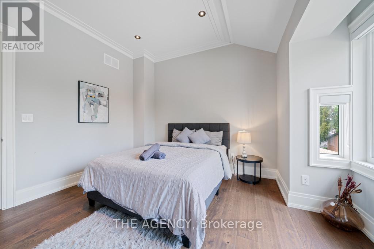
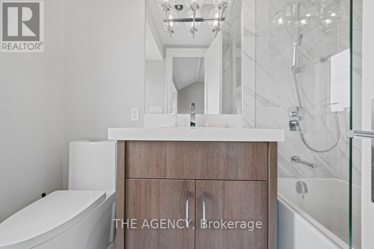
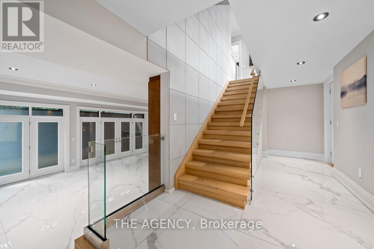
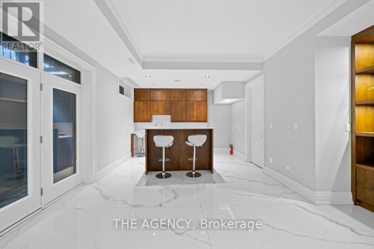
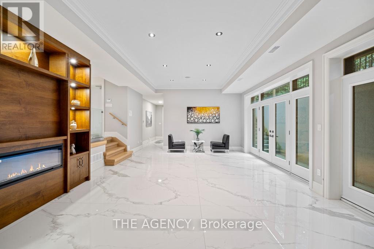
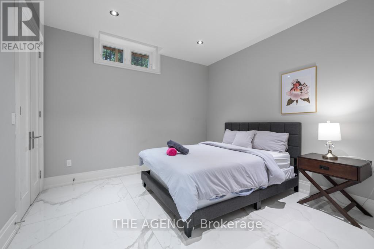
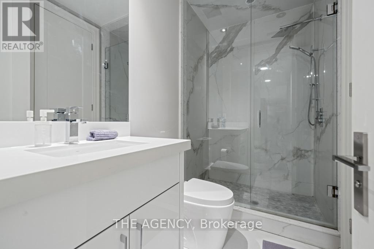
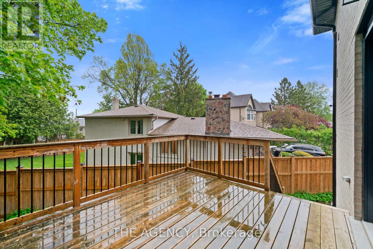
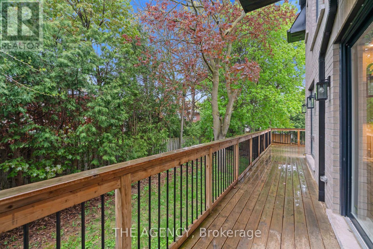
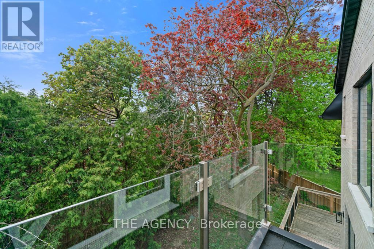
Behind the doors of 8 Frivick Court is a home designed for the way life is meant to be lived. Set on a 42 x 125 ft lot in the heart of Newtonbrook, this custom contemporary residence offers over 5,000 sq ft of beautifully considered living space and a 3 car garage.From the moment you step inside, natural stone and an abundance of natural light create an immediate sense of calm and sophistication. The chef-inspired kitchen anchors the main living spaces, flowing effortlessly into rooms made for gathering, entertaining, and everyday life.Upstairs, the private primary retreat offers a spa-like 5-piece ensuite, while a versatile den provides a quiet escape. A private elevator takes you seamlessly to every floor, while a main-floor office and fully finished lower level with radiant heated floors add comfort and convenience throughout.Thoughtful, elegant, and effortlessly functional, 8 Frivick Court is a rare opportunity to experience contemporary luxury in one of Newtonbrook's most desirable pockets. (id:43681)
Open House
现在这个房屋大家可以去Open House参观了!
2:00 pm
结束于:4:00 pm
2:00 pm
结束于:4:00 pm
房源概要
| MLS® Number | C13786182 |
| 房源类型 | 民宅 |
| 社区名字 | Newtonbrook East |
| 总车位 | 6 |
详 情
| 浴室 | 4 |
| 地上卧房 | 4 |
| 地下卧室 | 2 |
| 总卧房 | 6 |
| 家电类 | Garage Door Opener Remote(s), 洗碗机, 烘干机, 微波炉, 烤箱, Gas 炉子(s), 洗衣机, 冰箱 |
| 地下室进展 | 已装修 |
| 地下室功能 | Walk Out |
| 地下室类型 | N/a (finished) |
| 施工种类 | 独立屋 |
| 空调 | 中央空调 |
| 外墙 | 砖, 石 |
| 壁炉 | 有 |
| Fireplace Total | 2 |
| Flooring Type | Hardwood, Porcelain Tile |
| 客人卫生间(不包含洗浴) | 1 |
| 供暖方式 | 天然气 |
| 供暖类型 | 压力热风 |
| 储存空间 | 2 |
| 内部尺寸 | 3500 - 5000 Sqft |
| 类型 | 独立屋 |
| 设备间 | 市政供水 |
车 位
| 附加车库 | |
| Garage |
土地
| 英亩数 | 无 |
| 污水道 | Sanitary Sewer |
| 土地深度 | 124 Ft ,10 In |
| 土地宽度 | 41 Ft ,2 In |
| 不规则大小 | 41.2 X 124.9 Ft |
房 间
| 楼 层 | 类 型 | 长 度 | 宽 度 | 面 积 |
|---|---|---|---|---|
| 二楼 | 第二卧房 | 5.3 m | 3.7 m | 5.3 m x 3.7 m |
| 二楼 | Bedroom 5 | 5.4 m | 3.4 m | 5.4 m x 3.4 m |
| 二楼 | Bedroom 4 | 5.4 m | 3.4 m | 5.4 m x 3.4 m |
| 二楼 | 第三卧房 | 4.1 m | 3.8 m | 4.1 m x 3.8 m |
| 二楼 | 主卧 | 5.9 m | 5.6 m | 5.9 m x 5.6 m |
| 地下室 | 娱乐,游戏房 | 5 m | 11.4 m | 5 m x 11.4 m |
| 一楼 | 客厅 | 5.9 m | 4.6 m | 5.9 m x 4.6 m |
| 一楼 | 餐厅 | 5.9 m | 4.6 m | 5.9 m x 4.6 m |
| 一楼 | 门厅 | 3 m | 4.7 m | 3 m x 4.7 m |
| 一楼 | 家庭房 | 5.2 m | 7.5 m | 5.2 m x 7.5 m |
| 一楼 | 厨房 | 5.6 m | 6.6 m | 5.6 m x 6.6 m |
| 一楼 | Study | 3.9 m | 4 m | 3.9 m x 4 m |

The trademarks REALTOR®, REALTORS®, and the REALTOR® logo are controlled by The Canadian Real Estate Association (CREA) and identify real estate professionals who are members of CREA. The trademarks MLS®, Multiple Listing Service® and the associated logos are owned by The Canadian Real Estate Association (CREA) and identify the quality of services provided by real estate professionals who are members of CREA. The trademark DDF® is owned by The Canadian Real Estate Association (CREA) and identifies CREA's Data Distribution Facility (DDF®)
Toronto Real Estate Board
The Agency
September 15 2026 06:29:53
