4 卧室
4 浴室
1500 - 2000 sqft
中央空调
风热取暖
$834,000
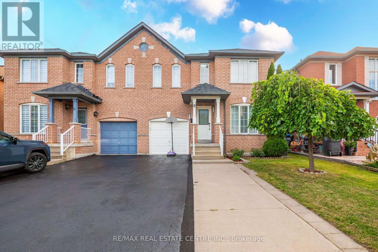
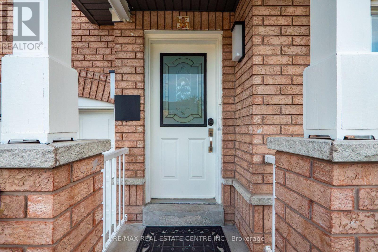
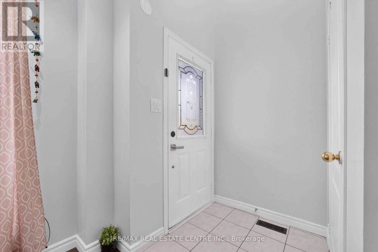
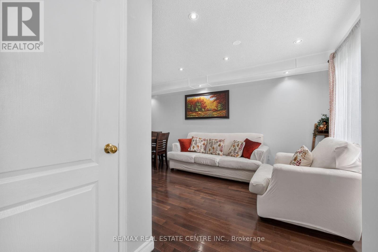
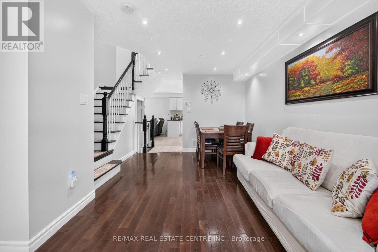
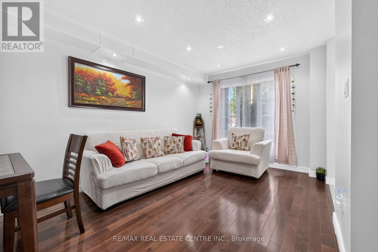
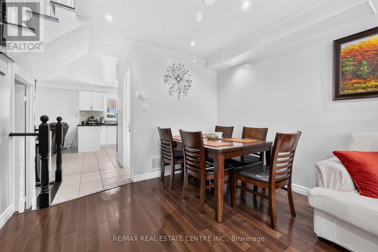
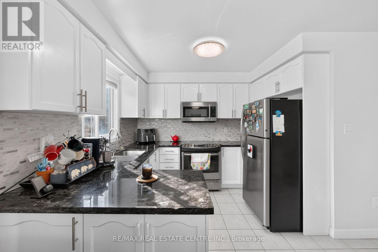
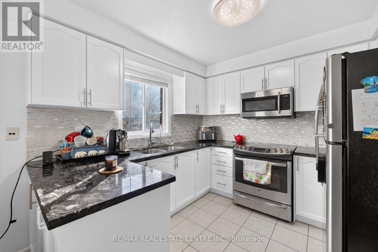
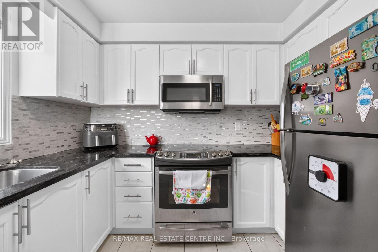
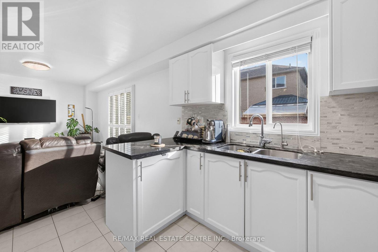
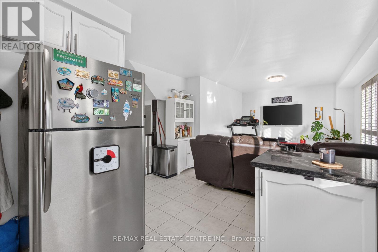
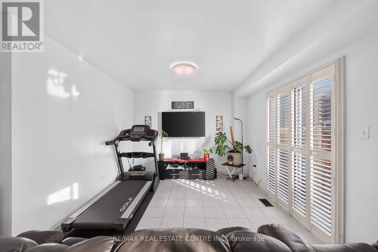
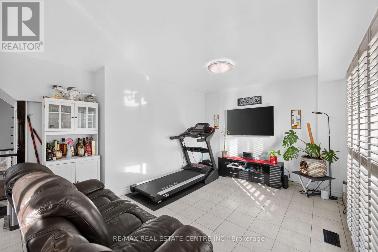
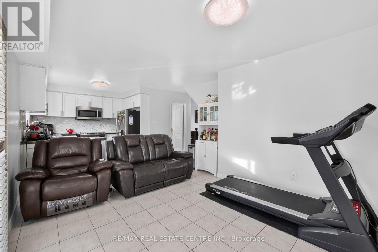
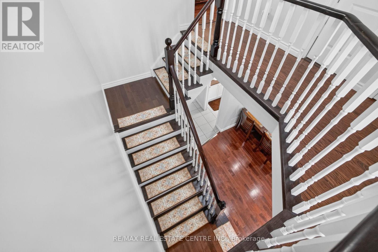
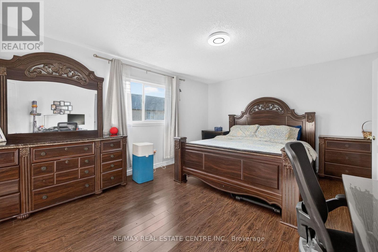
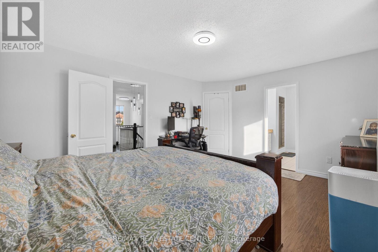
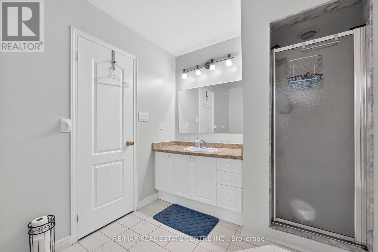
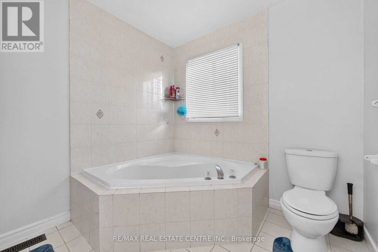
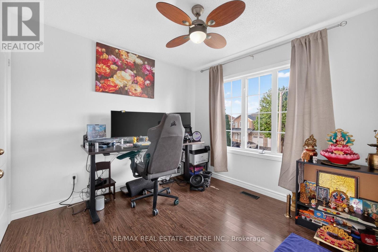
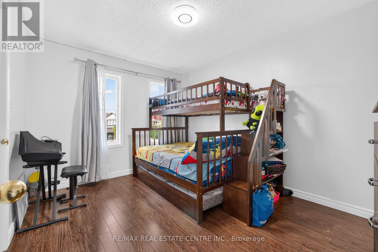
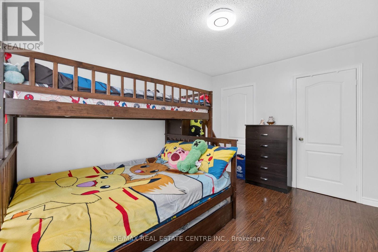
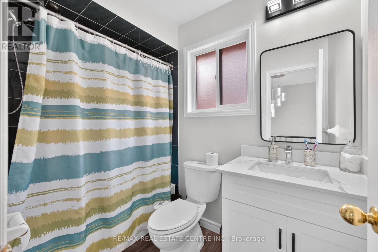
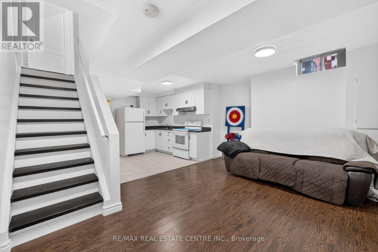
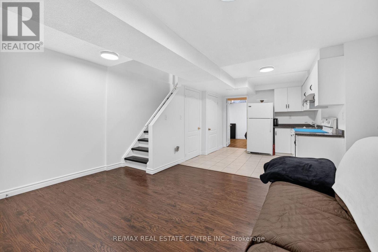
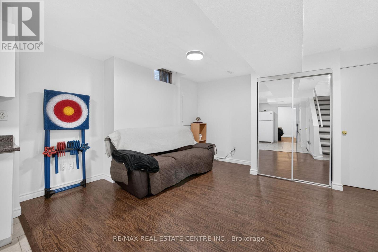
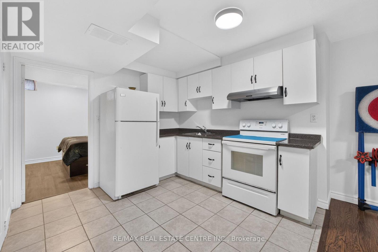
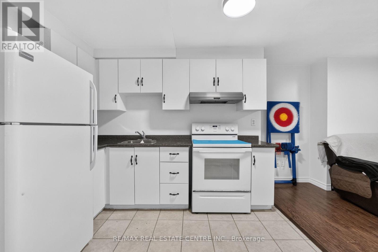
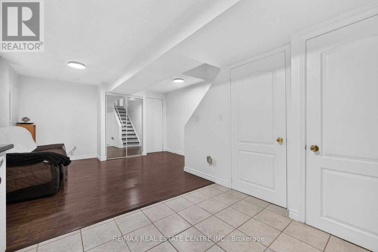
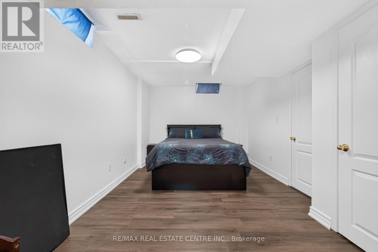
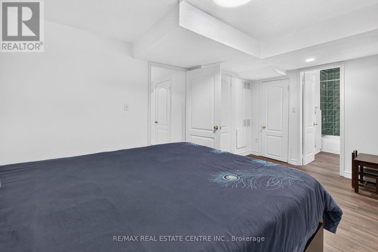
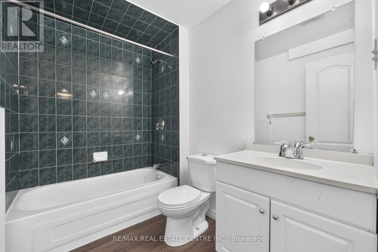
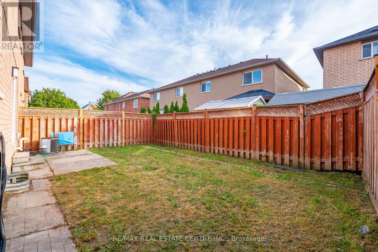
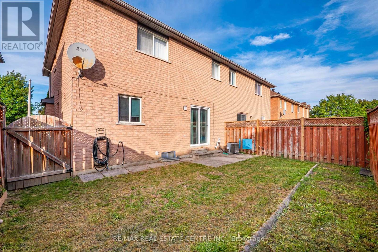
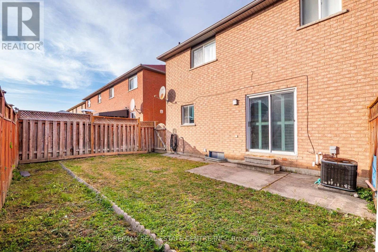
Welcome to 8 Flatlands Way! Spacious 2-storey semi-detached home in the desirable Sandringham-Wellington community of Brampton. Offering 3+1 bedrooms, 4 bathrooms, and approximately 1,500-2,000 sq. ft. of living space. Features hardwood flooring throughout the main level, bright living and dining areas, a family room, and a functional kitchen with backsplash and built-in dishwasher. Primary bedroom features a 5-piece ensuite, while the second bedroom offers his-and-hers closets. Finished basement with separate entrance includes a great room, kitchen area, and 4th bedroom with its own 4-piece ensuite. Built-in garage plus 3-car private driveway. Fully fenced yard. Conveniently located near schools, parks, public transit, hospital, places of worship, and other amenities. (id:43681)
房源概要
|
MLS® Number
|
W13852470 |
|
房源类型
|
民宅 |
|
社区名字
|
Sandringham-Wellington |
|
附近的便利设施
|
医院, 公园, 礼拜场所, 公共交通, 学校 |
|
总车位
|
4 |
详 情
|
浴室
|
4 |
|
地上卧房
|
3 |
|
地下卧室
|
1 |
|
总卧房
|
4 |
|
家电类
|
窗帘 |
|
地下室进展
|
已装修 |
|
地下室功能
|
Separate Entrance |
|
地下室类型
|
N/a (finished), N/a |
|
施工种类
|
Semi-detached |
|
空调
|
中央空调 |
|
外墙
|
砖 |
|
Flooring Type
|
Ceramic, Laminate, Hardwood |
|
地基类型
|
混凝土浇筑 |
|
客人卫生间(不包含洗浴)
|
1 |
|
供暖方式
|
天然气 |
|
供暖类型
|
压力热风 |
|
储存空间
|
2 |
|
内部尺寸
|
1500 - 2000 Sqft |
|
类型
|
独立屋 |
|
设备间
|
市政供水 |
车 位
土地
|
英亩数
|
无 |
|
围栏类型
|
Fenced Yard |
|
土地便利设施
|
医院, 公园, 宗教场所, 公共交通, 学校 |
|
污水道
|
Sanitary Sewer |
|
土地深度
|
72 Ft ,2 In |
|
土地宽度
|
30 Ft ,3 In |
|
不规则大小
|
30.3 X 72.2 Ft |
|
规划描述
|
住宅 |
房 间
| 楼 层 |
类 型 |
长 度 |
宽 度 |
面 积 |
|
二楼 |
主卧 |
3.93 m |
4.88 m |
3.93 m x 4.88 m |
|
二楼 |
第三卧房 |
3.02 m |
3 m |
3.02 m x 3 m |
|
二楼 |
第二卧房 |
3.9 m |
3.17 m |
3.9 m x 3.17 m |
|
地下室 |
大型活动室 |
6.18 m |
4.33 m |
6.18 m x 4.33 m |
|
地下室 |
Bedroom 4 |
3.29 m |
4.97 m |
3.29 m x 4.97 m |
|
一楼 |
厨房 |
3.2 m |
2.7 m |
3.2 m x 2.7 m |
|
一楼 |
客厅 |
5.24 m |
3.29 m |
5.24 m x 3.29 m |
|
一楼 |
餐厅 |
5.24 m |
3.29 m |
5.24 m x 3.29 m |
|
一楼 |
家庭房 |
3.08 m |
4.69 m |
3.08 m x 4.69 m |
设备间
https://www.realtor.ca/real-estate/30354220/8-flatlands-way-brampton-sandringham-wellington-sandringham-wellington