
8 Ferdinand Drive Brampton (Bram West), Ontario L6Y 2C9


$1,499,000
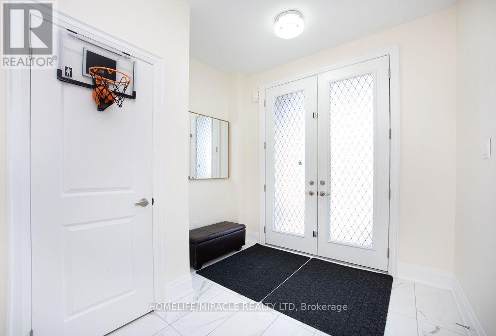
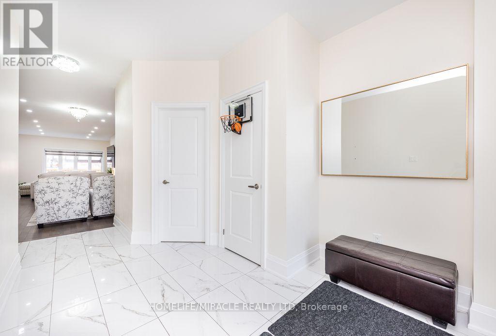
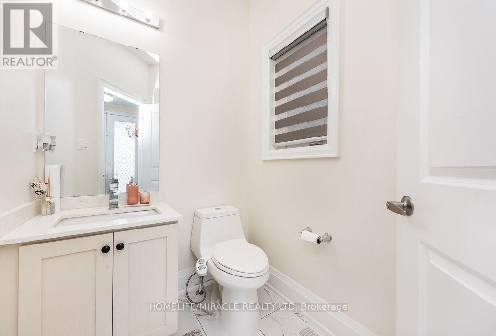
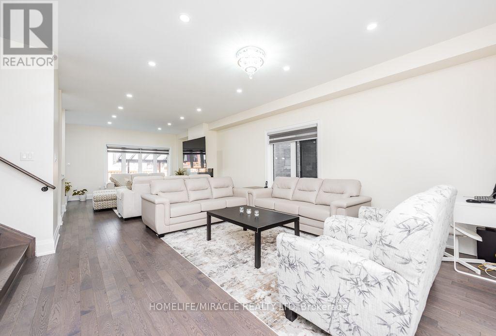
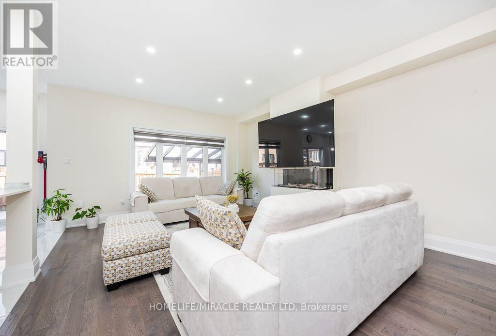
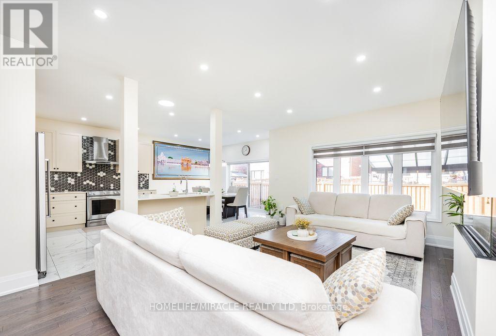
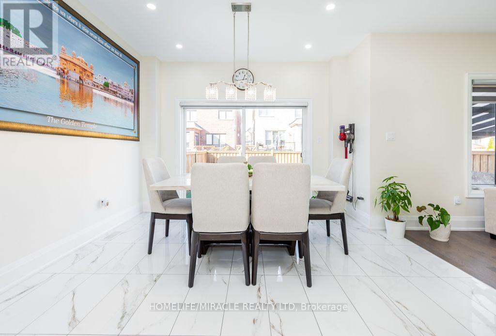
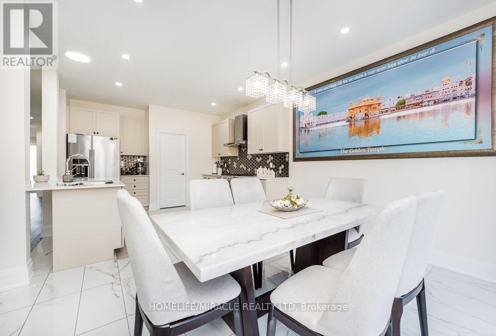
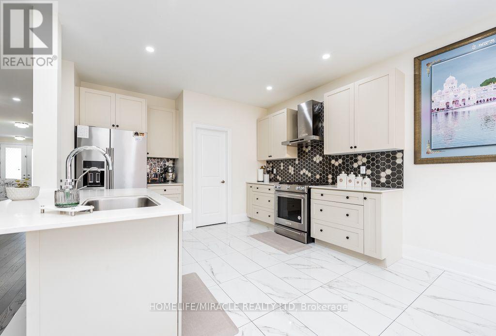
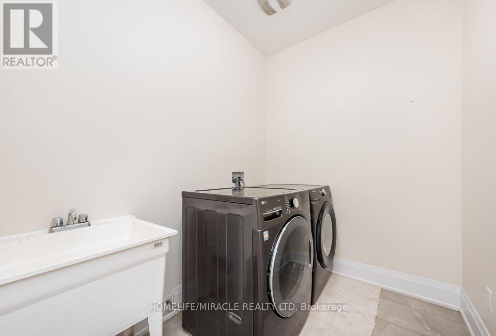
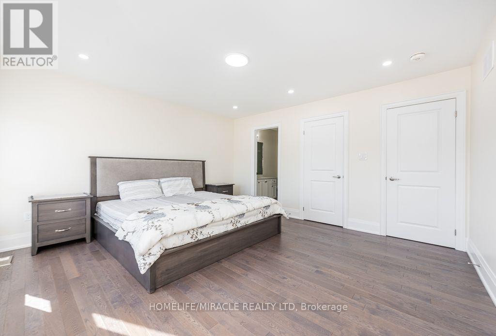
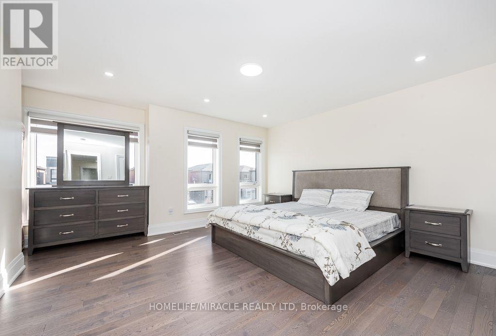
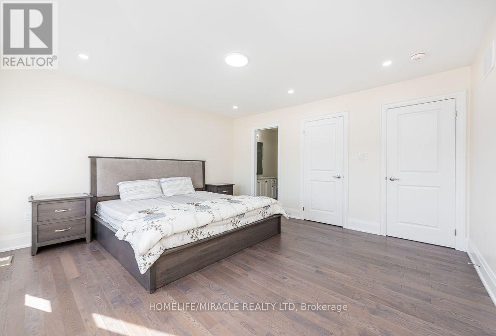
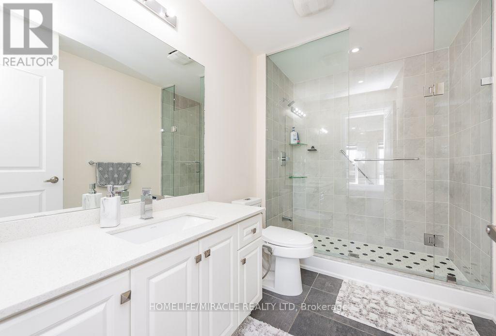
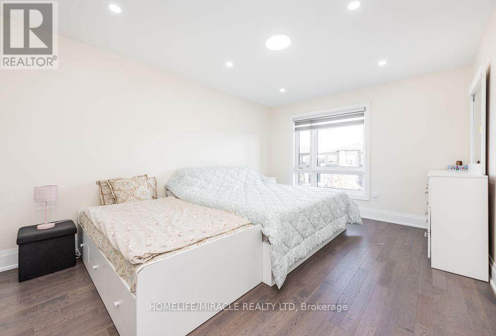
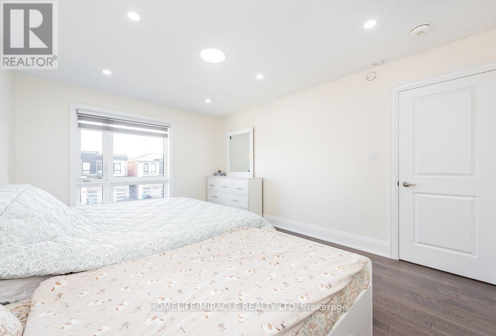
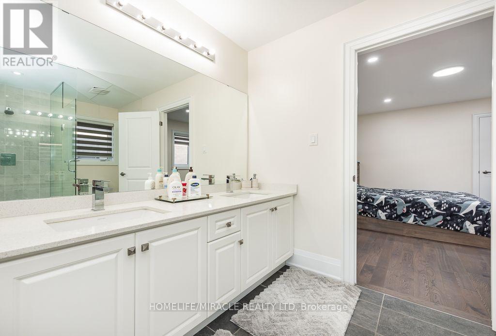
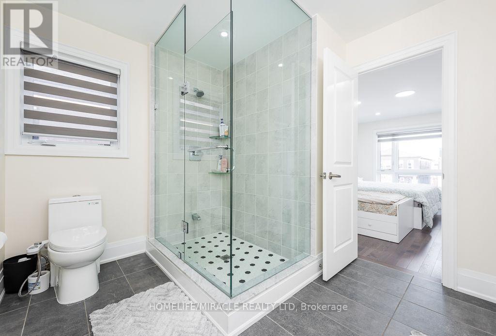
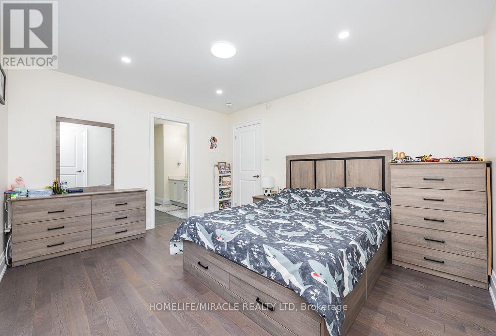
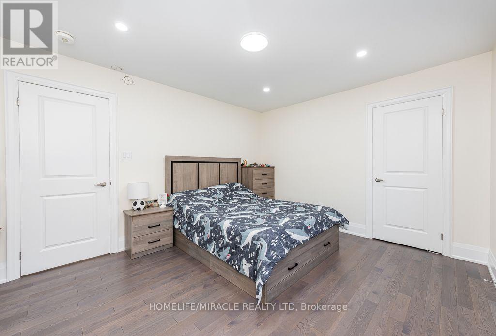
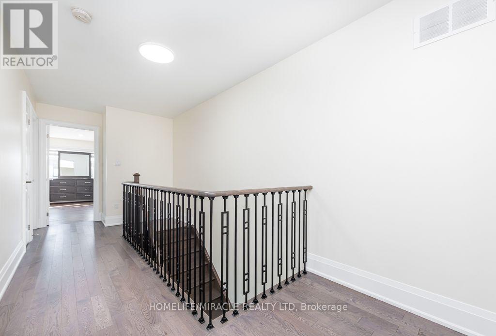
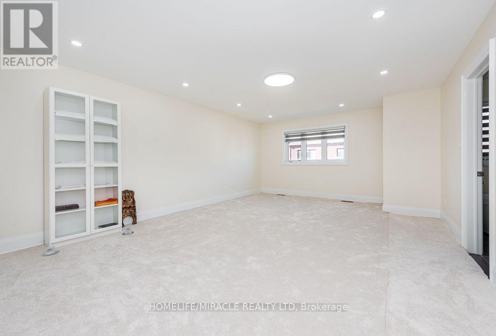
Welcome to 8 Ferdinand Drive, a stunning 4+2 bedroom detached smart home with a 2 BR LEGAL Basement Apartment in one of Brampton's most desirable neighborhoods! This modern masterpiece boasts a flat roof design and is packed with luxurious upgrades that perfectly blend style, comfort, and convenience. This house is freshly painted, step inside from the double door entry with modern 8' door to find hardwood floors throughout, a bright & spacious open-concept layout with 9-foot ceilings, a living and dining area, a cozy family room featuring a sleek glass gas fireplace. The modern kitchen is a chef's dreamfully upgraded with quartz countertops, KitchenAid appliances, a spacious kitchen pantry, and a breakfast bar overlooking a bright breakfast area with a walkout to the backyard. The primary bedroom is a true retreat, featuring a lavish 6-piece ensuite and a walk-in closet. The remaining three upstairs bedrooms are generously sized, each connected to a washroom, offering privacy and functionality for growing families. All bathrooms include upgraded quartz countertops for a seamless finish. Downstairs, enjoy the added bonus of a Legal second dwelling basement apartment with a separate entrance from the backyard. Currently rented for $1800 per month, equipped with SS appliances, dedicated laundry, and a modern bar, perfect for guests, extended family, or potential rental income. Prime Location with easy access to Hwy 407/401/410, top-rated schools, parks, shopping centres, and Sheridan College. Pot lights (Dec 2025). Front porch upgrade(2026). (id:43681)
房源概要
| MLS® Number | W14179450 |
| 房源类型 | 民宅 |
| 社区名字 | Bram West |
| 设备类型 | 热水器 |
| 特征 | 无地毯 |
| 总车位 | 4 |
| 租赁设备类型 | 热水器 |
详 情
| 浴室 | 5 |
| 地上卧房 | 4 |
| 地下卧室 | 2 |
| 总卧房 | 6 |
| Age | 0 To 5 Years |
| 家电类 | 洗碗机, 烘干机, 炉子, 洗衣机, 冰箱 |
| 地下室功能 | Apartment In Basement, Separate Entrance |
| 地下室类型 | N/a, N/a |
| 施工种类 | 独立屋 |
| 空调 | 中央空调 |
| 外墙 | 砖 |
| 壁炉 | 有 |
| Flooring Type | Hardwood, Laminate, Porcelain Tile |
| 地基类型 | 混凝土 |
| 客人卫生间(不包含洗浴) | 1 |
| 供暖方式 | 电 |
| 供暖类型 | 压力热风 |
| 储存空间 | 2 |
| 内部尺寸 | 2500 - 3000 Sqft |
| 类型 | 独立屋 |
| 设备间 | 市政供水 |
车 位
| Garage |
土地
| 英亩数 | 无 |
| 污水道 | Sanitary Sewer |
| 土地深度 | 109 Ft ,10 In |
| 土地宽度 | 34 Ft ,1 In |
| 不规则大小 | 34.1 X 109.9 Ft ; **legal Basement Apartment** |
房 间
| 楼 层 | 类 型 | 长 度 | 宽 度 | 面 积 |
|---|---|---|---|---|
| 二楼 | 主卧 | 4.48 m | 6.09 m | 4.48 m x 6.09 m |
| 二楼 | 第二卧房 | 4.48 m | 4.23 m | 4.48 m x 4.23 m |
| 二楼 | 第三卧房 | 3.5 m | 4.63 m | 3.5 m x 4.63 m |
| 二楼 | Bedroom 4 | 3.5 m | 4.14 m | 3.5 m x 4.14 m |
| 地下室 | 厨房 | 3.74 m | 2.43 m | 3.74 m x 2.43 m |
| 地下室 | 卧室 | 3.23 m | 2.86 m | 3.23 m x 2.86 m |
| 地下室 | 第二卧房 | 4.3 m | 2.07 m | 4.3 m x 2.07 m |
| 地下室 | 客厅 | 5.36 m | 5.12 m | 5.36 m x 5.12 m |
| 一楼 | 家庭房 | 4.26 m | 4.96 m | 4.26 m x 4.96 m |
| 一楼 | 客厅 | 4.26 m | 4.96 m | 4.26 m x 4.96 m |
| 一楼 | 餐厅 | 4.26 m | 4.96 m | 4.26 m x 4.96 m |
| 一楼 | 厨房 | 3.35 m | 2.89 m | 3.35 m x 2.89 m |
| 一楼 | Eating Area | 3.35 m | 3.1 m | 3.35 m x 3.1 m |
https://www.realtor.ca/real-estate/30512002/8-ferdinand-drive-brampton-bram-west-bram-west

The trademarks REALTOR®, REALTORS®, and the REALTOR® logo are controlled by The Canadian Real Estate Association (CREA) and identify real estate professionals who are members of CREA. The trademarks MLS®, Multiple Listing Service® and the associated logos are owned by The Canadian Real Estate Association (CREA) and identify the quality of services provided by real estate professionals who are members of CREA. The trademark DDF® is owned by The Canadian Real Estate Association (CREA) and identifies CREA's Data Distribution Facility (DDF®)
Toronto Real Estate Board
Homelife/miracle Realty Ltd
November 13 2026 11:34:18
