
8 Fairvalley Street Brampton (Sandringham-Wellington), Ontario L6R 0W2


$729,900管理费,Common Area Maintenance, Insurance, Parking
$589.69 每月
管理费,Common Area Maintenance, Insurance, Parking
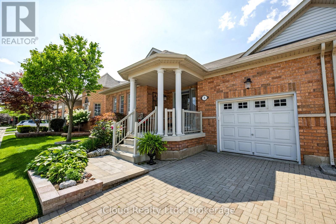
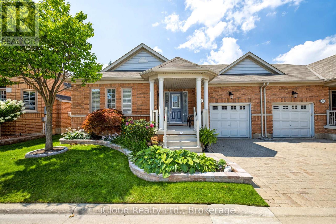
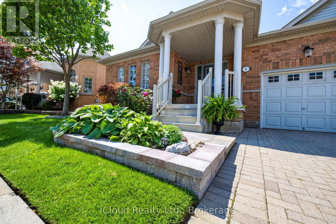
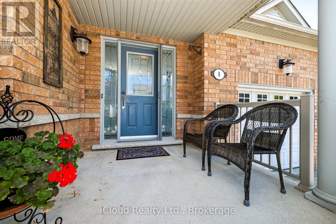
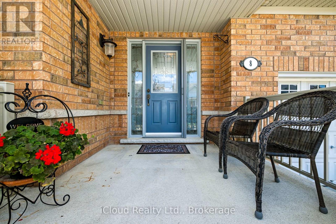
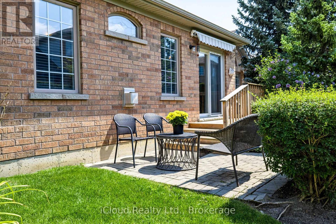
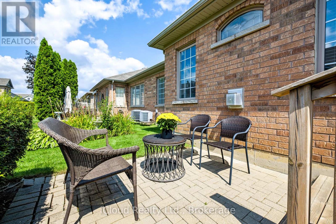
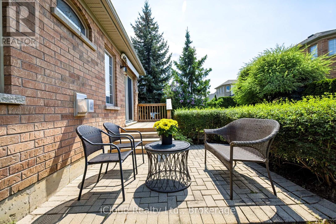
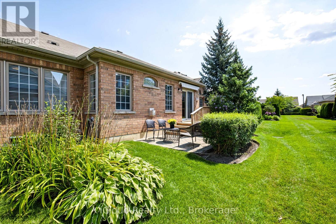
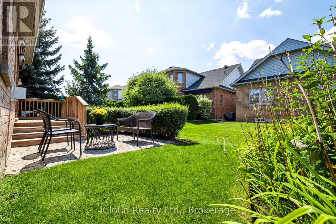
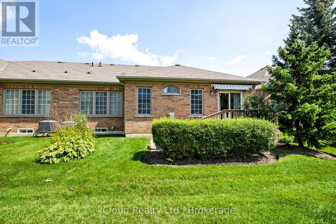
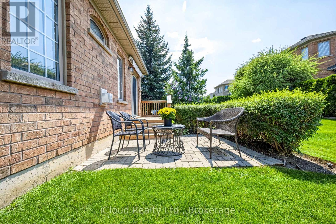
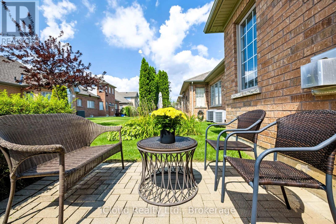
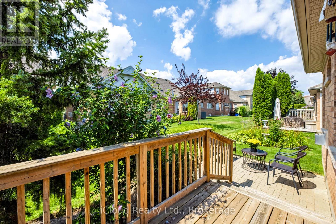
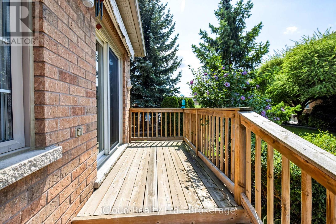
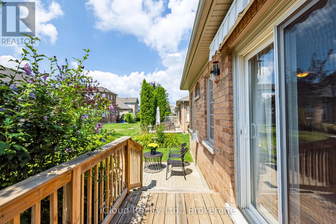
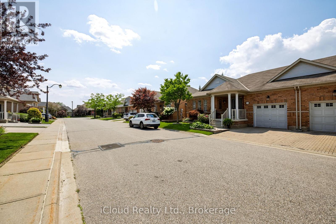
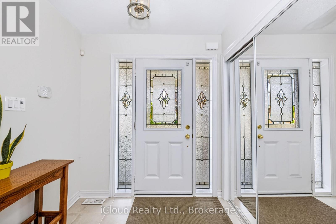
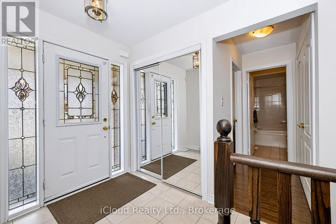
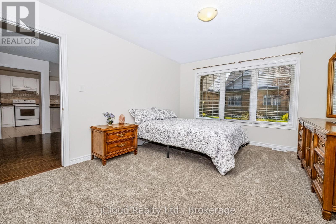
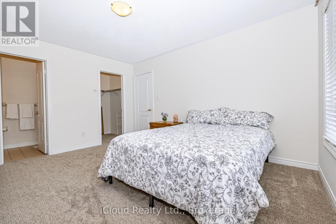
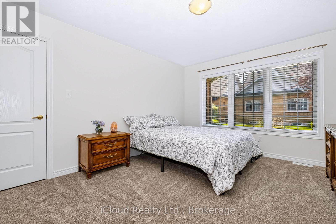
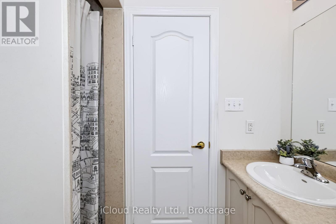
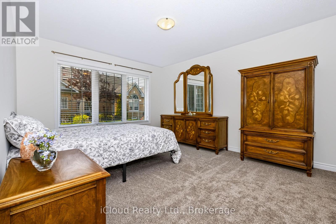
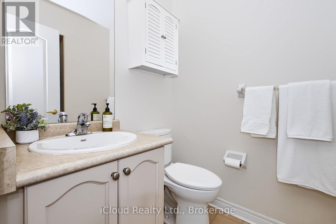
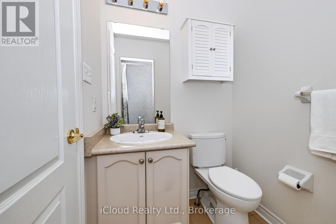
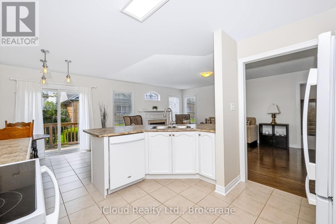
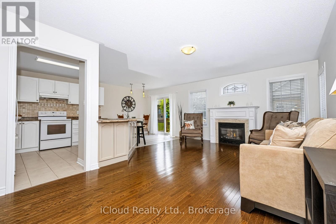
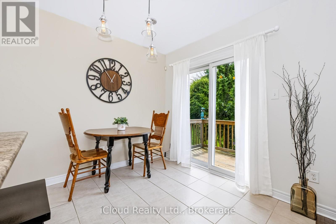
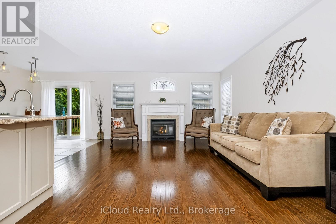
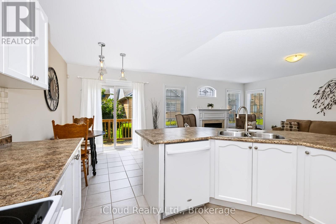
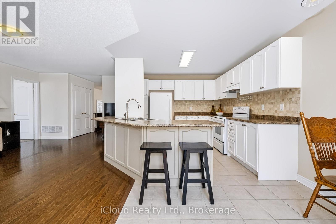
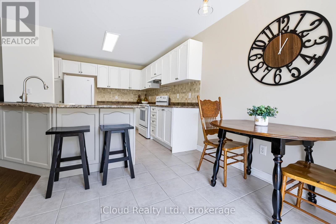
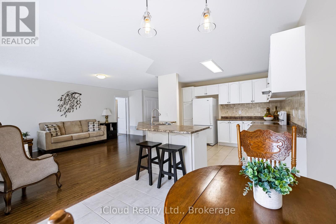
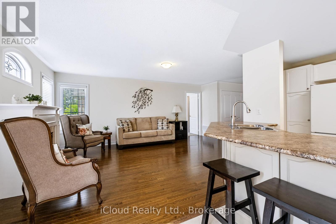
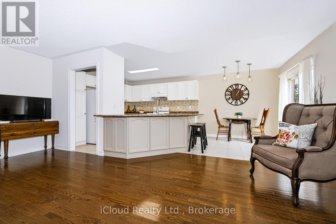
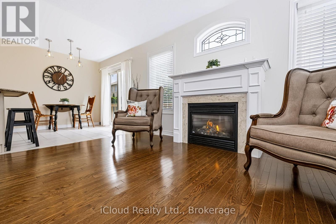
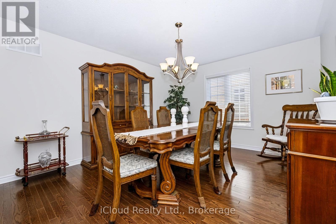
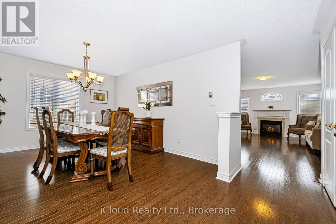
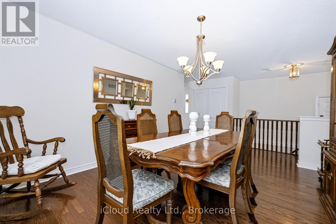
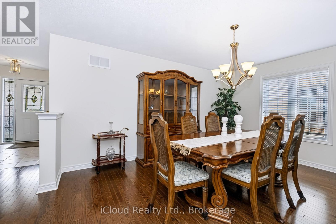
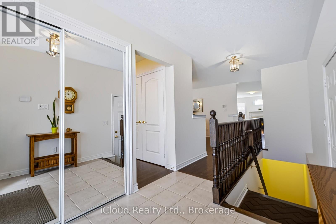
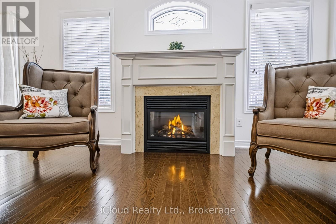
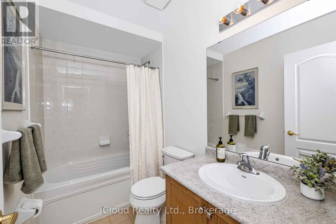
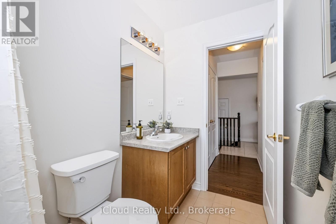
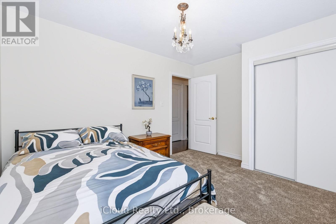
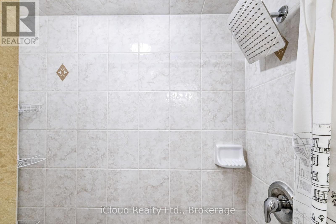
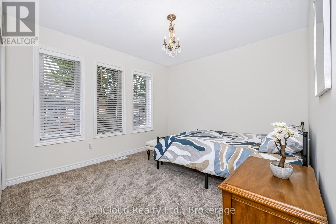
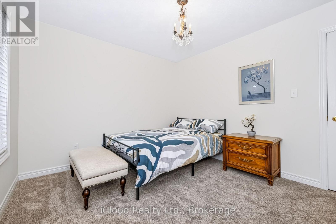
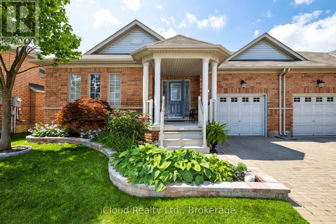
$589.69 每月Immaculate semi-detached Bungalow located in the prestigious Rosedale Adult Lifestyle Gated Community. This spacious and bright bungalow boasts attractive hardwood floors in the hallway, dining room and living room and offers a carefree and relaxing lifestyle with numerous amenities and social events. Featuring an open concept kitchen & living room, with walkout from the kitchen to deck and patio area, and a cozy gas fireplace and attractive hardwood floors in the spacious living room. Featuring a large dining room, just perfect for family gatherings and guest entertaining. Two excellent size bedrooms, the large primary bedroom boasting a 3-piece ensuite and a large walk-in closet, whilst the 2nd bedroom is perfect for those overnight visits from family and friends. A convenient main floor laundry, large double door linen closet, plus interior access from the attached garage. Many of the resort style amenities include a private 9 hole golf course, lawn bowling, tennis, racquet sports, Community Clubhouse with indoor heated pool, sauna, billiards room, and Library Fireplace Lounge, as well as many scenic walking paths. Close to all amenities, shopping, medical centers & easy highway access. (id:43681)
房源概要
| MLS® Number | W14152076 |
| 房源类型 | 民宅 |
| 社区名字 | Sandringham-Wellington |
| 附近的便利设施 | 近高尔夫球场 |
| 社区特征 | Pets Allowed With Restrictions, 社区活动中心 |
| 设备类型 | 热水器 |
| 特征 | In Suite Laundry |
| 总车位 | 2 |
| 租赁设备类型 | 热水器 |
| 结构 | Clubhouse, Deck, Porch |
详 情
| 浴室 | 2 |
| 地上卧房 | 2 |
| 总卧房 | 2 |
| 公寓设施 | 健身房, 宴会厅, Recreation Centre, Fireplace(s) |
| 家电类 | Garage Door Opener Remote(s), 洗碗机, 烘干机, Garage Door Opener, 炉子, 洗衣机, 窗帘, 冰箱 |
| 建筑风格 | 平房 |
| 地下室进展 | 已完成 |
| 地下室类型 | Full (unfinished) |
| 空调 | 中央空调 |
| 外墙 | 砖 Veneer |
| 壁炉 | 有 |
| Flooring Type | Hardwood, Carpeted |
| 供暖方式 | 天然气 |
| 供暖类型 | 压力热风 |
| 储存空间 | 1 |
| 内部尺寸 | 1200 - 1399 Sqft |
车 位
| 附加车库 | |
| Garage |
土地
| 英亩数 | 无 |
| 土地便利设施 | 近高尔夫球场 |
| Landscape Features | Lawn Sprinkler |
房 间
| 楼 层 | 类 型 | 长 度 | 宽 度 | 面 积 |
|---|---|---|---|---|
| 一楼 | 厨房 | 5.54 m | 3.35 m | 5.54 m x 3.35 m |
| 一楼 | 餐厅 | 4.35 m | 3.6 m | 4.35 m x 3.6 m |
| 一楼 | 客厅 | 6 m | 4.2 m | 6 m x 4.2 m |
| 一楼 | 主卧 | 3.62 m | 4.42 m | 3.62 m x 4.42 m |
| 一楼 | 第二卧房 | 3.16 m | 3.82 m | 3.16 m x 3.82 m |

The trademarks REALTOR®, REALTORS®, and the REALTOR® logo are controlled by The Canadian Real Estate Association (CREA) and identify real estate professionals who are members of CREA. The trademarks MLS®, Multiple Listing Service® and the associated logos are owned by The Canadian Real Estate Association (CREA) and identify the quality of services provided by real estate professionals who are members of CREA. The trademark DDF® is owned by The Canadian Real Estate Association (CREA) and identifies CREA's Data Distribution Facility (DDF®)
Toronto Real Estate Board
Icloud Realty Ltd.
November 05 2026 04:06:19
