
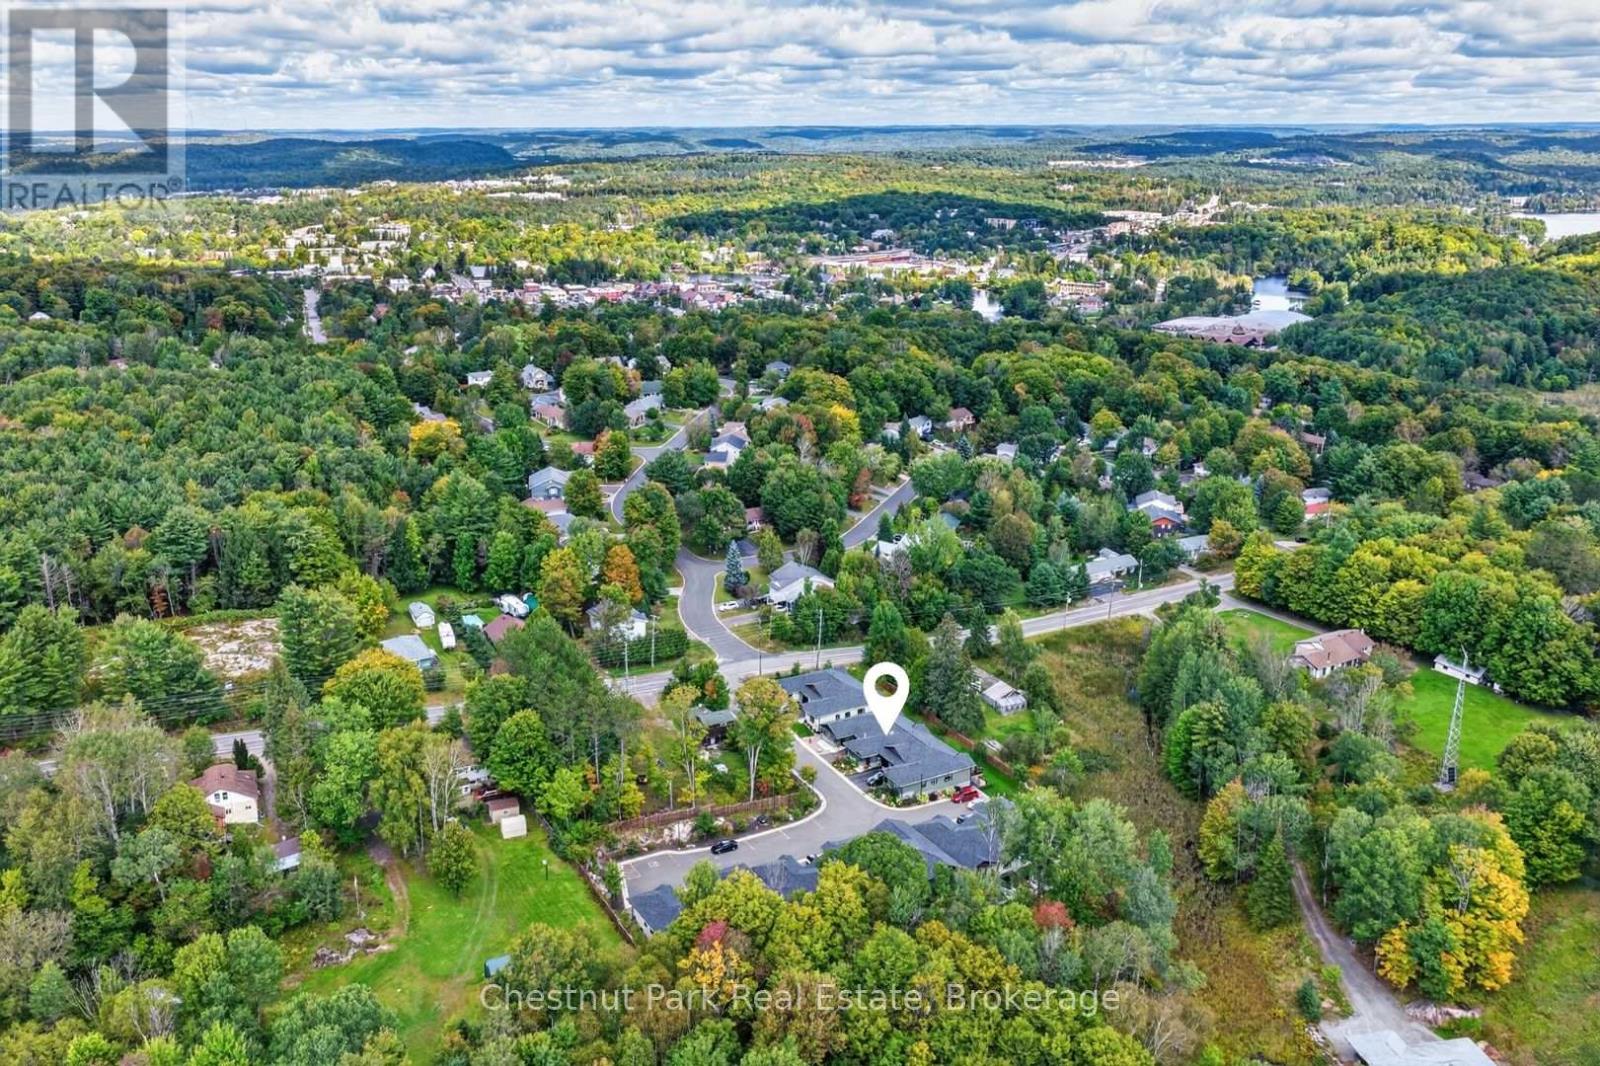
8 Ertler Lane Huntsville (Brunel), Ontario P1H 1S7


$749,000管理费,Water, Common Area Maintenance, Parking
$230 每月
管理费,Water, Common Area Maintenance, Parking
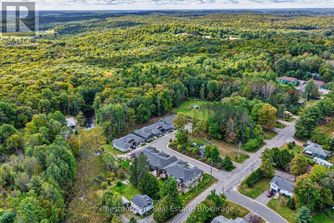
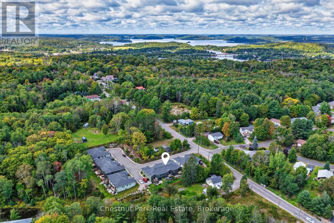
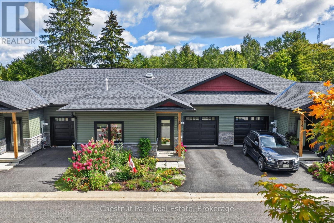
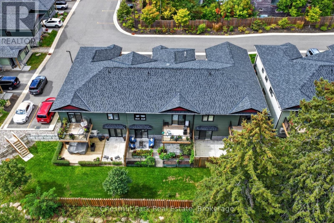
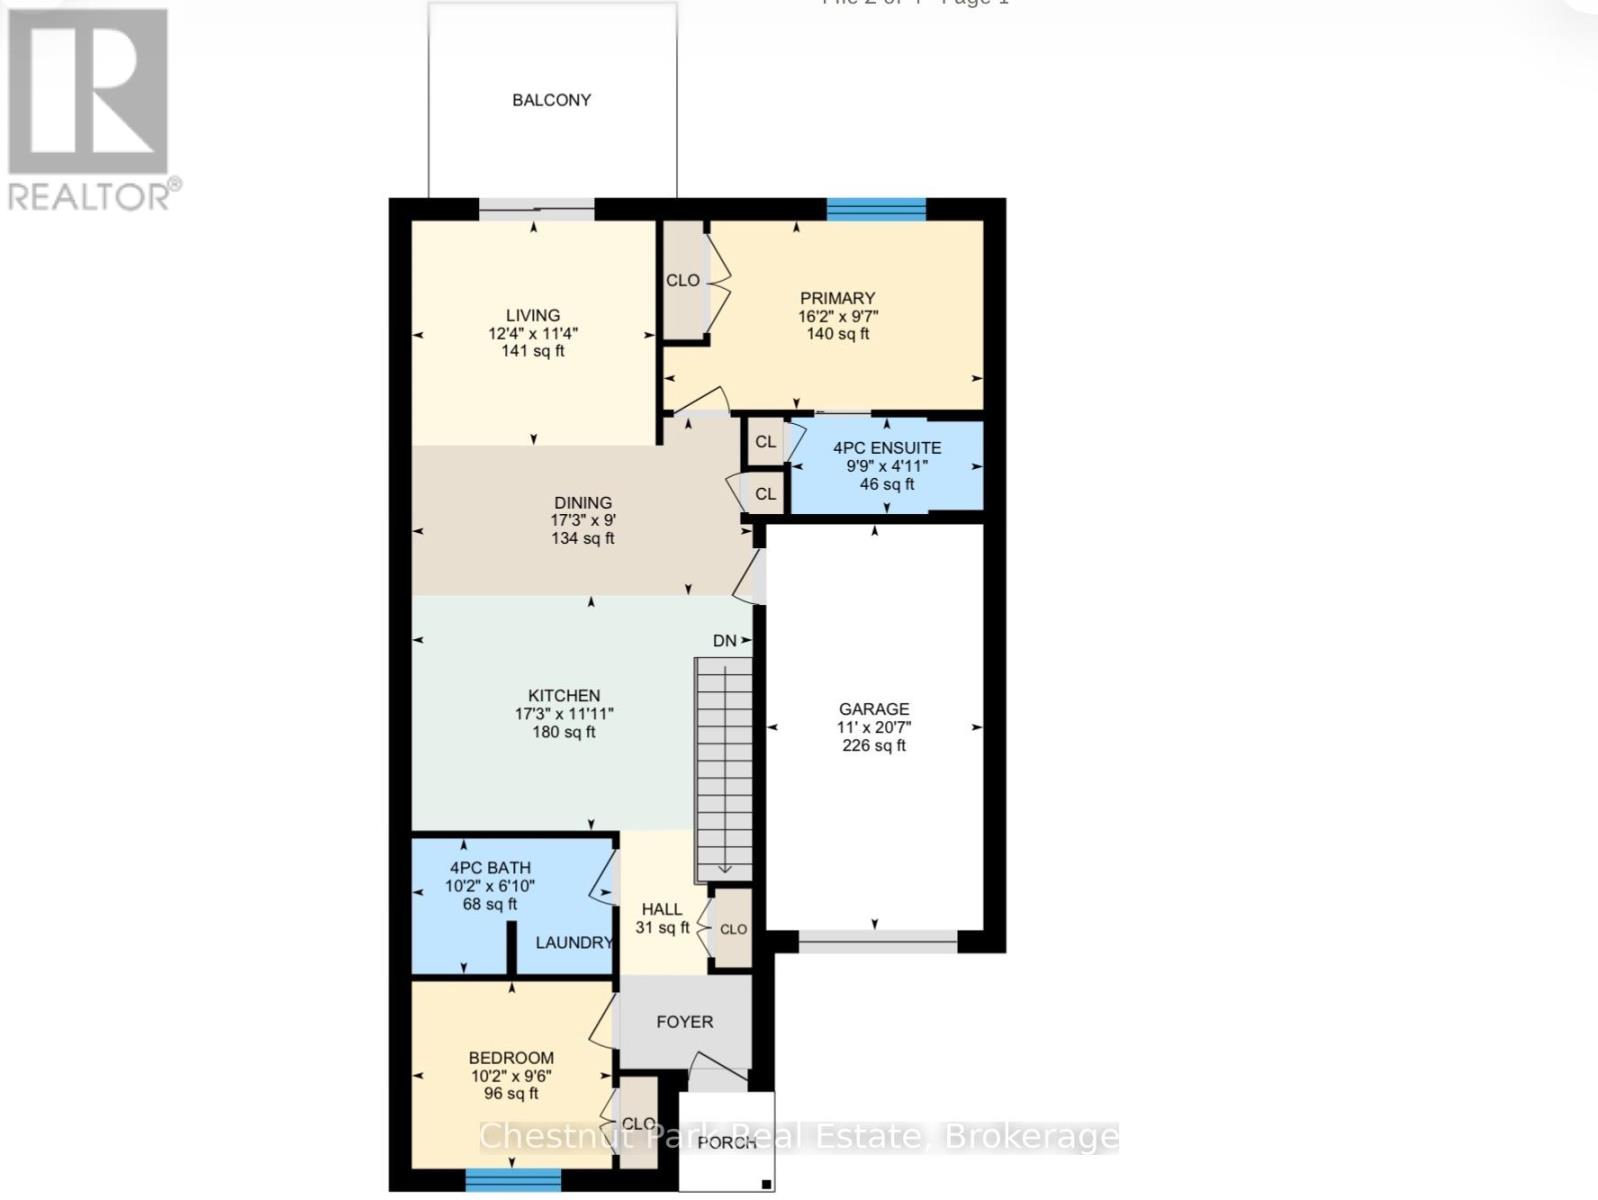
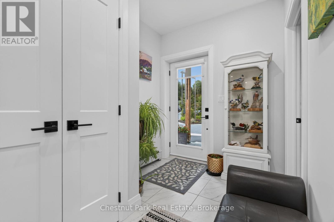
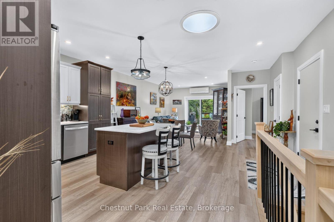
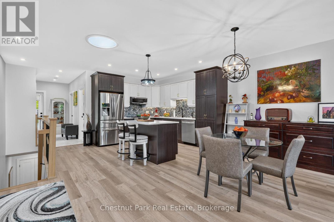
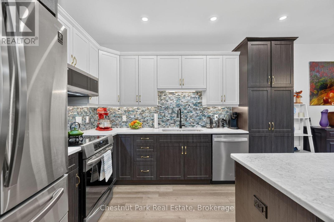
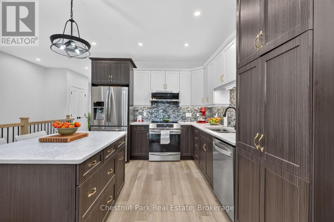
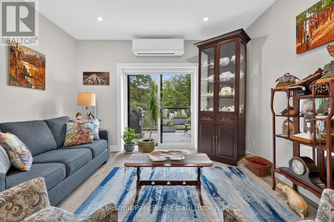
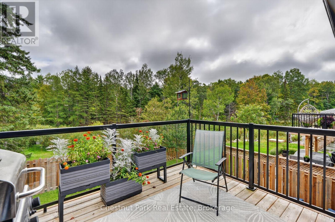
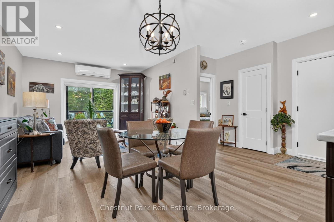
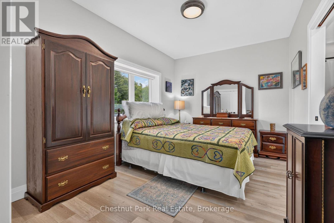
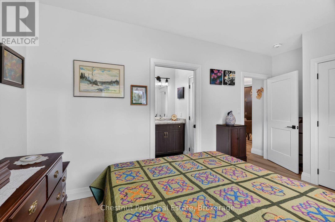
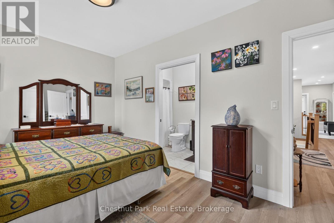
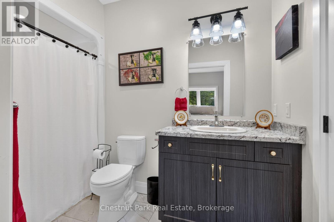
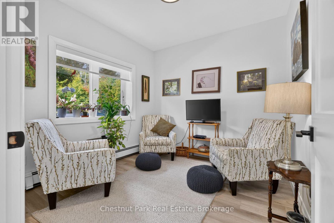
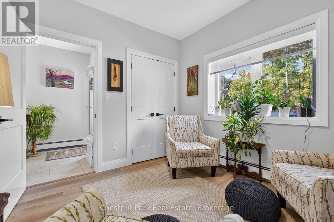
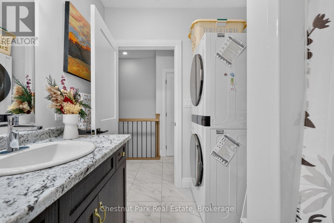
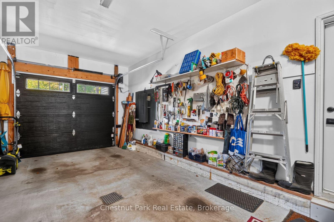
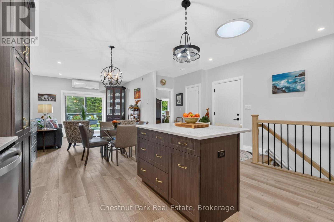
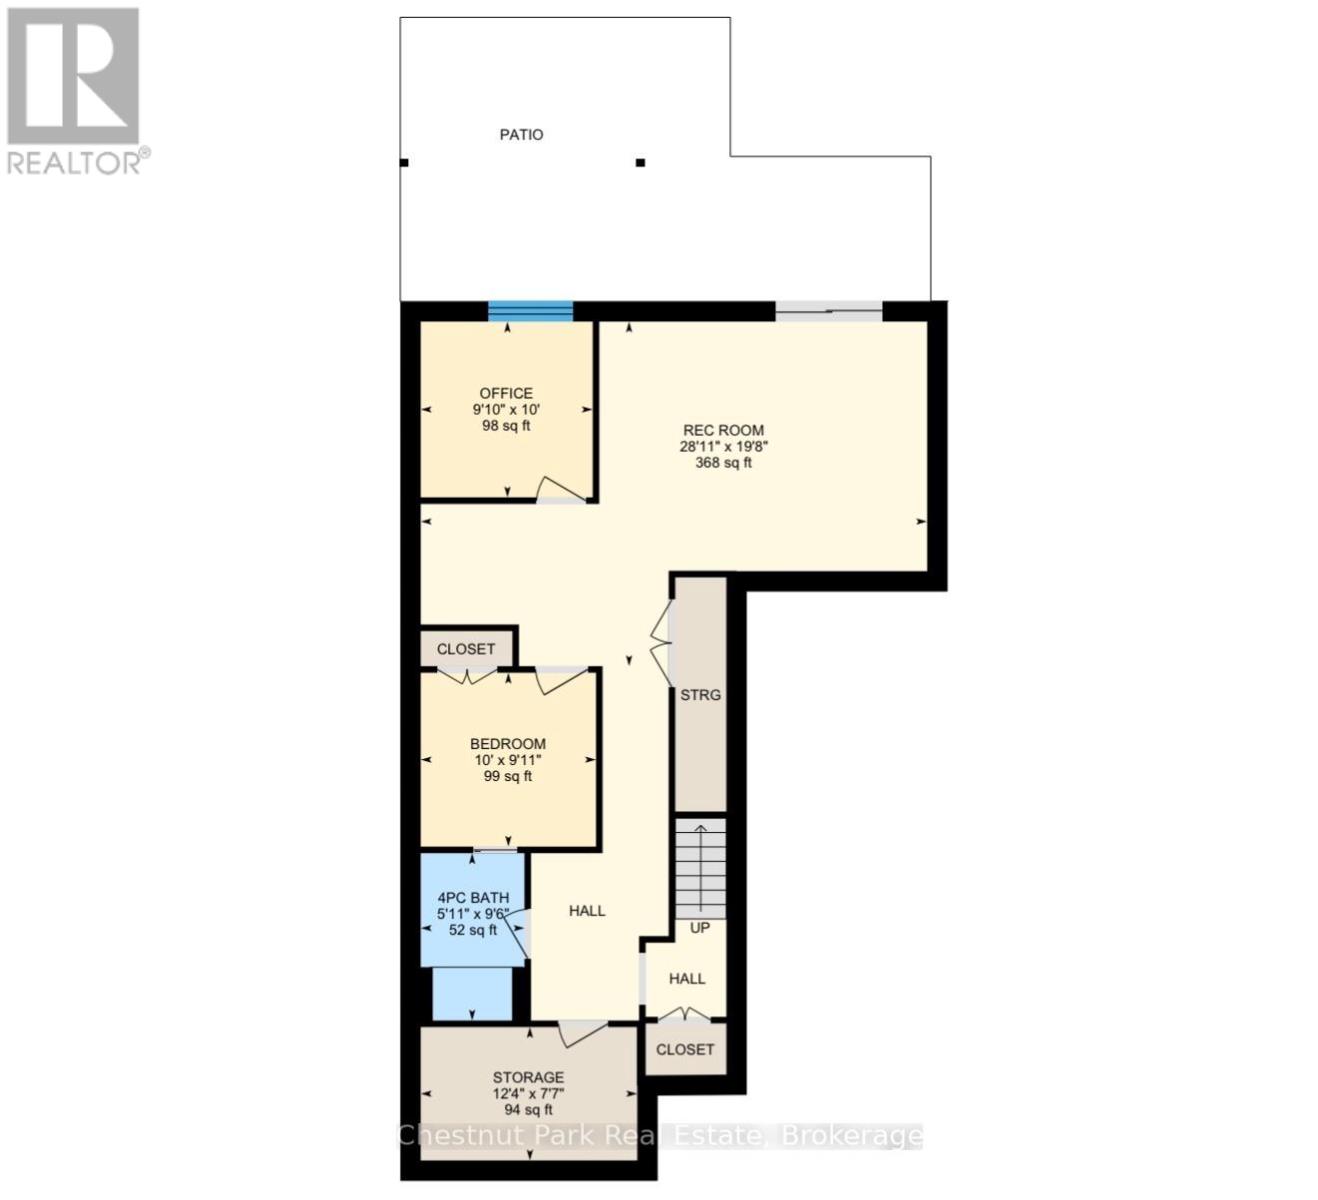
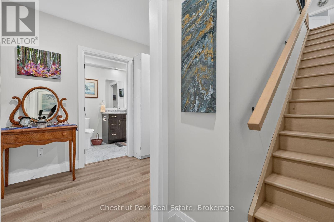
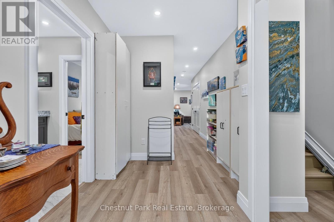
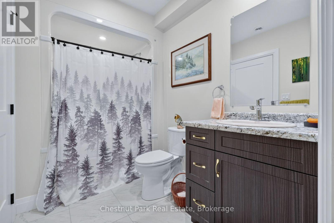
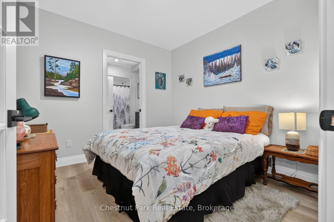
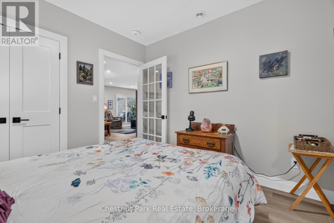
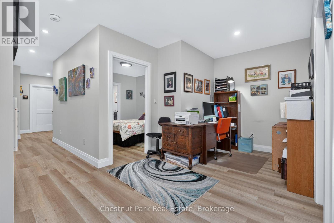
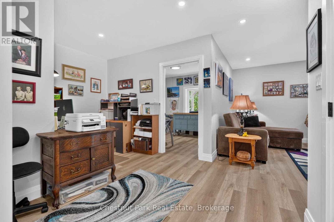
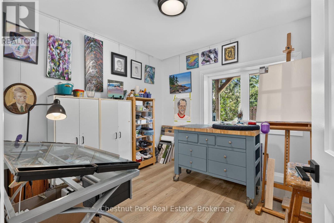
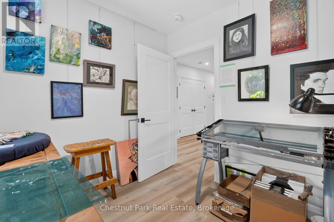
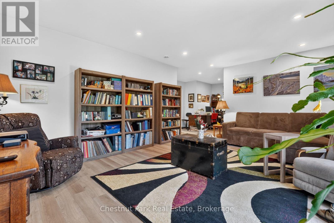
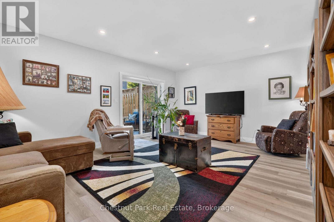
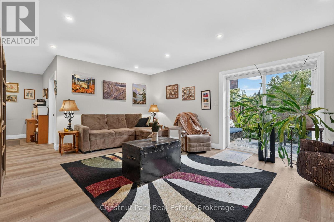
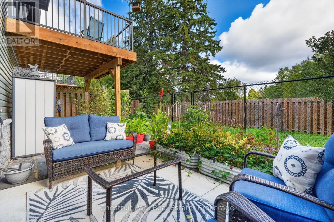
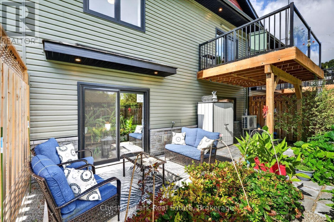
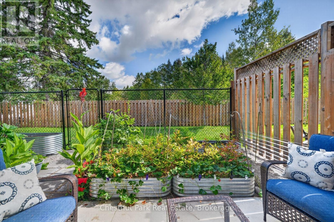
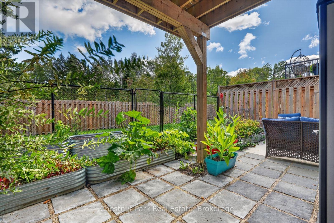
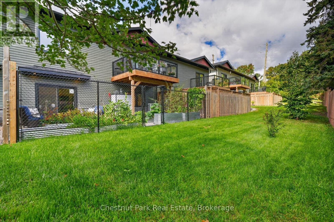
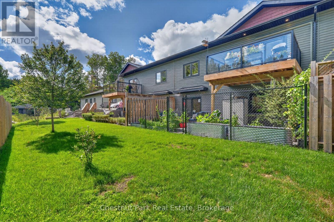
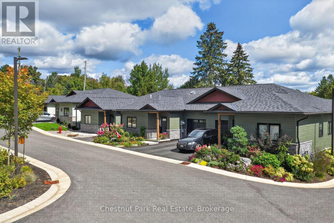
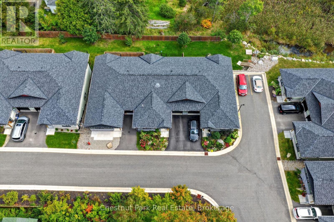
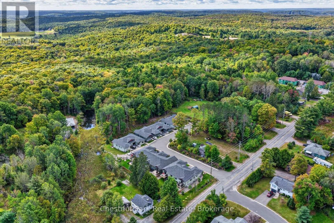
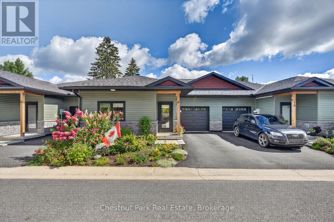
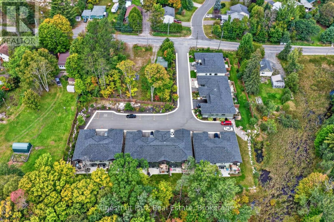
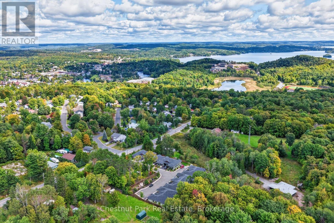
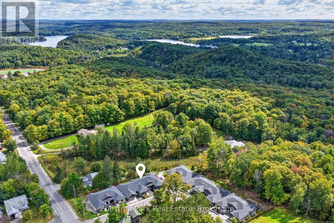
$230 每月Bright, thoughtfully designed, and exceptionally versatile, this approx 2,300 sq.ft. bungalow townhome offers the rare convenience of true main-floor living with plenty of additional space below. Upgraded features throughout are sure to impress! The bungalow level centres around an open-concept kitchen, dining, and living area, creating an easy space for everyday life and entertaining. Two bedrooms are located on this floor, including a private primary suite with its own ensuite, while a second full bathroom and main-floor laundry add everyday practicality. With everything you need on one level, the home is equally well suited to full-time living, downsizing, or hosting family and friends. The fully finished walkout lower level adds an entirely separate dimension to the home, with a third bedroom, semi-ensuite bathroom, dedicated office space (or 4th bedroom), and a generous family room. Sliding doors open directly to the backyard, making it easy to move between indoor and outdoor living. A utility/storage room provides additional space for seasonal belongings, hobbies, and all the extras that come with four-season Muskoka living. Outside, the property boasts an unusually generous 17' x 30' patio area. Fully fenced and thoughtfully landscaped, it features multiple raised garden beds and a comfortable sitting area, with the option to open the gate and enjoy the adjoining grassed yard. Whether you're looking to garden, relax outdoors, or simply have room for pets and visiting family to enjoy, this is a backyard that feels much more like a traditional home than a typical townhome setting. An attached, deep single-car garage with direct interior access adds another layer of convenience, while the combination of thoughtful interior space and an easy-care, no-maintenance condo lifestyle makes this a home that can be enjoyed immediately - and one that will also adapt beautifully over time. Book your appointment today to view this special offering. (id:43681)
房源概要
| MLS® Number | X13795140 |
| 房源类型 | 民宅 |
| 社区名字 | Brunel |
| 社区特征 | Pets Allowed With Restrictions |
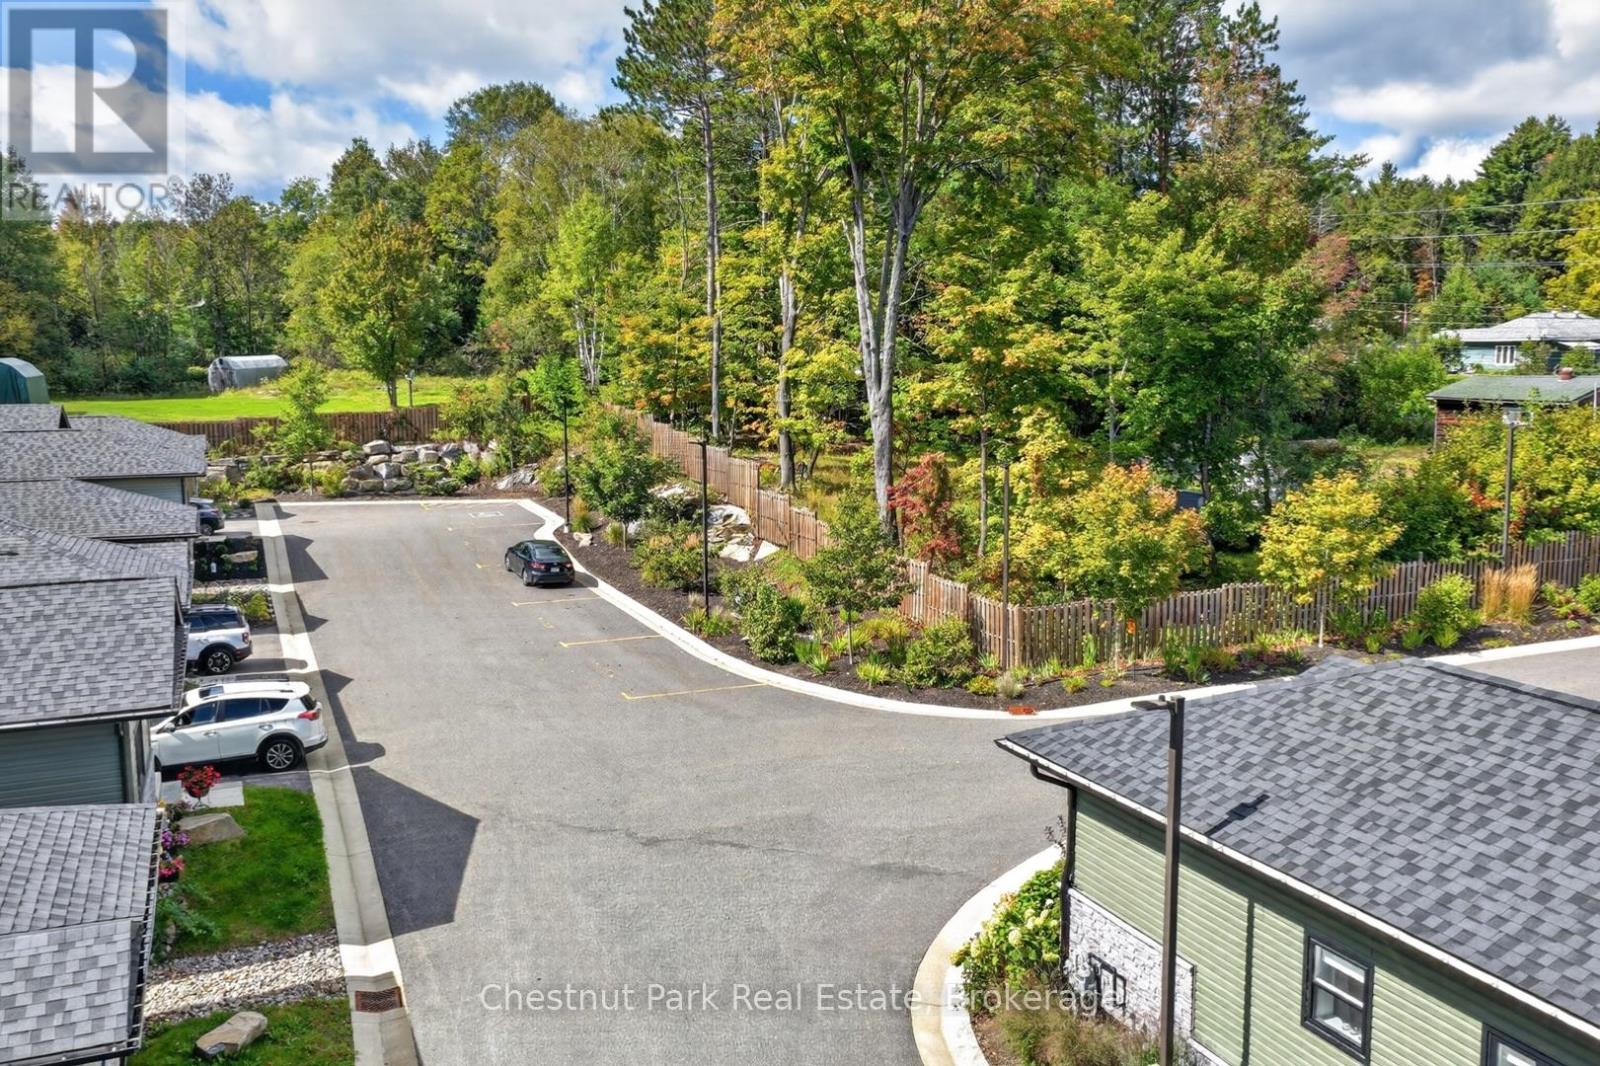
| 特征 | Cul-de-sac, Level Lot, 树木繁茂的地区, 阳台 |
| 总车位 | 2 |
| 结构 | Patio(s), Deck |
详 情
| 浴室 | 3 |
| 地上卧房 | 2 |
| 地下卧室 | 2 |
| 总卧房 | 4 |
| Age | 0 To 5 Years |
| 家电类 | Garage Door Opener Remote(s), Blinds, 洗碗机, 烘干机, 微波炉, 炉子, 洗衣机, 冰箱 |
| 建筑风格 | 平房 |
| 地下室进展 | 已装修 |
| 地下室功能 | Separate Entrance, Walk Out |
| 地下室类型 | N/a, N/a (finished) |
| 空调 | Wall Unit, 换气机 |
| 外墙 | 乙烯基壁板, 石 |
| Fire Protection | Smoke Detectors |
| 地基类型 | Insulated 混凝土 Forms |
| 供暖方式 | Propane |
| 供暖类型 | Heat Pump, 地暖 |
| 储存空间 | 1 |
| 内部尺寸 | 1000 - 1199 Sqft |
| 类型 | 联排别墅 |
车 位
| 附加车库 | |
| Garage | |
| 入内式车位 |
土地
| 英亩数 | 无 |
| 围栏类型 | Fenced Yard |
| Landscape Features | Landscaped |
| 规划描述 | R3 |
房 间
| 楼 层 | 类 型 | 长 度 | 宽 度 | 面 积 |
|---|---|---|---|---|
| 一楼 | 第二卧房 | 2.89 m | 3.1 m | 2.89 m x 3.1 m |
| 一楼 | 浴室 | 2.09 m | 3.1 m | 2.09 m x 3.1 m |
| 一楼 | 厨房 | 3.63 m | 5.26 m | 3.63 m x 5.26 m |
| 一楼 | 餐厅 | 2.75 m | 5.26 m | 2.75 m x 5.26 m |
| 一楼 | 客厅 | 3.47 m | 3.77 m | 3.47 m x 3.77 m |
| 一楼 | 主卧 | 2.92 m | 4.93 m | 2.92 m x 4.93 m |
| 一楼 | 浴室 | 1.49 m | 2.97 m | 1.49 m x 2.97 m |
| 一楼 | 娱乐,游戏房 | 5.99 m | 8.81 m | 5.99 m x 8.81 m |
| 一楼 | 设备间 | 2.31 m | 3.76 m | 2.31 m x 3.76 m |
| 一楼 | 浴室 | 2.9 m | 1.8 m | 2.9 m x 1.8 m |
| 一楼 | 第三卧房 | 3.02 m | 3.05 m | 3.02 m x 3.05 m |
| 一楼 | Bedroom 4 | 3.05 m | 2.99 m | 3.05 m x 2.99 m |
https://www.realtor.ca/real-estate/30291206/8-ertler-lane-huntsville-brunel-brunel

The trademarks REALTOR®, REALTORS®, and the REALTOR® logo are controlled by The Canadian Real Estate Association (CREA) and identify real estate professionals who are members of CREA. The trademarks MLS®, Multiple Listing Service® and the associated logos are owned by The Canadian Real Estate Association (CREA) and identify the quality of services provided by real estate professionals who are members of CREA. The trademark DDF® is owned by The Canadian Real Estate Association (CREA) and identifies CREA's Data Distribution Facility (DDF®)
Muskoka Haliburton Orillia – The Lakelands Association of REALTORS®
Chestnut Park Real Estate
September 17 2026 01:00:06
