
8 Dunn Avenue Orillia, Ontario L3V 2N9


$459,900
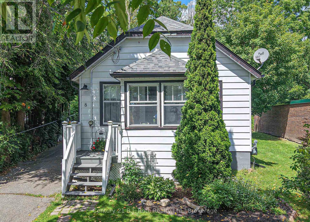
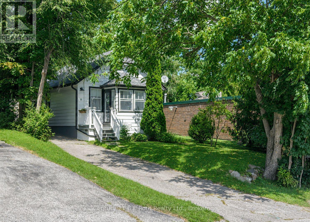
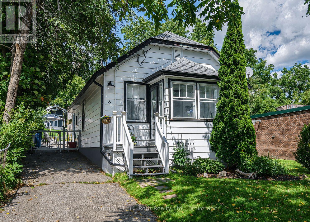
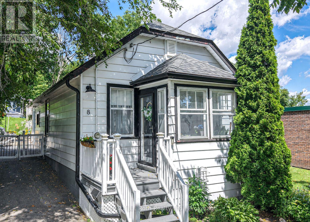
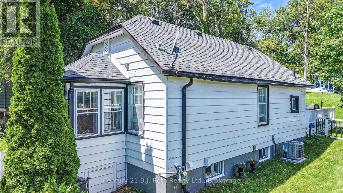
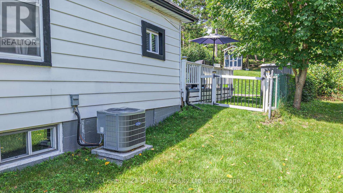
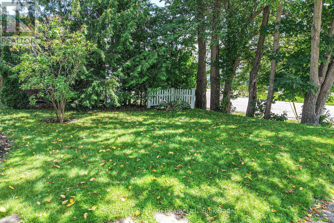
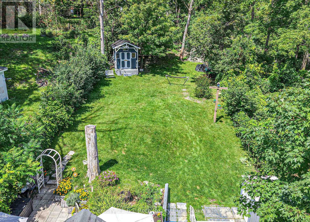
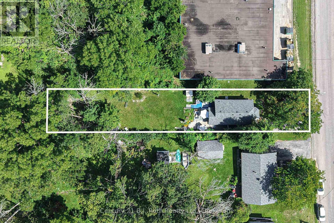
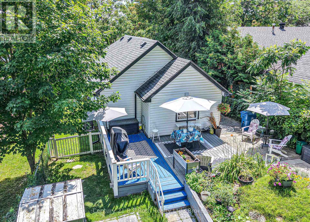
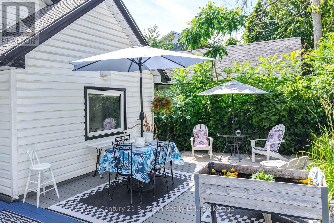
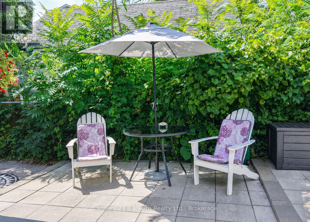
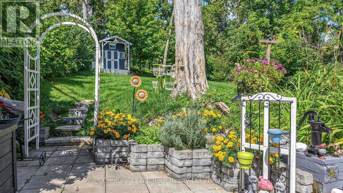
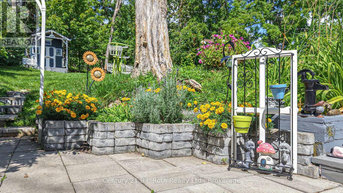
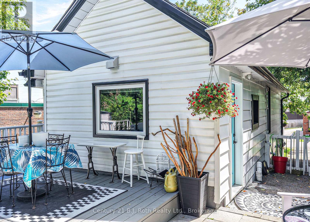
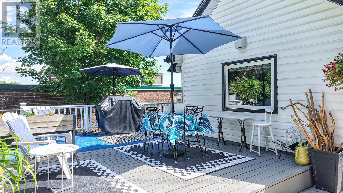
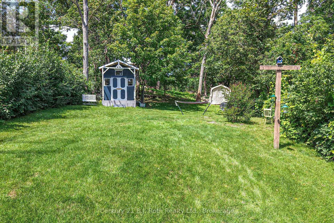
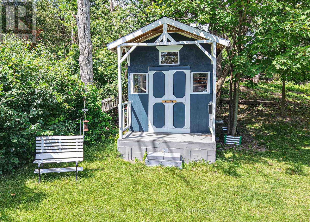
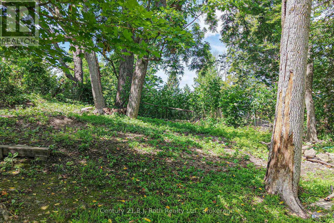
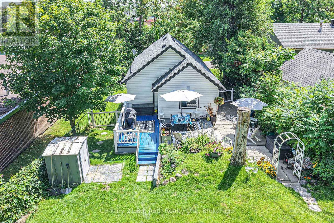
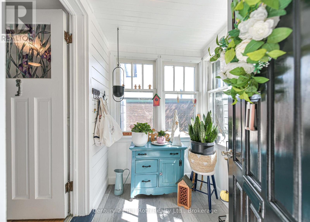
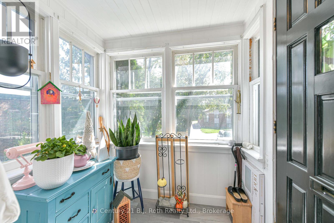
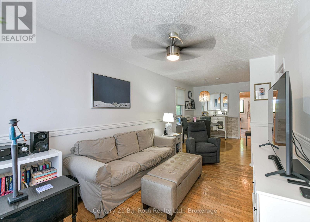
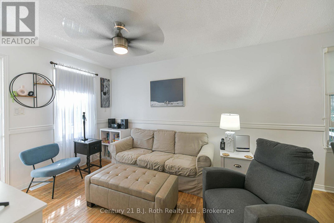
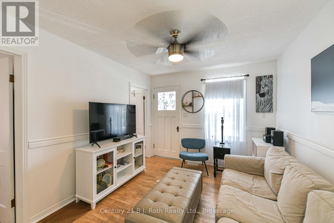
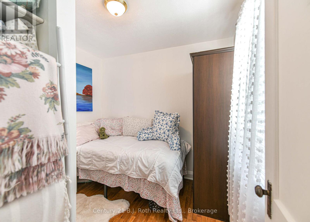
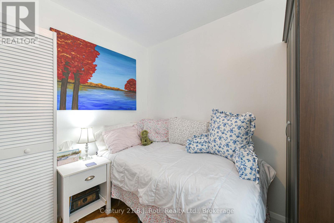
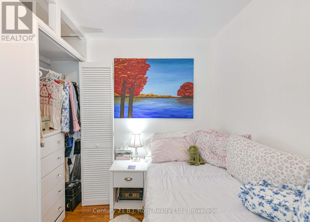
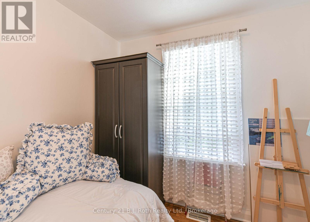
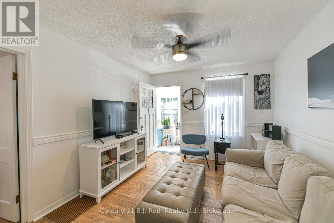
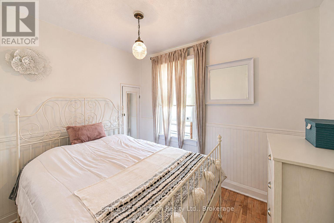
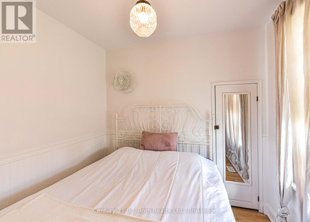
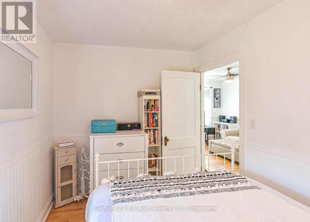
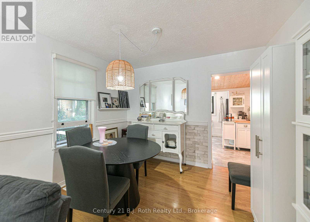
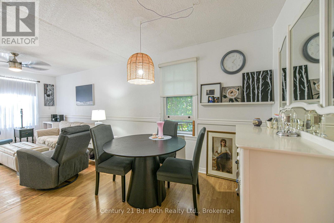
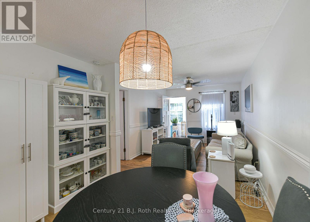
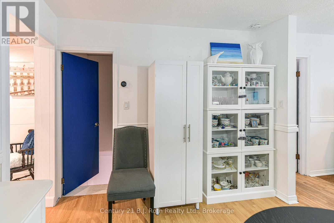
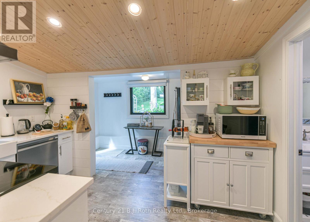
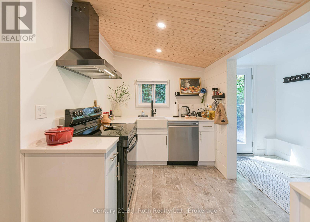
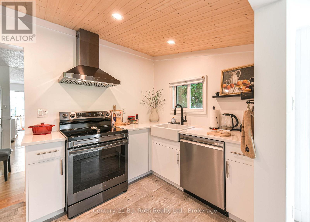
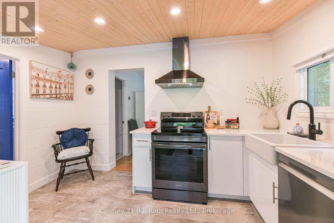
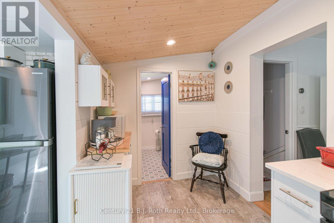
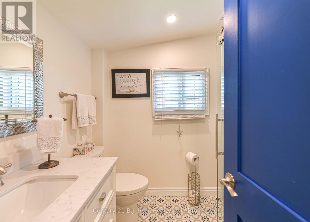
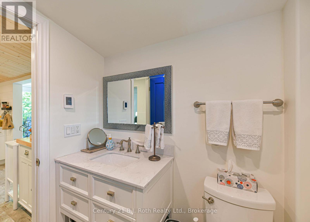
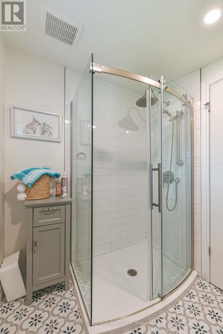
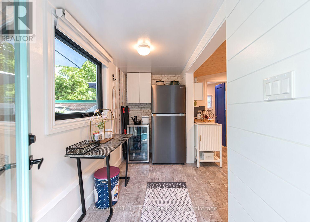
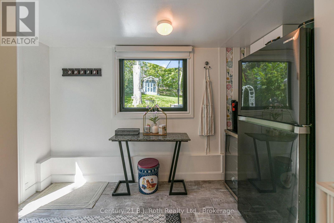
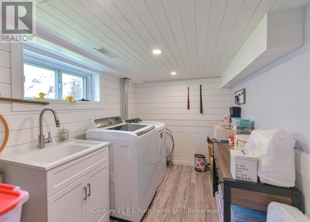
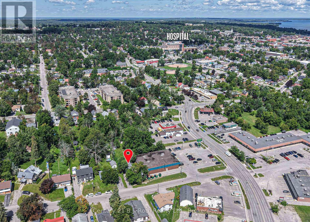
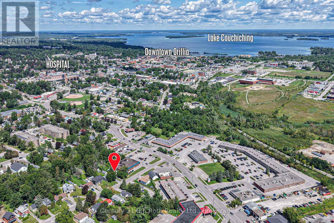
This charming West Ward bungalow is proof that great things come in small packages! Set on a surprisingly deep, private lot surrounded by mature trees and lush gardens, this delightful 2-bedroom home is filled with character while offering thoughtful updates throughout. A bright 3-season sunroom welcomes you inside and provides a cheerful spot to enjoy your morning coffee. The open-concept living and dining area features original hardwood flooring and an easy, comfortable flow. At the rear of the home, the beautifully updated 2024 kitchen blends modern finishes with cottage-inspired charm, featuring crisp white cabinetry, quartz countertops, farmhouse sink, stainless steel appliances and a warm wood-plank ceiling. An adjoining rear entry offers a convenient walkout to the patio and backyard. The updated 3-piece bath (2019) features heated patterned tile flooring, quartz-topped vanity and a spacious glass shower with subway tile surround. Outside is where this property really surprises! The exceptionally deep backyard feels like your own private retreat with mature trees, established gardens, multiple patio and sitting areas, plenty of lawn space and a custom-built shed tucked into the trees-perfect for storage, hobbies or a creative getaway. The basement offers a nicely finished laundry room, while the balance has DRIcore subfloor and flooring already installed, providing useful additional space. Important updates include forced-air gas furnace (2017), electrical breaker panel, shingles and central air (2020), plus some replacement windows. Cute, comfortable and full of personality, this little West Ward gem offers a wonderful combination of character, modern updates and an unexpectedly beautiful backyard setting-all in a convenient Orillia location. (id:43681)
房源概要
| MLS® Number | S13791572 |
| 房源类型 | 民宅 |
| 社区名字 | Orillia |
| 附近的便利设施 | 公共交通, 学校 |
| 设备类型 | None, 热水器 |
| 特征 | Sloping |
| 总车位 | 2 |
| 租赁设备类型 | None, 热水器 |
| 结构 | Deck, Patio(s), Porch |
详 情
| 浴室 | 1 |
| 地上卧房 | 2 |
| 总卧房 | 2 |
| 家电类 | Water Heater, Blinds, 洗碗机, 烘干机, 炉子, 洗衣机, 冰箱 |
| 建筑风格 | 平房 |
| 地下室进展 | 部分完成 |
| 地下室类型 | 全部完成 |
| 施工种类 | 独立屋 |
| 空调 | 中央空调 |
| 外墙 | 铝壁板 |
| Flooring Type | Hardwood, Vinyl, Ceramic |
| 地基类型 | 混凝土浇筑 |
| 供暖方式 | 天然气 |
| 供暖类型 | 压力热风 |
| 储存空间 | 1 |
| 内部尺寸 | 700 - 1100 Sqft |
| 类型 | 独立屋 |
| 设备间 | 市政供水 |
车 位
| 没有车库 |
土地
| 英亩数 | 无 |
| 土地便利设施 | 公共交通, 学校 |
| 污水道 | Sanitary Sewer |
| 土地深度 | 218 Ft ,6 In |
| 土地宽度 | 44 Ft |
| 不规则大小 | 44 X 218.5 Ft |
房 间
| 楼 层 | 类 型 | 长 度 | 宽 度 | 面 积 |
|---|---|---|---|---|
| 地下室 | 洗衣房 | 3.1 m | 2.07 m | 3.1 m x 2.07 m |
| 一楼 | 客厅 | 3.83 m | 3.14 m | 3.83 m x 3.14 m |
| 一楼 | 餐厅 | 3.03 m | 3.14 m | 3.03 m x 3.14 m |
| 一楼 | 厨房 | 3.93 m | 3.9 m | 3.93 m x 3.9 m |
| 一楼 | 卧室 | 2.51 m | 2.71 m | 2.51 m x 2.71 m |
| 一楼 | 卧室 | 0.251 m | 3.17 m | 0.251 m x 3.17 m |
| 一楼 | 浴室 | 1.83 m | 2.22 m | 1.83 m x 2.22 m |
| 一楼 | Sunroom | 1.7 m | 2.1 m | 1.7 m x 2.1 m |
设备间
| 有线电视 | 可用 |
| 配电箱 | 已安装 |
| 污水道 | 已安装 |
https://www.realtor.ca/real-estate/30286855/8-dunn-avenue-orillia-orillia

The trademarks REALTOR®, REALTORS®, and the REALTOR® logo are controlled by The Canadian Real Estate Association (CREA) and identify real estate professionals who are members of CREA. The trademarks MLS®, Multiple Listing Service® and the associated logos are owned by The Canadian Real Estate Association (CREA) and identify the quality of services provided by real estate professionals who are members of CREA. The trademark DDF® is owned by The Canadian Real Estate Association (CREA) and identifies CREA's Data Distribution Facility (DDF®)
Muskoka Haliburton Orillia – The Lakelands Association of REALTORS®
Century 21 B.j. Roth Realty Ltd.
September 16 2026 08:04:02
