
8 Downriver Drive Welland (Dain City), Ontario L3B 0M5


$675,000
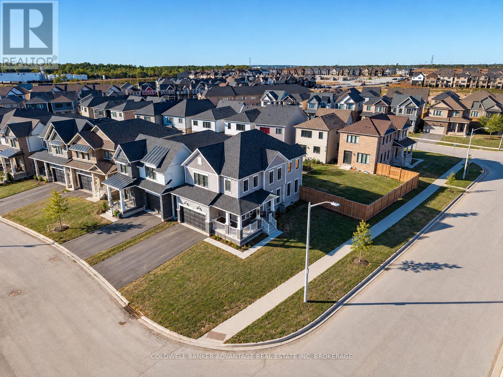
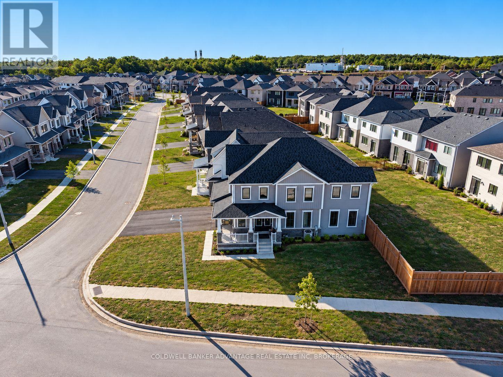
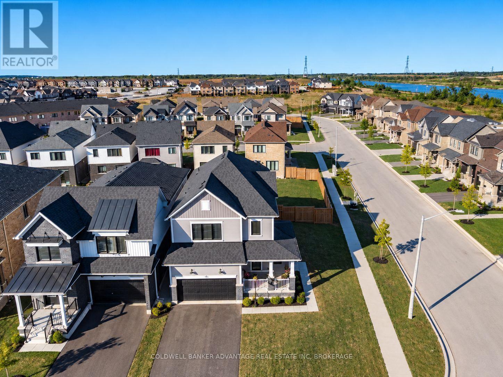
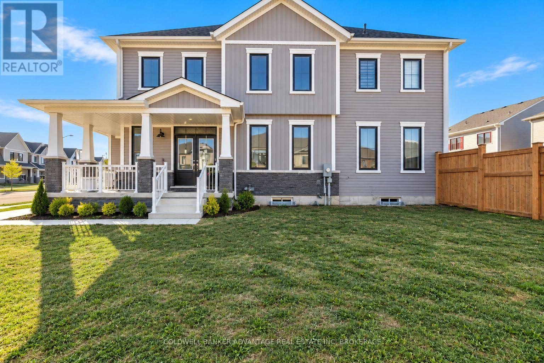
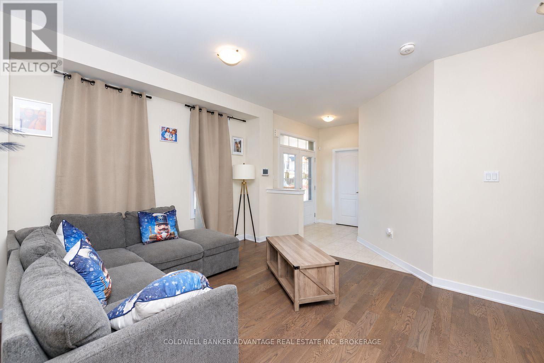
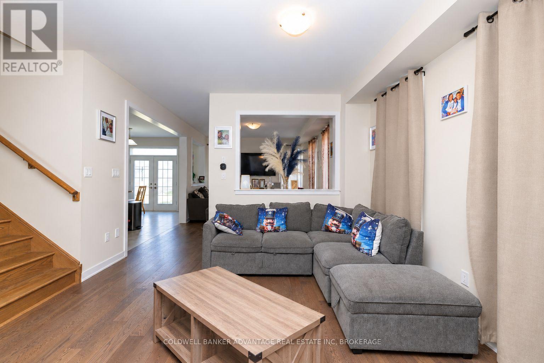
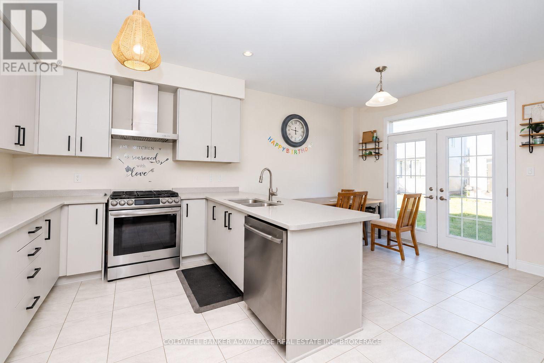
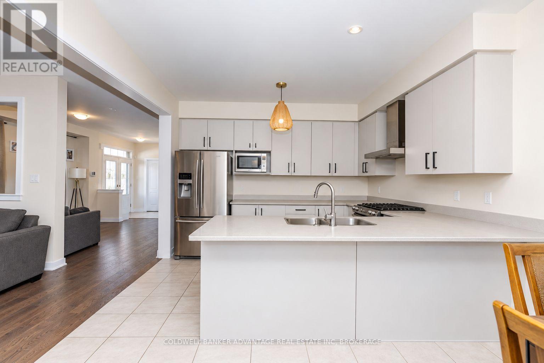
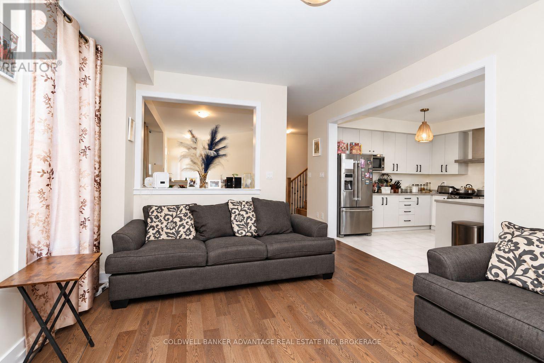
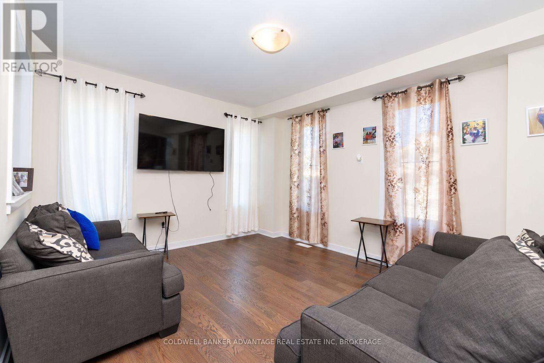
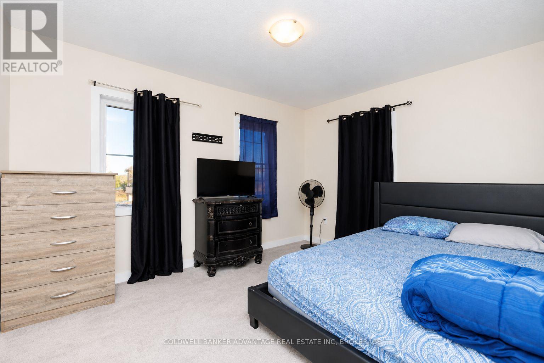
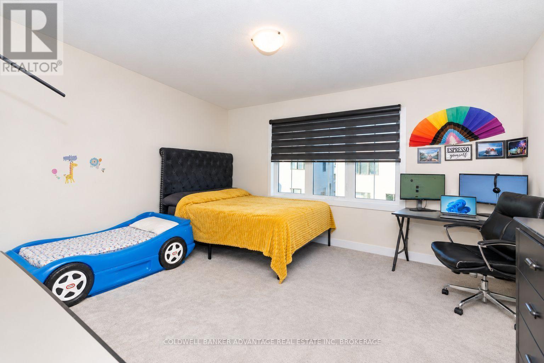
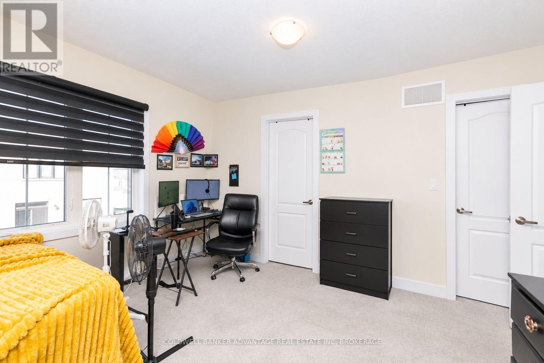
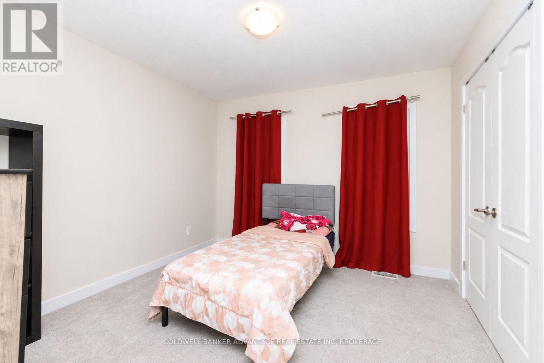
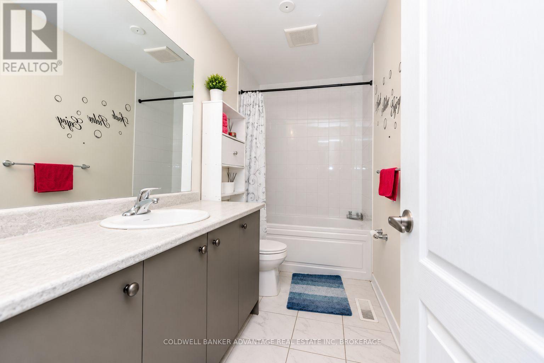
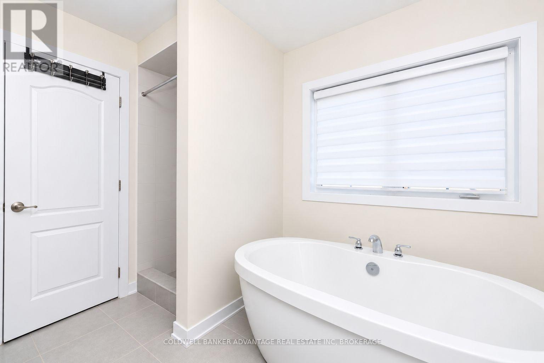
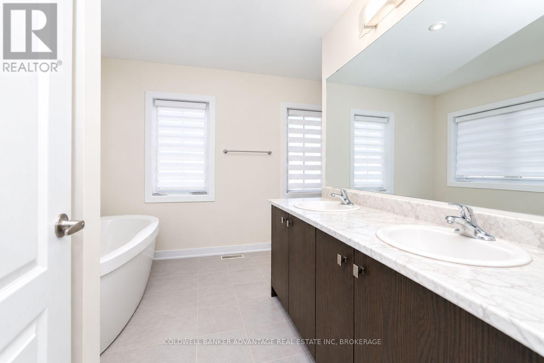
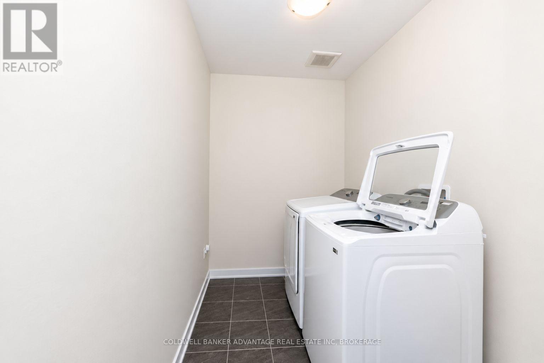
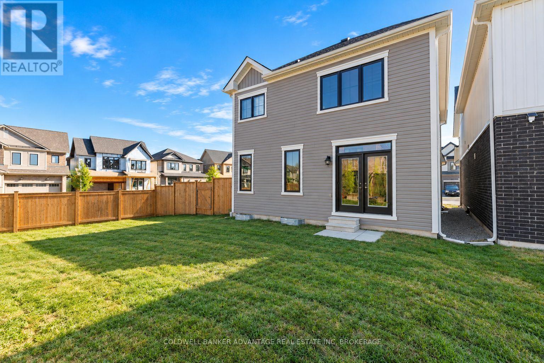
Welcome to 8 Downriver Drive, Welland! This bright and spacious 2-storey home sits on a desirable corner lot just steps from the Welland Canal. Offering 4+1 bedrooms and 3 bathrooms, the home features a functional layout with plenty of natural light and comfortable living space throughout. All four bedrooms are conveniently located on the second floor along with the laundry room, making everyday living that much easier. The spacious primary bedroom features a walk-in closet and private ensuite. Enjoy the convenience of being close to shopping, schools, parks, restaurants and everyday amenities, while the nearby canal and recreational trails provide a peaceful setting for walking, cycling and enjoying the outdoors. The property is currently tenanted by fantastic tenants who truly love the home and have treated it with great care. A bright, well-kept home with a spacious layout, great location and plenty to offer! (id:43681)
房源概要
| MLS® Number | X13829292 |
| 房源类型 | 民宅 |
| 社区名字 | 774 - Dain City |
| 附近的便利设施 | 公园 |
| 设备类型 | 热水器 |
| 特征 | Ravine |
| 总车位 | 2 |
| 租赁设备类型 | 热水器 |
详 情
| 浴室 | 3 |
| 地上卧房 | 4 |
| 地下卧室 | 1 |
| 总卧房 | 5 |
| 地下室进展 | 已完成 |
| 地下室类型 | Full (unfinished) |
| 施工种类 | 独立屋 |
| 空调 | 中央空调 |
| 外墙 | 乙烯基壁板 |
| Fire Protection | Smoke Detectors |
| 地基类型 | 混凝土 |
| 客人卫生间(不包含洗浴) | 1 |
| 供暖方式 | 天然气 |
| 供暖类型 | 压力热风 |
| 储存空间 | 2 |
| 内部尺寸 | 2000 - 2500 Sqft |
| 类型 | 独立屋 |
| 设备间 | 市政供水 |
车 位
| 附加车库 | |
| Garage |
土地
| 英亩数 | 无 |
| 土地便利设施 | 公园 |
| 污水道 | Sanitary Sewer |
| 土地深度 | 80 Ft ,7 In |
| 土地宽度 | 43 Ft ,7 In |
| 不规则大小 | 43.6 X 80.6 Ft |
| 地表水 | River/stream |
房 间
| 楼 层 | 类 型 | 长 度 | 宽 度 | 面 积 |
|---|---|---|---|---|
| 二楼 | 卧室 | 3.15 m | 4.47 m | 3.15 m x 4.47 m |
| 二楼 | 卧室 | 3.58 m | 2.92 m | 3.58 m x 2.92 m |
| 二楼 | 卧室 | 2.95 m | 3.15 m | 2.95 m x 3.15 m |
| 二楼 | 主卧 | 4.55 m | 4.47 m | 4.55 m x 4.47 m |
| 地下室 | 卧室 | 3.91 m | 3.33 m | 3.91 m x 3.33 m |
| 一楼 | 起居室 | 3.61 m | 3.68 m | 3.61 m x 3.68 m |
| 一楼 | 客厅 | 4.27 m | 3.66 m | 4.27 m x 3.66 m |
| 一楼 | 厨房 | 2.8 m | 3.72 m | 2.8 m x 3.72 m |
| 一楼 | 餐厅 | 2.85 m | 3.72 m | 2.85 m x 3.72 m |
设备间
| 有线电视 | 可用 |
| 配电箱 | 已安装 |
| 污水道 | 已安装 |
https://www.realtor.ca/real-estate/30328623/8-downriver-drive-welland-dain-city-774-dain-city

The trademarks REALTOR®, REALTORS®, and the REALTOR® logo are controlled by The Canadian Real Estate Association (CREA) and identify real estate professionals who are members of CREA. The trademarks MLS®, Multiple Listing Service® and the associated logos are owned by The Canadian Real Estate Association (CREA) and identify the quality of services provided by real estate professionals who are members of CREA. The trademark DDF® is owned by The Canadian Real Estate Association (CREA) and identifies CREA's Data Distribution Facility (DDF®)
Niagara Association of REALTORS®
Coldwell Banker Advantage Real Estate Inc, Brokerage
September 25 2026 07:24:29
