
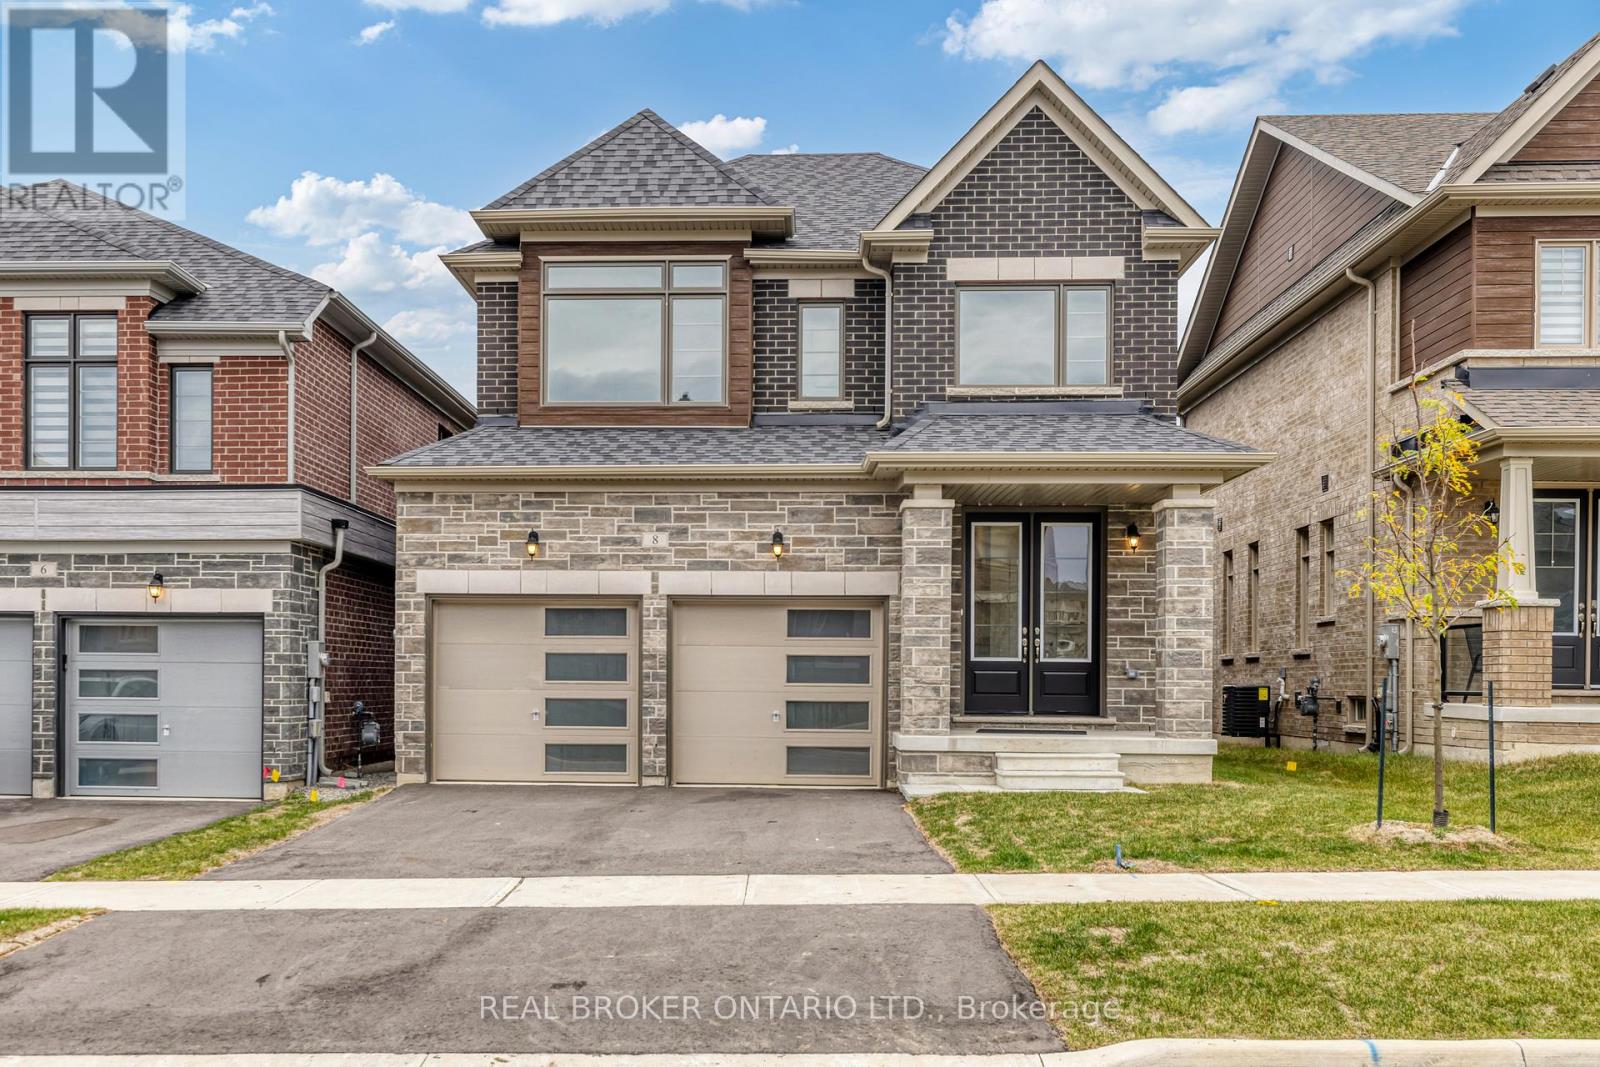
8 Daisy Street Springwater (Midhurst), Ontario L9X 2C5


$919,900
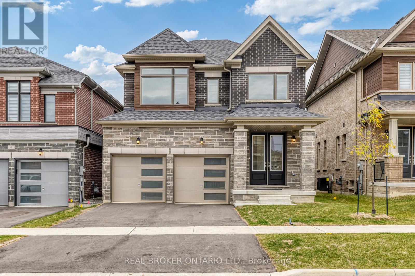
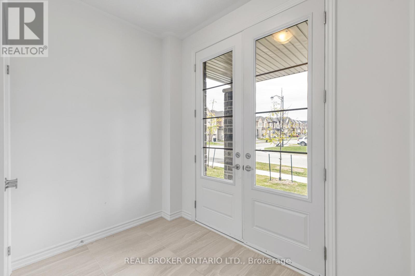
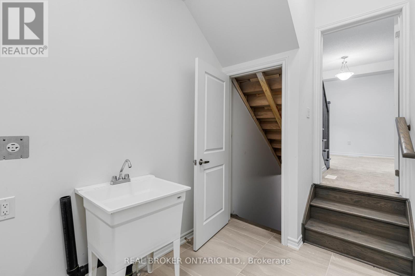
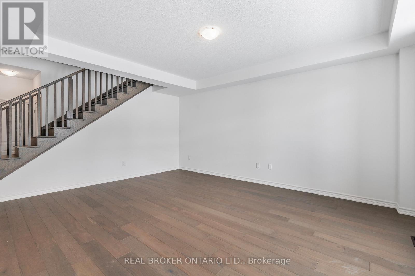
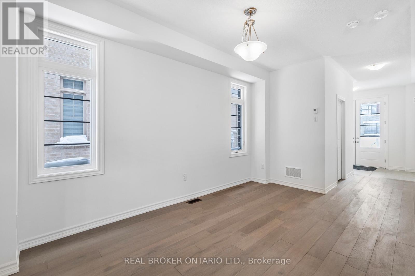
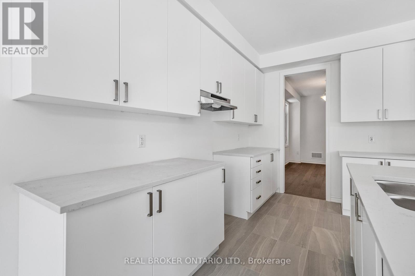
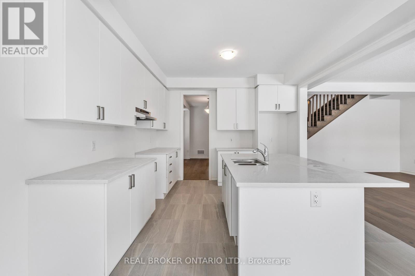
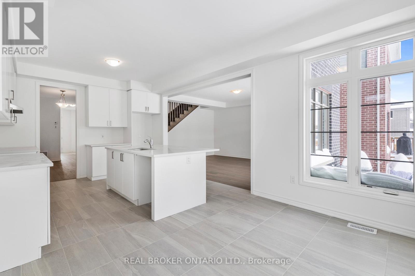
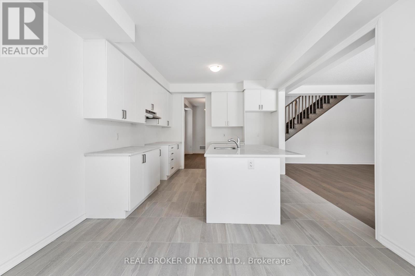
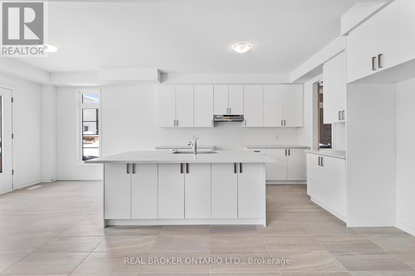
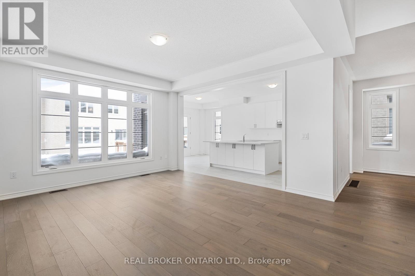
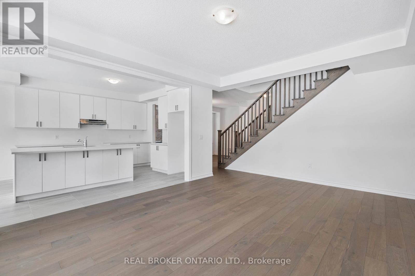
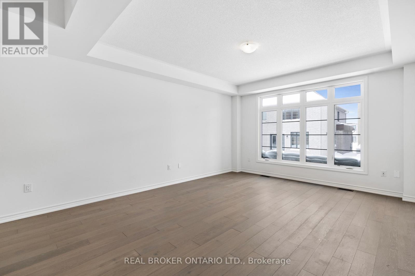
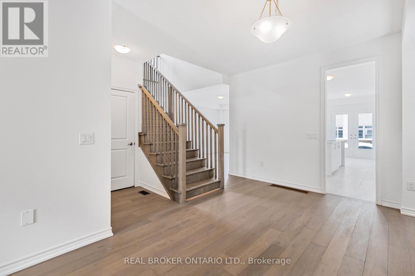
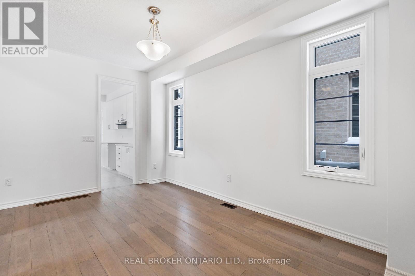
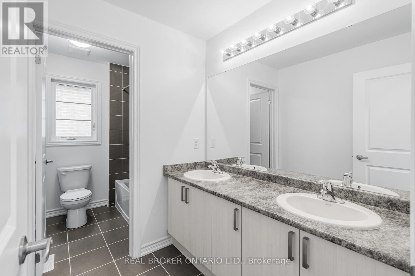
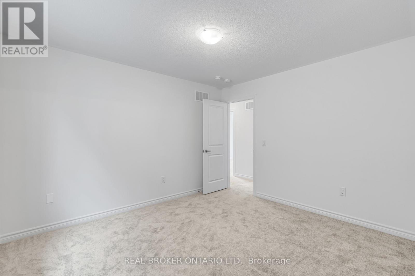
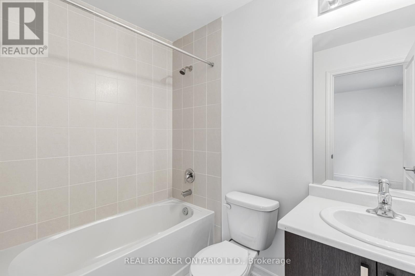
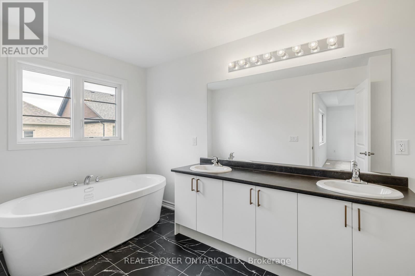
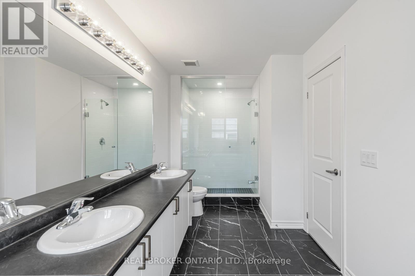
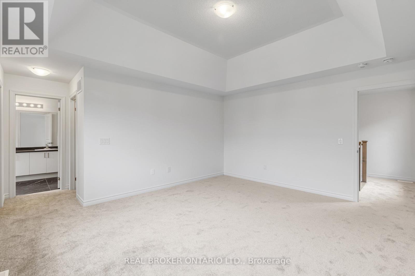
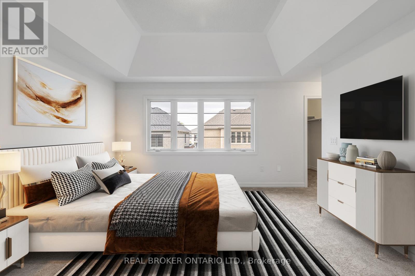
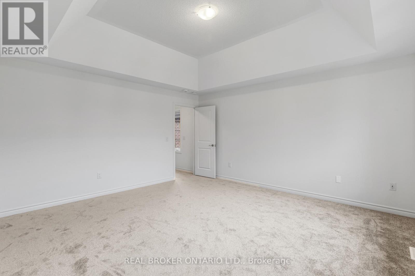
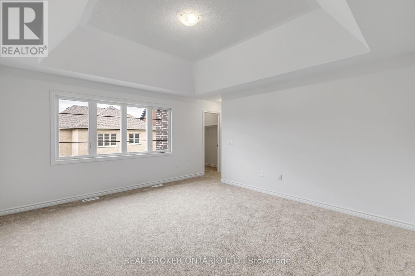
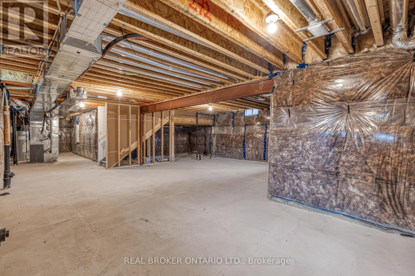
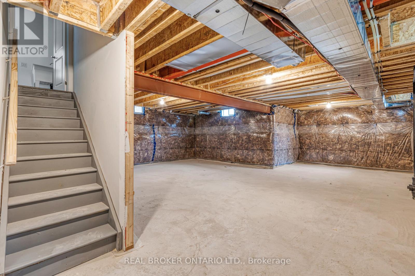
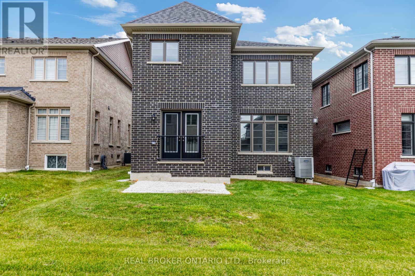
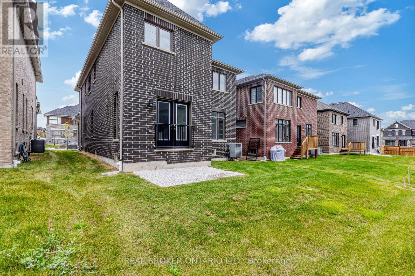
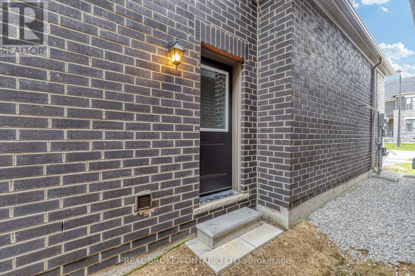
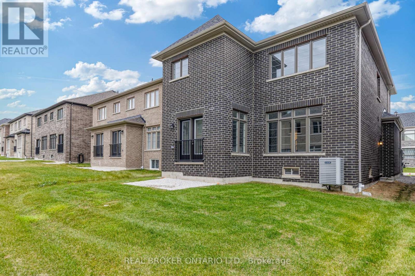
Plenty of room to grow in your new home with over 2400 Sqft of living space! This family home boasts large living space on the main floor, with a great room, living room and a formal dining room. With upgraded flooring you can enjoy having family for special gatherings, and plenty of room for everyone. Bright open windows let in plenty of natural light. Side door entry into the laundry/mudroom allows for all those messy items to stay in a tidy spot, tucked away from the rest of the house. Large gourmet kitchen with quartz countertops and stainless steel appliances (not pictured in photos - but have since been installed) and complete with a breakfast nook. Perfect for morning coffee and homework sessions with the kids. Upstairs features 3 well sized bedrooms, 1 with it's own ensuite bathroom and a Jack&Jill bathroom. The primary bedroom features wonderful bright windows, his and hers walk in closets and a 5 piece ensuite, with modern finishes, glass shower and standalone tub. Large unfinished basement allows for even more space and build to suit in however way your family needs! This is a must see family home, right in the heart of Springwater township where you and your family can enjoy a four seasons lifestyle. 10 minutes to Barrie, 10 minutes to major highways, 5 minutes to skiing, golfing, hiking trails, including snow valley resort, and popular barrie hill farms. (id:43681)
房源概要
| MLS® Number | S13567260 |
| 房源类型 | 民宅 |
| 社区名字 | Midhurst |
| 附近的便利设施 | 近高尔夫球场, 公园, Ski Area |
| 社区特征 | School Bus |
| 特征 | 树木繁茂的地区, Conservation/green Belt |
| 总车位 | 4 |
| 结构 | Porch |
详 情
| 浴室 | 4 |
| 地上卧房 | 4 |
| 总卧房 | 4 |
| Age | New Building |
| 家电类 | Water Heater |
| 地下室进展 | 已完成 |
| 地下室类型 | Full (unfinished) |
| 施工种类 | 独立屋 |
| 空调 | 中央空调 |
| 外墙 | 砖, 砖 Facing |
| 地基类型 | 混凝土浇筑, 混凝土 |
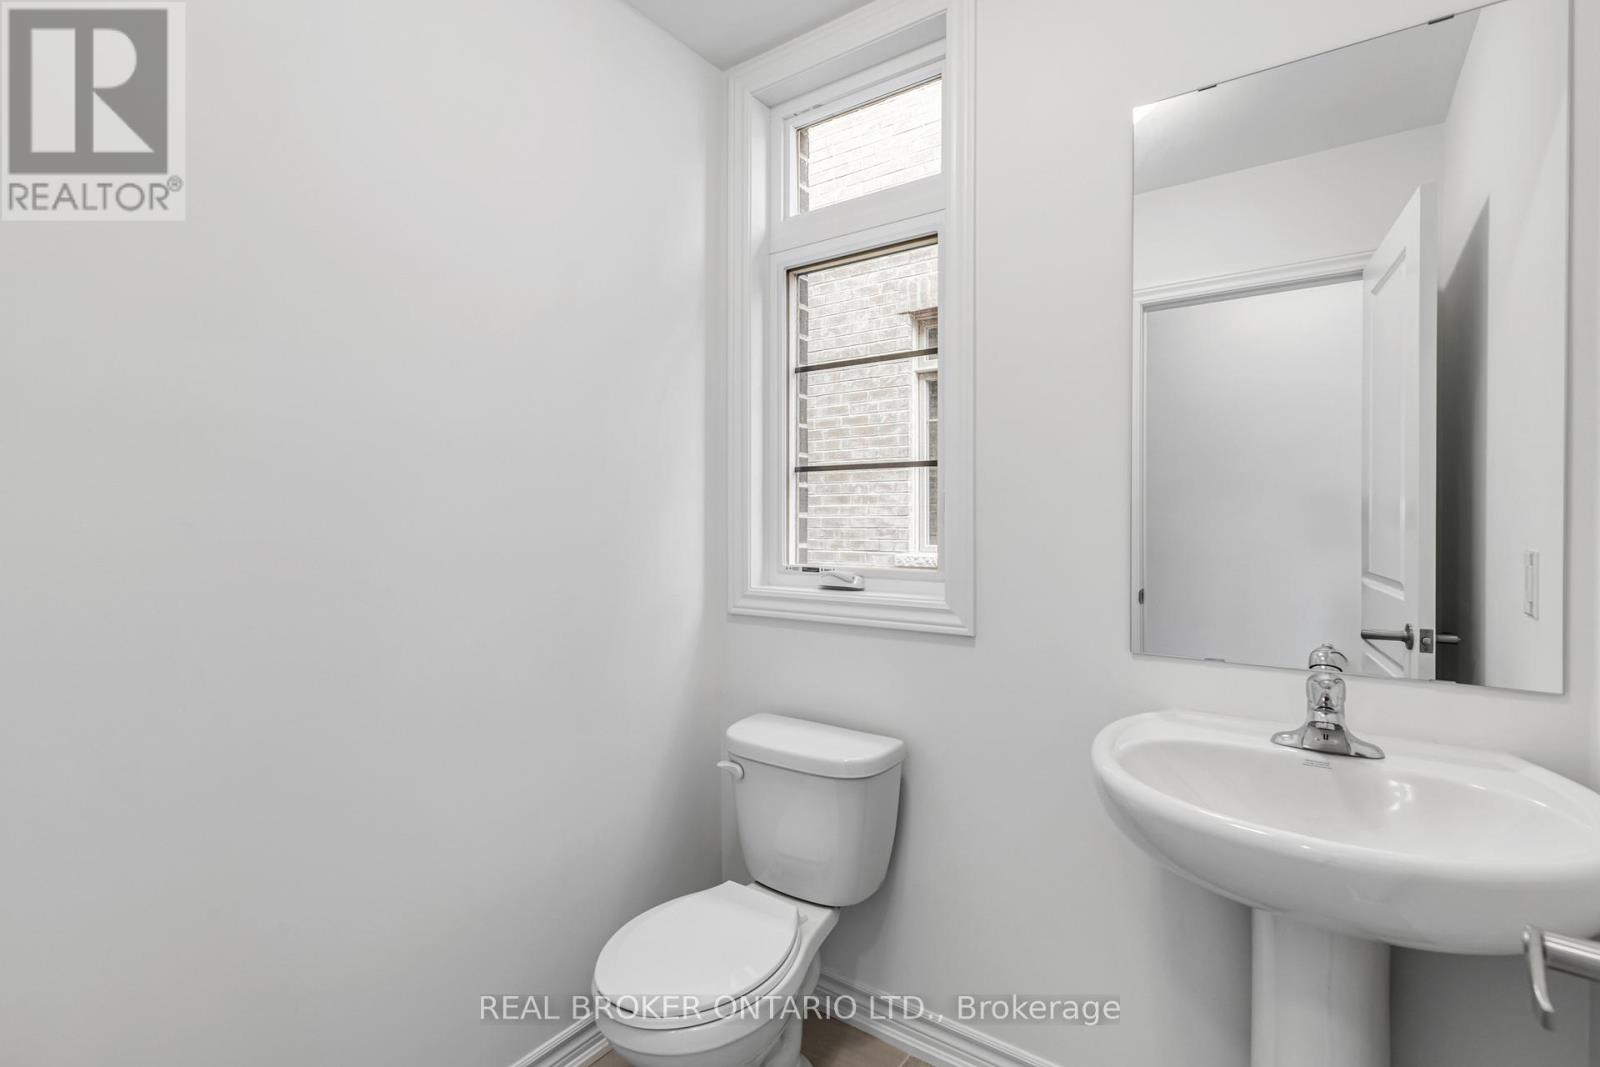
| 客人卫生间(不包含洗浴) | 1 |
| 供暖方式 | 天然气 |
| 供暖类型 | 压力热风 |
| 储存空间 | 2 |
| 内部尺寸 | 2000 - 2500 Sqft |
| 类型 | 独立屋 |
| 设备间 | 市政供水 |
车 位
| 附加车库 | |
| Garage |
土地
| 英亩数 | 无 |
| 土地便利设施 | 近高尔夫球场, 公园, Ski Area |
| 污水道 | Sanitary Sewer |
| 土地深度 | 98 Ft ,4 In |
| 土地宽度 | 37 Ft ,8 In |
| 不规则大小 | 37.7 X 98.4 Ft |
| 规划描述 | Ur2 (h) |
房 间
| 楼 层 | 类 型 | 长 度 | 宽 度 | 面 积 |
|---|---|---|---|---|
| 二楼 | 卧室 | 4.08 m | 4.67 m | 4.08 m x 4.67 m |
| 二楼 | 第二卧房 | 3.048 m | 3.46 m | 3.048 m x 3.46 m |
| 二楼 | 第三卧房 | 3.35 m | 3.65 m | 3.35 m x 3.65 m |
| 二楼 | Bedroom 4 | 3.65 m | 3.35 m | 3.65 m x 3.35 m |
| 一楼 | Eating Area | 3.35 m | 3.048 m | 3.35 m x 3.048 m |
| 一楼 | 厨房 | 3.65 m | 3.65 m | 3.65 m x 3.65 m |
| 一楼 | 大型活动室 | 4.26 m | 4.67 m | 4.26 m x 4.67 m |
| 一楼 | 餐厅 | 3.048 m | 4.57 m | 3.048 m x 4.57 m |
https://www.realtor.ca/real-estate/30036991/8-daisy-street-springwater-midhurst-midhurst

The trademarks REALTOR®, REALTORS®, and the REALTOR® logo are controlled by The Canadian Real Estate Association (CREA) and identify real estate professionals who are members of CREA. The trademarks MLS®, Multiple Listing Service® and the associated logos are owned by The Canadian Real Estate Association (CREA) and identify the quality of services provided by real estate professionals who are members of CREA. The trademark DDF® is owned by The Canadian Real Estate Association (CREA) and identifies CREA's Data Distribution Facility (DDF®)
Toronto Real Estate Board
Real Broker Ontario Ltd.
July 15 2026 05:34:09
