
8 Chapel Gully Trail King (Nobleton), Ontario L7B 0A1


$1,900,000
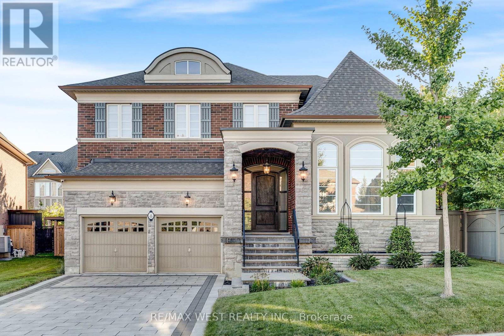
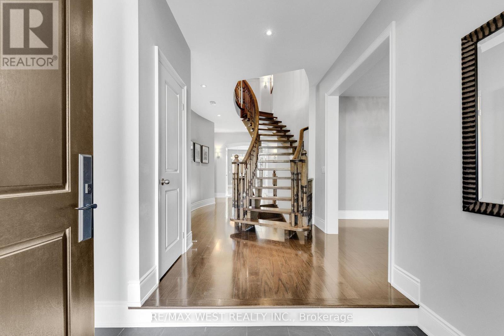
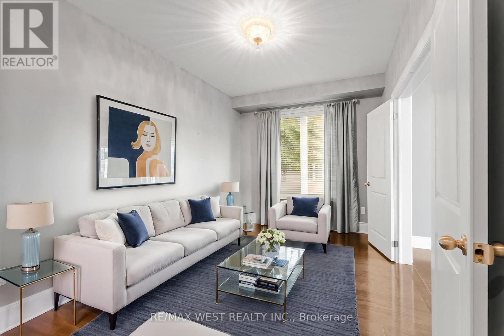
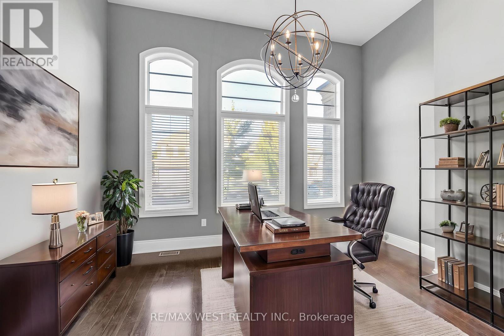
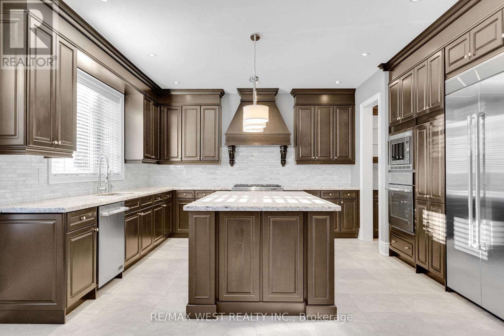
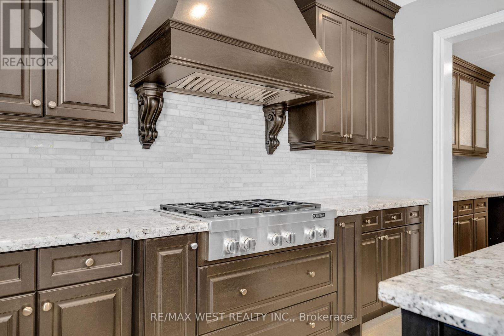
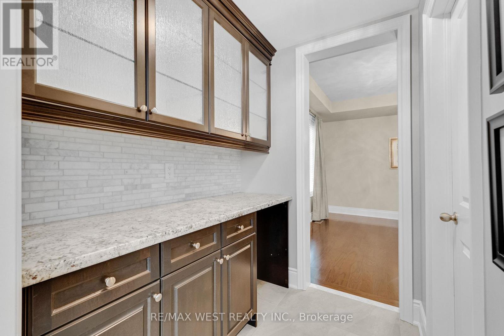
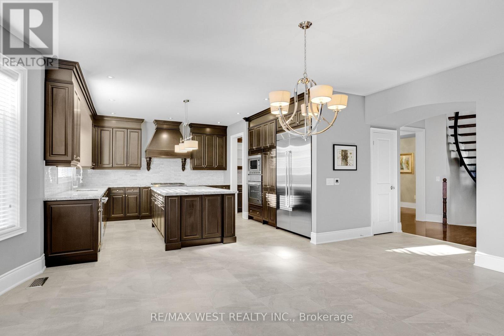
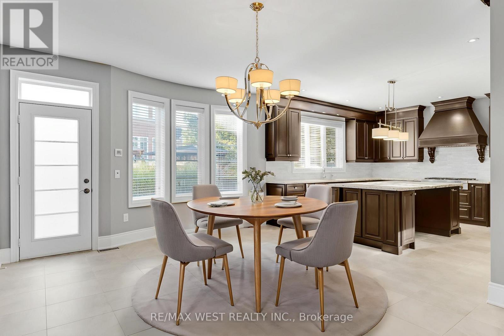
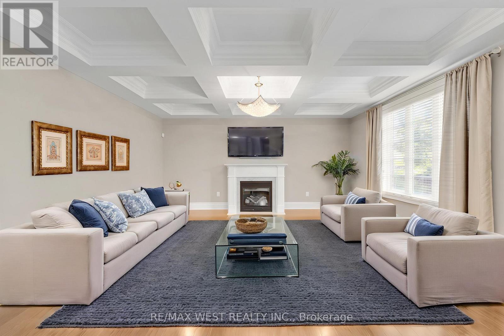
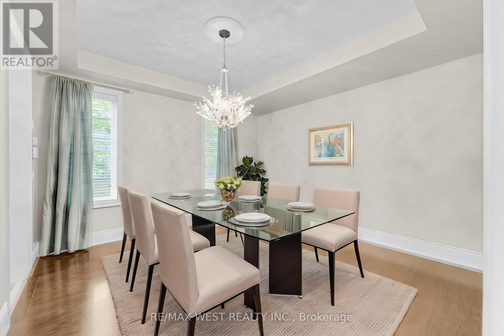
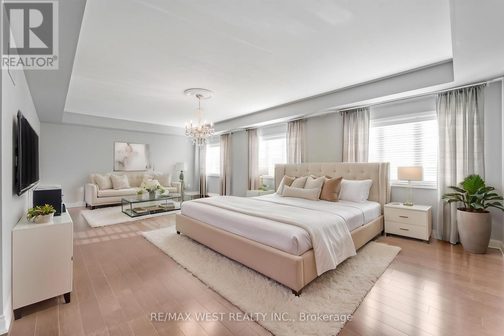
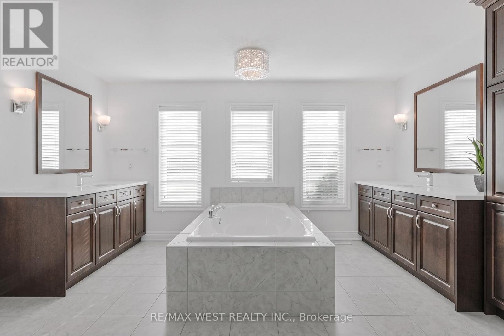
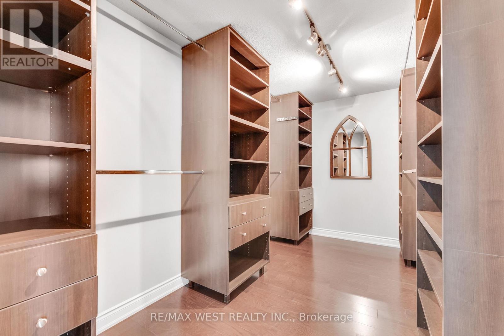
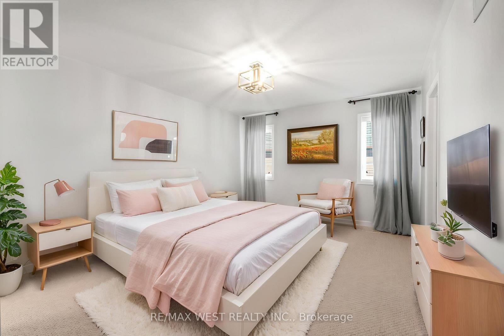
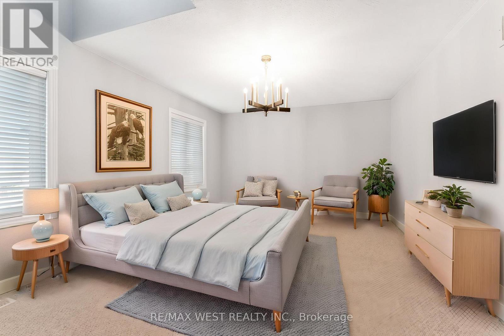
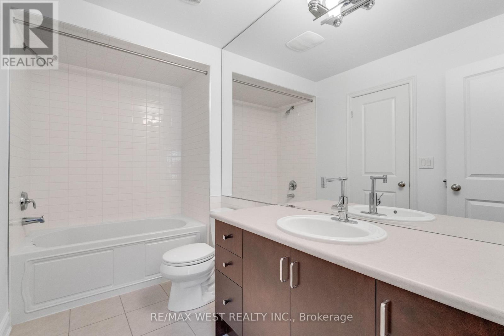
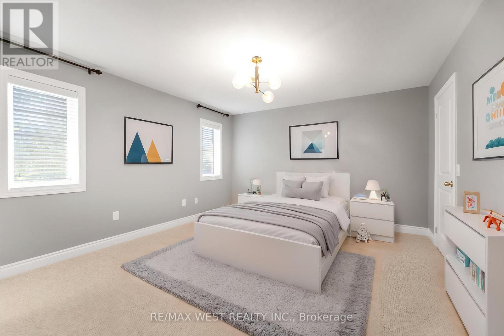
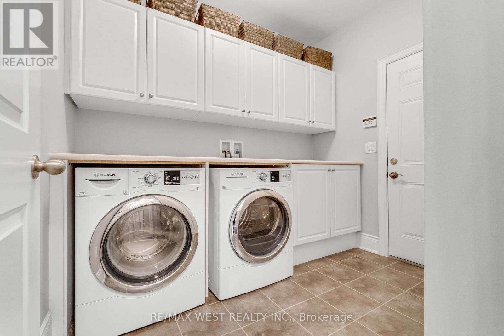
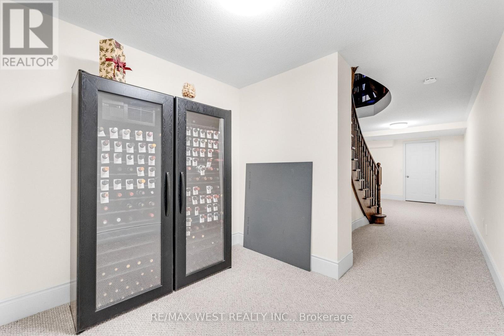
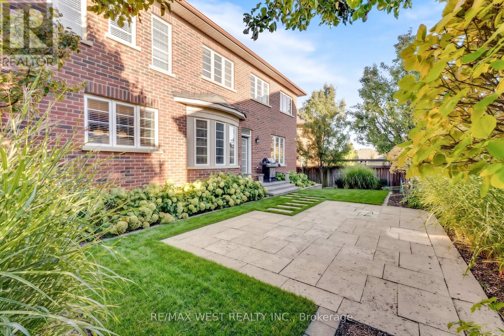
Exceptional Luxury Living on a Premium Lot! Stunning curb appeal welcomes you to this beautifully crafted and meticulously maintained residence, featuring a striking stone and brick exterior, and an impressive custom 8' arched front door with sidelights. Situated on a premium lot on a quiet street, this superb home offers over 4,000 sq. ft. above grade with a sophisticated layout designed for both everyday living and elegant entertaining. Soaring ceilings, an open staircase, and abundant natural light create an impressive sense of space. The spectacular sunken living room features an elevated ceiling, while the stunning chef-inspired Selba kitchen boasts a custom centre island, servery and walk-in pantry, flowing seamlessly into the spacious dining room with elegant coffered ceiling. The sun-filled breakfast area overlooks the grounds, while the expansive family room showcases a custom tray ceiling and gas fireplace. The main-floor laundry provides convenient access to the large tandem 3-car garage. Upstairs, the grand primary retreat features two walk-in closets with custom organizers and a luxurious 5-piece spa-inspired ensuite. Spacious second and third bedrooms share a semi-ensuite, while the fourth bedroom enjoys its own private 4-piece ensuite. Custom closet organizers throughout add exceptional storage and functionality. Outside, enjoy the beautifully paved driveway, walkways and patio, along with ample parking. Modern smart home technology enhances comfort, convenience and security. A truly exceptional home offering timeless elegance, impressive scale, and refined modern living. An incredible opportunity that must be seen to be fully appreciated!! *Some Photos AI edited. Some photos are virtually staged. (id:43681)
房源概要
| MLS® Number | N13839116 |
| 房源类型 | 民宅 |
| 社区名字 | Nobleton |
| 设备类型 | 热水器 |
| 总车位 | 7 |
| 租赁设备类型 | 热水器 |
详 情
| 浴室 | 4 |
| 地上卧房 | 4 |
| 总卧房 | 4 |
| 家电类 | Cooktop, 洗碗机, 烘干机, 微波炉, 烤箱, 洗衣机, 窗帘, 冰箱 |
| 地下室类型 | Full |
| 施工种类 | 独立屋 |
| 空调 | 中央空调 |
| 外墙 | 砖, 石 |
| 壁炉 | 有 |
| Flooring Type | Hardwood, Carpeted, Ceramic |
| 地基类型 | 混凝土浇筑 |
| 客人卫生间(不包含洗浴) | 1 |
| 供暖方式 | 天然气 |
| 供暖类型 | 压力热风 |
| 储存空间 | 2 |
| 内部尺寸 | 3500 - 5000 Sqft |
| 类型 | 独立屋 |
| 设备间 | 市政供水 |
车 位
| Garage |
土地
| 英亩数 | 无 |
| 污水道 | Sanitary Sewer |
| 土地深度 | 104 Ft ,2 In |
| 土地宽度 | 55 Ft ,9 In |
| 不规则大小 | 55.8 X 104.2 Ft |
房 间
| 楼 层 | 类 型 | 长 度 | 宽 度 | 面 积 |
|---|---|---|---|---|
| 二楼 | Bedroom 4 | 4.24 m | 3.96 m | 4.24 m x 3.96 m |
| 二楼 | 主卧 | 8.53 m | 5.09 m | 8.53 m x 5.09 m |
| 二楼 | 第二卧房 | 4.45 m | 3.63 m | 4.45 m x 3.63 m |
| 一楼 | 客厅 | 4.6 m | 3.54 m | 4.6 m x 3.54 m |
| 一楼 | 衣帽间 | 3.96 m | 3.23 m | 3.96 m x 3.23 m |
| 一楼 | 餐厅 | 3.96 m | 3.94 m | 3.96 m x 3.94 m |
| 一楼 | 厨房 | 4.72 m | 3.96 m | 4.72 m x 3.96 m |
| 一楼 | Eating Area | 5.3 m | 3.6 m | 5.3 m x 3.6 m |
| 一楼 | 家庭房 | 5.16 m | 4.88 m | 5.16 m x 4.88 m |
| 一楼 | 洗衣房 | 2.62 m | 2.18 m | 2.62 m x 2.18 m |
| 一楼 | 第三卧房 | 4.83 m | 3.81 m | 4.83 m x 3.81 m |
https://www.realtor.ca/real-estate/30339714/8-chapel-gully-trail-king-nobleton-nobleton

The trademarks REALTOR®, REALTORS®, and the REALTOR® logo are controlled by The Canadian Real Estate Association (CREA) and identify real estate professionals who are members of CREA. The trademarks MLS®, Multiple Listing Service® and the associated logos are owned by The Canadian Real Estate Association (CREA) and identify the quality of services provided by real estate professionals who are members of CREA. The trademark DDF® is owned by The Canadian Real Estate Association (CREA) and identifies CREA's Data Distribution Facility (DDF®)
Toronto Real Estate Board
RE/MAX West Realty Inc.
September 30 2026 05:33:11
