
8 Calderbridge Crescent Markham (Unionville), Ontario L3R 9M8


$1,888,000
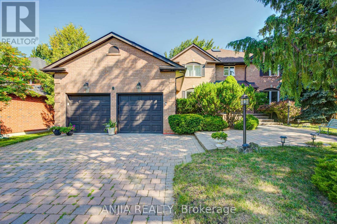
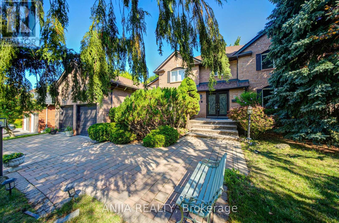
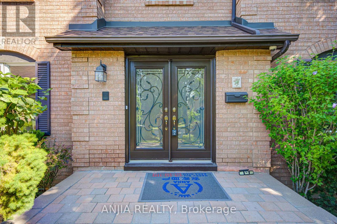
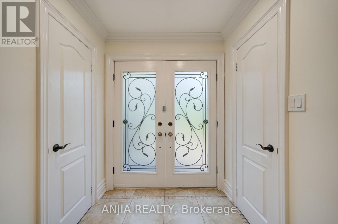
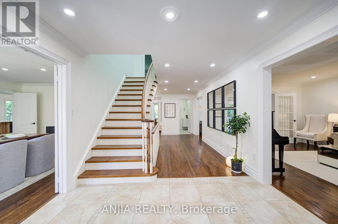
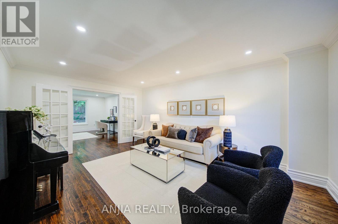
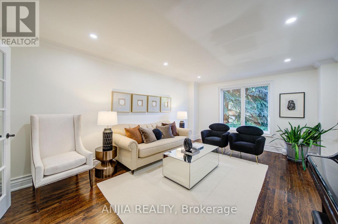
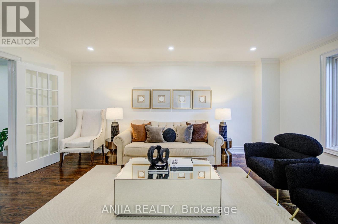
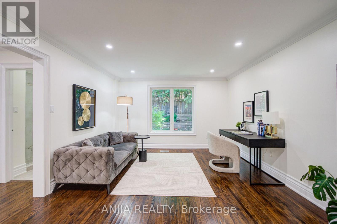
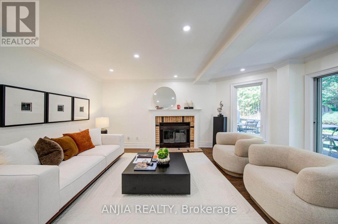
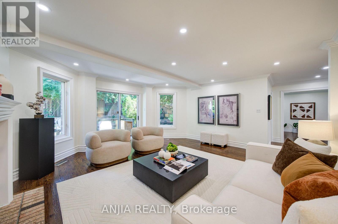
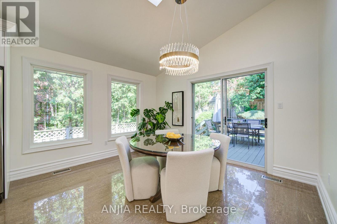
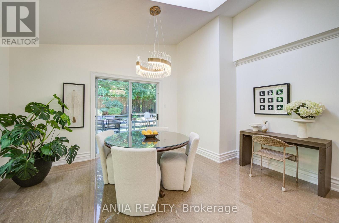
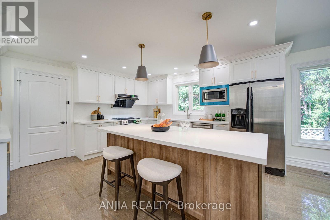
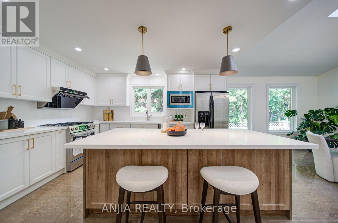
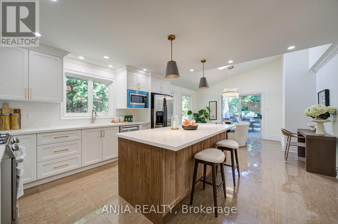
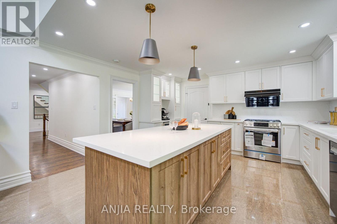
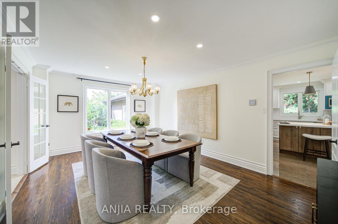
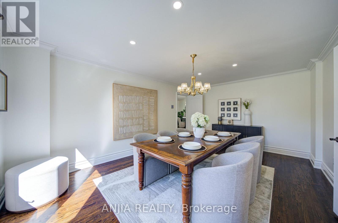
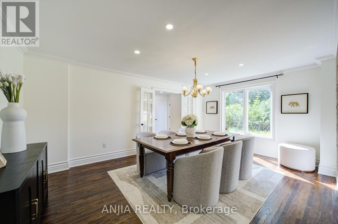
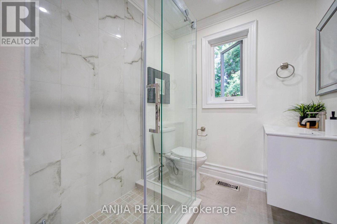
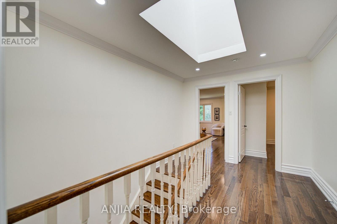
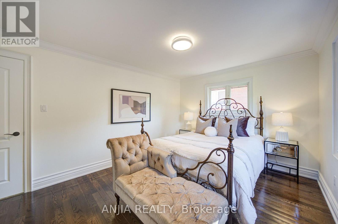
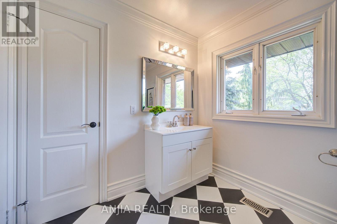
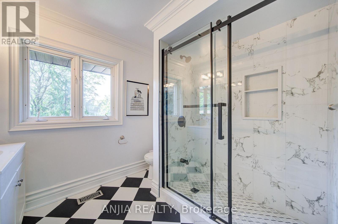
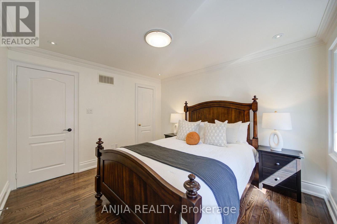
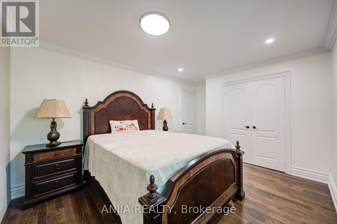
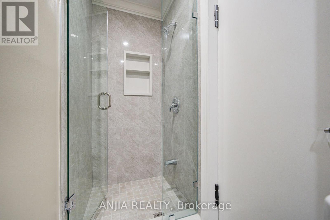
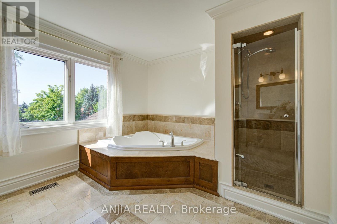
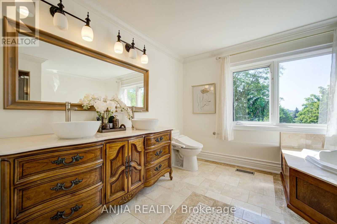
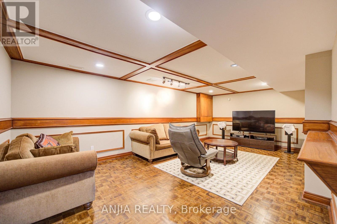
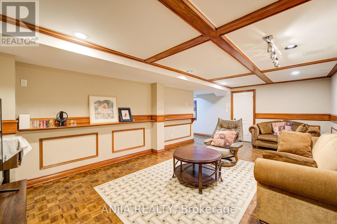
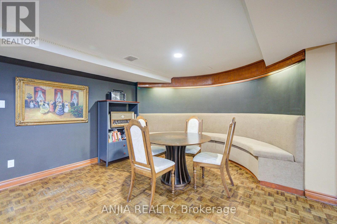
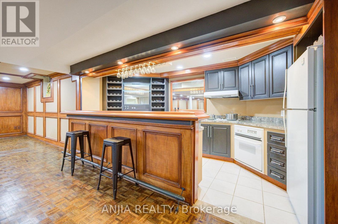
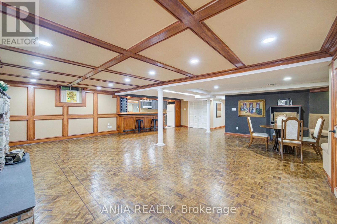
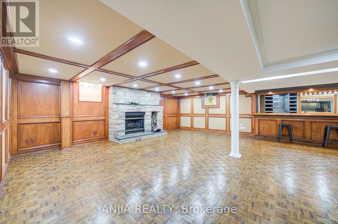
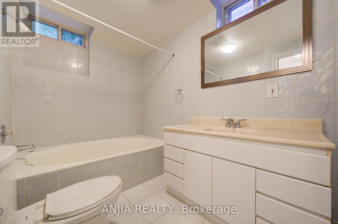
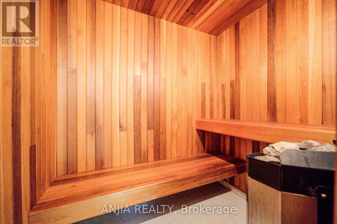
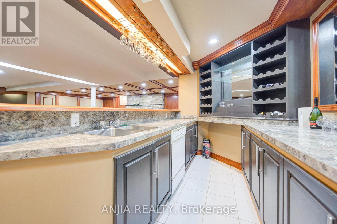
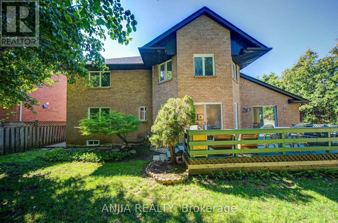
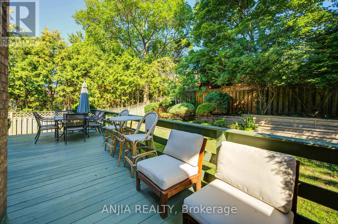
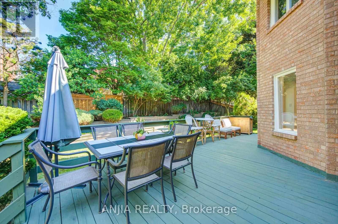
Exceptional Opportunity In Prestigious Unionville! This Elegant Detached Home Offers Nearly 5,000 Sq. Ft. Of Total Living Space On An Impressive 70+ Ft. Wide Lot With No Sidewalk, Surrounded By Mature Trees For Exceptional Privacy. Step Inside To A Grand Foyer Leading To A Functional Layout Featuring Hardwood Floors, Smooth Ceilings, And Fresh Paint Throughout The Main And Second Floors. The main floor has spacious living room, dining room, office, and family room. Thoughtfully designed with clearly defined functional spaces, the layout offers outstanding comfort, flexibility, and everyday practicality-a rare find in today's market. The sun-filled living room with French doors connects seamlessly to a generously sized office/extra bedroom, perfect for work or relaxation. The Newly Renovated Gourmet Kitchen Features Custom Cabinetry, Quartz Countertops, Quartz Backsplash, A Large Centre Island, And Premium Finishes. The Bright Breakfast Area Boasts A Vaulted Ceiling, Skylight, And Walk-Out To The Deck Overlooking A Private Nature Sanctuary. Upstairs Features Four Generously Sized Bedrooms, Including A Luxurious Primary Suite With A Spa-Inspired 5-Piece Ensuite And Expansive Dressing Area. The Professionally Finished Basement Offers A Recreation Room With Fireplace, Kitchen, Wet Bar, Sauna, And Washroom. Walking Distance To St. Justin Martyr Catholic E.S, Unionville High School, And Markham Civic Centre. Close To Top-Ranked St. Augustine CHS, Parks, Shopping, Transit, And All Amenities. A Perfect Place To Raise A Family! (id:43681)
Open House
现在这个房屋大家可以去Open House参观了!
2:00 pm
结束于:4:30 pm
2:00 pm
结束于:4:30 pm
房源概要
| MLS® Number | N13638878 |
| 房源类型 | 民宅 |
| 社区名字 | Unionville |
| 设备类型 | 热水器 |
| 特征 | 无地毯, Sauna |
| 总车位 | 6 |
| 租赁设备类型 | 热水器 |
详 情
| 浴室 | 6 |
| 地上卧房 | 4 |
| 总卧房 | 4 |
| 公寓设施 | Fireplace(s) |
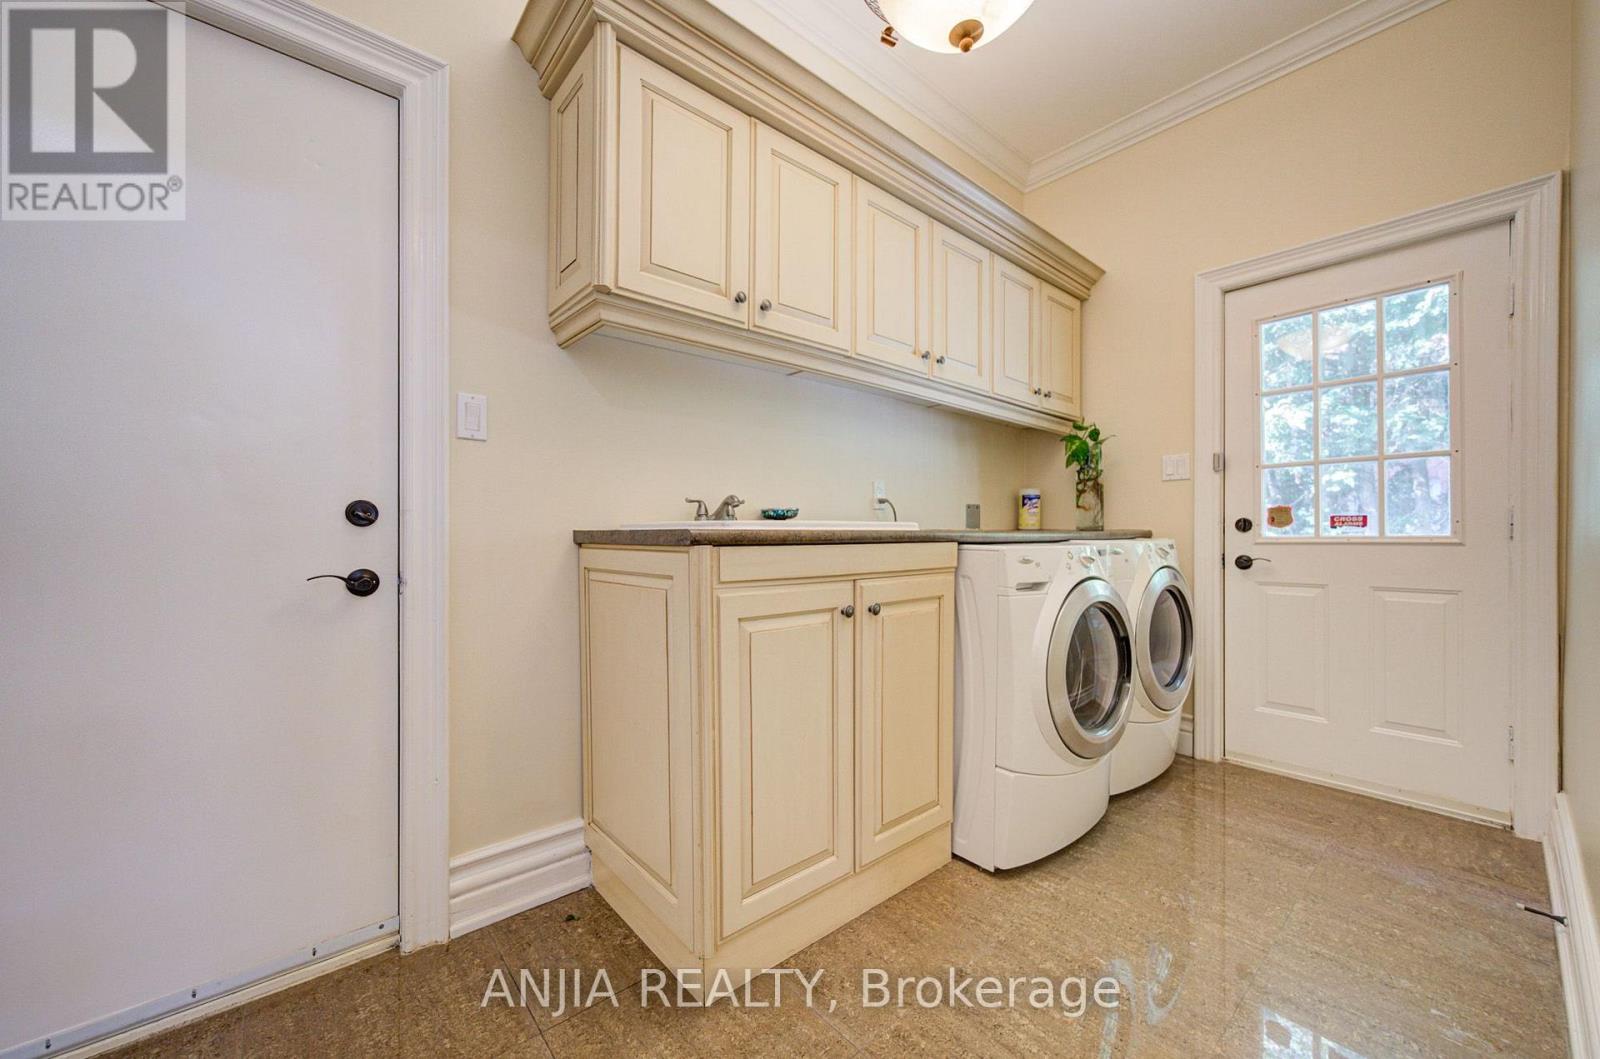
| 家电类 | 洗碗机, 烘干机, 微波炉, Hood 电扇, Gas 炉子(s), 洗衣机, Water Softener, Wine Fridge, 冰箱 |
| 地下室进展 | 已装修 |
| 地下室类型 | N/a (finished) |
| 施工种类 | 独立屋 |
| 空调 | 中央空调 |
| 外墙 | 砖 |
| 壁炉 | 有 |
| Fireplace Total | 2 |
| Flooring Type | Hardwood |
| 地基类型 | 混凝土 |
| 客人卫生间(不包含洗浴) | 1 |
| 供暖方式 | 天然气 |
| 供暖类型 | 压力热风 |
| 储存空间 | 2 |
| 内部尺寸 | 3000 - 3500 Sqft |
| 类型 | 独立屋 |
| 设备间 | 市政供水 |
车 位
| 附加车库 | |
| Garage |
土地
| 英亩数 | 无 |
| 污水道 | Sanitary Sewer |
| 土地深度 | 114 Ft ,10 In |
| 土地宽度 | 72 Ft ,2 In |
| 不规则大小 | 72.2 X 114.9 Ft |
房 间
| 楼 层 | 类 型 | 长 度 | 宽 度 | 面 积 |
|---|---|---|---|---|
| 二楼 | 主卧 | 7.1 m | 5.2 m | 7.1 m x 5.2 m |
| 二楼 | 第二卧房 | 3.3 m | 4.03 m | 3.3 m x 4.03 m |
| 二楼 | 第三卧房 | 3.59 m | 3.34 m | 3.59 m x 3.34 m |
| 二楼 | Bedroom 4 | 3.31 m | 3.9 m | 3.31 m x 3.9 m |
| 地下室 | Media | 3.94 m | 6.87 m | 3.94 m x 6.87 m |
| 地下室 | 娱乐,游戏房 | 7.6 m | 9.69 m | 7.6 m x 9.69 m |
| 一楼 | 客厅 | 3.86 m | 5.74 m | 3.86 m x 5.74 m |
| 一楼 | 家庭房 | 5.09 m | 5.27 m | 5.09 m x 5.27 m |
| 一楼 | 餐厅 | 5.3 m | 3.82 m | 5.3 m x 3.82 m |
| 一楼 | 厨房 | 4.5 m | 4.4 m | 4.5 m x 4.4 m |
| 一楼 | Eating Area | 4.5 m | 3.3 m | 4.5 m x 3.3 m |
| 一楼 | Office | 4.6 m | 3.86 m | 4.6 m x 3.86 m |
https://www.realtor.ca/real-estate/30115745/8-calderbridge-crescent-markham-unionville-unionville

The trademarks REALTOR®, REALTORS®, and the REALTOR® logo are controlled by The Canadian Real Estate Association (CREA) and identify real estate professionals who are members of CREA. The trademarks MLS®, Multiple Listing Service® and the associated logos are owned by The Canadian Real Estate Association (CREA) and identify the quality of services provided by real estate professionals who are members of CREA. The trademark DDF® is owned by The Canadian Real Estate Association (CREA) and identifies CREA's Data Distribution Facility (DDF®)
Toronto Real Estate Board
Anjia Realty
August 06 2026 03:28:05
