
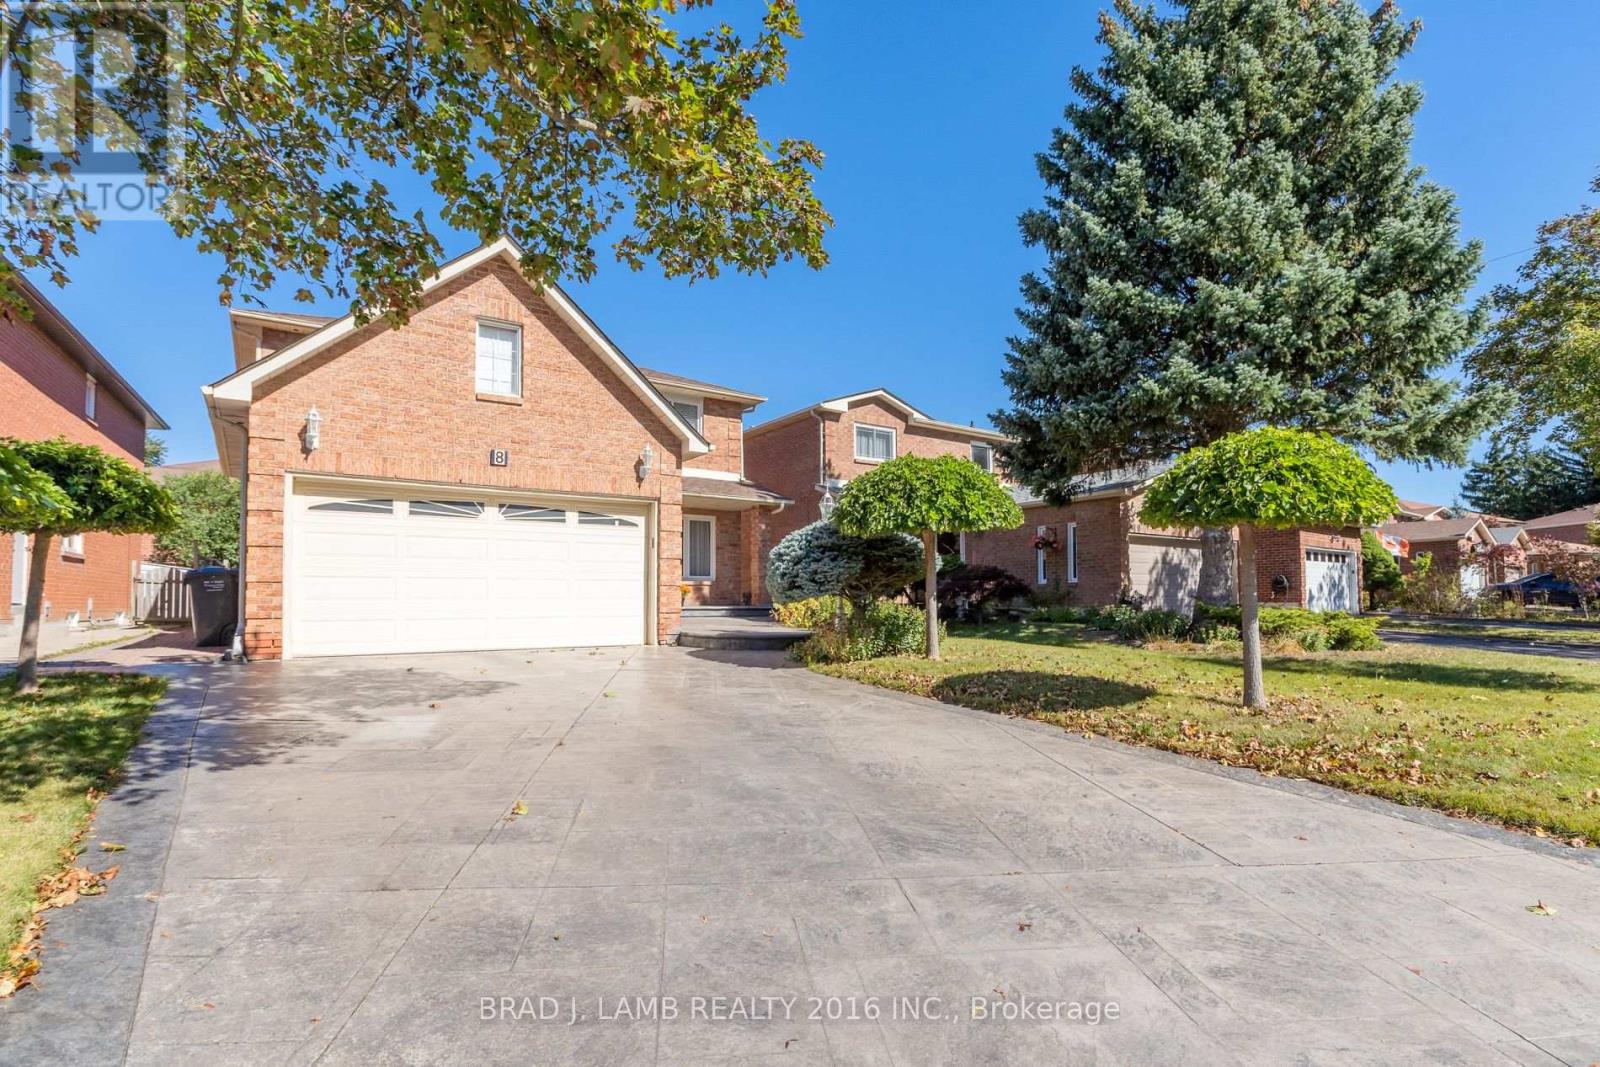
8 Burnley Place Brampton (Heart Lake West), Ontario L6Z 2V1


$969,900
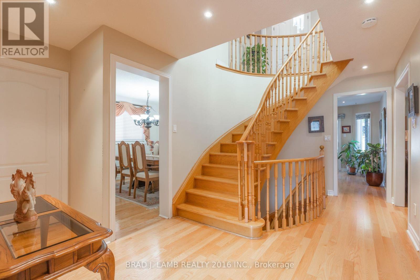
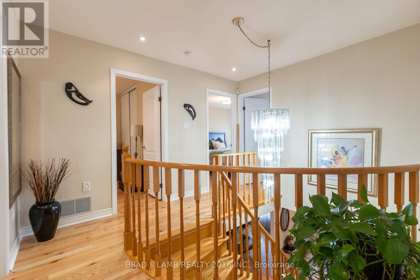
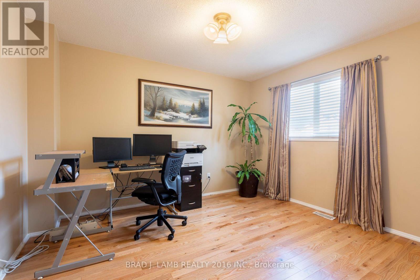
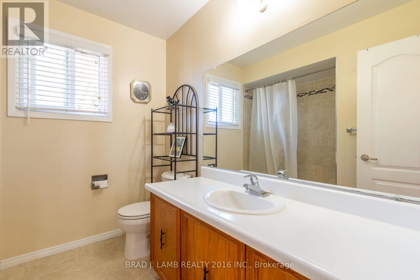
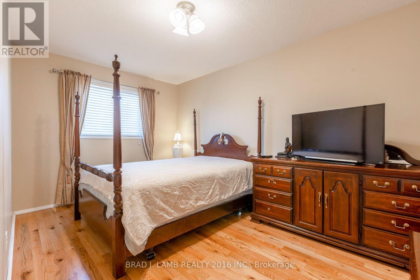
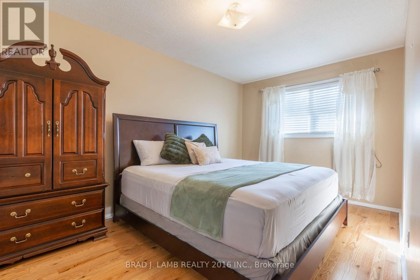
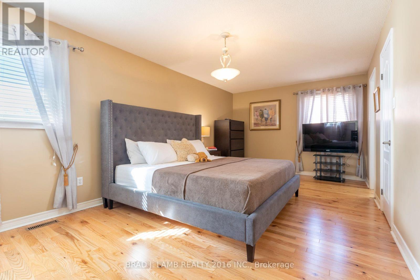
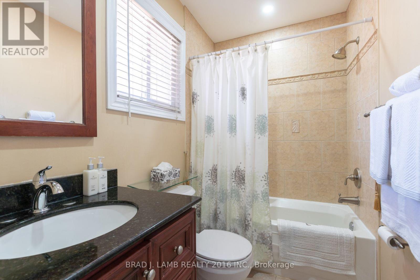
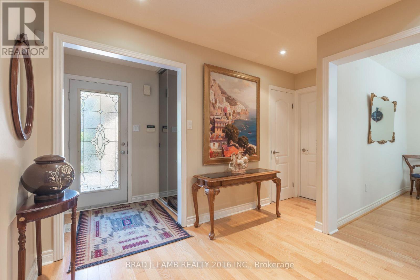
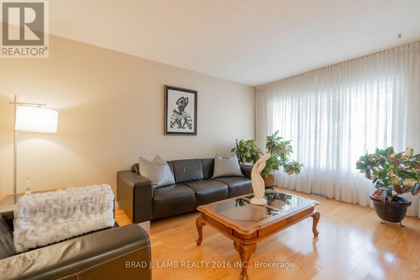
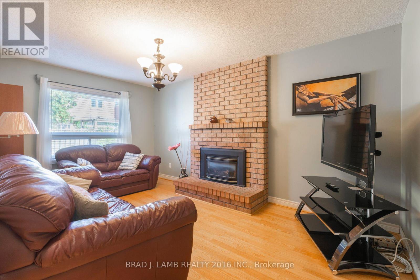
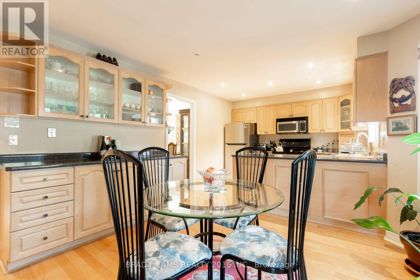
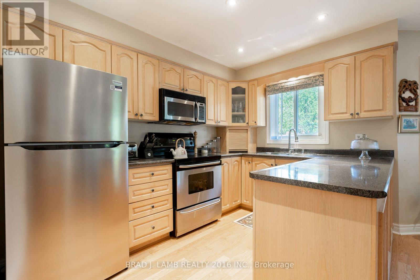
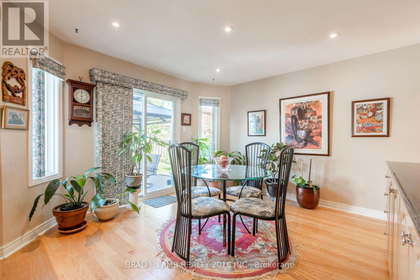
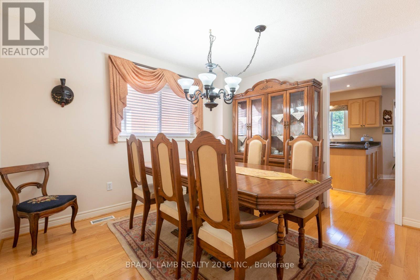
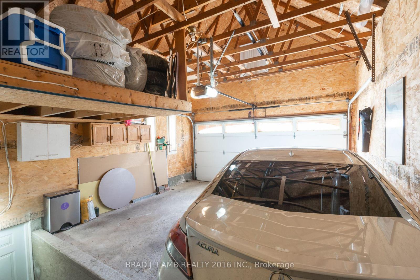
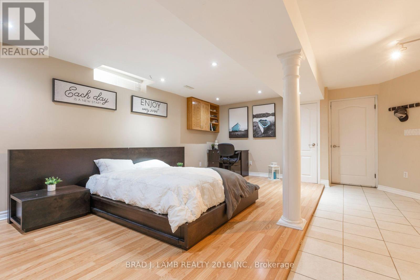
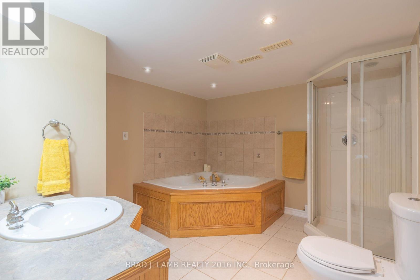
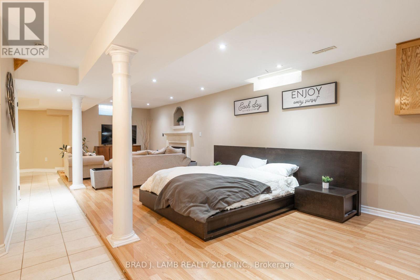
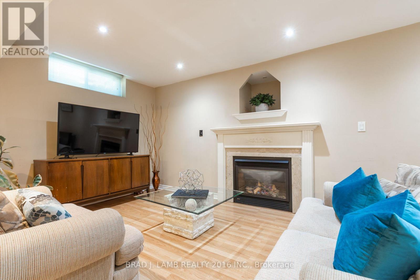
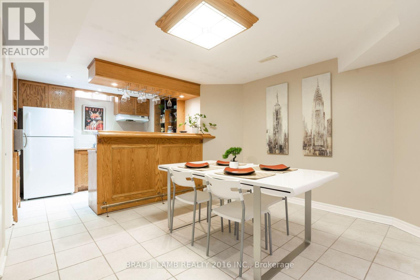
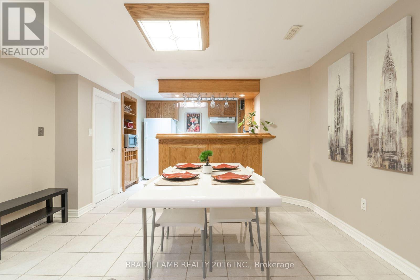
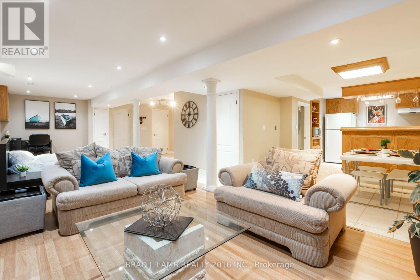
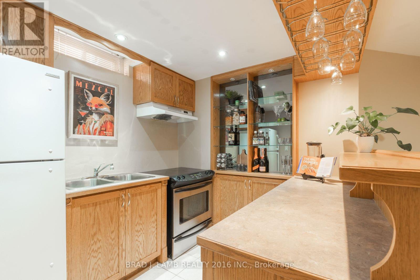
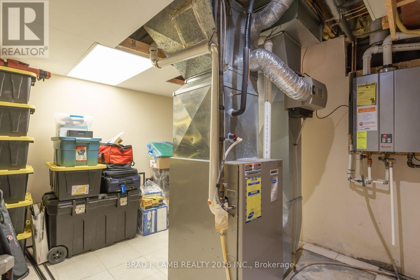
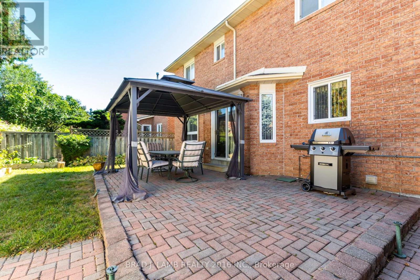
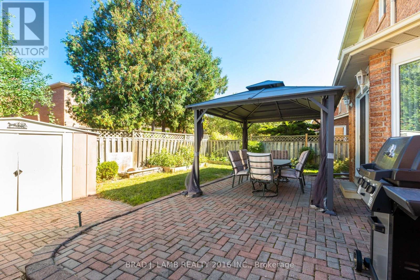
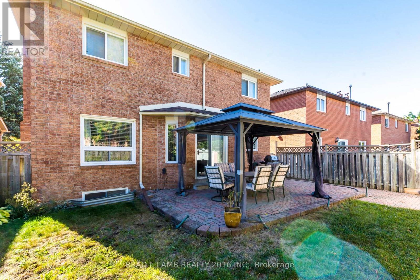
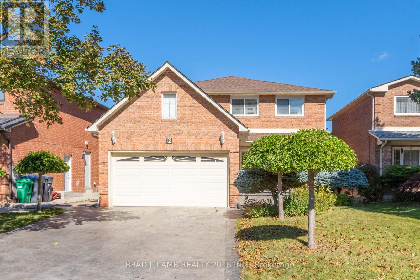
Welcome to this spacious 2-storey detached home, perfectly situated on a quiet cul-de-sac in Heart Lake West. Offering 4 spacious bedrooms, 3.5 bathrooms, a double-car garage, and parking for 4 additional vehicles, this home delivers the space and flexibility you've been waiting for. The main level features a well-appointed kitchen with extra cupboard space and a convenient eat-in breakfast area, a formal living room ideal for entertaining, and a comfortable family room perfect for everyday living. Direct garage access makes bringing groceries into the home effortless. Step outside to enjoy the private backyard, complete with a gazebo for hosting family and friends, a gas line ready for your BBQ, and a storage shed for your gardening and lawn-care essentials. The lower level offers something truly special ... a separate entrance leading to a spacious inlaw suite complete with its own kitchen, fireplace, 4-piece bathroom, and excellent storage. Whether accommodating extended family, creating a private guest retreat, or designing the ultimate home office, gym, or recreation space, the possibilities are yours to explore. A wonderful combination of space, comfort, and flexibility in a quiet Brampton location ... this is the home you've been waiting for! (id:43681)
房源概要
| MLS® Number | W14167440 |
| 房源类型 | 民宅 |
| 社区名字 | Heart Lake West |
| 附近的便利设施 | 公园, 礼拜场所, 公共交通, 学校 |
| 社区特征 | School Bus |
| 特征 | Cul-de-sac, 无地毯, Gazebo, 亲戚套间 |
| 总车位 | 6 |
| 结构 | Porch, 棚 |
详 情
| 浴室 | 4 |
| 地上卧房 | 4 |
| 地下卧室 | 1 |
| 总卧房 | 5 |
| 公寓设施 | Fireplace(s) |
| 家电类 | Garage Door Opener Remote(s), Central Vacuum, Water Heater - Tankless, Water Heater, Water Meter, 洗碗机, 烘干机, Garage Door Opener, 微波炉, Range, 炉子, 洗衣机, 窗帘, 冰箱 |
| 地下室进展 | 已装修 |
| 地下室功能 | Separate Entrance |
| 地下室类型 | N/a (finished), N/a |
| 施工种类 | 独立屋 |
| 空调 | 中央空调 |
| 外墙 | 砖 |
| Fire Protection | Alarm System, Smoke Detectors |
| 壁炉 | 有 |
| Fireplace Total | 2 |
| Flooring Type | 混凝土, Tile, Hardwood, Laminate |
| 地基类型 | 混凝土浇筑 |
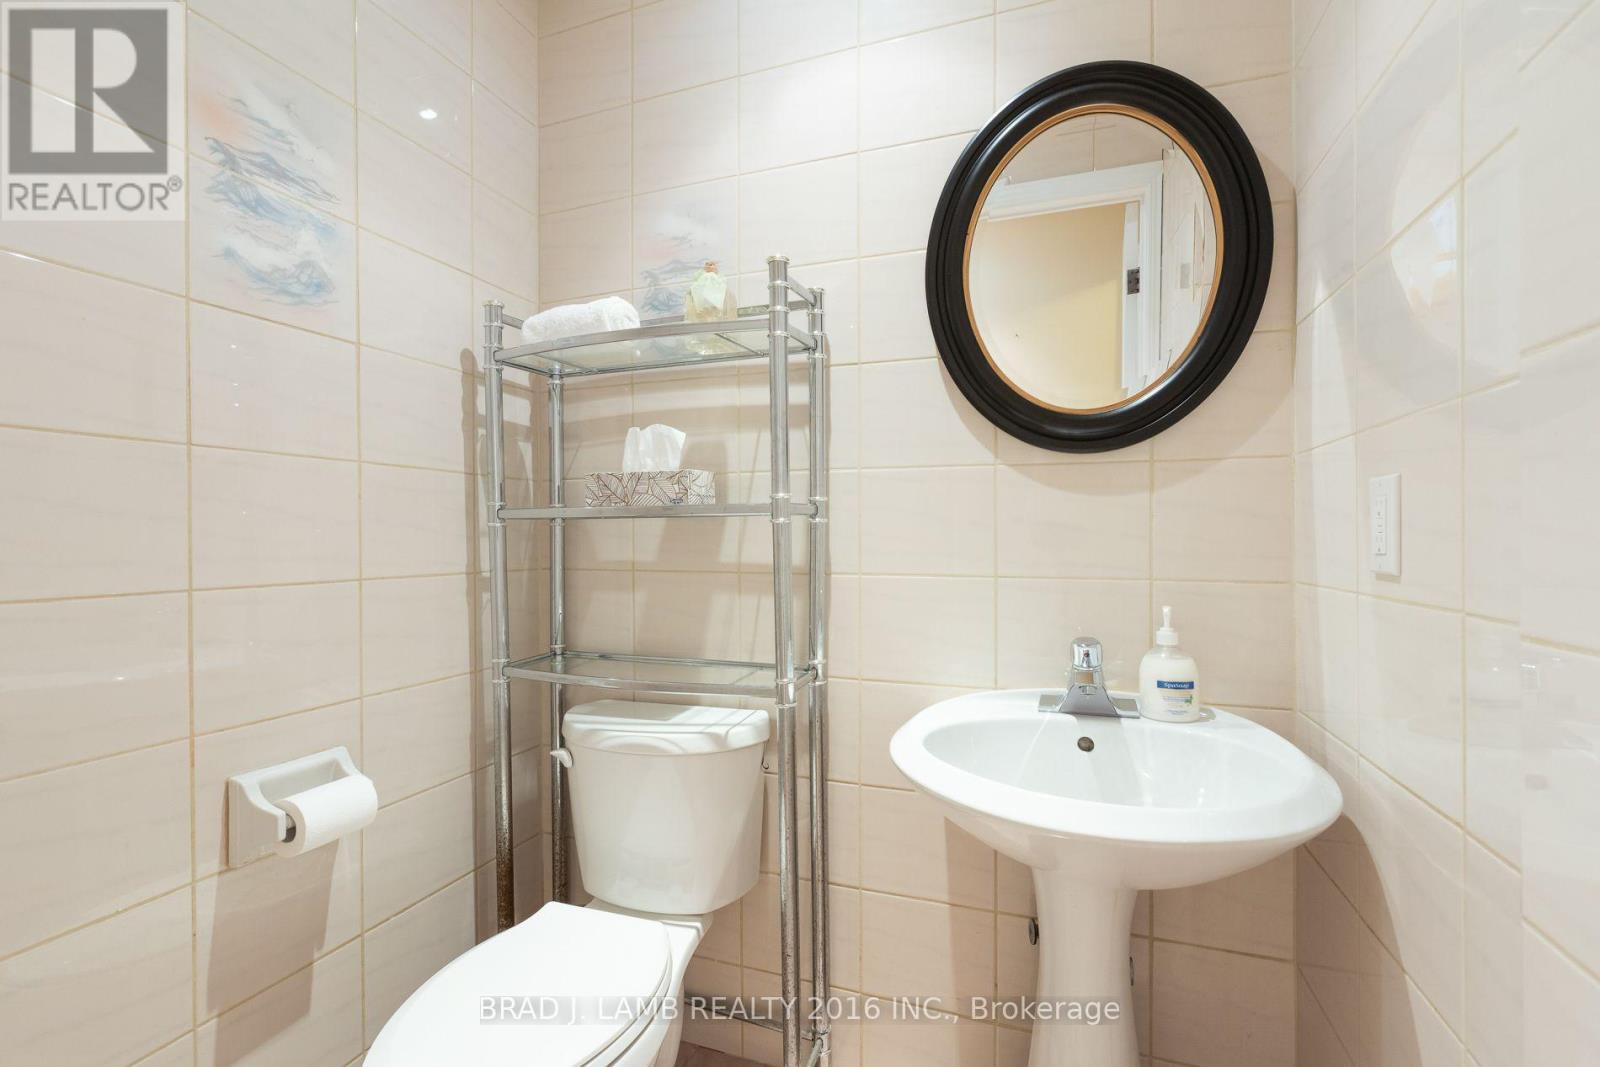
| 客人卫生间(不包含洗浴) | 1 |
| 供暖方式 | 天然气 |
| 供暖类型 | 压力热风 |
| 储存空间 | 2 |
| 内部尺寸 | 2000 - 2500 Sqft |
| 类型 | 独立屋 |
| 设备间 | 市政供水 |
车 位
| 附加车库 | |
| Garage |
土地
| 英亩数 | 无 |
| 围栏类型 | Fully Fenced |
| 土地便利设施 | 公园, 宗教场所, 公共交通, 学校 |
| 污水道 | Sanitary Sewer |
| 土地深度 | 100 Ft ,1 In |
| 土地宽度 | 43 Ft ,10 In |
| 不规则大小 | 43.9 X 100.1 Ft |
房 间
| 楼 层 | 类 型 | 长 度 | 宽 度 | 面 积 |
|---|---|---|---|---|
| 二楼 | 主卧 | 3.302 m | 6.325 m | 3.302 m x 6.325 m |
| 二楼 | 其它 | 2.33 m | 1.549 m | 2.33 m x 1.549 m |
| 二楼 | Bedroom 4 | 3.607 m | 3.2 m | 3.607 m x 3.2 m |
| 二楼 | 第三卧房 | 4.318 m | 2.76 m | 4.318 m x 2.76 m |
| 二楼 | 第二卧房 | 4.47 m | 2.794 m | 4.47 m x 2.794 m |
| 地下室 | 娱乐,游戏房 | 8.814 m | 3.937 m | 8.814 m x 3.937 m |
| 地下室 | 厨房 | 2.616 m | 1.245 m | 2.616 m x 1.245 m |
| 地下室 | Eating Area | 3.023 m | 2.362 m | 3.023 m x 2.362 m |
| 地下室 | 设备间 | 3.239 m | 3.124 m | 3.239 m x 3.124 m |
| 地下室 | Cold Room | 1.168 m | 4.293 m | 1.168 m x 4.293 m |
| 一楼 | 其它 | 1.524 m | 4.14 m | 1.524 m x 4.14 m |
| 一楼 | 客厅 | 4.597 m | 3.023 m | 4.597 m x 3.023 m |
| 一楼 | 家庭房 | 4.826 m | 3.023 m | 4.826 m x 3.023 m |
| 一楼 | Eating Area | 2.743 m | 3.708 m | 2.743 m x 3.708 m |
| 一楼 | 厨房 | 2.692 m | 1.219 m | 2.692 m x 1.219 m |
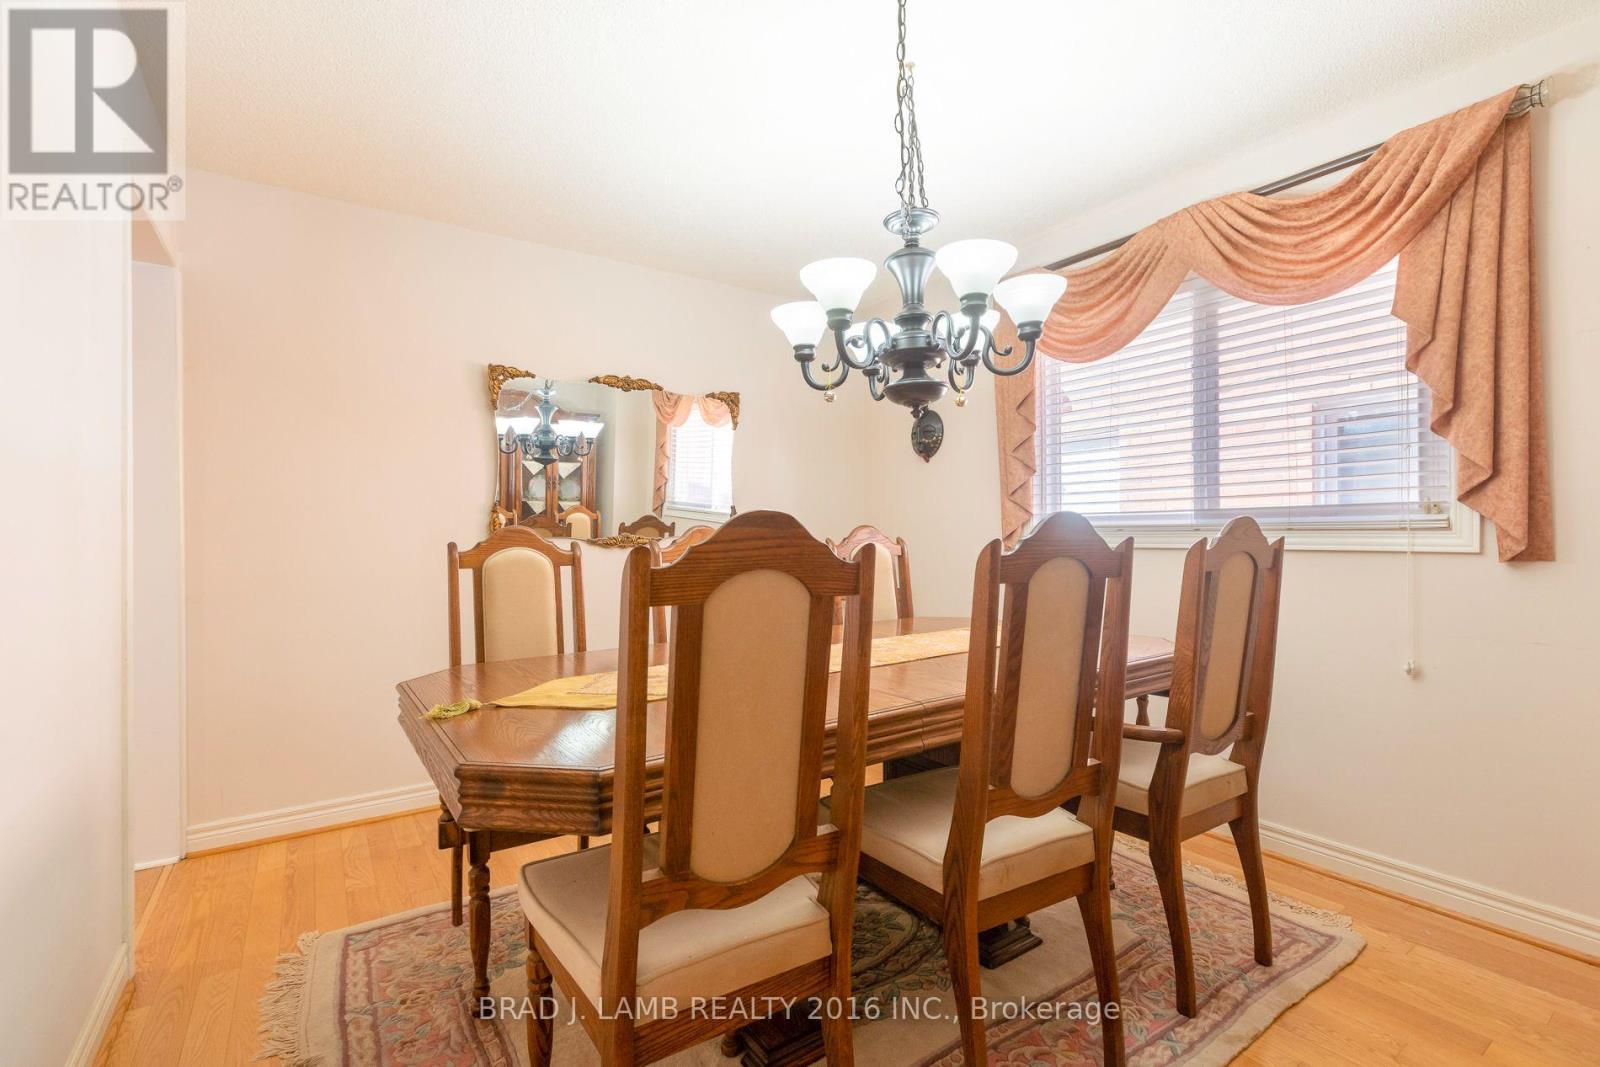
| 一楼 | 餐厅 | 3.708 m | 3.124 m | 3.708 m x 3.124 m |
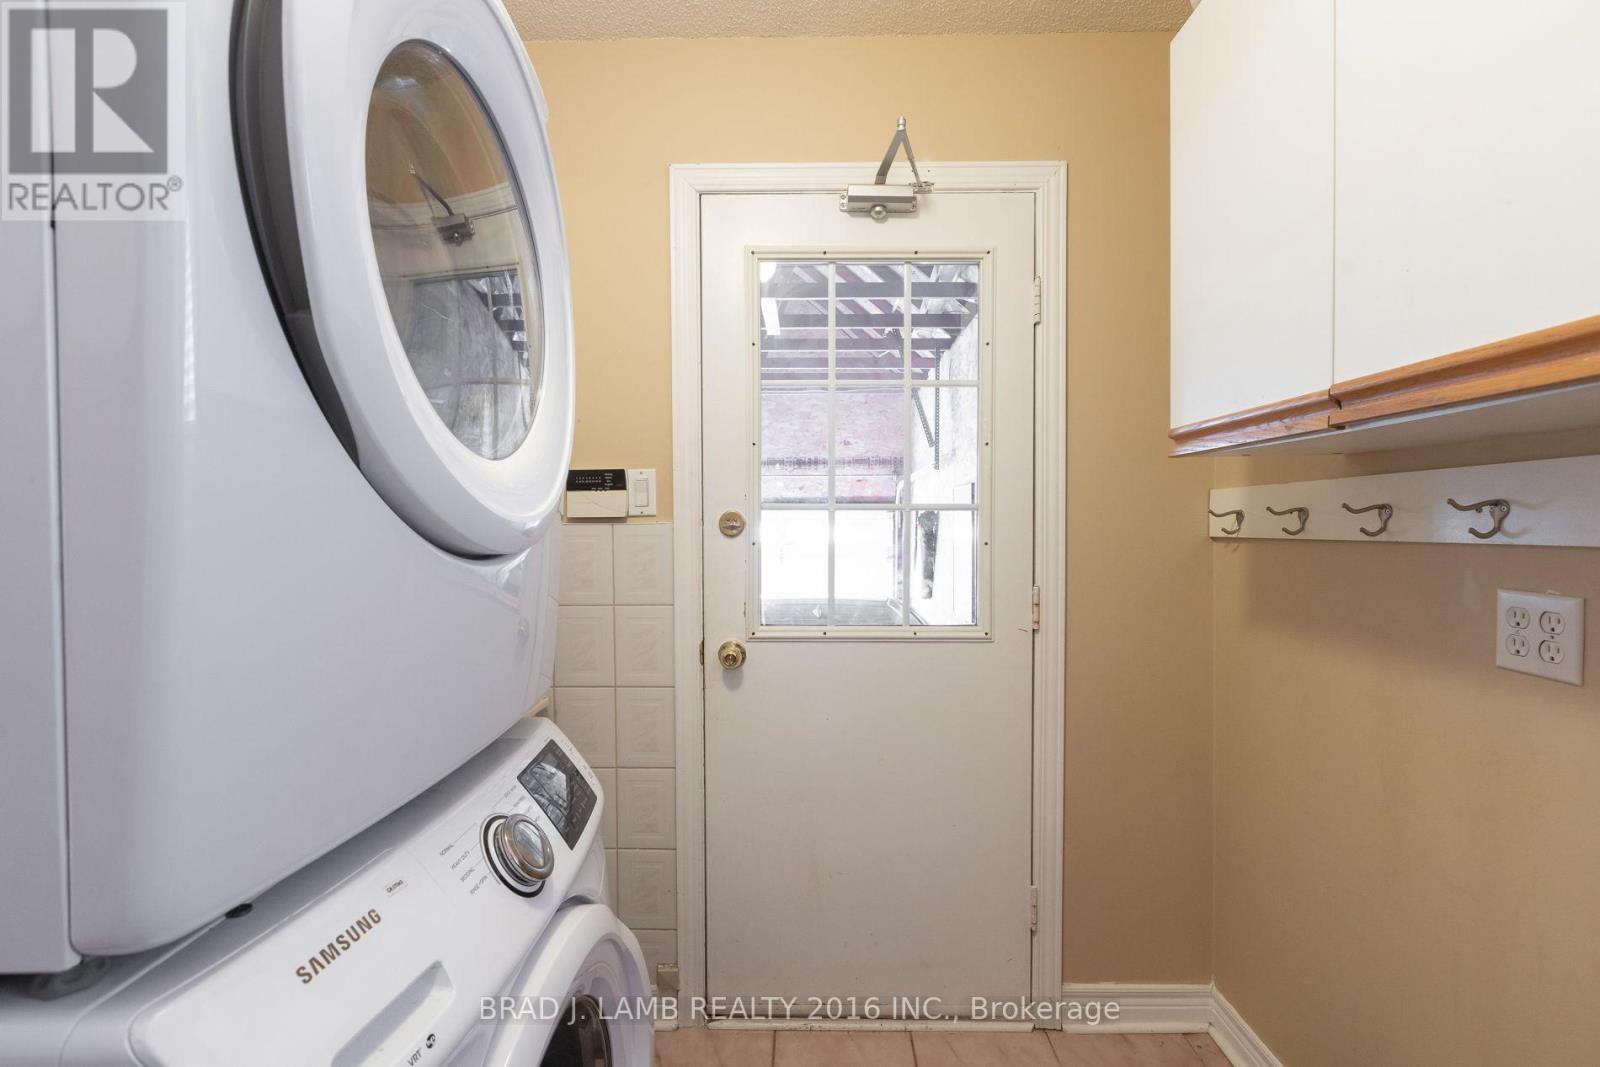
| 一楼 | Mud Room | 2.261 m | 2.184 m | 2.261 m x 2.184 m |
https://www.realtor.ca/real-estate/30499374/8-burnley-place-brampton-heart-lake-west-heart-lake-west

The trademarks REALTOR®, REALTORS®, and the REALTOR® logo are controlled by The Canadian Real Estate Association (CREA) and identify real estate professionals who are members of CREA. The trademarks MLS®, Multiple Listing Service® and the associated logos are owned by The Canadian Real Estate Association (CREA) and identify the quality of services provided by real estate professionals who are members of CREA. The trademark DDF® is owned by The Canadian Real Estate Association (CREA) and identifies CREA's Data Distribution Facility (DDF®)
Toronto Real Estate Board
Brad J. Lamb Realty 2016 Inc.
November 10 2026 06:34:38
