
8 Bru Lor Lane Orillia, Ontario L3V 8P4


$3,400 Monthly
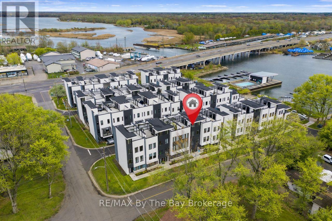
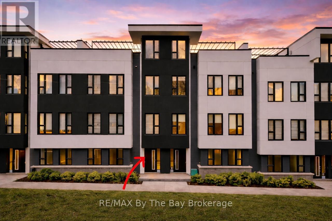
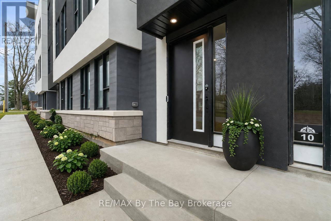
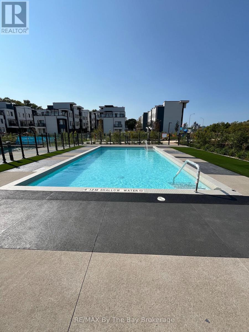
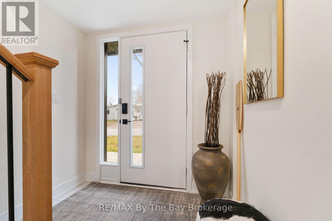
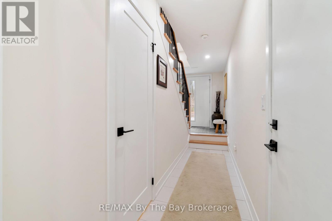
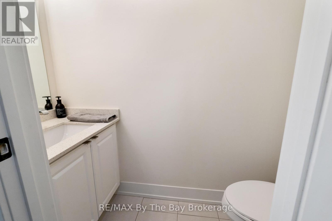
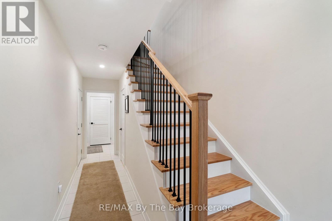
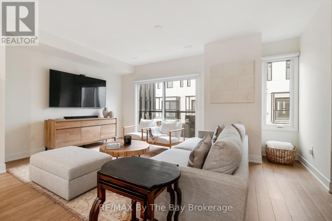
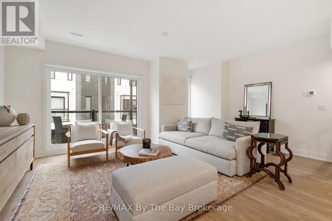
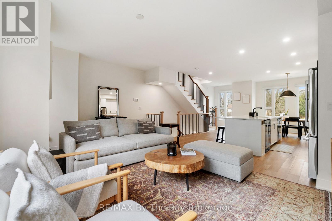
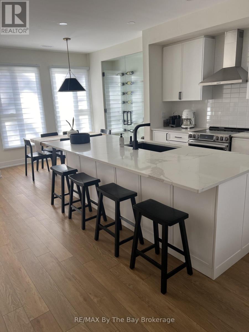
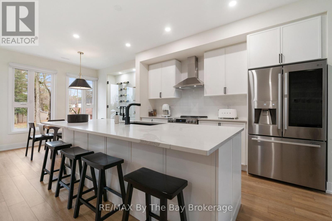
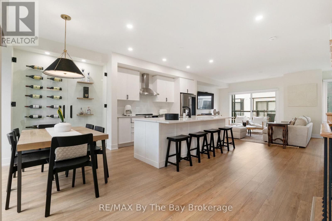
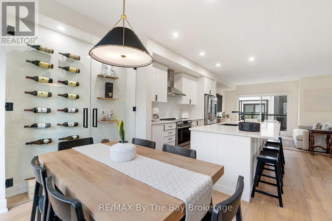
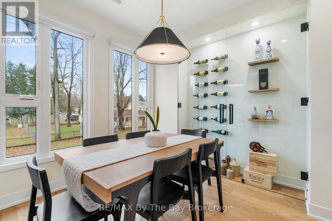
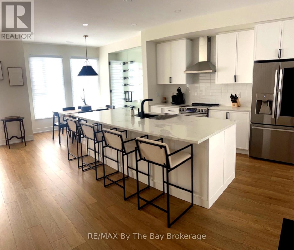
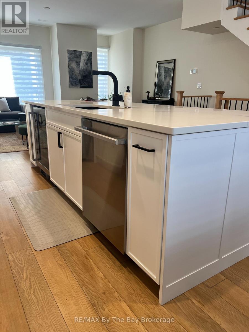
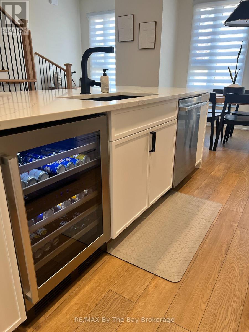
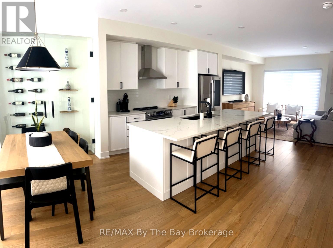
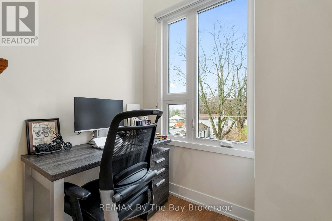
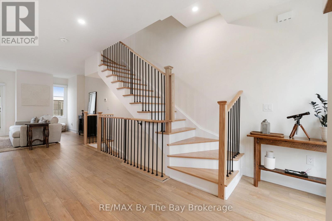
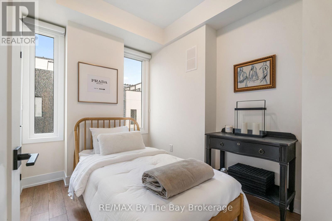
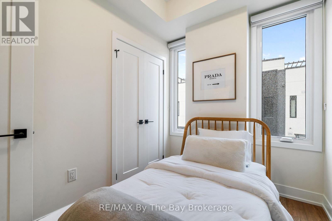
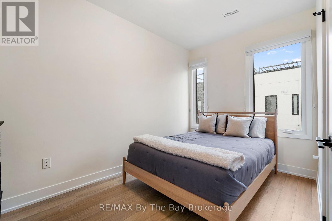
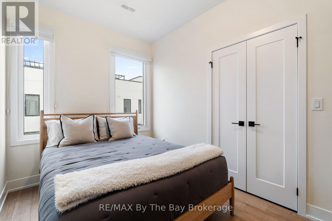
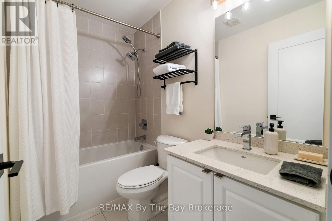
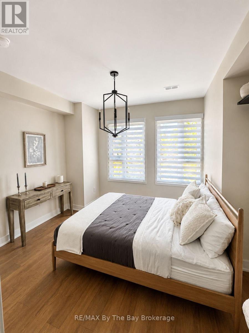
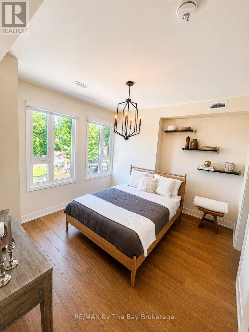
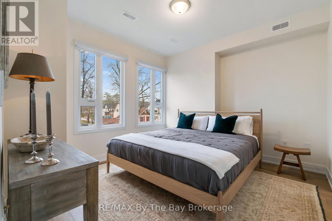
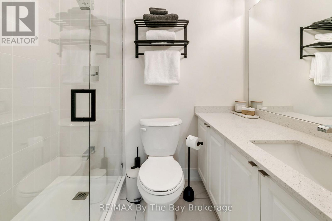
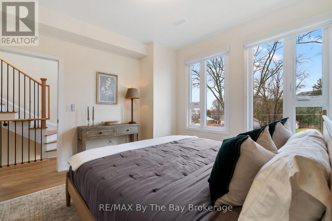
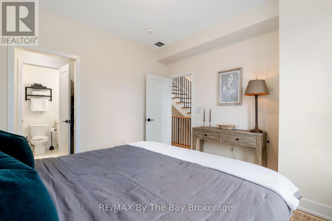
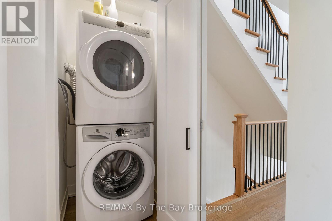
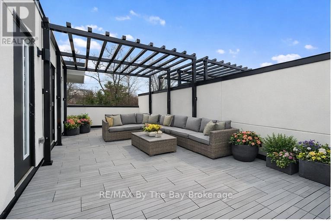
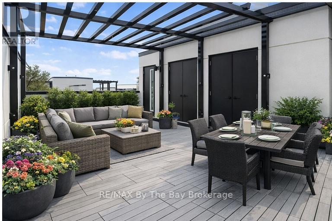
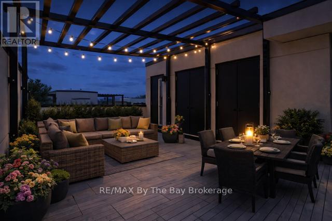
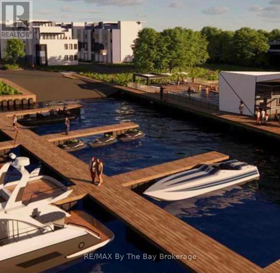
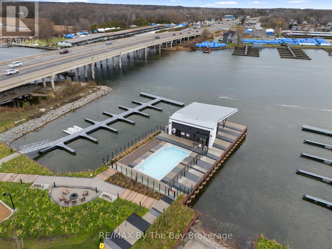
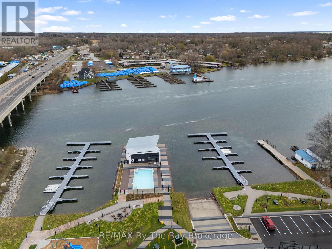
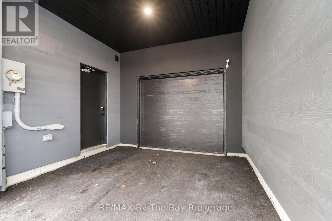
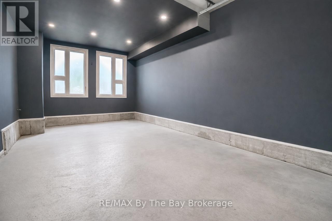
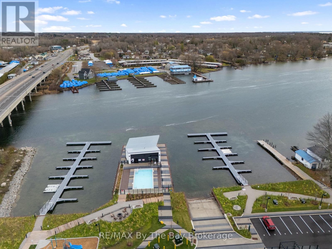
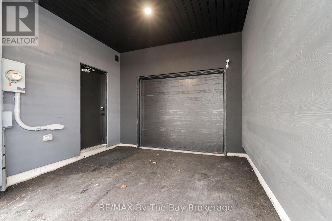
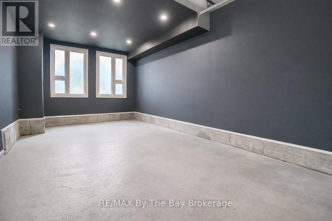
Experience luxury waterfront living in this fully furnished executive townhome at Mariners Pier. Perfect for a working executive seeking a turnkey lifestyle, this beautifully appointed home is available for lease and includes designer furnishings and a fully equipped kitchen. No pets.Designed for both relaxation and entertaining, the main living level features a bright open-concept layout with floor-to-ceiling windows, motorized blinds, and a private balcony overlooking the water. The chef-inspired kitchen showcases quartz countertops, a large island, custom maple cabinetry, premium stainless steel appliances, a built-in wine fridge, and a stunning glass-enclosed wine display.Upstairs, the spacious primary suite offers a spa-inspired ensuite, while two additional bedrooms and an upgraded main bathroom provide comfort for family or guests.The spectacular rooftop terrace is the highlight of the home, offering panoramic water and skyline views-perfect for entertaining, relaxing, or enjoying breathtaking sunsets.Thoughtful upgrades include pot lights throughout, sleek black hardware, upgraded lighting and plumbing fixtures, a glass shower with niche, painted stair risers, and a convenient main floor powder room. The finished garage features LED lighting, a side-mount garage door opener, and a raised track designed to accommodate a full-size truck.Residents of Mariners Pier enjoy exclusive resort-style amenities, including a private dock, heated outdoor pool, fire pit lounge, children's playground, and guest boat slips, all set along one of Ontario's most picturesque waterfronts. Conveniently located just minutes from Casino Rama, local marinas, golf courses, restaurants, and year-round recreation.This exceptional lease offers a rare opportunity to enjoy effortless waterfront living in a beautifully furnished executive home. (id:43681)
房源概要
| MLS® Number | S13590206 |
| 房源类型 | 民宅 |
| 社区名字 | Orillia |
| 总车位 | 2 |
| 结构 | Patio(s), Dock |
| View Type | Lake View |
| Water Front Name | Lake Simcoe |
详 情
| 浴室 | 3 |
| 地上卧房 | 3 |
| 总卧房 | 3 |
| Age | 0 To 5 Years |
| 家电类 | Garage Door Opener Remote(s), Water Heater - Tankless, Blinds, 洗碗机, 烘干机, Garage Door Opener, Range, 炉子, 洗衣机, Wine Fridge, 冰箱 |
| 地下室类型 | 没有 |
| 施工种类 | 附加的 |
| Construction Style Other | Seasonal |
| 空调 | Central Air Conditioning, 换气机, Ventilation System |
| 外墙 | 灰泥 |
| 地基类型 | 混凝土 |
| 客人卫生间(不包含洗浴) | 1 |
| 供暖方式 | 天然气 |
| 供暖类型 | 压力热风 |
| 储存空间 | 3 |
| 内部尺寸 | 1500 - 2000 Sqft |
| 类型 | 联排别墅 |
| 设备间 | 市政供水 |
车 位
| 附加车库 | |
| Garage |
土地
| 入口类型 | Private Docking |
| 英亩数 | 无 |
| 污水道 | Sanitary Sewer |
| 土地深度 | 44 Ft |
| 土地宽度 | 19 Ft ,8 In |
| 不规则大小 | 19.7 X 44 Ft |
房 间
| 楼 层 | 类 型 | 长 度 | 宽 度 | 面 积 |
|---|---|---|---|---|
| 二楼 | 客厅 | 18.07 m | 11.08 m | 18.07 m x 11.08 m |
| 二楼 | 厨房 | 18.07 m | 13.09 m | 18.07 m x 13.09 m |
| 二楼 | 餐厅 | 17.09 m | 7.97 m | 17.09 m x 7.97 m |
| 三楼 | 主卧 | 12.36 m | 10.79 m | 12.36 m x 10.79 m |
| 三楼 | 第二卧房 | 8.89 m | 12.07 m | 8.89 m x 12.07 m |
| 三楼 | 第三卧房 | 7.97 m | 9.28 m | 7.97 m x 9.28 m |
| 一楼 | 门厅 | 6.79 m | 5.08 m | 6.79 m x 5.08 m |
| Upper Level | 其它 | 19.19 m | 32.38 m | 19.19 m x 32.38 m |
https://www.realtor.ca/real-estate/30062222/8-bru-lor-lane-orillia-orillia

The trademarks REALTOR®, REALTORS®, and the REALTOR® logo are controlled by The Canadian Real Estate Association (CREA) and identify real estate professionals who are members of CREA. The trademarks MLS®, Multiple Listing Service® and the associated logos are owned by The Canadian Real Estate Association (CREA) and identify the quality of services provided by real estate professionals who are members of CREA. The trademark DDF® is owned by The Canadian Real Estate Association (CREA) and identifies CREA's Data Distribution Facility (DDF®)
Muskoka Haliburton Orillia – The Lakelands Association of REALTORS®
RE/MAX By The Bay Brokerage
July 22 2026 12:58:00
