
8 Brooklyn Crescent Markham (Unionville), Ontario L3P 7C1


$1,899,000
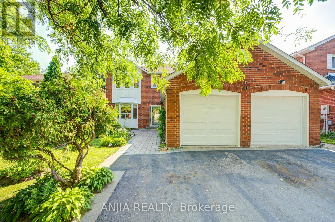
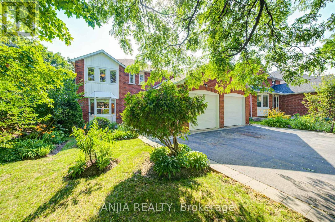
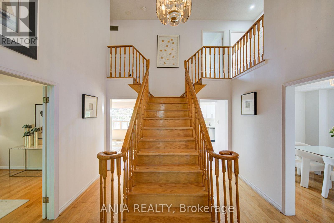
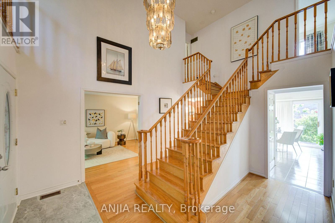
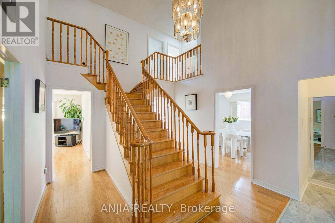
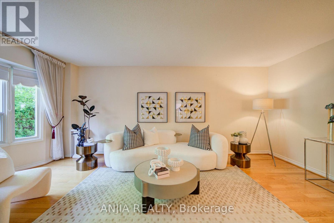
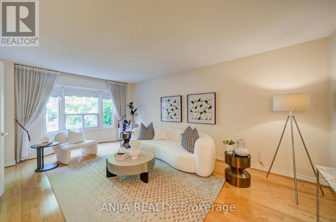
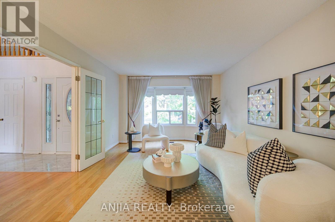
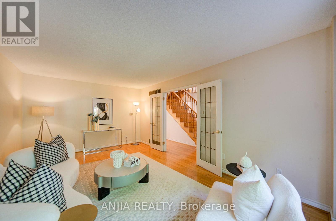
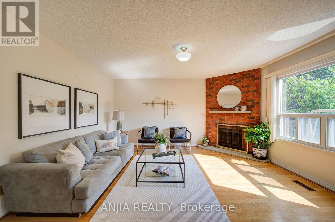
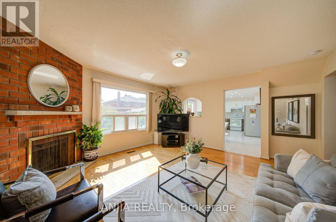
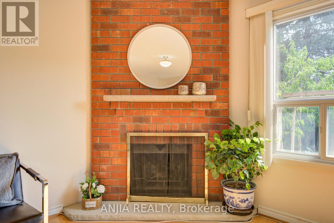
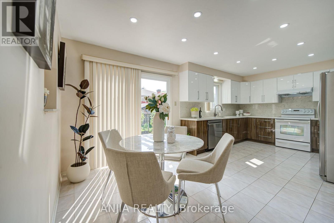
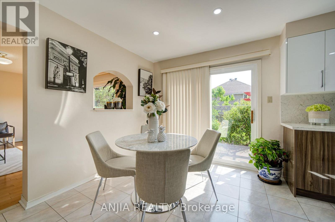
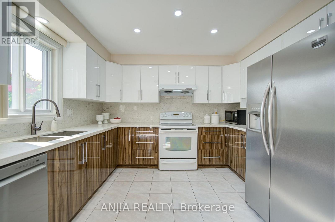
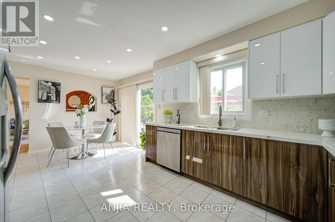
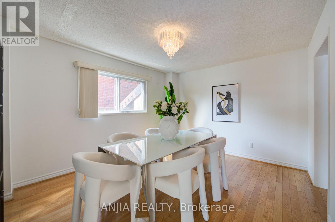
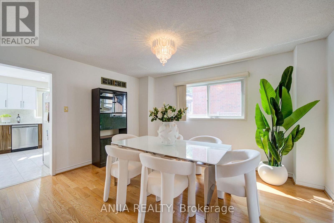
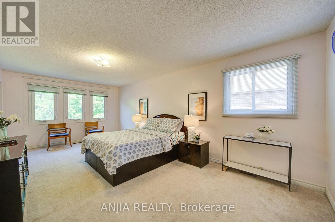
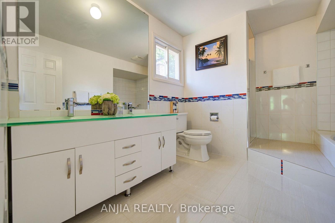
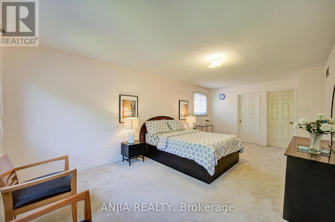
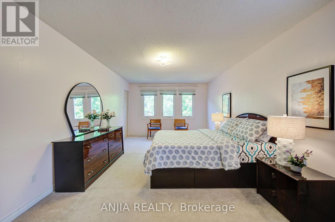
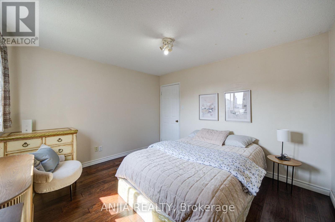
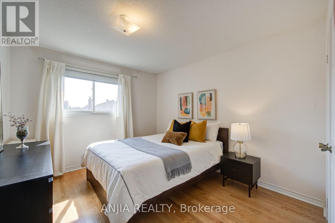
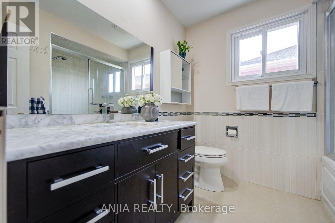
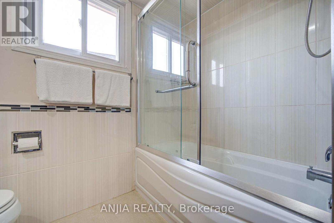
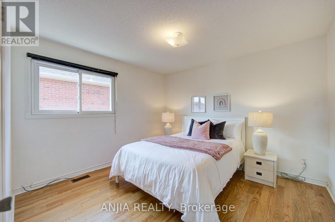
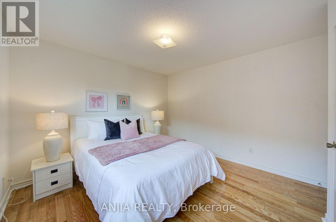
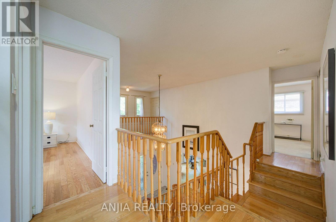
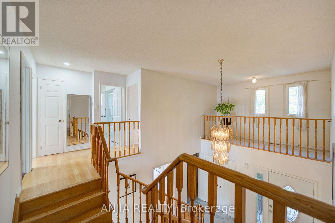
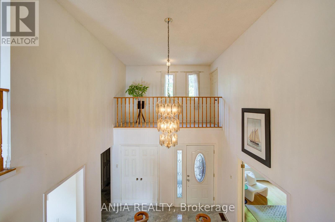
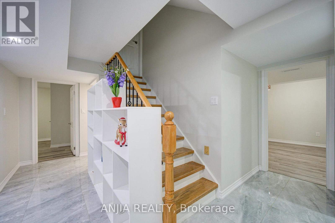
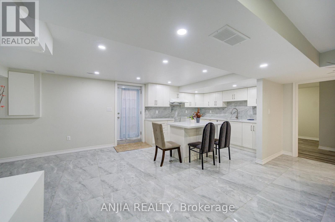
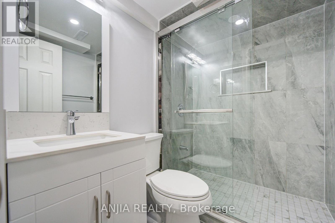
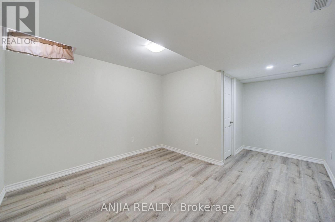
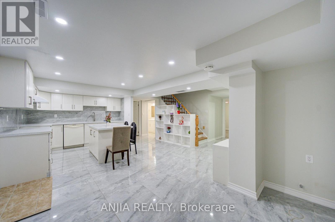
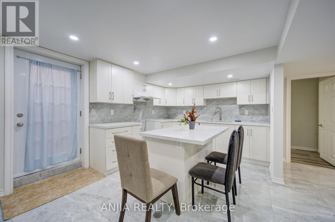
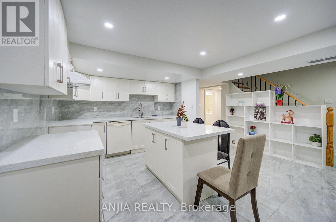
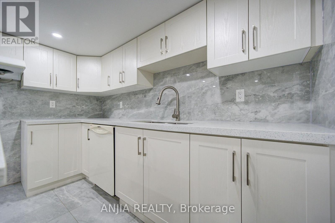
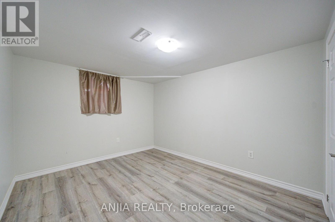
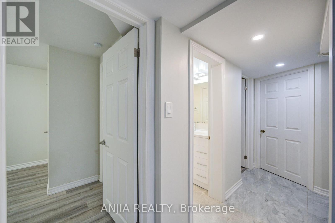
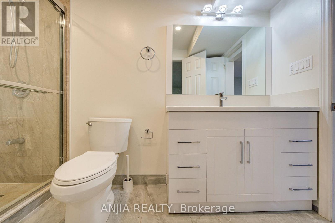
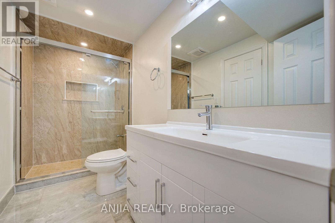
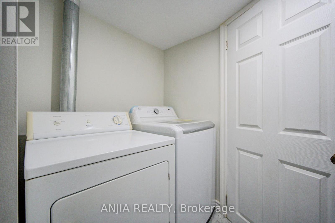
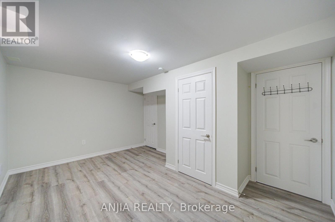
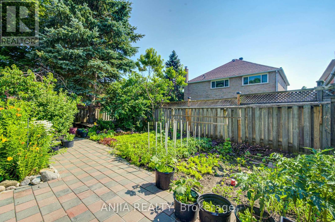
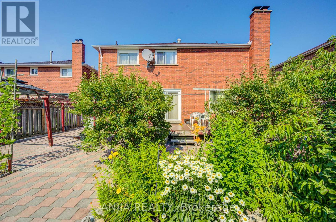
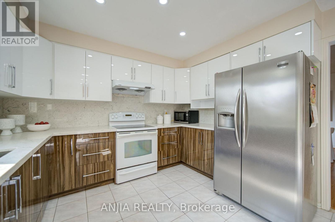
Welcome To This Spacious And Well-Maintained Detached Home Nestled In The Highly Sought-After Unionville Community, Surrounded By Beautiful Greenery And A Garden-Like Setting In A Mature, Peaceful Neighbourhood! Situated On A Premium 50 X 120 Ft Lot With No Sidewalk, This Impressive Residence Offers Approx. 3,765 Sq Ft Of Total Living Space, Featuring 4 Generous Bedrooms Upstairs Plus 3 Additional Bedrooms In The Finished Basement, 6 Bathrooms, And Parking For Up To 8 Cars. Step Into A Grand And Elegant Foyer Highlighted By A Stunning Scarlett O'Hara-Style Centre Hall Staircase, Creating An Impressive First Impression. The Main Floor Boasts A Bright And Functional Layout With Formal Living And Dining Rooms, Hardwood Flooring, A Spacious Family Room With French Double Doors That Can Also Be Used As A Home Office Or Main Floor Bedroom, And A Large Renovated Kitchen With Quartz Countertops, Centre Island, Stylish Backsplash, Pot Lights, And Walk-Out To The Backyard. The Oversized Primary Bedroom Features A Walk-In Closet And 5-Piece Ensuite, Offering A Comfortable Private Retreat. The Separate Entrance Basement Was Newly Finished In 2024 And Features A Modern Kitchen With Centre Island, 3 Bedrooms And 3 Bathrooms, Providing Excellent Flexibility For Rental Potential,Suite Or Large Multi-Generational Family Living. Enjoy A Beautiful super wide Driveway, Durable Resin Deck, Mature Fruit Trees, Double Garage, Central Vacuum, And A Low-Maintenance Backyard. Major Updates Include Roof, Windows, Furnace And A/C, Offering Peace Of Mind For Years To Come. Prime Location Close To Top-Ranked Schools(Markville Secondary School), Markville Mall, Centennial GO Station, Too Good Pond, Main Street Markham, Hwy 407, Parks, Community Centre, Library, Grocery Stores, Banks, Restaurants And Everyday Amenities. A Rare Opportunity To Own A Large Family Home In One Of Markham's Most Desirable Neighbourhoods! (id:43681)
房源概要
| MLS® Number | N13555836 |
| 房源类型 | 民宅 |
| 社区名字 | Unionville |
| 设备类型 | 热水器 |
| 特征 | Paved Yard |
| 总车位 | 8 |
| 租赁设备类型 | 热水器 |
| 结构 | Deck |
详 情
| 浴室 | 6 |
| 地上卧房 | 4 |
| 地下卧室 | 3 |
| 总卧房 | 7 |
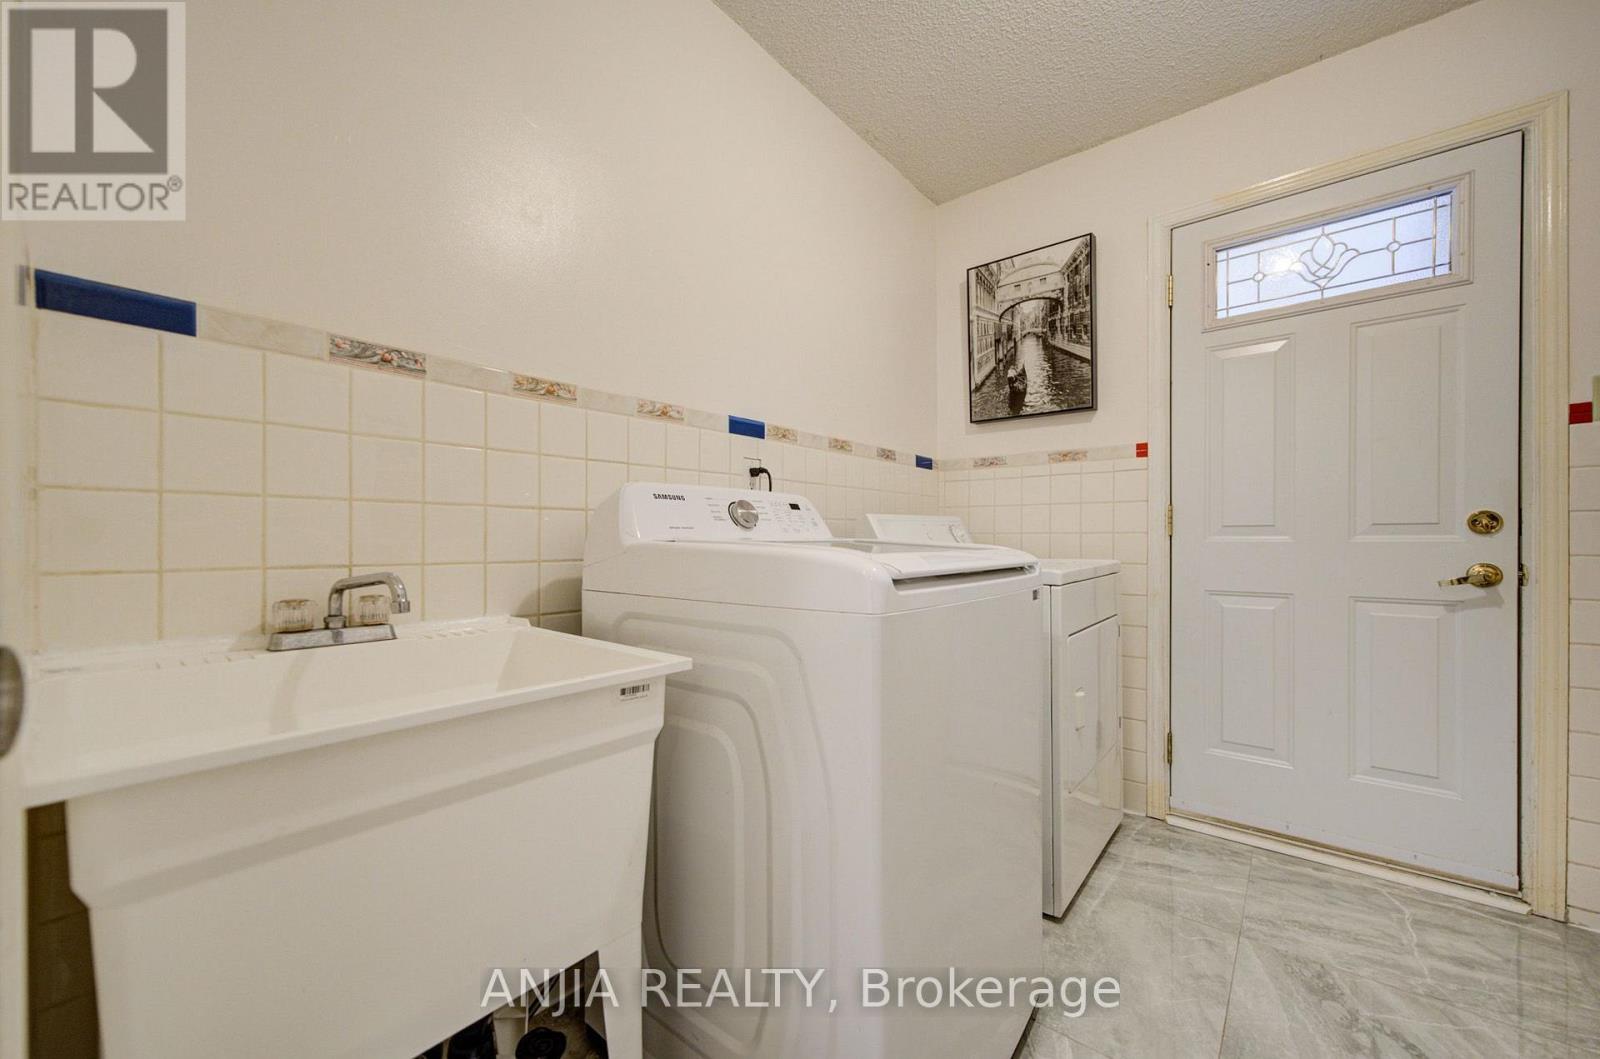
| 家电类 | Garage Door Opener Remote(s), Central Vacuum, 烘干机, 炉子, Two 洗衣机s, 窗帘, 冰箱 |
| 地下室进展 | 已装修 |
| 地下室功能 | Apartment In Basement, Separate Entrance |
| 地下室类型 | N/a, N/a, N/a (finished) |
| 施工种类 | 独立屋 |
| 空调 | 中央空调 |
| 外墙 | 砖 |
| 壁炉 | 有 |
| Flooring Type | Hardwood, Laminate, Ceramic, Carpeted |
| 地基类型 | Unknown |
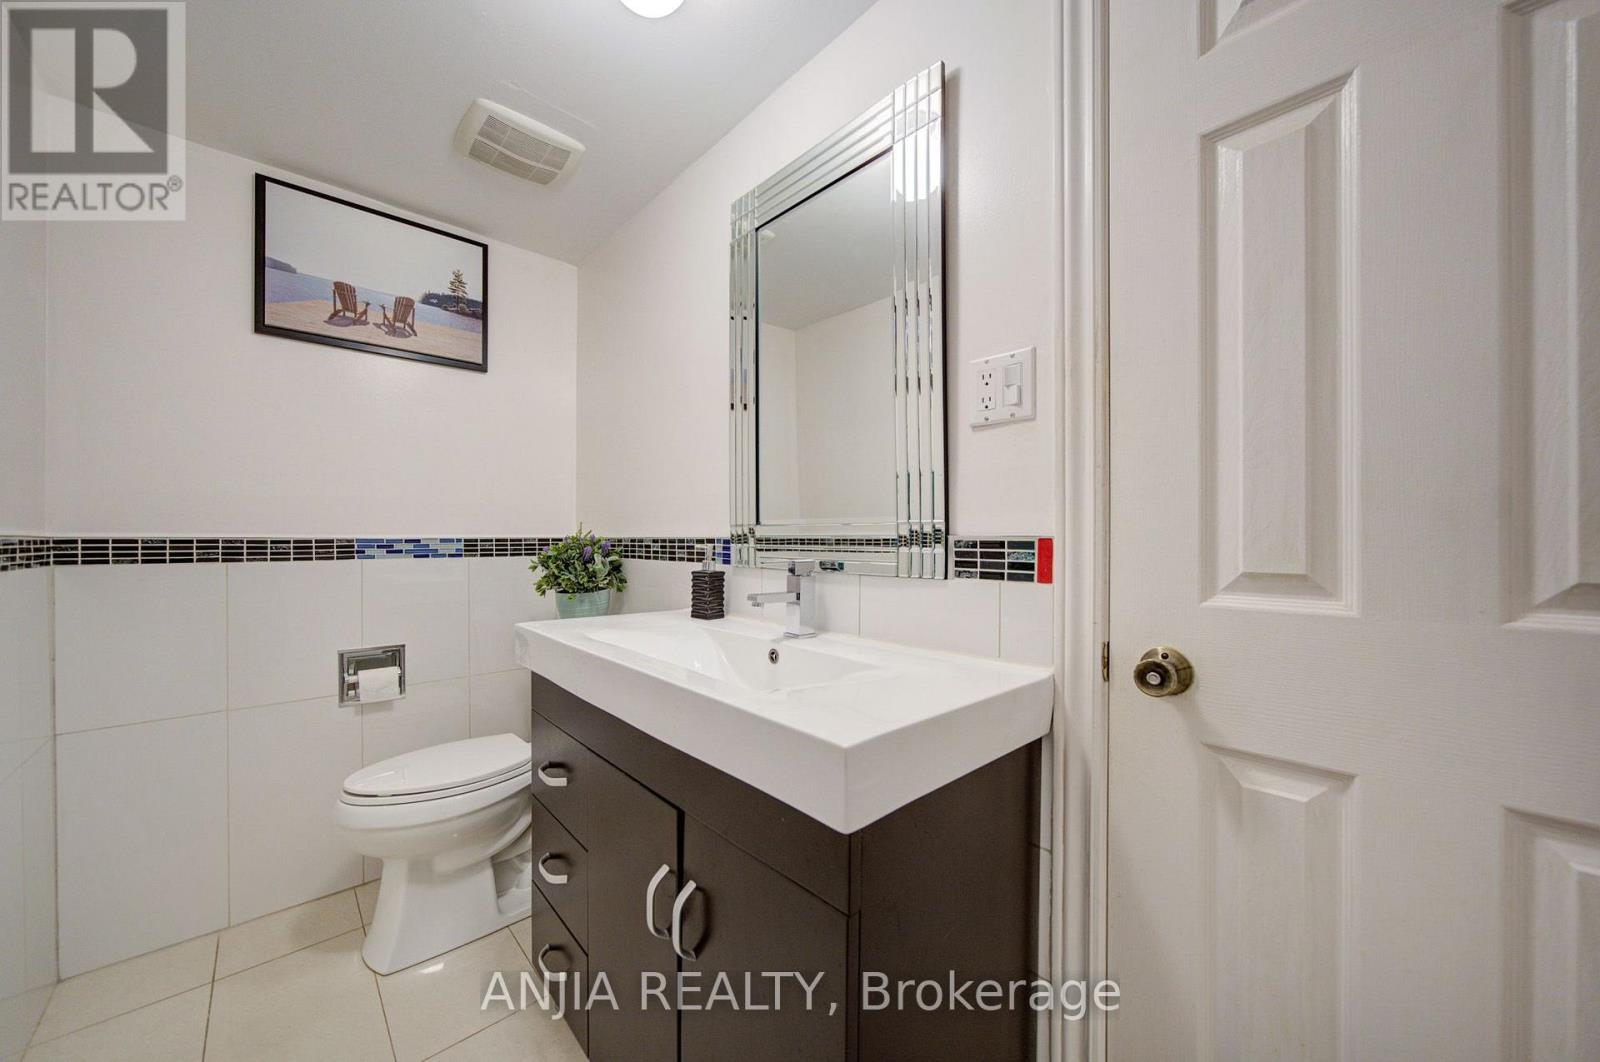
| 客人卫生间(不包含洗浴) | 1 |
| 供暖方式 | 天然气 |
| 供暖类型 | 压力热风 |
| 储存空间 | 2 |
| 内部尺寸 | 2500 - 3000 Sqft |
| 类型 | 独立屋 |
| 设备间 | 市政供水 |
车 位
| 附加车库 | |
| Garage |
土地
| 英亩数 | 无 |
| 污水道 | Sanitary Sewer |
| 土地深度 | 121 Ft ,4 In |
| 土地宽度 | 50 Ft ,10 In |
| 不规则大小 | 50.9 X 121.4 Ft |
| 规划描述 | Res |
房 间
| 楼 层 | 类 型 | 长 度 | 宽 度 | 面 积 |
|---|---|---|---|---|
| 二楼 | 主卧 | 6.6 m | 3.6 m | 6.6 m x 3.6 m |
| 二楼 | 第二卧房 | 3.49 m | 3.66 m | 3.49 m x 3.66 m |
| 二楼 | 第三卧房 | 3.48 m | 3.14 m | 3.48 m x 3.14 m |
| 二楼 | Bedroom 4 | 3.48 m | 3.36 m | 3.48 m x 3.36 m |
| 地下室 | 卧室 | 4.44 m | 3.18 m | 4.44 m x 3.18 m |
| 地下室 | 卧室 | 4.47 m | 3.28 m | 4.47 m x 3.28 m |
| 地下室 | 卧室 | 3.32 m | 4.68 m | 3.32 m x 4.68 m |
| 地下室 | 厨房 | 3.18 m | 2.89 m | 3.18 m x 2.89 m |
| 一楼 | 客厅 | 5.8 m | 3.58 m | 5.8 m x 3.58 m |
| 一楼 | 餐厅 | 4.4 m | 3.44 m | 4.4 m x 3.44 m |
| 一楼 | 家庭房 | 4.65 m | 4.5 m | 4.65 m x 4.5 m |
| 一楼 | 厨房 | 6.22 m | 3.44 m | 6.22 m x 3.44 m |
| 一楼 | 门厅 | 3.6 m | 4.18 m | 3.6 m x 4.18 m |
https://www.realtor.ca/real-estate/30024678/8-brooklyn-crescent-markham-unionville-unionville

The trademarks REALTOR®, REALTORS®, and the REALTOR® logo are controlled by The Canadian Real Estate Association (CREA) and identify real estate professionals who are members of CREA. The trademarks MLS®, Multiple Listing Service® and the associated logos are owned by The Canadian Real Estate Association (CREA) and identify the quality of services provided by real estate professionals who are members of CREA. The trademark DDF® is owned by The Canadian Real Estate Association (CREA) and identifies CREA's Data Distribution Facility (DDF®)
Toronto Real Estate Board
Anjia Realty
July 13 2026 11:02:17
