
8 Boldmere Crescent Toronto (Bayview Village), Ontario M2J 2R9


$1,998,000
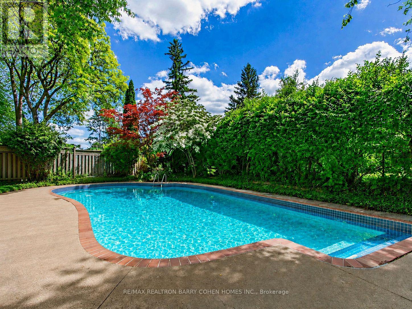
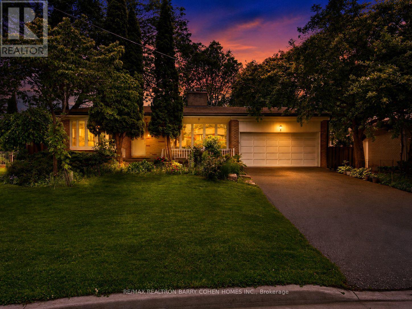
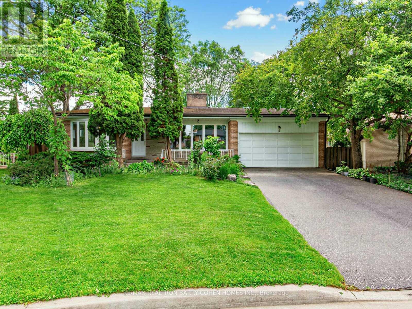
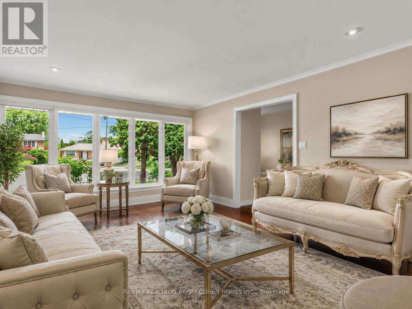
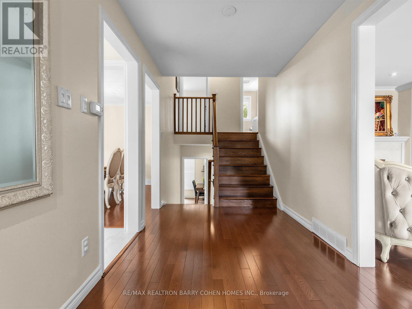
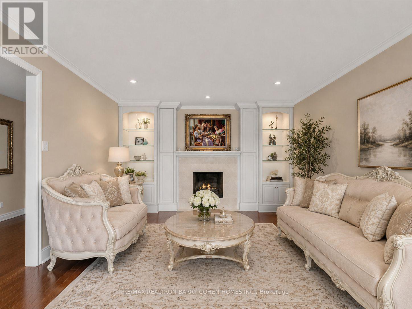
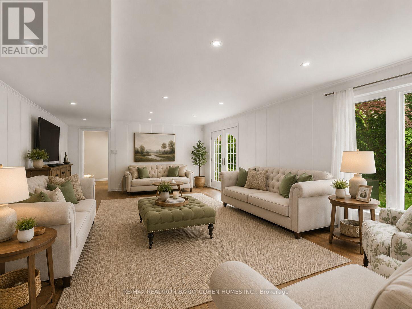
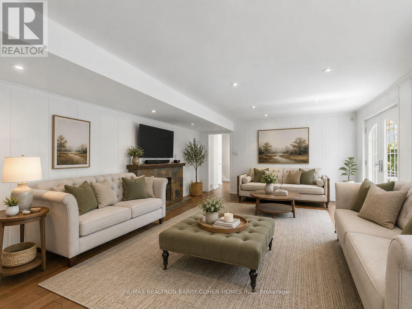
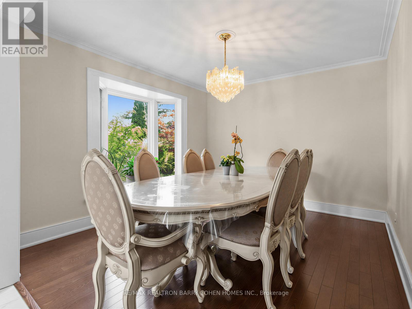
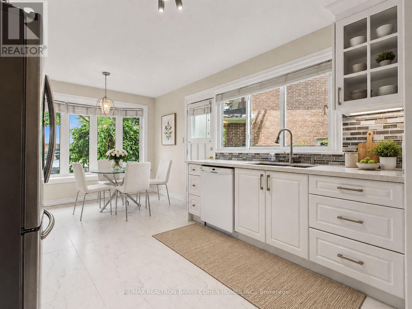
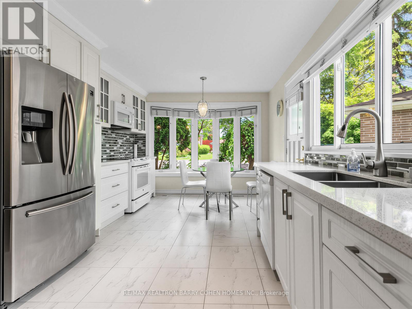
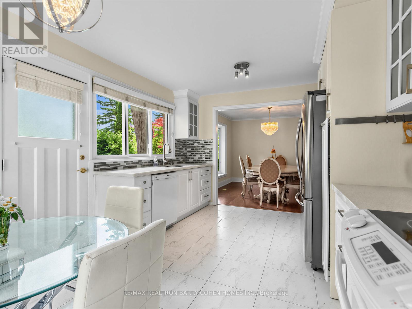
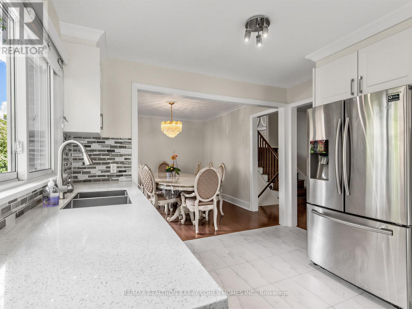
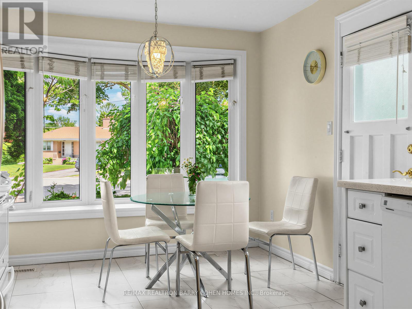
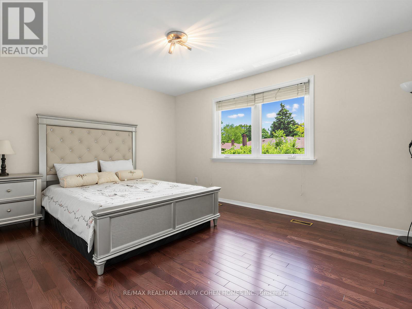
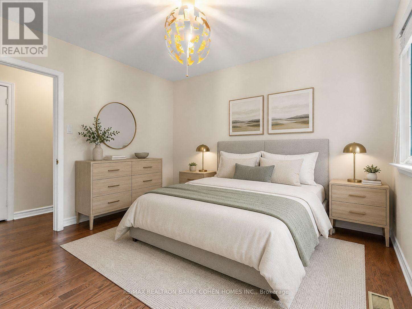
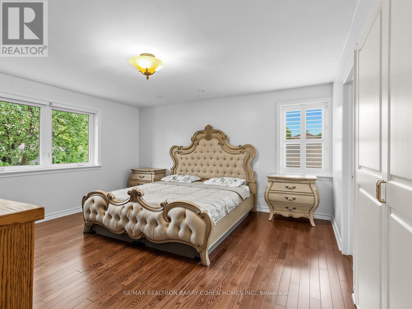
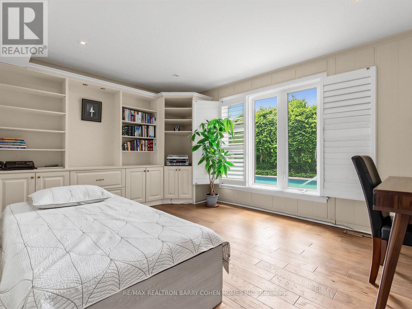
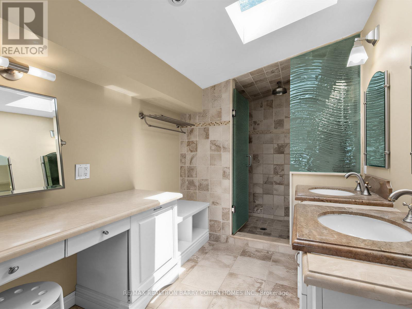
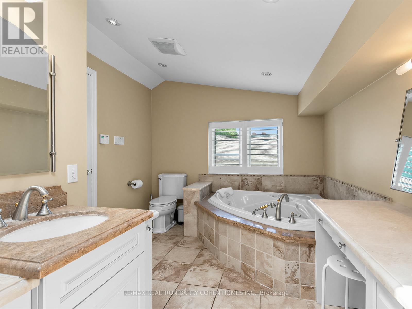
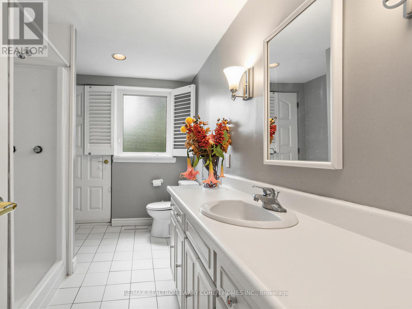
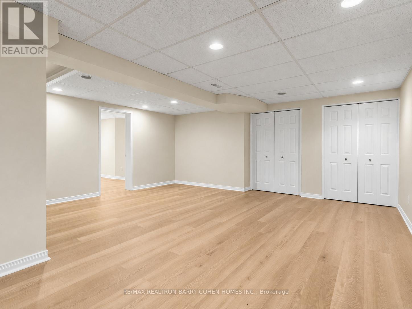
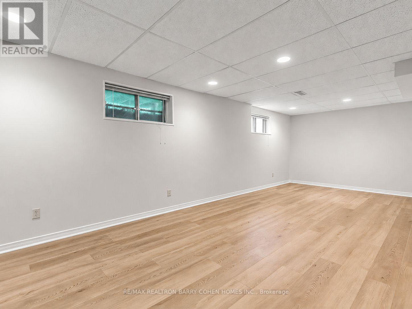
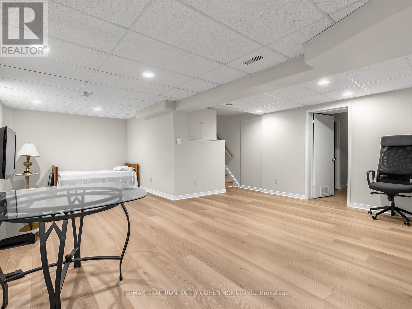
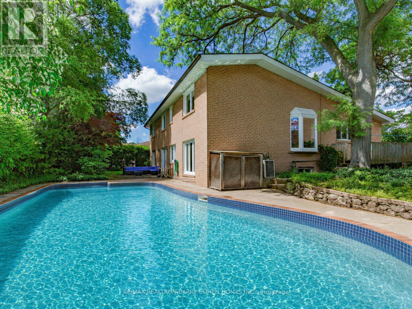
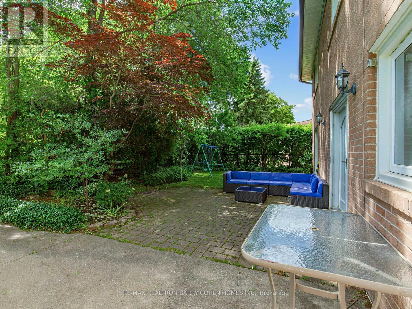
Welcome to 8 Boldmere Road, a beautifully updated 4-bedroom family home tucked away on a quiet, child-friendly cul-de-sac in prestigious Bayview Village and within the highly sought-after Earl Haig Secondary School district. Great Wide Lot Widens To 108 feet Width In Back Very Private. Offering over 3,150 sq. ft. of total living space, this move-in-ready home combines generous proportions, thoughtful updates, and an exceptional family-friendly layout. Sun-filled living and dining rooms feature oversized windows, warm hardwood floors, pot lights, and a cozy fireplace, while the renovated kitchen (2018) showcases quartz countertops, quality cabinetry, and a bright breakfast area with a charming bay window. The expansive family room with a second fireplace walks out to a beautifully landscaped backyard oasis complete with a heated in-ground pool-perfect for summer entertaining and family fun. The spacious primary retreat offers built-in storage, his-and-hers closets, and a spa-inspired 5-piece ensuite with a soaker tub, separate rain shower, and programmable heated floors. Three additional bedrooms, three updated bathrooms, and a fully finished basement provide plenty of space for growing families, guests, a home office, or recreation. Meticulously maintained and ideally located close to top-rated schools, parks, transit, Walk To Ravines and Bayview Village amenities, this is a rare opportunity to own an exceptional family home in one of North York's most desirable neighbourhoods. FEATURES---NEWER KITCHEN WITH QUARTS COUNTERTOPS, NEW BASEMENT FLOORING (LUXURY VINYL), PROGRAMMABLE HEATED BATHROOMS, NEWER ASPHALT DRIVEWAY, HEATED POOL OVERSIZED WINDOWS/BAY WINDOWS AND MORE. MOVE/IN CONDITION. (id:43681)
房源概要
| MLS® Number | C13482896 |
| 房源类型 | 民宅 |
| 社区名字 | Bayview Village |
| 设备类型 | 热水器 |
| 特征 | 无地毯 |
| 总车位 | 6 |
| 泳池类型 | Inground Pool |
| 租赁设备类型 | 热水器 |
详 情
| 浴室 | 3 |
| 地上卧房 | 4 |
| 总卧房 | 4 |
| 家电类 | 烘干机, Garage Door Opener Remote(s), 微波炉, 炉子, 洗衣机, 冰箱 |
| 地下室进展 | 已装修 |
| 地下室类型 | N/a (finished) |
| 施工种类 | 独立屋 |
| Construction Style Split Level | Backsplit |
| 空调 | 中央空调 |
| 外墙 | 砖 |
| 壁炉 | 有 |
| Flooring Type | Hardwood, Vinyl |
| 地基类型 | 混凝土 |
| 供暖方式 | 天然气 |
| 供暖类型 | 压力热风 |
| 内部尺寸 | 2000 - 2500 Sqft |
| 类型 | 独立屋 |
| 设备间 | 市政供水 |
车 位
| 附加车库 | |
| Garage |
土地
| 英亩数 | 无 |
| 污水道 | Sanitary Sewer |
| 土地深度 | 103 Ft ,10 In |
| 土地宽度 | 45 Ft ,7 In |
| 不规则大小 | 45.6 X 103.9 Ft ; Large Lot Widens To 108 Ft Wide In Back |
房 间
| 楼 层 | 类 型 | 长 度 | 宽 度 | 面 积 |
|---|---|---|---|---|
| 地下室 | 娱乐,游戏房 | 7.65 m | 5.55 m | 7.65 m x 5.55 m |
| Lower Level | 洗衣房 | 3.95 m | 2.59 m | 3.95 m x 2.59 m |
| Lower Level | Bedroom 4 | 4.4 m | 3.31 m | 4.4 m x 3.31 m |
| Lower Level | 家庭房 | 8.58 m | 4.59 m | 8.58 m x 4.59 m |
| 一楼 | 门厅 | 3.62 m | 3.34 m | 3.62 m x 3.34 m |
| 一楼 | 客厅 | 5.81 m | 3.95 m | 5.81 m x 3.95 m |
| 一楼 | 餐厅 | 3.66 m | 3.31 m | 3.66 m x 3.31 m |
| 一楼 | 厨房 | 4.9 m | 3.31 m | 4.9 m x 3.31 m |
| Upper Level | 主卧 | 5.26 m | 4.5 m | 5.26 m x 4.5 m |
| Upper Level | 第二卧房 | 3.77 m | 3.48 m | 3.77 m x 3.48 m |
| Upper Level | 第三卧房 | 4.42 m | 3.48 m | 4.42 m x 3.48 m |

The trademarks REALTOR®, REALTORS®, and the REALTOR® logo are controlled by The Canadian Real Estate Association (CREA) and identify real estate professionals who are members of CREA. The trademarks MLS®, Multiple Listing Service® and the associated logos are owned by The Canadian Real Estate Association (CREA) and identify the quality of services provided by real estate professionals who are members of CREA. The trademark DDF® is owned by The Canadian Real Estate Association (CREA) and identifies CREA's Data Distribution Facility (DDF®)
Toronto Real Estate Board
RE/MAX Realtron Barry Cohen Homes Inc.
September 02 2026 04:36:07
