
8 Blue Spruce Court Kitchener, Ontario N2N 1L1


$899,900
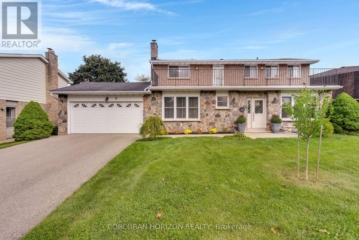
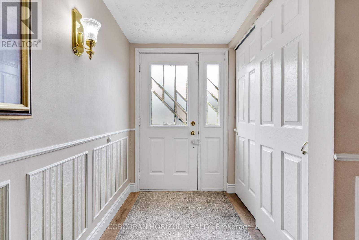
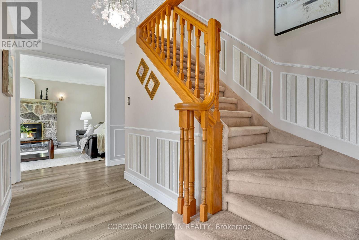
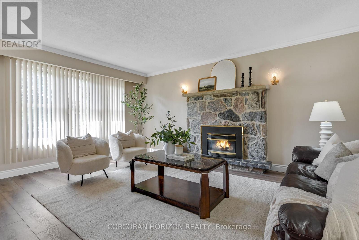
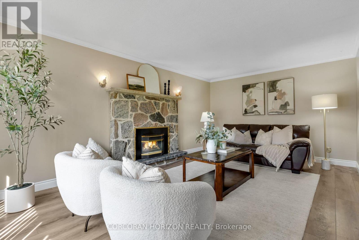
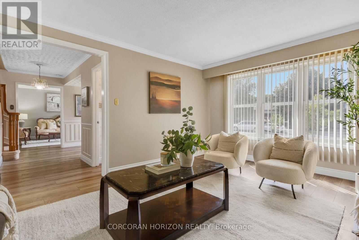
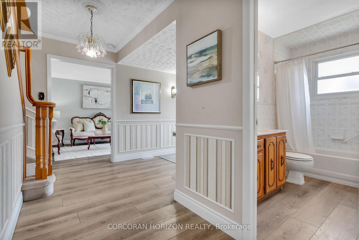
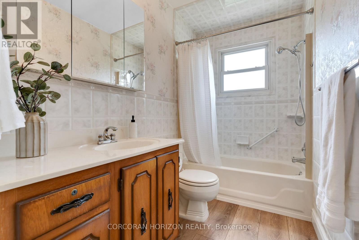
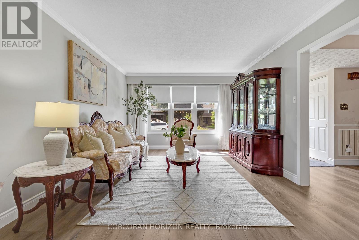
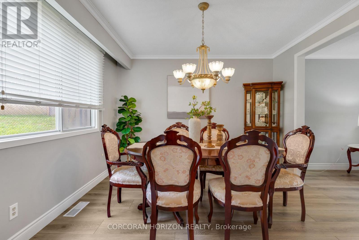
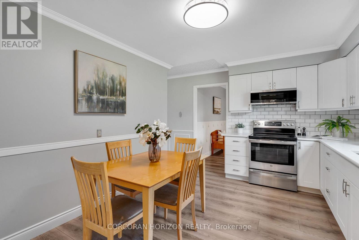
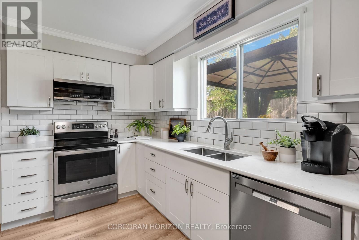
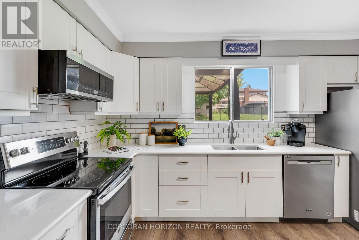
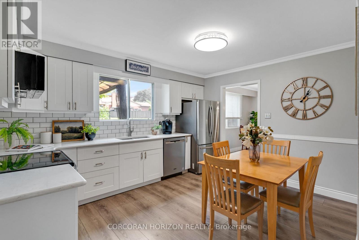
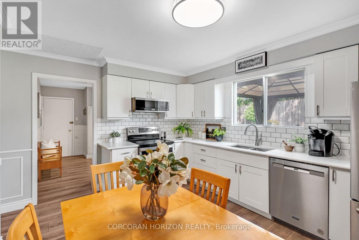
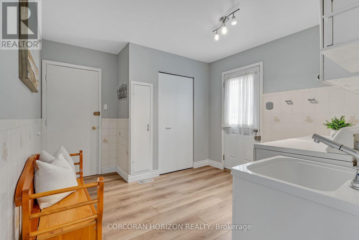
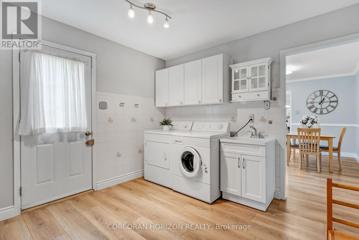
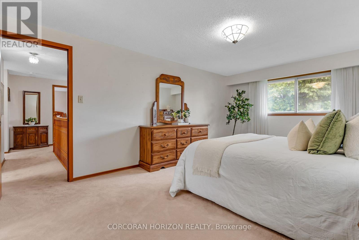
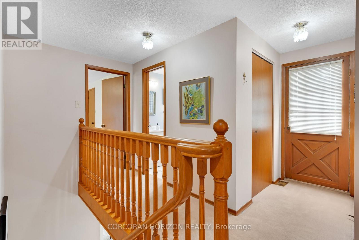
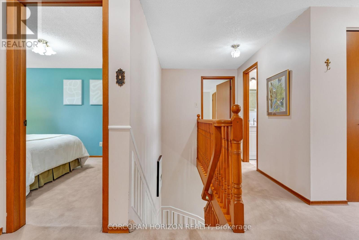
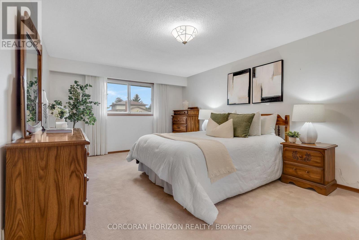
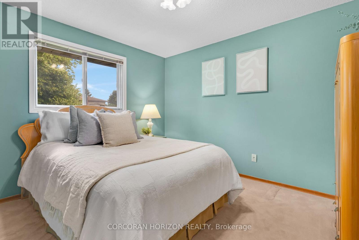
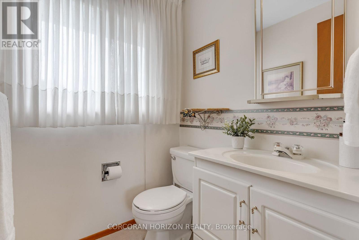
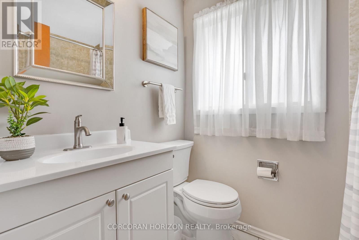
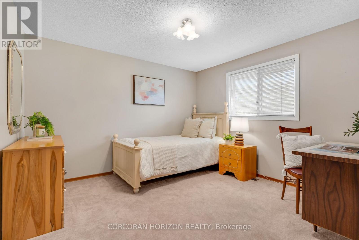
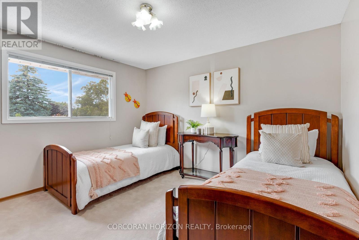
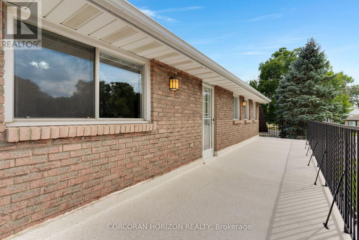
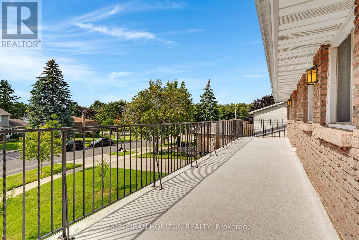
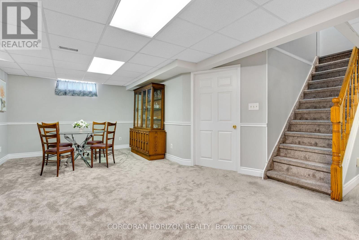
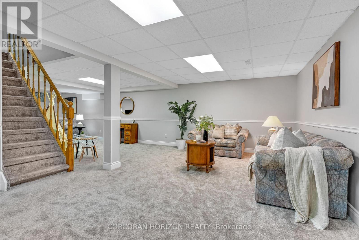
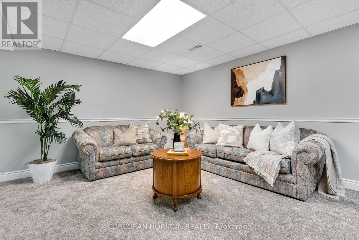
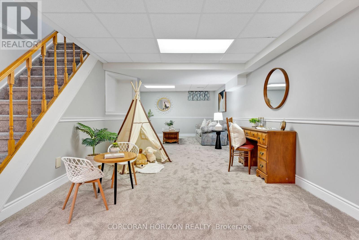
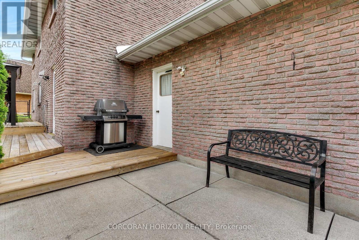
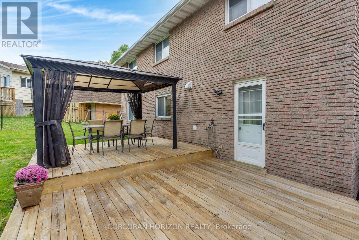
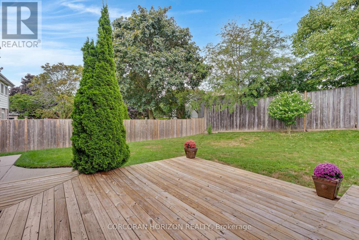
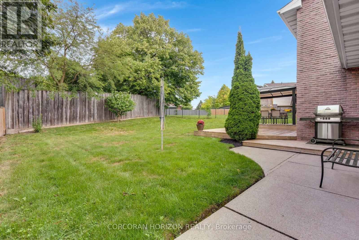
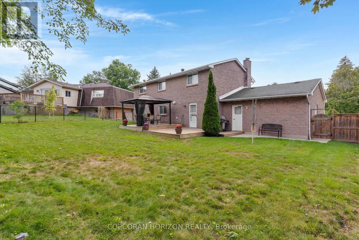
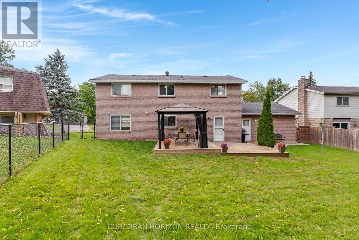
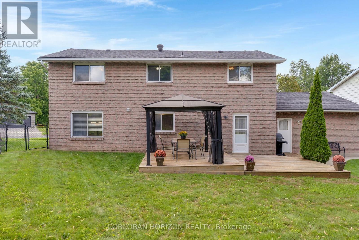
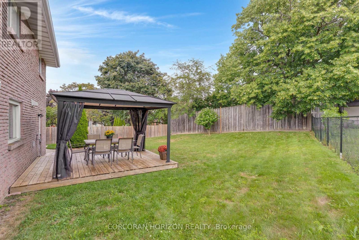
Welcome to 8 Blue Spruce Court - a spacious 4-bedroom, 3-bathroom family home offering over 3,200 sq ft of finished living space on a generous 101 ft lot in Kitchener's desirable Forest Heights neighbourhood. Inside, an abundance of principal rooms will give your family room to spread out: a bright living room, separate family room, formal dining room, and an eat-in kitchen, all connected by a functional main-floor layout that also includes main-floor laundry and generous garage storage. Upstairs, the primary bedroom features its own ensuite, joined by three additional well-sized bedrooms and a second full bathroom - comfortable space for a growing or multi-generational household. The fully finished basement adds a large recreation room plus additional storage and utility space, offering flexibility for a home theatre, gym, office, or playroom. Outside, enjoy true entertainer's proportions - a private deck and patio area overlooking a fully fenced backyard, perfect for summer gatherings or quiet mornings outdoors. An attached garage and driveway parking for up to four vehicles complete the exterior offering. With great "bones" throughout, this home presents an excellent opportunity to personalize and add value through cosmetic upgrades, while already delivering the space, layout, and location that today's buyers are looking for. (id:43681)
房源概要
| MLS® Number | X13724826 |
| 房源类型 | 民宅 |
| 附近的便利设施 | 公园, 礼拜场所, 公共交通, 学校, 医院 |
| 社区特征 | 社区活动中心 |
| 总车位 | 8 |
详 情
| 浴室 | 3 |
| 地上卧房 | 4 |
| 总卧房 | 4 |
| Age | 31 To 50 Years |
| 地下室进展 | 已装修 |
| 地下室类型 | 全完工 |
| 施工种类 | 独立屋 |
| 空调 | 中央空调 |
| 外墙 | 砖 |
| 地基类型 | 混凝土 |
| 客人卫生间(不包含洗浴) | 1 |
| 供暖方式 | 天然气 |
| 供暖类型 | 压力热风 |
| 储存空间 | 2 |
| 内部尺寸 | 2000 - 2500 Sqft |
| 类型 | 独立屋 |
| 设备间 | 市政供水 |
车 位
| 附加车库 | |
| Garage |
土地
| 英亩数 | 无 |
| 土地便利设施 | 公园, 宗教场所, 公共交通, 学校, 医院 |
| 污水道 | Sanitary Sewer |
| 土地宽度 | 101 Ft |
| 不规则大小 | 101 Ft |
| 规划描述 | R2a |
房 间
| 楼 层 | 类 型 | 长 度 | 宽 度 | 面 积 |
|---|---|---|---|---|
| 二楼 | 第三卧房 | 3.4 m | 3.35 m | 3.4 m x 3.35 m |
| 二楼 | 浴室 | 1.52 m | 2.13 m | 1.52 m x 2.13 m |
| 二楼 | Bedroom 4 | 3.58 m | 3.35 m | 3.58 m x 3.35 m |
| 二楼 | 主卧 | 3.58 m | 5.49 m | 3.58 m x 5.49 m |
| 二楼 | 浴室 | 1.52 m | 1.42 m | 1.52 m x 1.42 m |
| 二楼 | 第二卧房 | 3.4 m | 3.38 m | 3.4 m x 3.38 m |
| 地下室 | 娱乐,游戏房 | 8.74 m | 11.05 m | 8.74 m x 11.05 m |
| 地下室 | 设备间 | 28.65 m | 0.31 m | 28.65 m x 0.31 m |
| 地下室 | 设备间 | 4.06 m | 5.31 m | 4.06 m x 5.31 m |
| 一楼 | 客厅 | 5.56 m | 3.58 m | 5.56 m x 3.58 m |
| 一楼 | 家庭房 | 5.69 m | 4.04 m | 5.69 m x 4.04 m |
| 一楼 | 厨房 | 3.38 m | 4.09 m | 3.38 m x 4.09 m |
| 一楼 | 餐厅 | 3.38 m | 3.33 m | 3.38 m x 3.33 m |
| 一楼 | 洗衣房 | 3.2 m | 3.66 m | 3.2 m x 3.66 m |
| 一楼 | 设备间 | 7.14 m | 5.79 m | 7.14 m x 5.79 m |
| 一楼 | 浴室 | 2.87 m | 1.5 m | 2.87 m x 1.5 m |
https://www.realtor.ca/real-estate/30211969/8-blue-spruce-court-kitchener

The trademarks REALTOR®, REALTORS®, and the REALTOR® logo are controlled by The Canadian Real Estate Association (CREA) and identify real estate professionals who are members of CREA. The trademarks MLS®, Multiple Listing Service® and the associated logos are owned by The Canadian Real Estate Association (CREA) and identify the quality of services provided by real estate professionals who are members of CREA. The trademark DDF® is owned by The Canadian Real Estate Association (CREA) and identifies CREA's Data Distribution Facility (DDF®)
Toronto Real Estate Board
Corcoran Horizon Realty
September 02 2026 03:03:41
