
8 Beaufort Hills Road Richmond Hill (Oak Ridges), Ontario L4E 2N5


$1,998,000
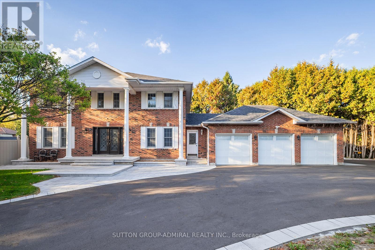
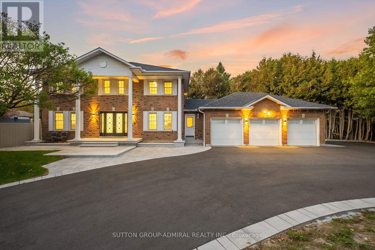
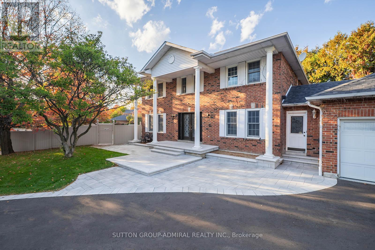
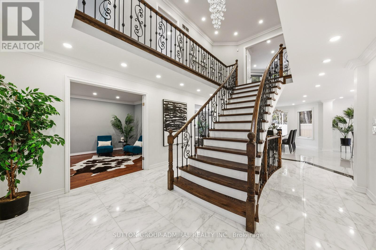
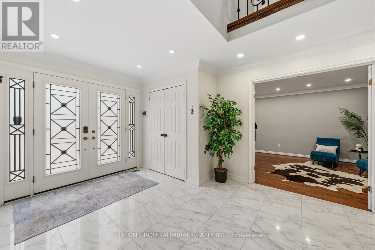
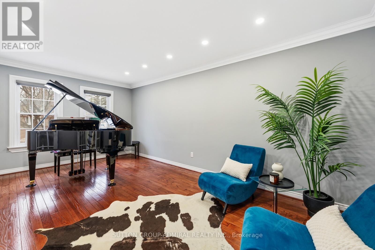
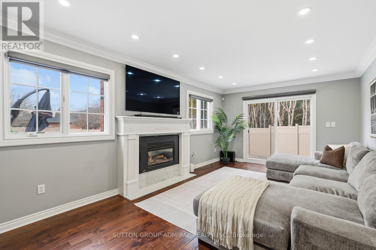
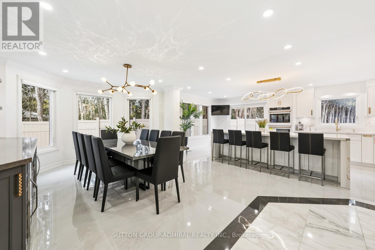
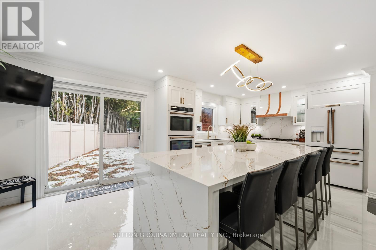
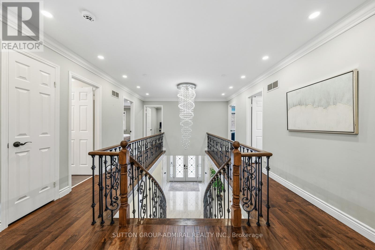
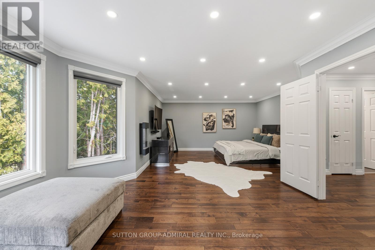
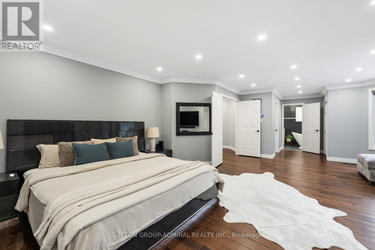
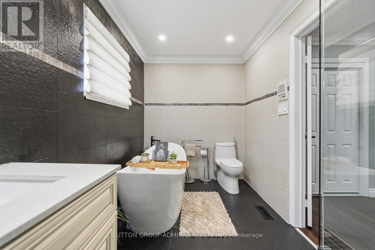
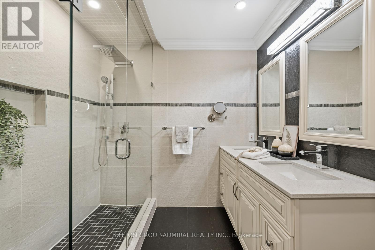
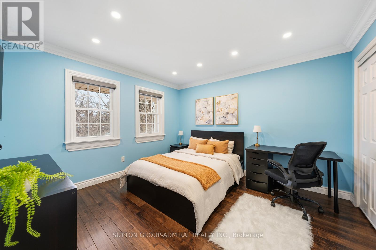
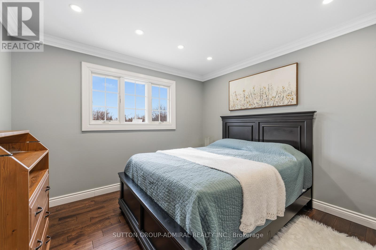
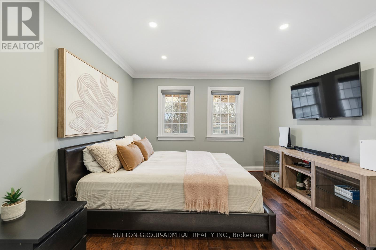
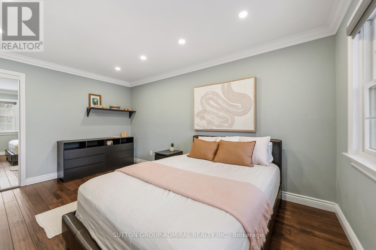
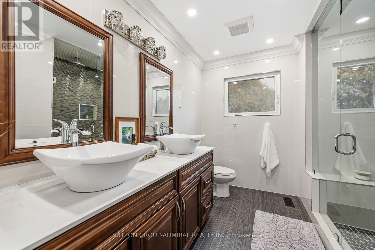
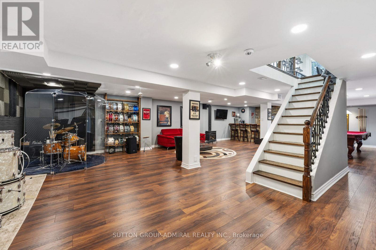
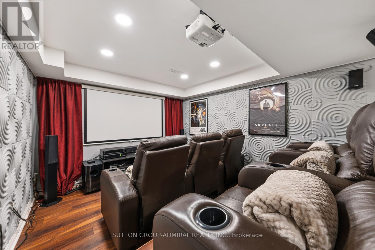
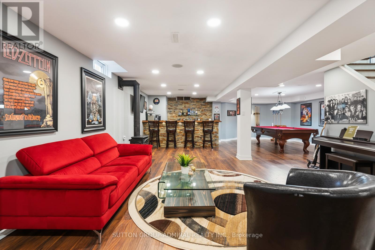
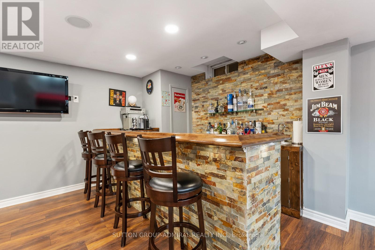
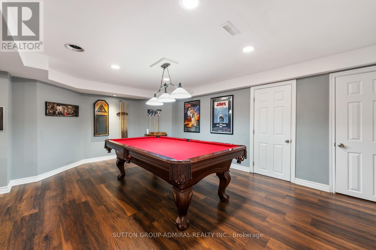
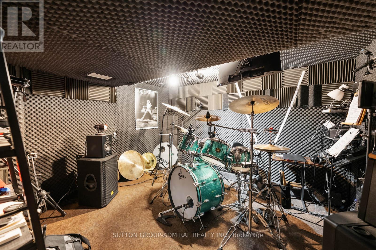
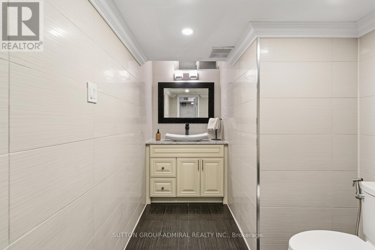
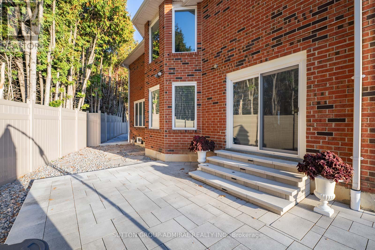
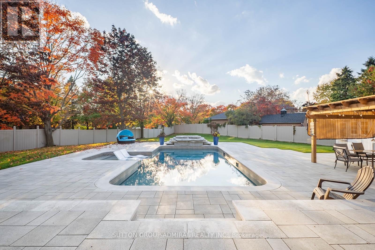
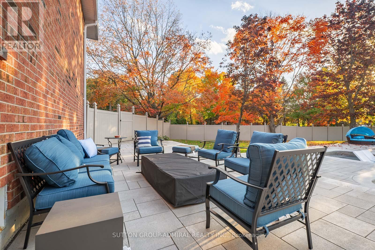
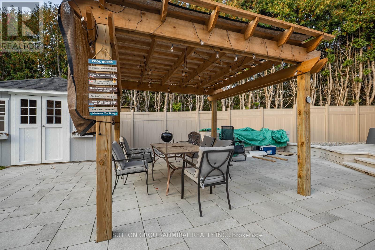
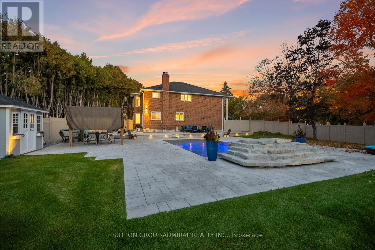
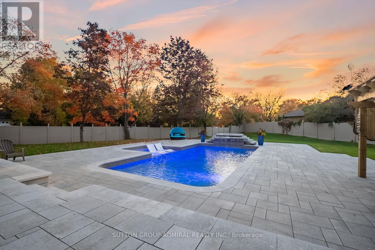
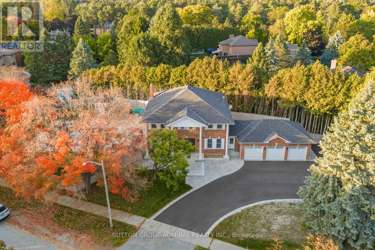
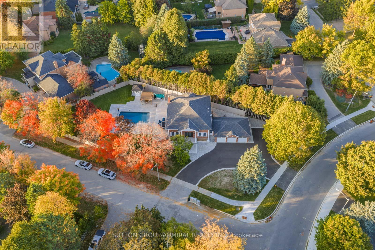
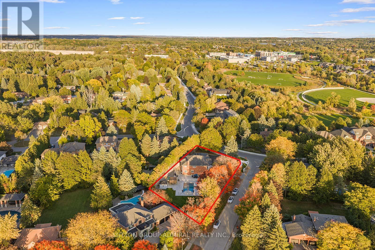
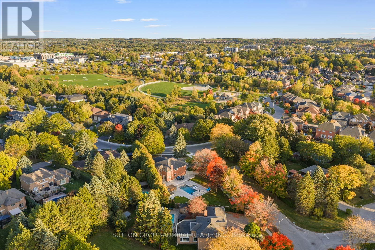
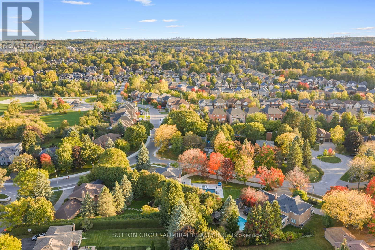
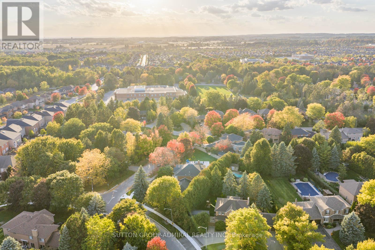
Situated in the prestigious Oak Ridges community of Richmond Hill, 8 Beaufort Hills Road presents an exceptional detached 2-storey residence set on a rare and expansive 208 ft frontage lot, offering over 3,200 sq. ft. of refined living space. This 5+1 bedroom, 4-bathroom home showcases a grand foyer with Scarlett O'Hara staircase, elegant principal rooms with hardwood flooring and French doors, and a spacious family room with a gas fireplace and walkout to a private deck overlooking beautifully landscaped grounds with an inground pool and gazebo. The chef-inspired kitchen features a centre island, custom backsplash, and built-in appliances, seamlessly connecting to the dining area-ideal for entertaining. The upper level boasts a luxurious master bedroom with walk-in closets and a spa-like ensuite, while the finished basement offers a large recreation space with fireplace, wet bar, movie theatre, soundproof recording studio and additional living flexibility. A circular driveway and 3-car garage with expoxy flooring provide parking for up to 11 vehicles. Enjoy proximity to nature with nearby green spaces such as Russell Tilt Park, Briar Nine Park, Cardinal Woods Park, and Oak Ridges Meadow, along with direct access to the scenic East Humber Trail. Families will appreciate top nearby schools including Oak Ridges Public School, Cardinal Carter High School, and Windham Ridge Public School. Conveniently located within walking distance to the YMCA, as well as shopping and dining along Yonge Street, with seamless connectivity via VIVA and York Region Transit, this property offers the perfect blend of luxury, space, and lifestyle. (id:43681)
Open House
现在这个房屋大家可以去Open House参观了!
2:00 pm
结束于:4:00 pm
2:00 pm
结束于:4:00 pm
房源概要
| MLS® Number | N13623238 |
| 房源类型 | 民宅 |
| 社区名字 | Oak Ridges |
| 附近的便利设施 | 公园, 公共交通, 学校 |
| 社区特征 | 社区活动中心 |
| 特征 | 树木繁茂的地区, Conservation/green Belt, Lighting, Gazebo |
| 总车位 | 11 |
| 泳池类型 | Inground Pool, Outdoor Pool |
| 结构 | 棚 |
| View Type | City View |
详 情
| 浴室 | 4 |
| 地上卧房 | 5 |
| 地下卧室 | 1 |
| 总卧房 | 6 |
| 公寓设施 | Fireplace(s) |
| 家电类 | Garage Door Opener Remote(s), Central Vacuum, 烤箱 - Built-in, All, 洗碗机, 烘干机, Garage Door Opener, Range, 炉子, 洗衣机, 窗帘, 冰箱 |
| 地下室进展 | 已装修 |
| 地下室类型 | N/a (finished) |
| 施工种类 | 独立屋 |
| 空调 | 中央空调 |
| 外墙 | 砖 |
| Fire Protection | Controlled Entry, Alarm System, Smoke Detectors |
| 壁炉 | 有 |
| Fireplace Total | 2 |
| Flooring Type | Hardwood, Tile, Carpeted |
| 地基类型 | 混凝土 |
| 客人卫生间(不包含洗浴) | 1 |
| 供暖方式 | 天然气 |
| 供暖类型 | 压力热风 |
| 储存空间 | 2 |
| 内部尺寸 | 3000 - 3500 Sqft |
| 类型 | 独立屋 |
| 设备间 | 市政供水 |
车 位
| 附加车库 | |
| Garage |
土地
| 英亩数 | 无 |
| 围栏类型 | Fully Fenced |
| 土地便利设施 | 公园, 公共交通, 学校 |
| Landscape Features | Landscaped |
| 污水道 | Sanitary Sewer |
| 土地深度 | 105 Ft ,1 In |
| 土地宽度 | 208 Ft ,2 In |
| 不规则大小 | 208.2 X 105.1 Ft |
房 间
| 楼 层 | 类 型 | 长 度 | 宽 度 | 面 积 |
|---|---|---|---|---|
| 二楼 | 浴室 | 3.84 m | 2.34 m | 3.84 m x 2.34 m |
| 二楼 | Bedroom 4 | 3.35 m | 3.45 m | 3.35 m x 3.45 m |
| 二楼 | 第三卧房 | 3.68 m | 3.45 m | 3.68 m x 3.45 m |
| 二楼 | 主卧 | 8.76 m | 3.78 m | 8.76 m x 3.78 m |
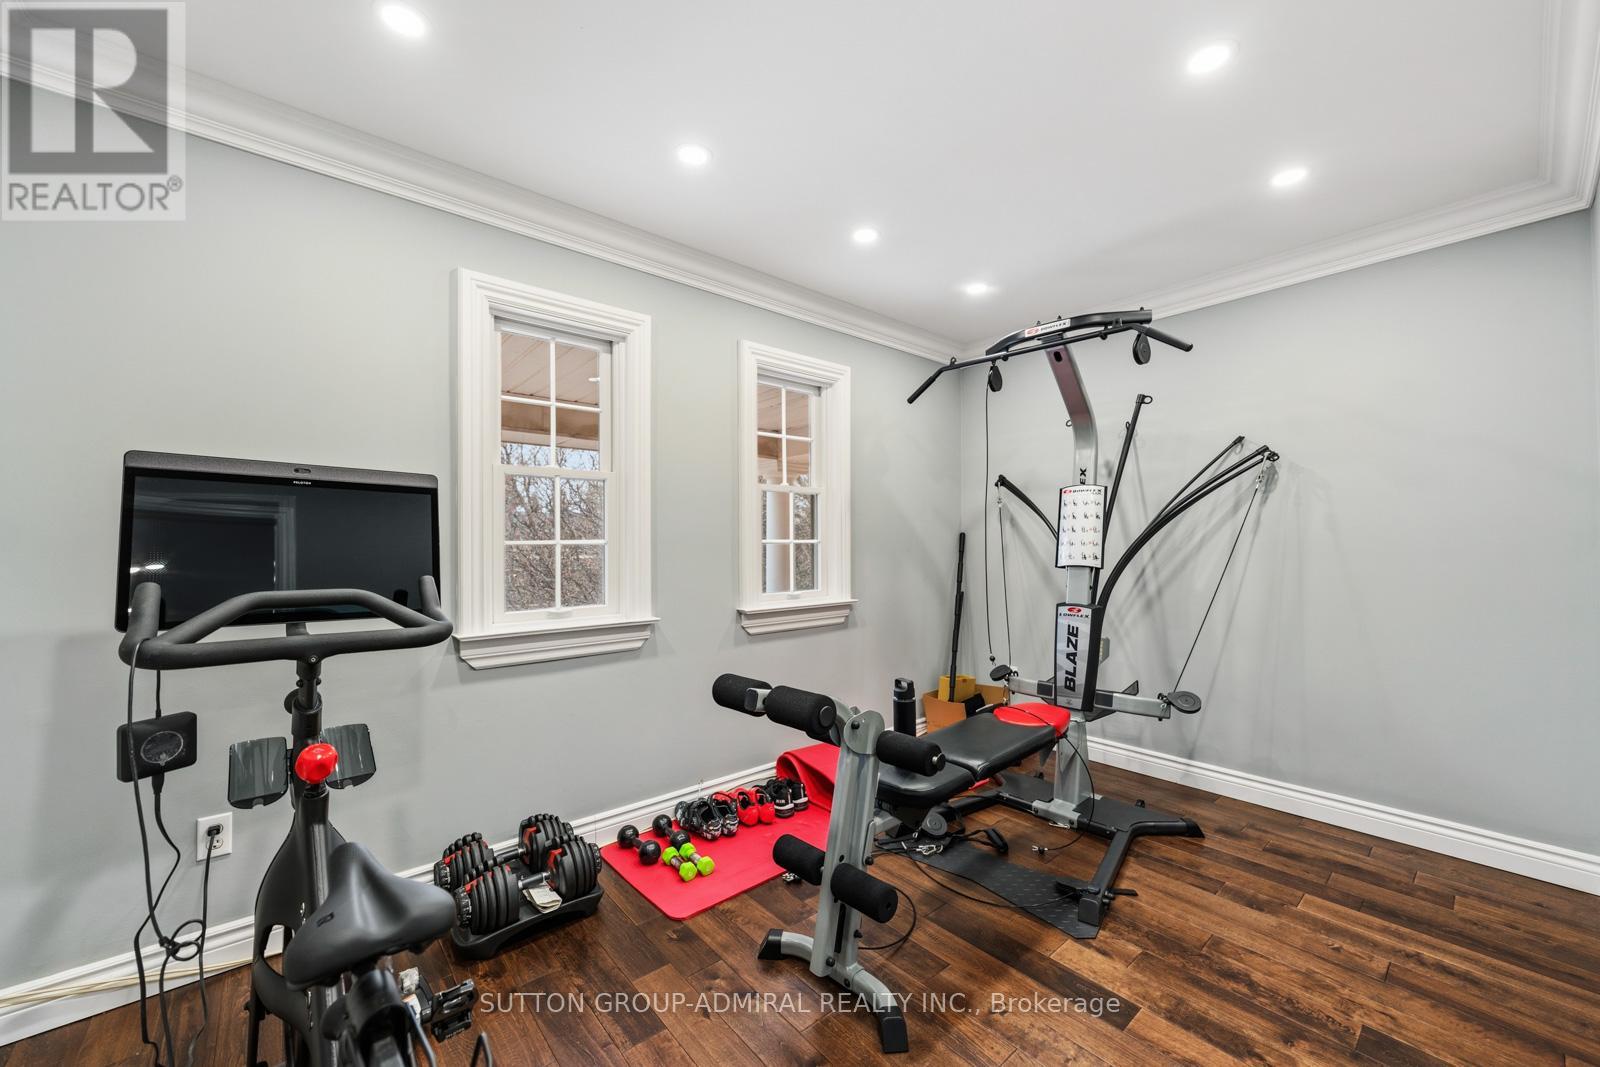
| 二楼 | Exercise Room | 2.49 m | 3.96 m | 2.49 m x 3.96 m |
| 二楼 | 浴室 | 2.46 m | 3.48 m | 2.46 m x 3.48 m |
| 二楼 | 第二卧房 | 4.55 m | 3.48 m | 4.55 m x 3.48 m |
| 地下室 | Media | 3.25 m | 3.53 m | 3.25 m x 3.53 m |
| 地下室 | 浴室 | 2.08 m | 3.43 m | 2.08 m x 3.43 m |
| 地下室 | Cold Room | 1.63 m | 4.14 m | 1.63 m x 4.14 m |
| 地下室 | Media | 3.17 m | 3 m | 3.17 m x 3 m |
| 地下室 | 娱乐,游戏房 | 12.6 m | 7.44 m | 12.6 m x 7.44 m |
| 一楼 | Office | 3.33 m | 3.48 m | 3.33 m x 3.48 m |
| 一楼 | 家庭房 | 6.07 m | 3.45 m | 6.07 m x 3.45 m |
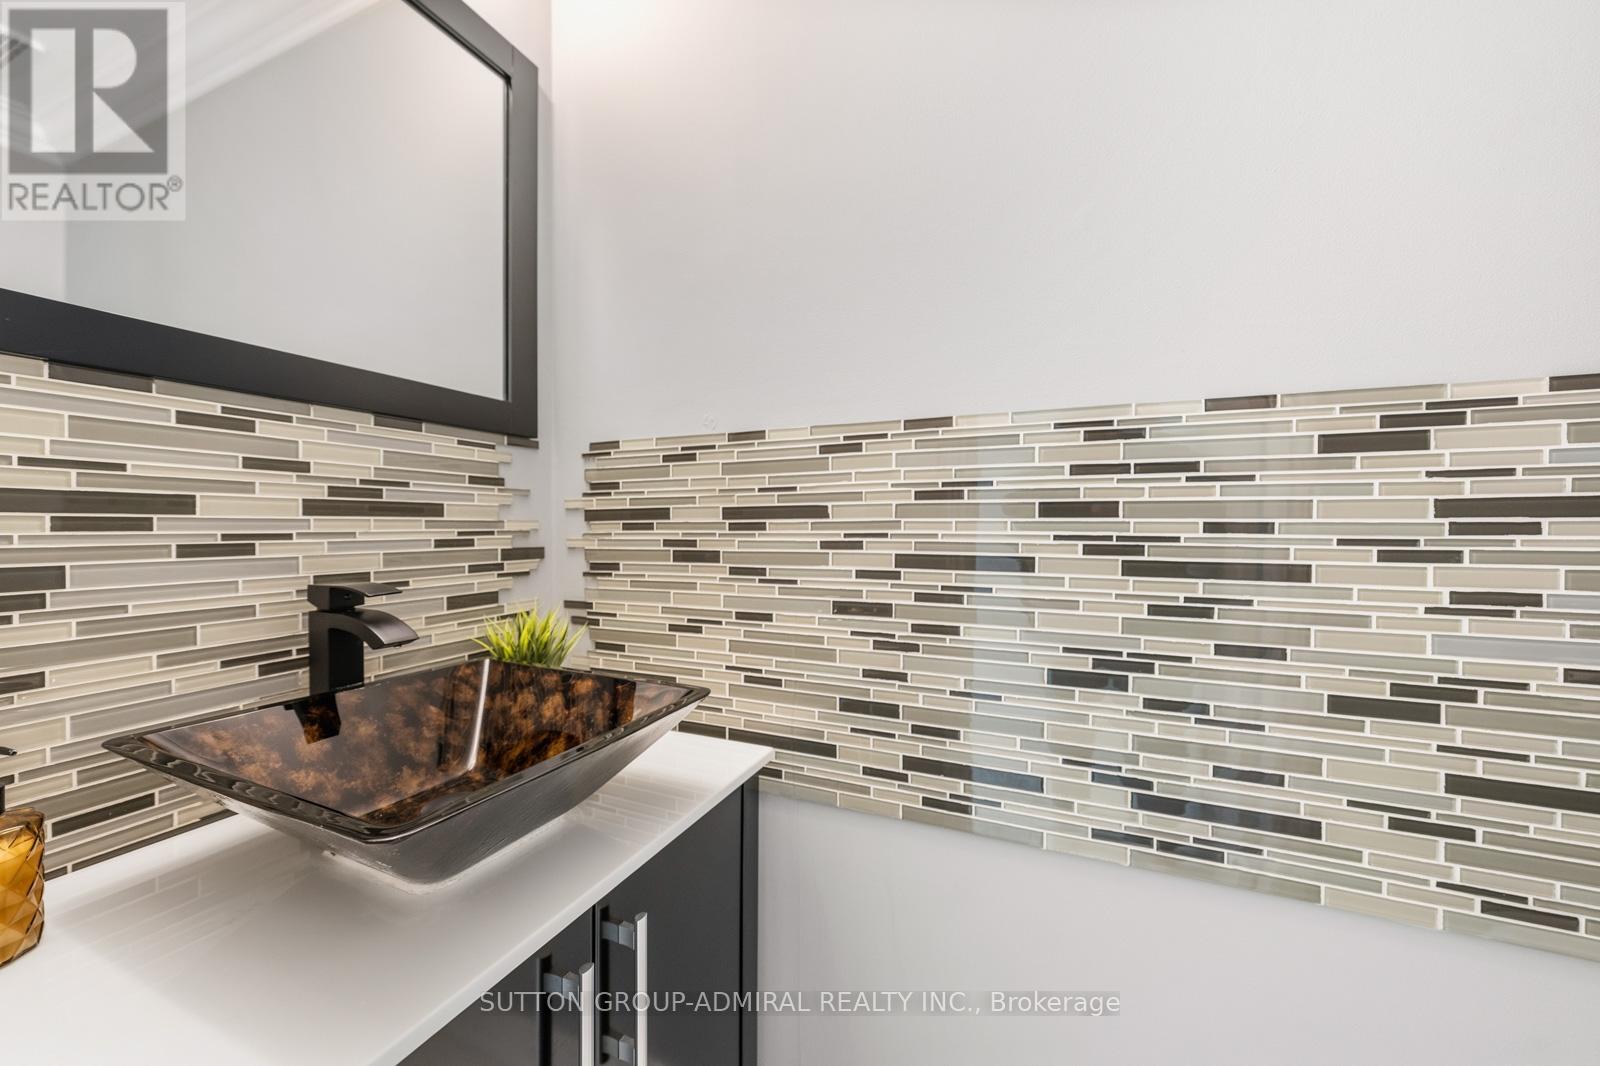
| 一楼 | Partial Bathroom | 0.86 m | 2.31 m | 0.86 m x 2.31 m |
| 一楼 | 门厅 | 3.33 m | 3.96 m | 3.33 m x 3.96 m |
| 一楼 | 餐厅 | 5.74 m | 3.99 m | 5.74 m x 3.99 m |
| 一楼 | 客厅 | 5.61 m | 3.45 m | 5.61 m x 3.45 m |
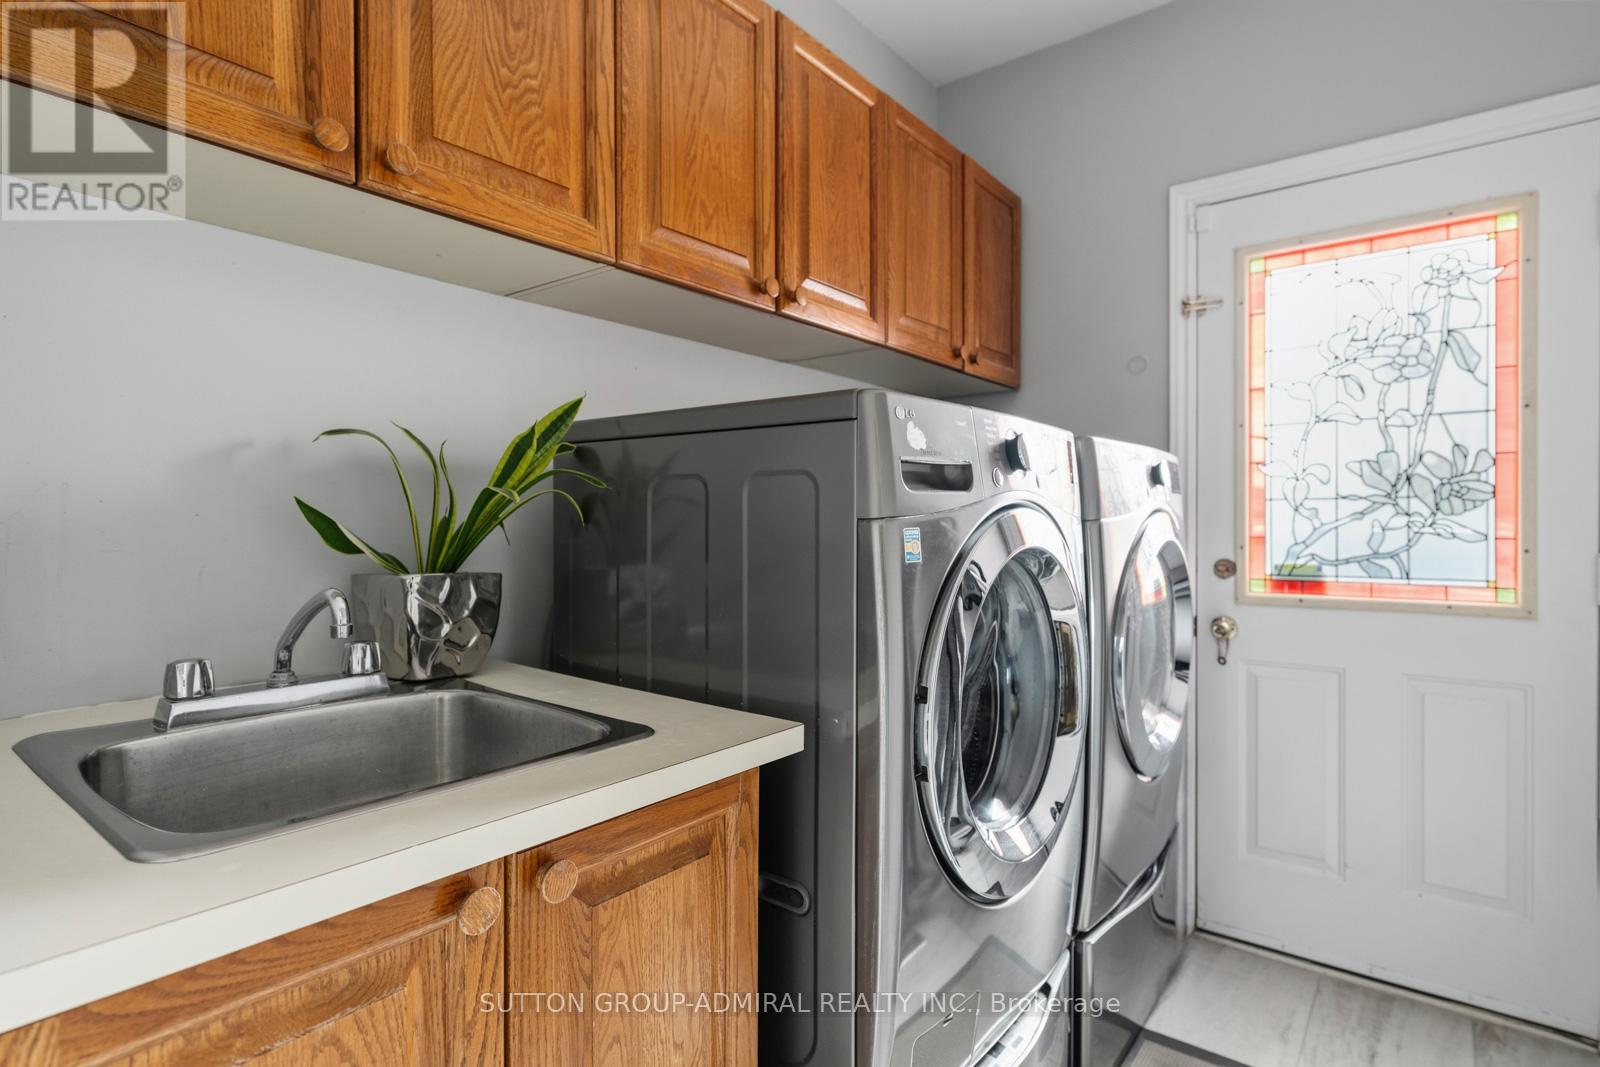
| 一楼 | 洗衣房 | 2.46 m | 1.75 m | 2.46 m x 1.75 m |
| 一楼 | 厨房 | 6.94 m | 3.35 m | 6.94 m x 3.35 m |
设备间
| 有线电视 | 可用 |
| 配电箱 | 可用 |
| 污水道 | 可用 |

The trademarks REALTOR®, REALTORS®, and the REALTOR® logo are controlled by The Canadian Real Estate Association (CREA) and identify real estate professionals who are members of CREA. The trademarks MLS®, Multiple Listing Service® and the associated logos are owned by The Canadian Real Estate Association (CREA) and identify the quality of services provided by real estate professionals who are members of CREA. The trademark DDF® is owned by The Canadian Real Estate Association (CREA) and identifies CREA's Data Distribution Facility (DDF®)
Toronto Real Estate Board
Sutton Group-Admiral Realty Inc.
July 31 2026 12:57:35
