
8 Baby Boom - 152 Concession Road 11 W Trent Hills, Ontario K0L 1Y0


$229,900
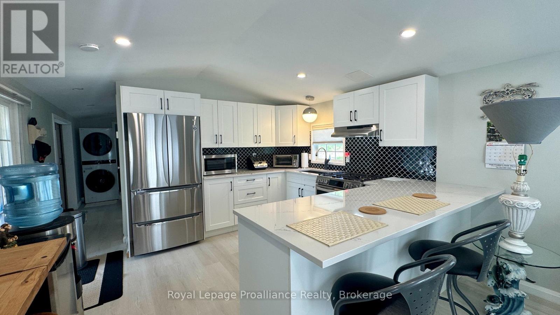
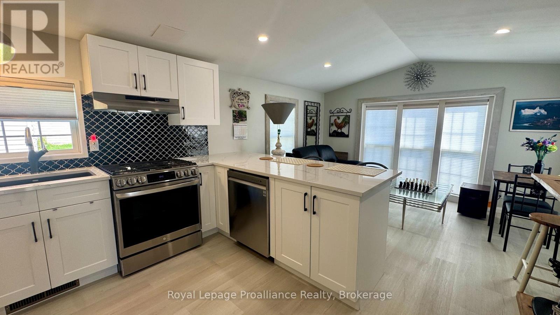
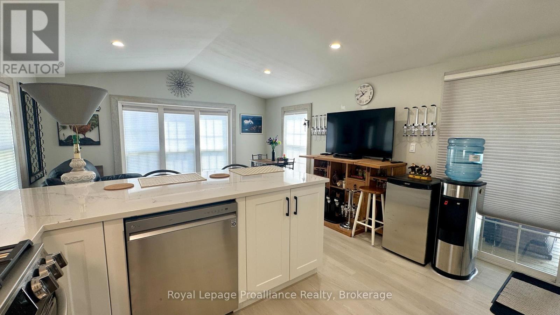
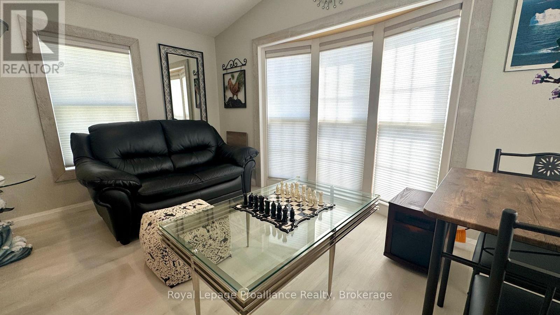
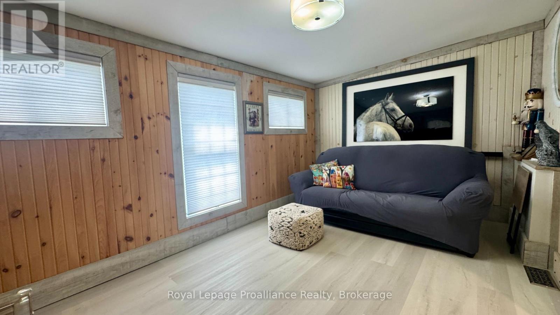
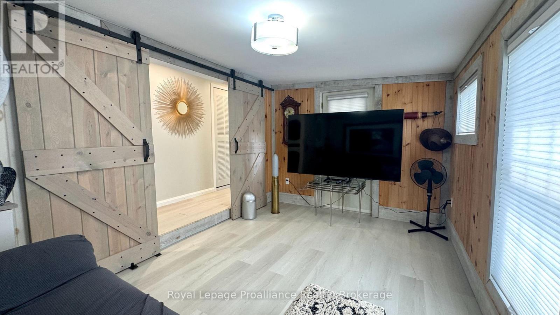
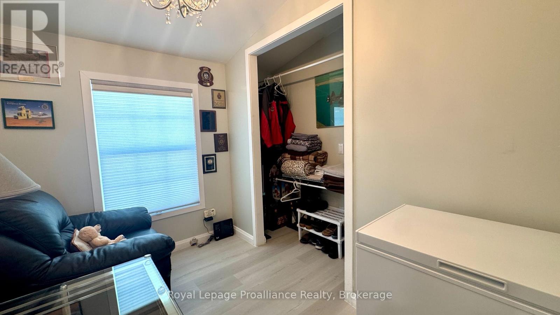
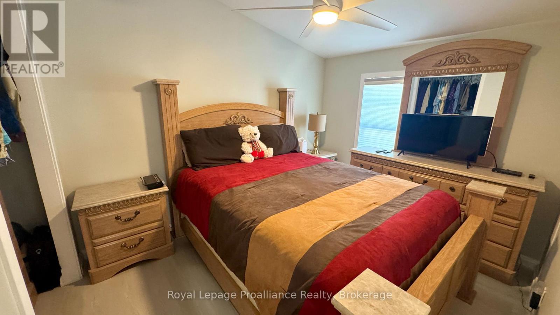
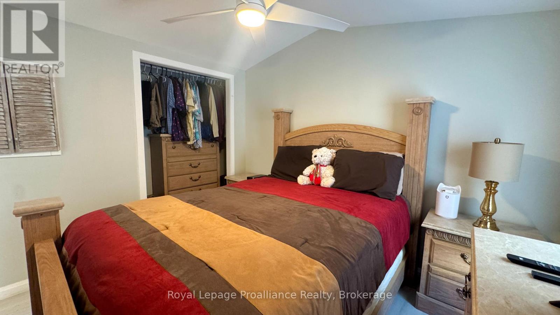
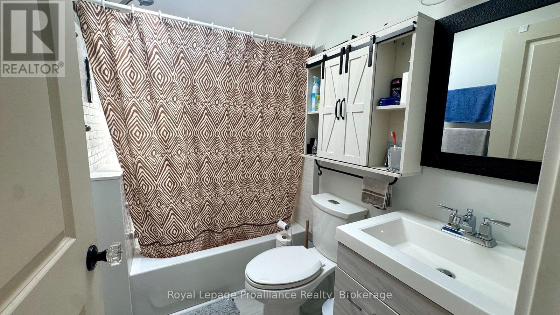
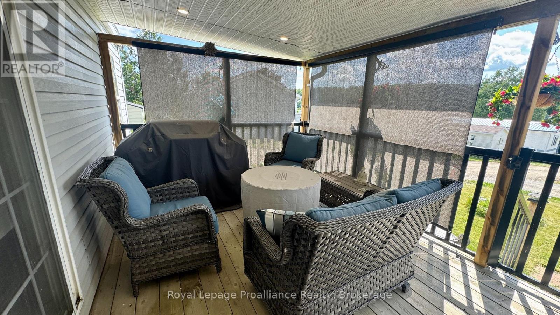
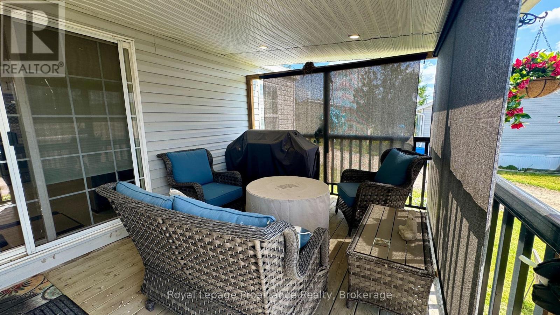
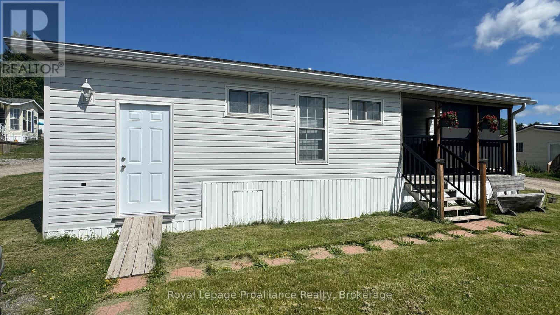
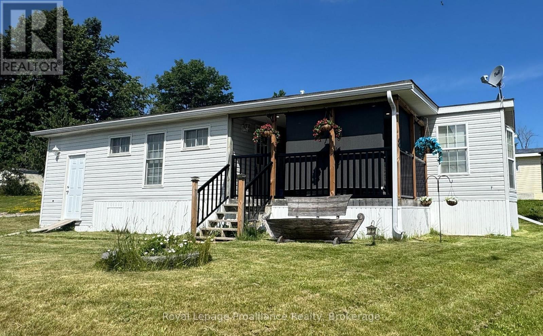
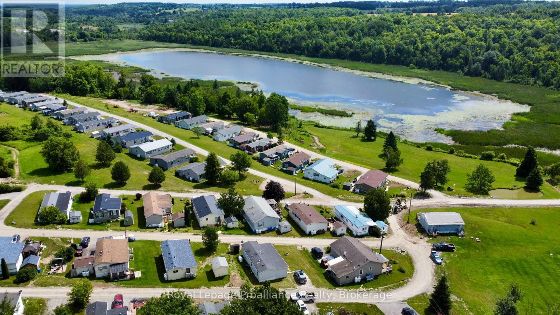
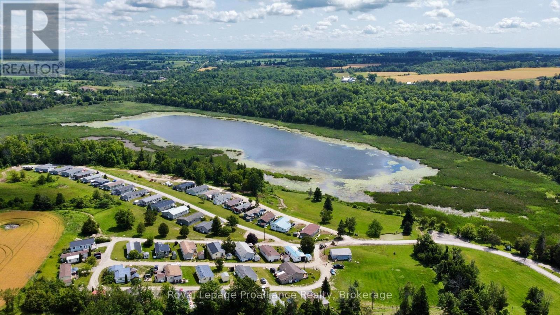
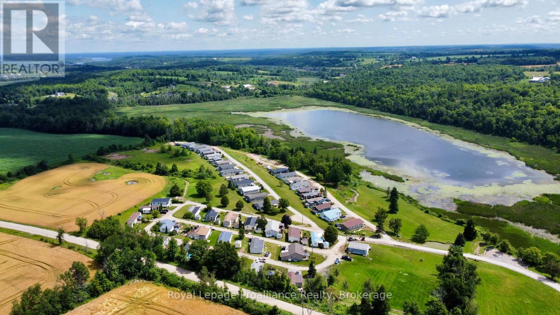
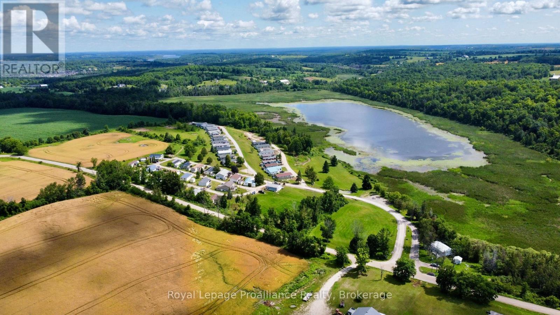
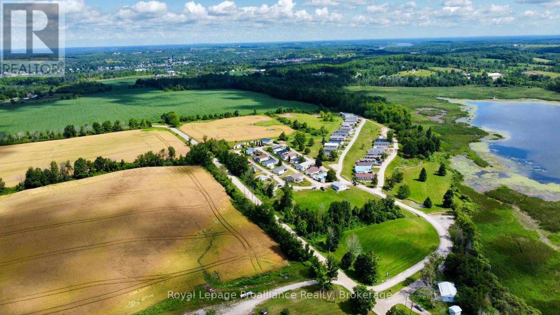
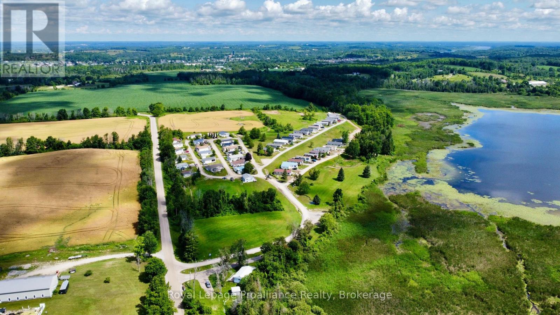
Experience the calm of Valleyview Estate, a 55+ waterfront community framed by the rolling landscape of the Trent Hills. The beautifully maintained modular home offers an excellent blend of rural living and modern efficiency, featuring views of the countryside and clear glimpses of the lake. Designated for true year-round comfort, the residence benefits from significant mechanical and structural upgrades completed in 2023, including a propane furnace, central air conditioning and updated exterior skirting. Inside, the thoughtfully arranged floor plan maximizes natural light and daily utility, The core of the home features a beautiful upgraded kitchen, quartz countertops, a functional breakfast bar that seats three, lots of windows, and deep pot drawers that optimize storage. The layout offers excellent separation, positioning a primary bedroom at the other end of the kitchen, and a comfortable guest bedroom just down the hallway. The washroom features a refined tile tub surround and a well-placed skylight which fills the interior with clear overhead light, enhancing the sense of space. Outside enjoy the covered deck, shed, PLUS a storage room. This turnkey home perfectly balances structural piece of mind with a relaxed, scenic lifestyle. (id:43681)
房源概要
| MLS® Number | X13847162 |
| 房源类型 | 民宅 |
| 社区名字 | Rural Trent Hills |
| 设备类型 | Propane Tank |
| 特征 | Rolling, 无地毯 |
| 总车位 | 1 |
| 租赁设备类型 | Propane Tank |
| 结构 | Deck, 棚 |
| View Type | Lake View |
| Water Front Name | Killoran Lake |
详 情
| 浴室 | 1 |
| 地上卧房 | 2 |
| 总卧房 | 2 |
| 家电类 | Water Heater, 洗碗机, Hood 电扇 |
| 建筑风格 | 平房 |
| 地下室类型 | 没有 |
| 空调 | 中央空调 |
| 外墙 | 乙烯基壁板 |
| Fire Protection | Smoke Detectors |
| 地基类型 | Unknown |
| 供暖方式 | Propane |
| 供暖类型 | 压力热风 |
| 储存空间 | 1 |
| 内部尺寸 | 700 - 1100 Sqft |
| 类型 | Mobile Home |
车 位
| 没有车库 |
土地
| 入口类型 | Public Road |
| 英亩数 | 无 |
| 污水道 | Septic System |
| 地表水 | 湖泊/池塘 |
| 规划描述 | Mh-1 |
房 间
| 楼 层 | 类 型 | 长 度 | 宽 度 | 面 积 |
|---|---|---|---|---|
| 一楼 | 厨房 | 3.96 m | 3.39 m | 3.96 m x 3.39 m |
| 一楼 | 餐厅 | 3.97 m | 2.56 m | 3.97 m x 2.56 m |
| 一楼 | 客厅 | 2.84 m | 4.54 m | 2.84 m x 4.54 m |
| 一楼 | 主卧 | 3.27 m | 2.71 m | 3.27 m x 2.71 m |
| 一楼 | 第二卧房 | 2.97 m | 1.98 m | 2.97 m x 1.98 m |

The trademarks REALTOR®, REALTORS®, and the REALTOR® logo are controlled by The Canadian Real Estate Association (CREA) and identify real estate professionals who are members of CREA. The trademarks MLS®, Multiple Listing Service® and the associated logos are owned by The Canadian Real Estate Association (CREA) and identify the quality of services provided by real estate professionals who are members of CREA. The trademark DDF® is owned by The Canadian Real Estate Association (CREA) and identifies CREA's Data Distribution Facility (DDF®)
Durham Region Association of REALTORS®
Royal LePage Proalliance Realty
October 01 2026 09:49:46
