
8 Applefield Drive Toronto (Bendale), Ontario M1P 3X9


$999,000
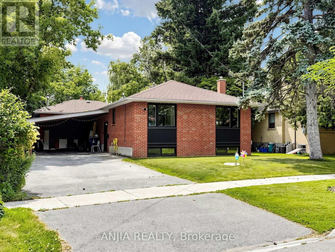
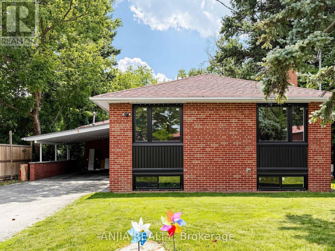
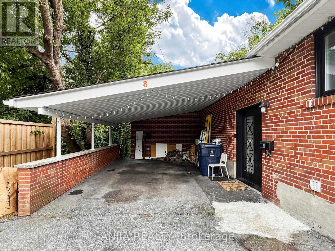
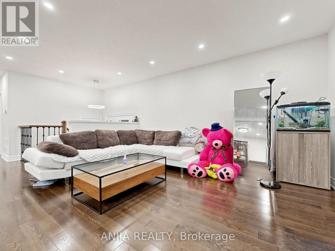
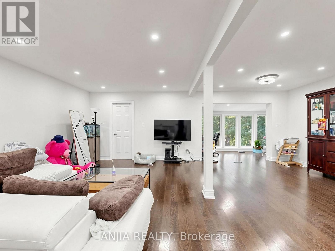
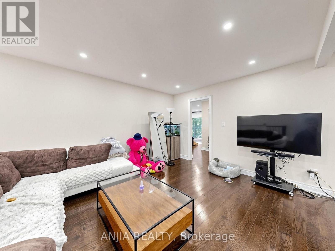
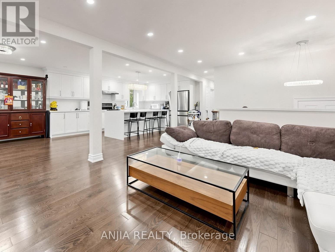
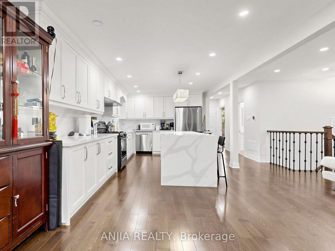
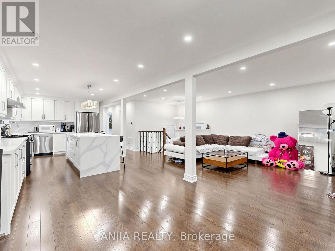
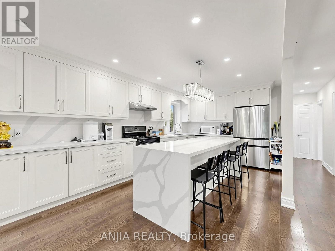
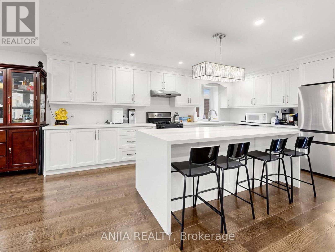
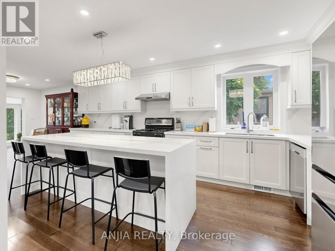
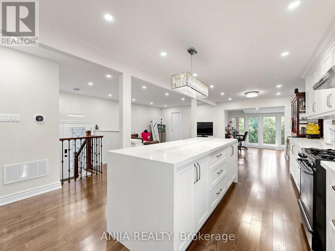
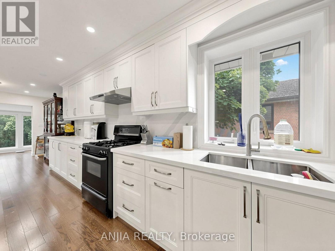
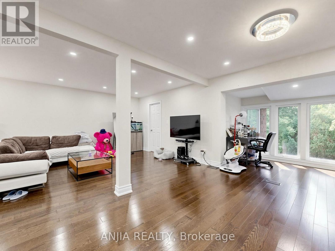
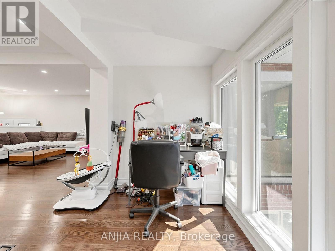
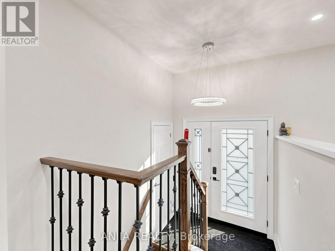
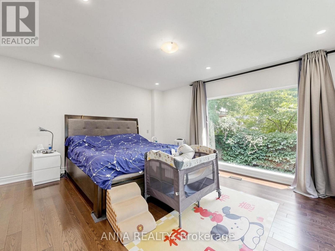
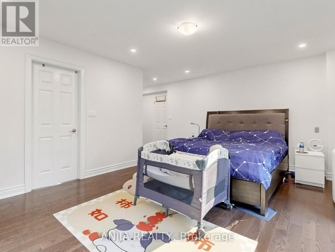
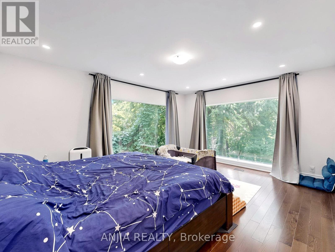
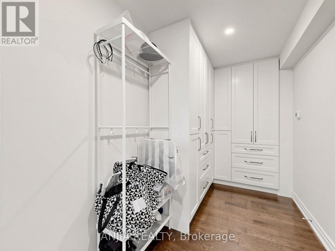
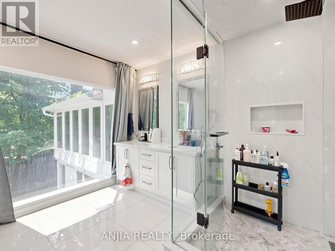
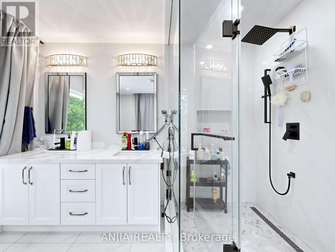
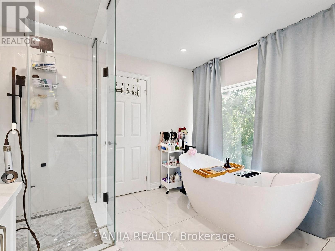
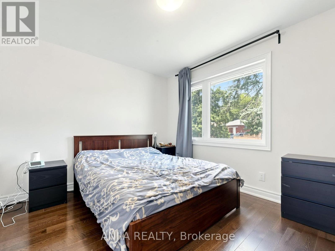
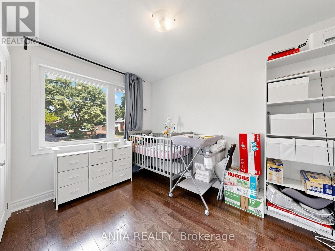
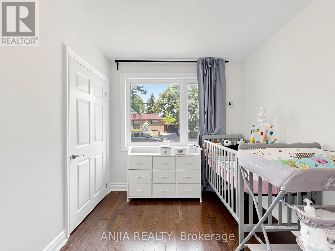
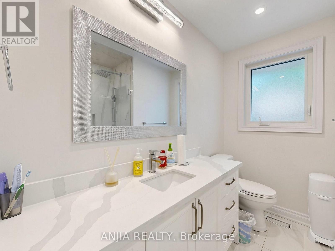
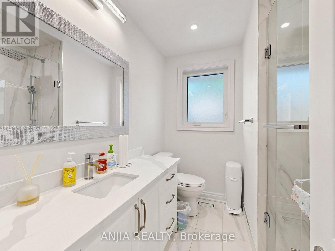
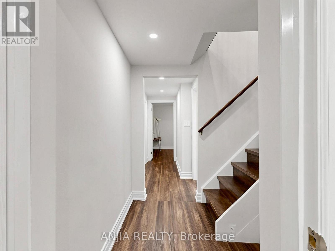
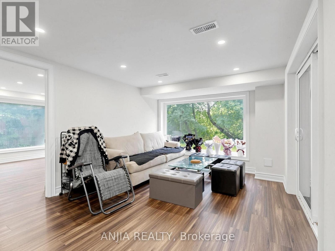
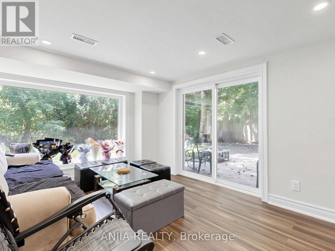
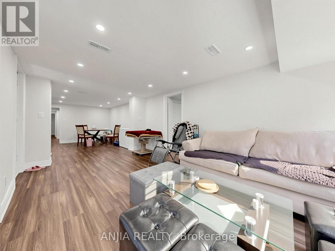
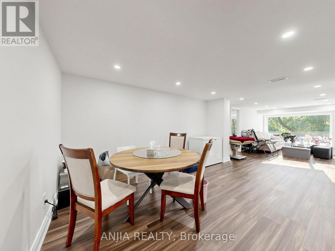
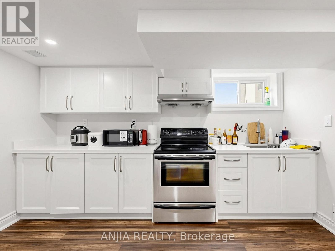
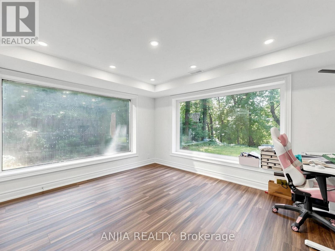
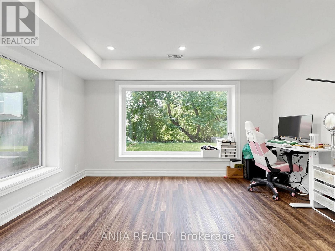
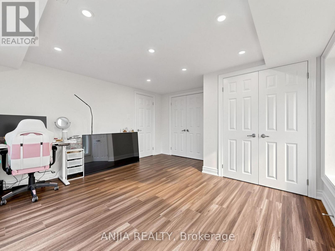
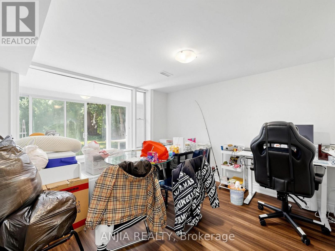
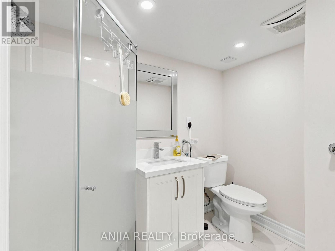
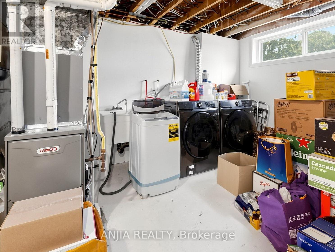
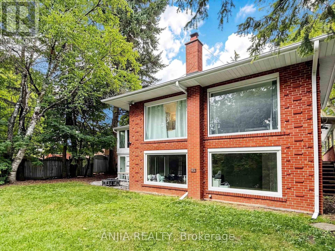
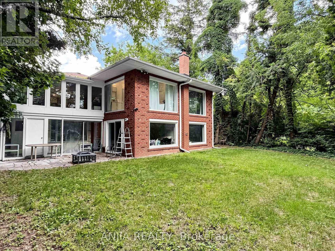
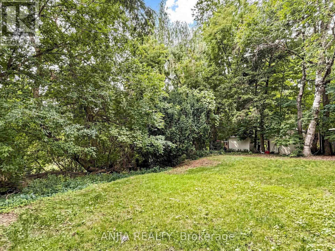
Great opportunity to own a beautifully redesigned ravine-lot bungalow near Scarborough Town Centre. Situated on an oversized lot backing onto Birkdale Park, this home offers the perfect combination of privacy, nature, and city convenience, just minutes away from transit, restaurants, and amenities. Thoughtfully upgraded with a modern top-to-bottom design, featuring recent upgrades to the windows, kitchen, bathrooms, furnace, and air conditioning. Offering over 3,000 sq. ft. of total living space including a fully finished walkout basement, this property provides excellent flexibility for additional living space. (id:43681)
房源概要
| MLS® Number | E13525080 |
| 房源类型 | 民宅 |
| 社区名字 | Bendale |
| 设备类型 | 热水器 |
| 特征 | 树木繁茂的地区, Irregular Lot Size, Ravine, 无地毯 |
| 总车位 | 5 |
| 租赁设备类型 | 热水器 |
详 情
| 浴室 | 3 |
| 地上卧房 | 3 |
| 地下卧室 | 3 |
| 总卧房 | 6 |
| 家电类 | Water Meter, 洗碗机, 烘干机, 炉子, 洗衣机, 冰箱 |
| 建筑风格 | 平房 |
| 地下室进展 | 已装修 |
| 地下室功能 | Walk Out |
| 地下室类型 | 全完工 |
| 施工种类 | 独立屋 |
| 空调 | 中央空调 |
| 外墙 | 砖 |
| Flooring Type | Hardwood |
| 地基类型 | Unknown |
| 供暖方式 | 天然气 |
| 供暖类型 | 压力热风 |
| 储存空间 | 1 |
| 内部尺寸 | 1500 - 2000 Sqft |
| 类型 | 独立屋 |
| 设备间 | 市政供水 |
车 位
| Carport | |
| Garage |
土地
| 英亩数 | 无 |
| 污水道 | Sanitary Sewer |
| 土地深度 | 147 Ft |
| 土地宽度 | 50 Ft |
| 不规则大小 | 50 X 147 Ft ; 50.14 Ft X 142.78 Ft X 70.08 Ft X 151.48 |
| 规划描述 | Rd*247 |
房 间
| 楼 层 | 类 型 | 长 度 | 宽 度 | 面 积 |
|---|---|---|---|---|
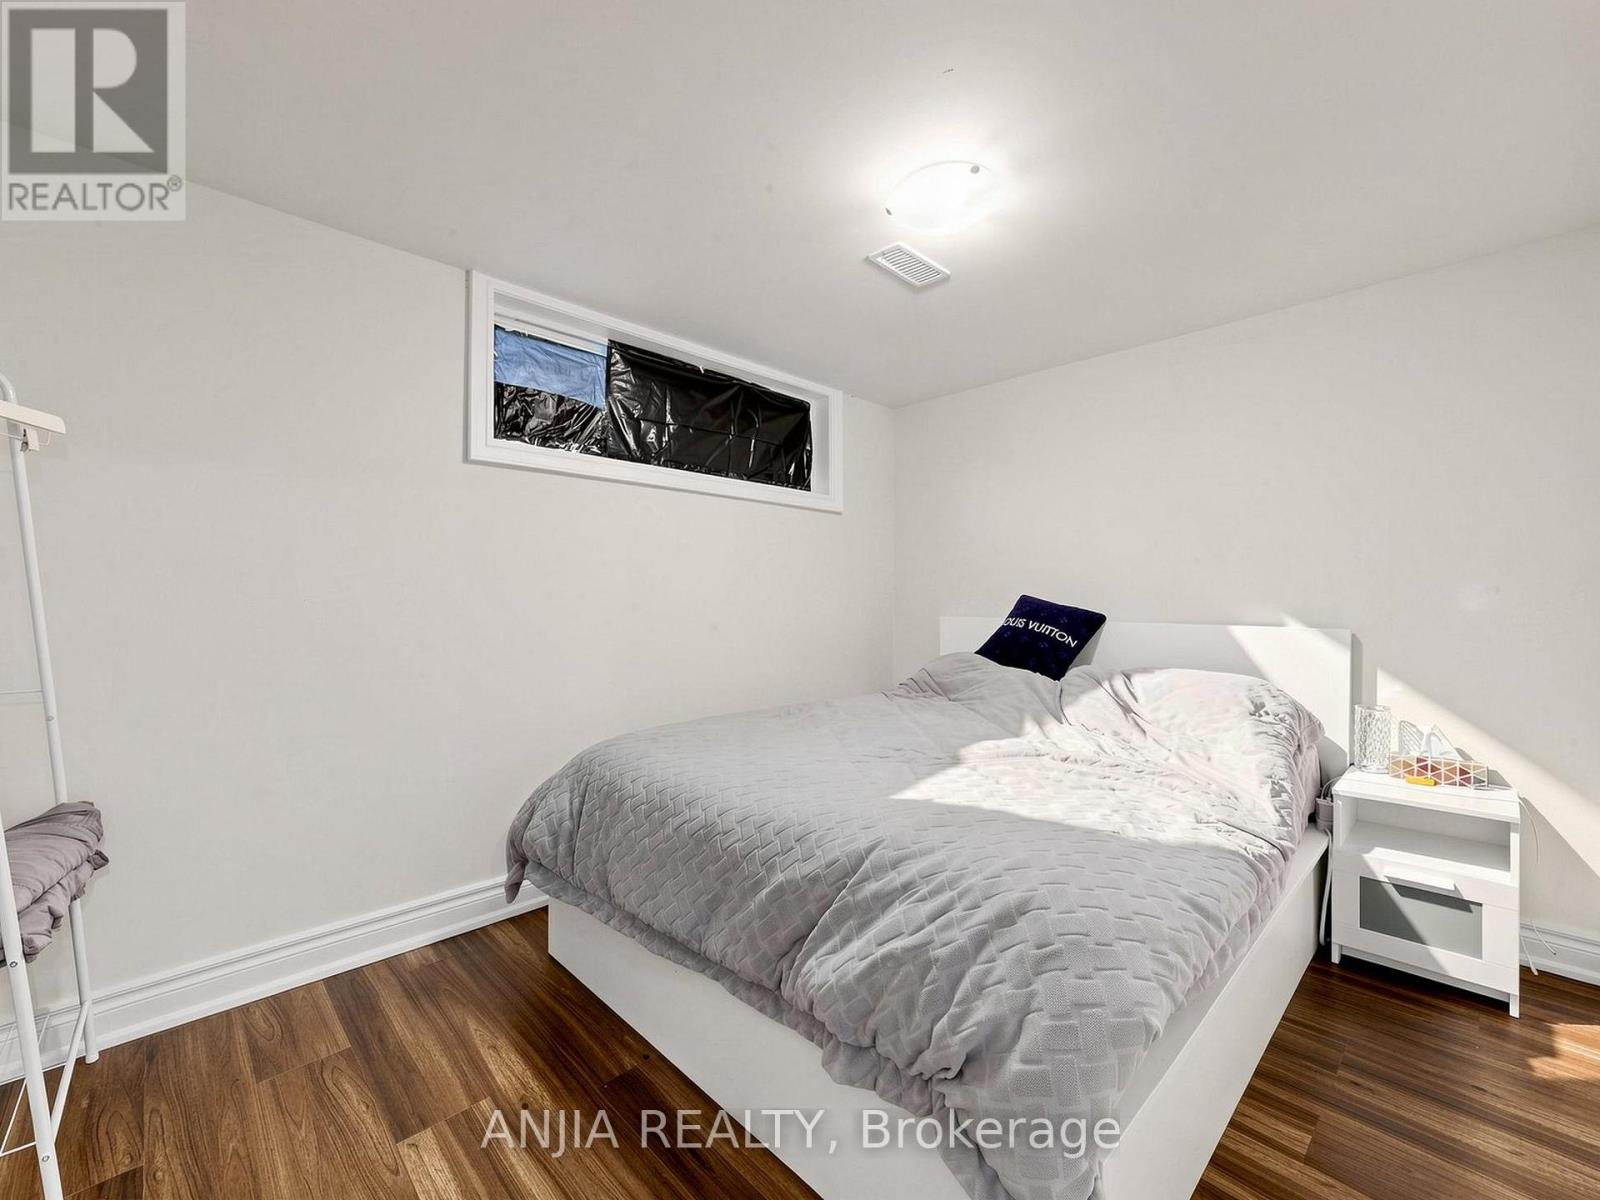
| 地下室 | Bedroom 4 | 5.05 m | 3.89 m | 5.05 m x 3.89 m |
| 地下室 | Bedroom 5 | 3.18 m | 3.48 m | 3.18 m x 3.48 m |
| 地下室 | 卧室 | 3.43 m | 2.51 m | 3.43 m x 2.51 m |
| 地下室 | 厨房 | 3.76 m | 3.28 m | 3.76 m x 3.28 m |
| 地下室 | 娱乐,游戏房 | 5.05 m | 3.58 m | 5.05 m x 3.58 m |
| 地下室 | Office | 4.37 m | 3.58 m | 4.37 m x 3.58 m |
| 一楼 | 客厅 | 4.37 m | 3.58 m | 4.37 m x 3.58 m |
| 一楼 | 餐厅 | 8 m | 3.4 m | 8 m x 3.4 m |
| 一楼 | 厨房 | 8 m | 3.4 m | 8 m x 3.4 m |
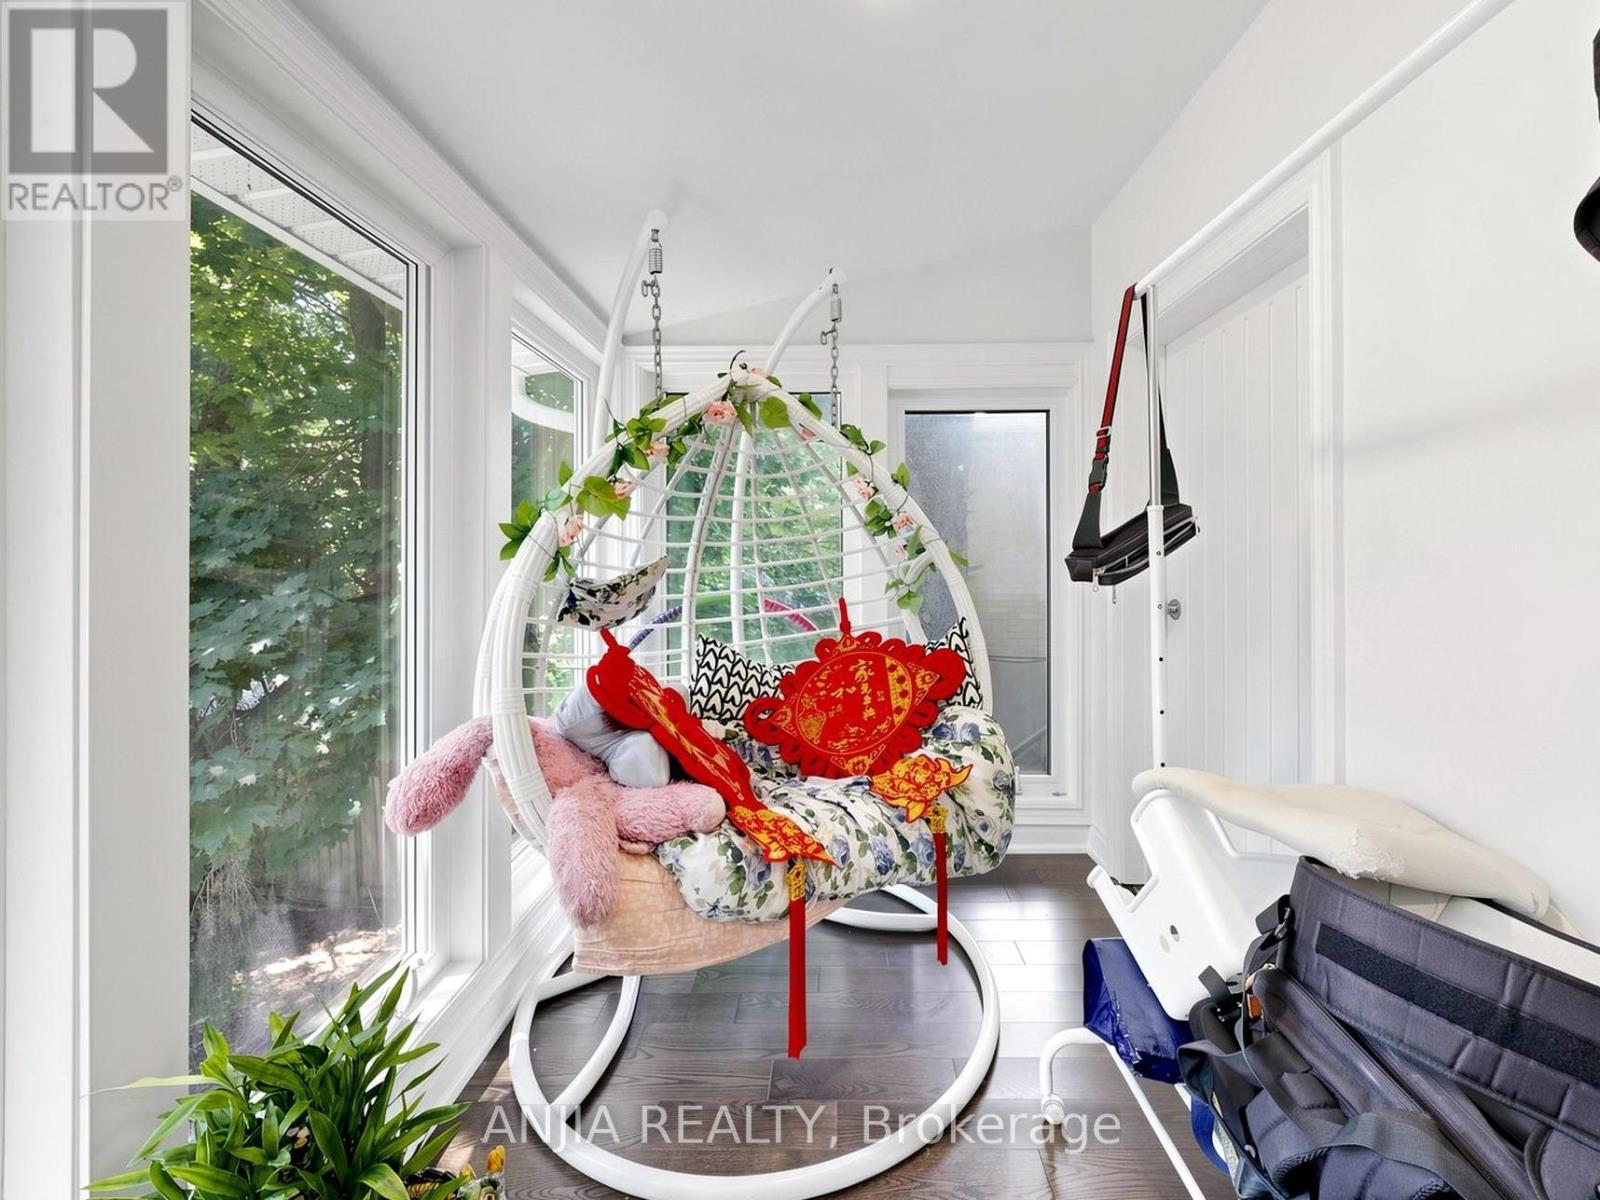
| 一楼 | Solarium | 4.98 m | 1.55 m | 4.98 m x 1.55 m |
| 一楼 | 主卧 | 5.05 m | 3.89 m | 5.05 m x 3.89 m |
| 一楼 | 第二卧房 | 3.05 m | 3.71 m | 3.05 m x 3.71 m |
| 一楼 | 第三卧房 | 3.43 m | 2.51 m | 3.43 m x 2.51 m |
设备间
| 有线电视 | 已安装 |
| 配电箱 | 已安装 |
| 污水道 | 已安装 |
https://www.realtor.ca/real-estate/29991783/8-applefield-drive-toronto-bendale-bendale

The trademarks REALTOR®, REALTORS®, and the REALTOR® logo are controlled by The Canadian Real Estate Association (CREA) and identify real estate professionals who are members of CREA. The trademarks MLS®, Multiple Listing Service® and the associated logos are owned by The Canadian Real Estate Association (CREA) and identify the quality of services provided by real estate professionals who are members of CREA. The trademark DDF® is owned by The Canadian Real Estate Association (CREA) and identifies CREA's Data Distribution Facility (DDF®)
Toronto Real Estate Board
Anjia Realty
July 06 2026 05:30:10
