
8 Ambrosia Way Brighton, Ontario K0K 1H0


$508,000
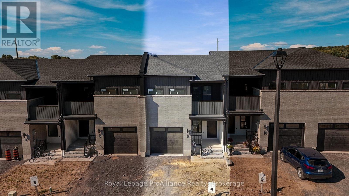
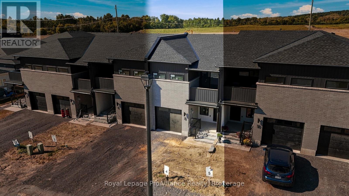
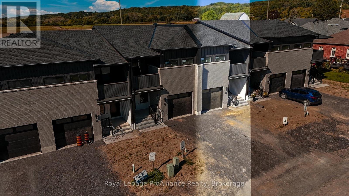
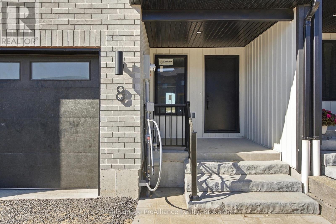
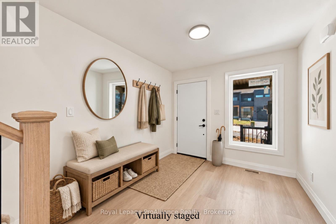
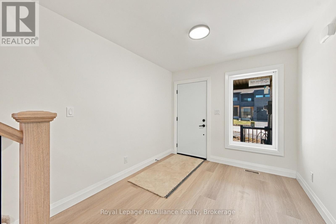
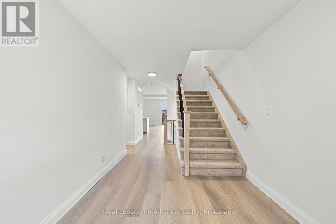
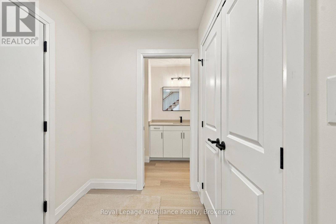
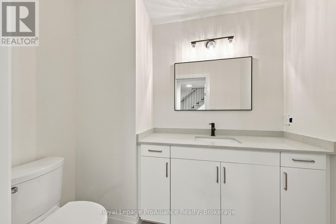
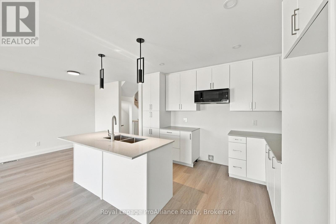
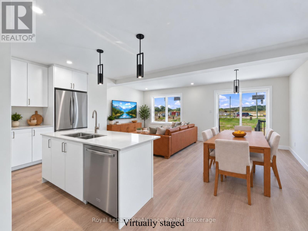
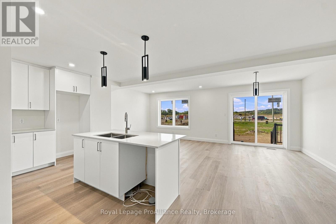
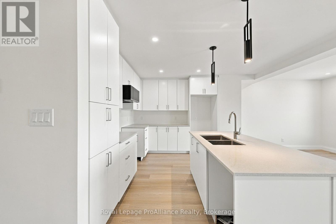
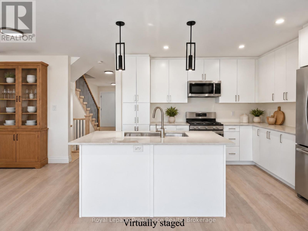
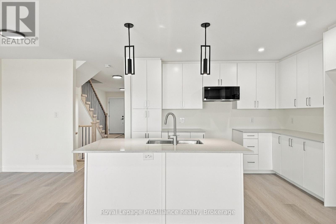
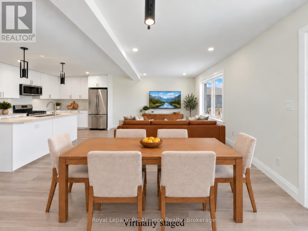
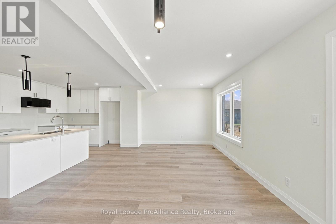
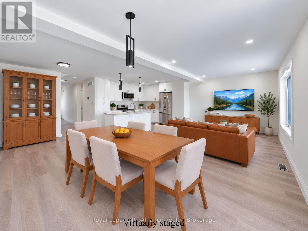
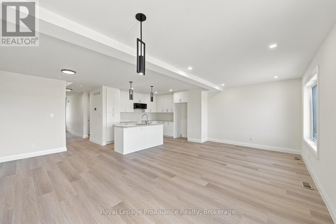
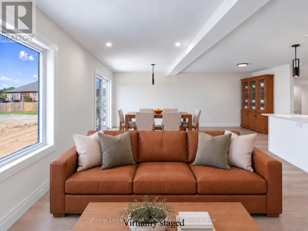
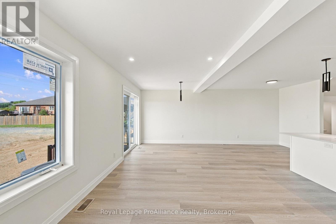
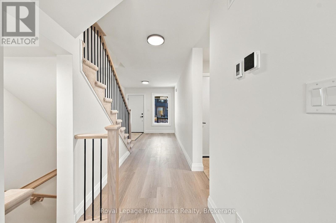
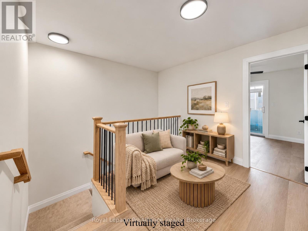
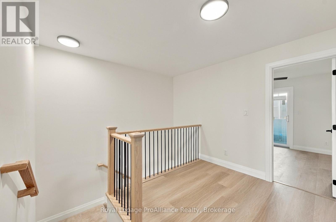
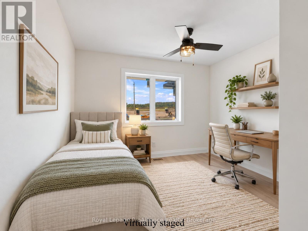
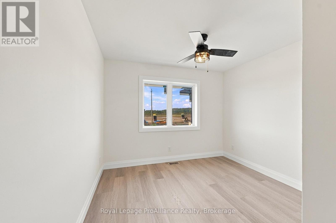
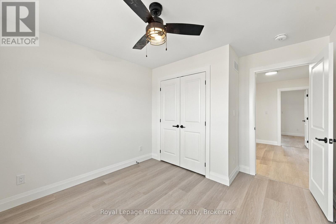
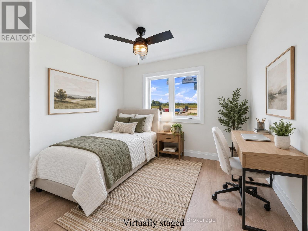
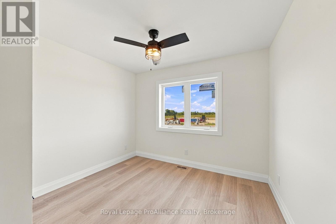
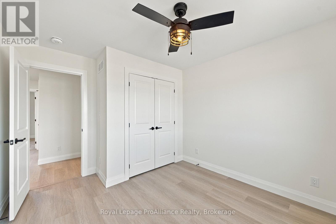
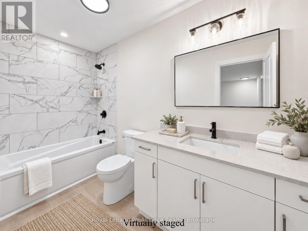
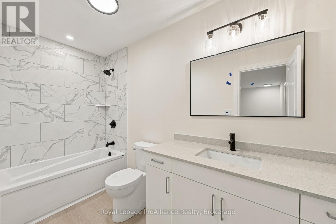
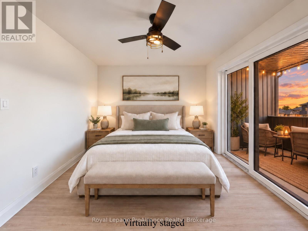
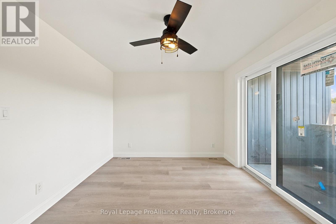
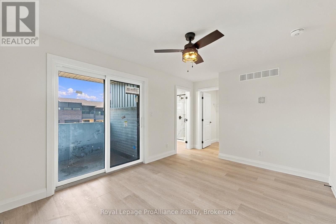
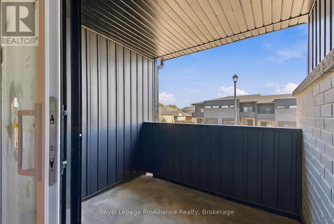
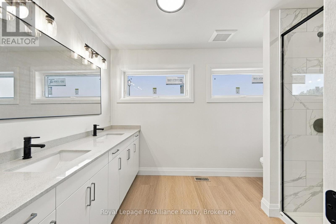
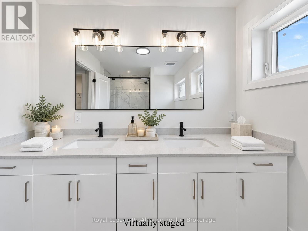
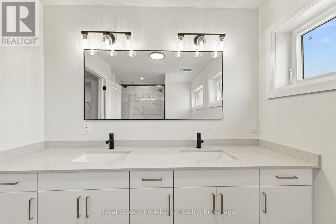
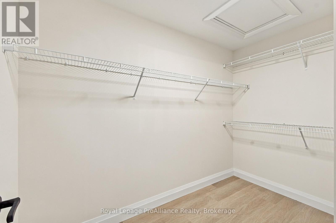
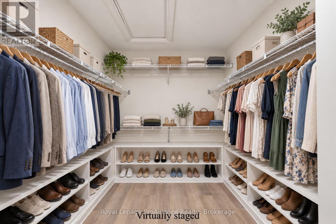
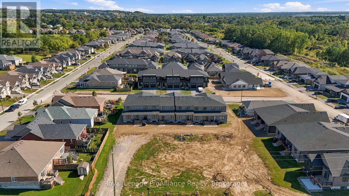
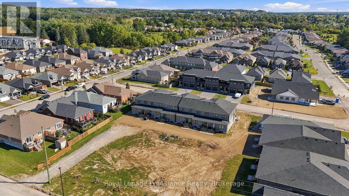
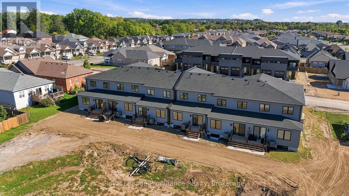
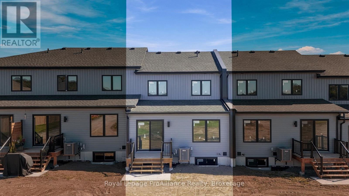
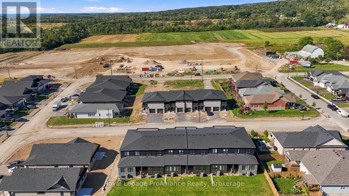
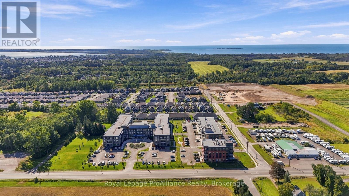
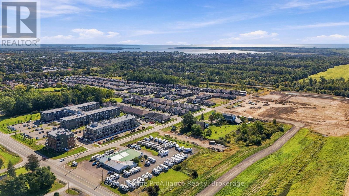
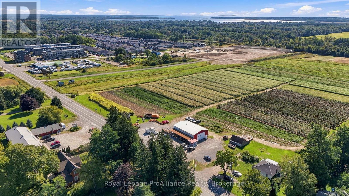
Located in Mistral Group's Applewood Meadows neighbourhood, just west of downtown Brighton, this affordable 3-bedroom, 2-storey townhome offers terrific value for your hard-earned dollars. Situated an hour east of Oshawa and 25 min. west of CFB Trenton, it is ideal whether you're looking to start up, start over, or make a move to enjoy new-home advantages.Designed for first-time buyers, growing families, or those seeking proximity to aging parents in the nearby retirement community, the neighbourhood features a mix of detached homes, townhomes, and semis. Walking trails and multi-use paths encourage time spent outdoors with room to roam through greenspace over to Butler Creek; continue downtown for a coffee and scone at a local caf, or browse your favourite shop. Upcoming commercial spaces and neighbourhood gathering initiatives in Applewood Meadows will make this an even more vibrant, attractive place to live.The main level features a bright, open-concept layout and includes a kitchen with tall cabinetry for maximum storage and ample quartz-topped counters; living/dining space with walkout, a flex area ideal for a playspace, office area, or reading nook, convenient 2-piece bath, and a spacious front foyer.Upstairs is conveniently laid out with 3 bedrooms filled with natural light. The primary suite enjoys a beautiful, spacious ensuite and a huge walk-in closet, complemented by two additional bedrooms, a full bath, a flex area, and time-saving upper laundry.The basement offers terrific possibilities and can be completed by the builder at a reasonable price before you move in, adding further comfortable living space. Act now on this listing: as one of the final homes completing Phase 3, you'll enjoy a settled street once spring sod is laid. Buying today also lets you capture over $66,000 in savings on the HST, via the Ontario Enhanced New Housing Rebate (ENHR) program (valid for qualifying purchases signed by March 31, 2027), so the list price is the price you pay. (id:43681)
房源概要
| MLS® Number | X13872978 |
| 房源类型 | 民宅 |
| 社区名字 | Brighton |
| 附近的便利设施 | 公园, 礼拜场所, 学校 |
| 社区特征 | 社区活动中心, School Bus |
| 设备类型 | 热水器 - Electric, 热水器 |
| 特征 | Flat Site, Level, 无地毯 |
| 总车位 | 3 |
| 租赁设备类型 | 热水器 - Electric, 热水器 |
详 情
| 浴室 | 3 |
| 地上卧房 | 3 |
| 总卧房 | 3 |
| Age | New Building |
| 家电类 | Garage Door Opener Remote(s), Water Heater |
| 地下室进展 | 已完成 |
| 地下室类型 | Full (unfinished) |
| 施工种类 | 附加的 |
| 空调 | Central Air Conditioning, 换气机 |
| 外墙 | 砖, 乙烯基壁板 |
| Fire Protection | Smoke Detectors |
| 地基类型 | 混凝土浇筑 |
| 客人卫生间(不包含洗浴) | 1 |
| 供暖方式 | 天然气 |
| 供暖类型 | 压力热风 |
| 储存空间 | 2 |
| 内部尺寸 | 1500 - 2000 Sqft |
| 类型 | 联排别墅 |
| 设备间 | 市政供水 |
车 位
| 附加车库 | |
| Garage |
土地
| 英亩数 | 无 |
| 土地便利设施 | 公园, 宗教场所, 学校 |
| 污水道 | Sanitary Sewer |
| 土地深度 | 32.88 M |
| 土地宽度 | 6.7 M |
| 不规则大小 | 6.7 X 32.9 M |
| 规划描述 | Res |
房 间
| 楼 层 | 类 型 | 长 度 | 宽 度 | 面 积 |
|---|---|---|---|---|
| 二楼 | 洗衣房 | 0.91 m | 0.15 m | 0.91 m x 0.15 m |
| 二楼 | 第三卧房 | 0.25 m | 0.23 m | 0.25 m x 0.23 m |
| 二楼 | 浴室 | 1.52 m | 3.25 m | 1.52 m x 3.25 m |
| 二楼 | 浴室 | 3.38 m | 2.36 m | 3.38 m x 2.36 m |
| 二楼 | 主卧 | 4.17 m | 3.18 m | 4.17 m x 3.18 m |
| 二楼 | 第二卧房 | 3.25 m | 2.74 m | 3.25 m x 2.74 m |
| 二楼 | 其它 | 1.45 m | 2.13 m | 1.45 m x 2.13 m |
| 一楼 | 厨房 | 3.73 m | 3.45 m | 3.73 m x 3.45 m |
| 一楼 | 餐厅 | 2.74 m | 3.1 m | 2.74 m x 3.1 m |
| 一楼 | 客厅 | 3.71 m | 3.1 m | 3.71 m x 3.1 m |
| 一楼 | 其它 | 1.22 m | 2.74 m | 1.22 m x 2.74 m |
| 一楼 | Mud Room | 1.83 m | 1.65 m | 1.83 m x 1.65 m |
| 一楼 | 浴室 | 0.13 m | 2.34 m | 0.13 m x 2.34 m |
| 一楼 | 门厅 | 2.74 m | 2.46 m | 2.74 m x 2.46 m |
设备间
| 有线电视 | 已安装 |
| 配电箱 | 已安装 |
| 污水道 | 已安装 |
https://www.realtor.ca/real-estate/30376724/8-ambrosia-way-brighton-brighton

The trademarks REALTOR®, REALTORS®, and the REALTOR® logo are controlled by The Canadian Real Estate Association (CREA) and identify real estate professionals who are members of CREA. The trademarks MLS®, Multiple Listing Service® and the associated logos are owned by The Canadian Real Estate Association (CREA) and identify the quality of services provided by real estate professionals who are members of CREA. The trademark DDF® is owned by The Canadian Real Estate Association (CREA) and identifies CREA's Data Distribution Facility (DDF®)
Durham Region Association of REALTORS®
Royal LePage Proalliance Realty
November 09 2026 08:29:25
