
8 Agar Drive St. Catharines (Vine/linwell), Ontario L2M 3K3


$674,900
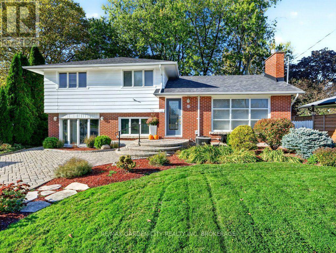
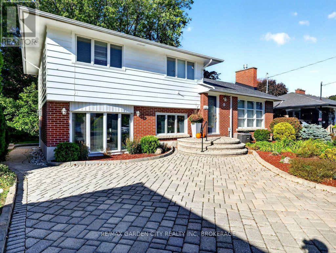
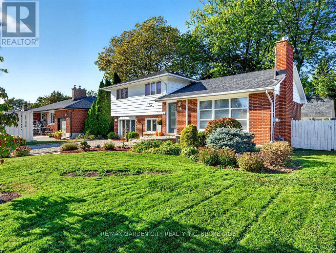
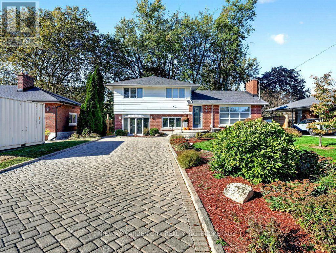
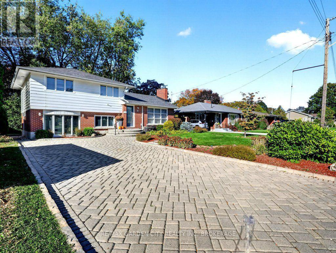
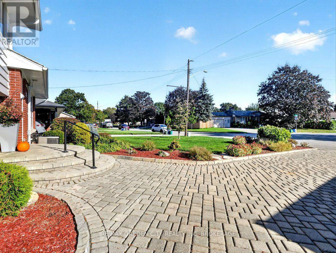
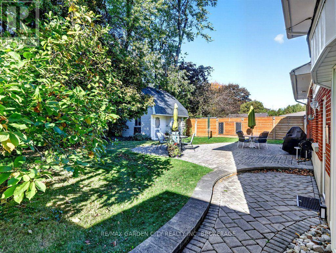
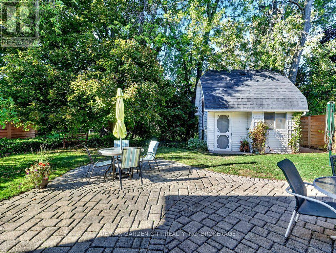
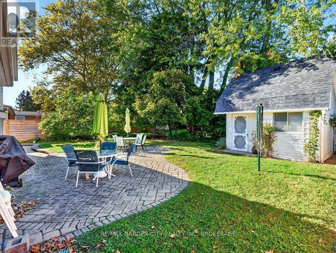
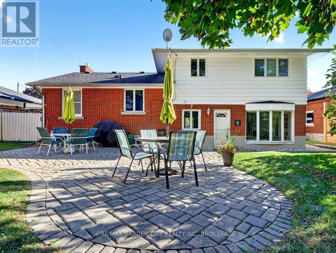
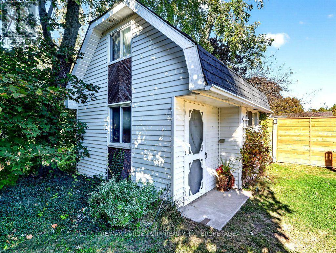
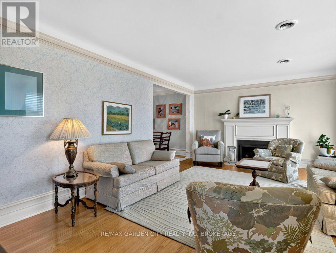
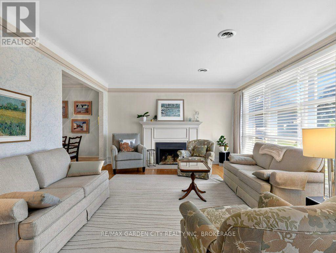
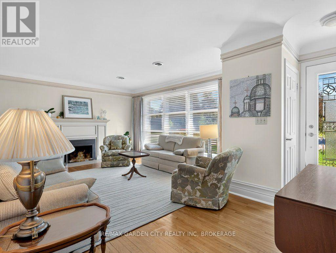
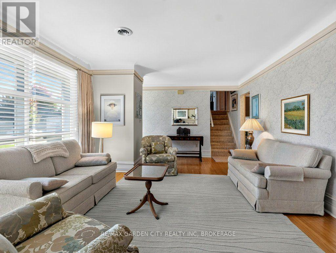
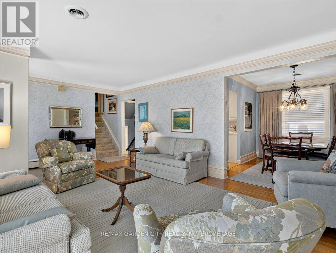
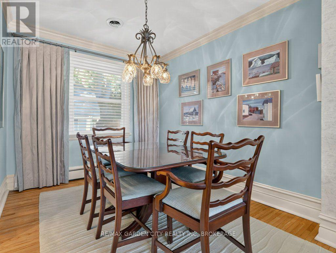
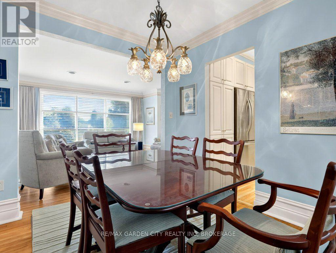
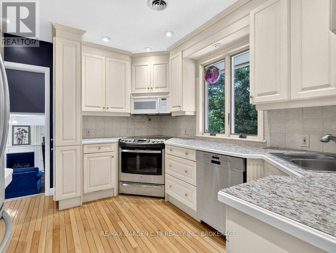
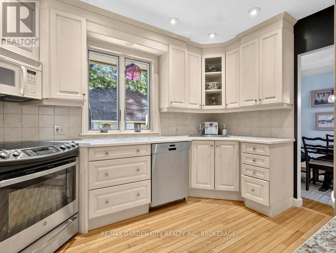
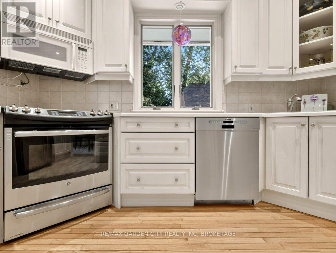
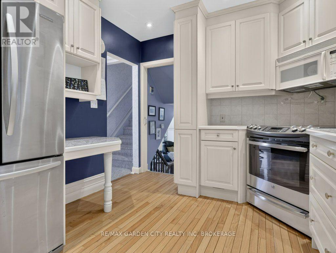
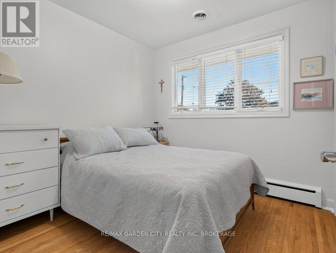
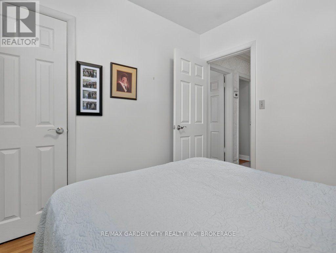
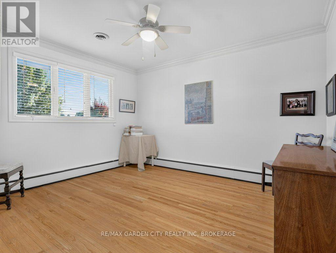
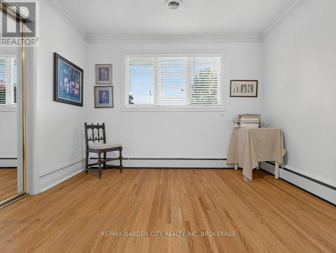
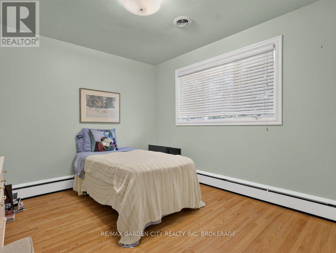
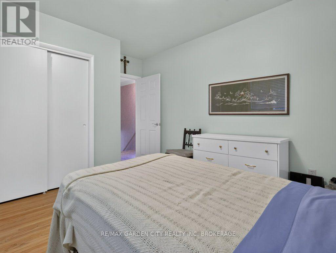
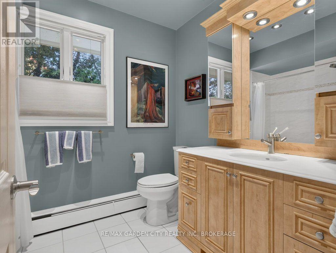
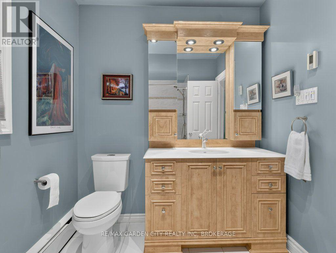
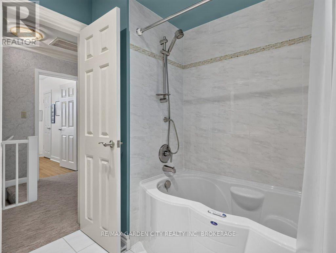
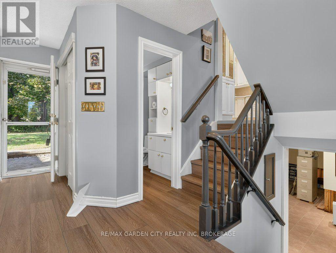
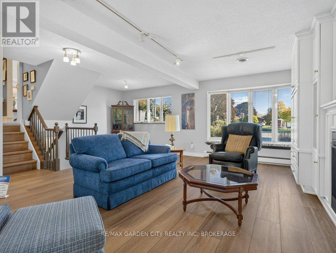
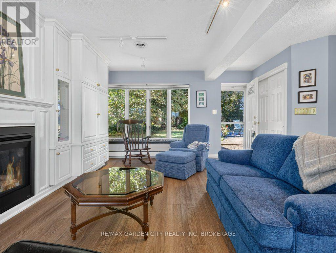
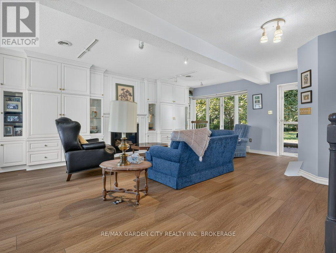
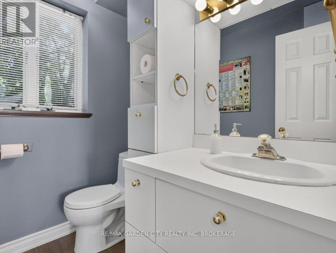
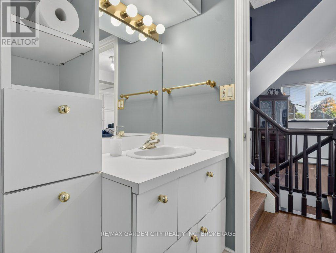
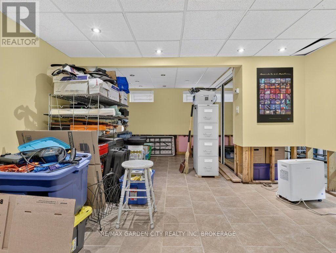
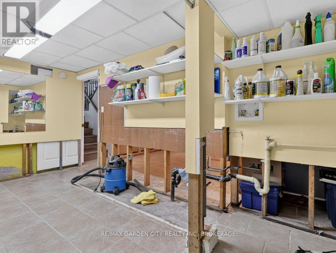
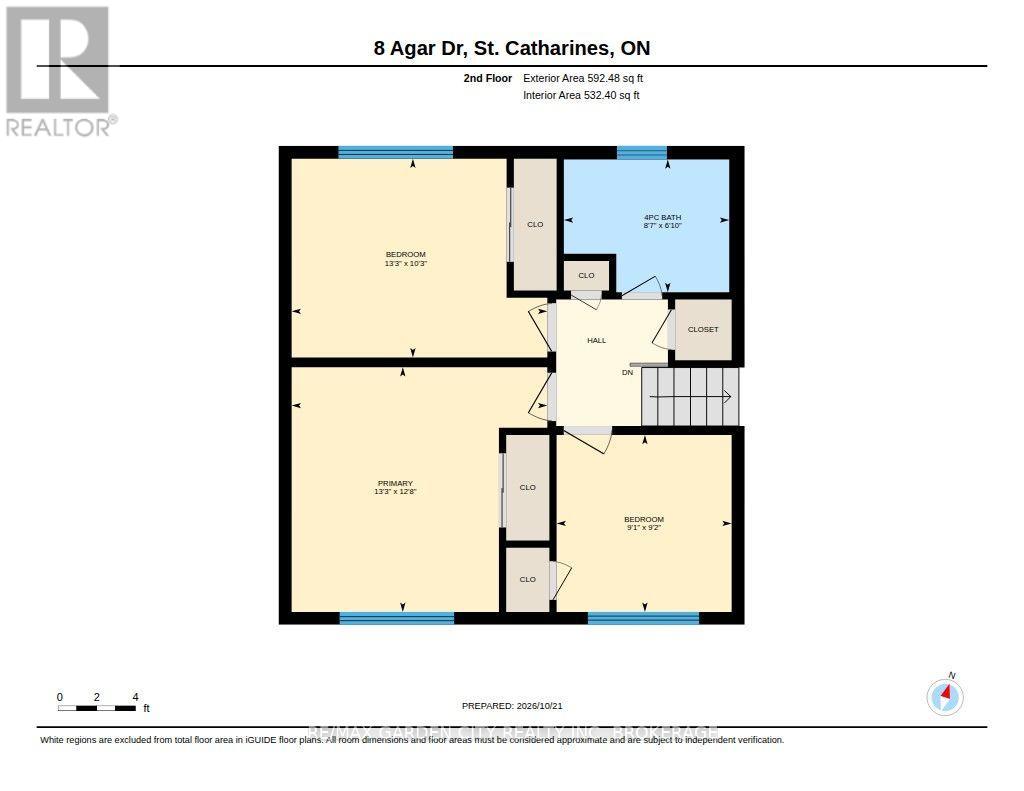
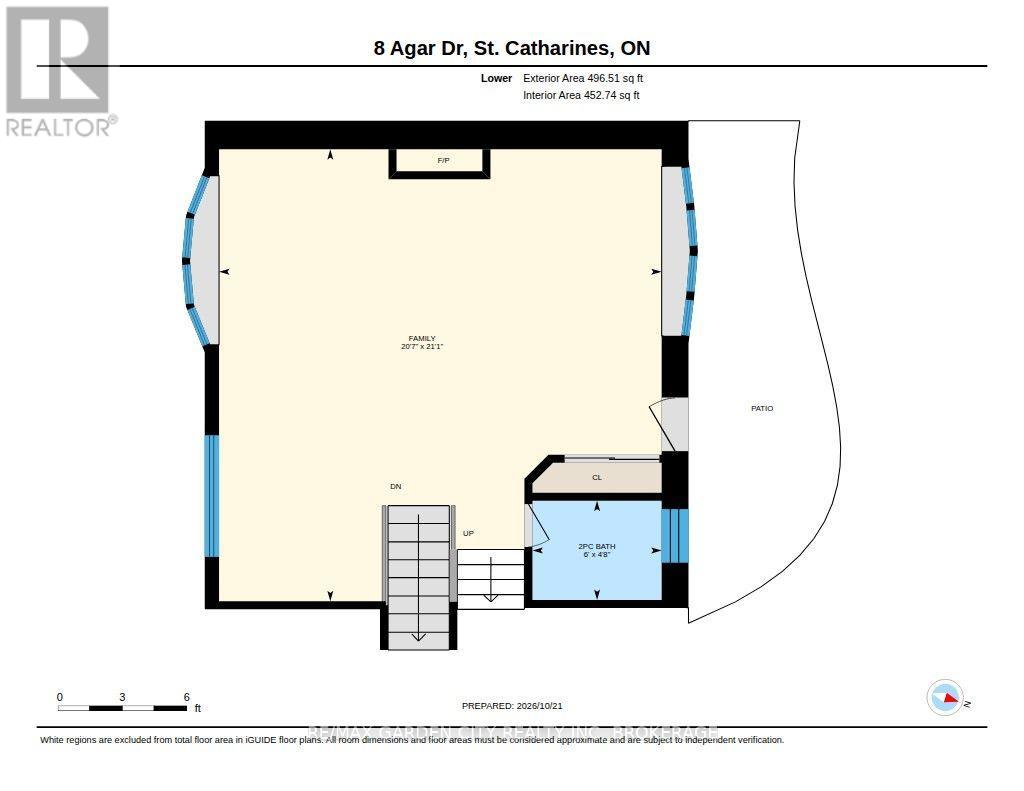
Welcome to 8 Agar Drive! This stunning 3 bedroom, 1.5 washroom, detached 4-level side split sits on a large lot (approx. 65ft x 109ft) and is located in one of the most desirable North End St. Catharines neighborhoods. Features include heated flooring in upper bathroom, central vac, 2 gas fireplaces, separate rear entrance, outdoor gas hook-up for your BBQ and large backyard shed with hydro. Location, Location, Location! Walking distance to Grantham's Jim Bradley Park. Short drive to Grantham Plaza, Gas stations, Tim Hortons and Grocery Stores. Must See! (id:43681)
房源概要
| MLS® Number | X14109564 |
| 房源类型 | 民宅 |
| 社区名字 | 442 - Vine/Linwell |
| 总车位 | 4 |
| 结构 | Patio(s), 棚 |
详 情
| 浴室 | 2 |
| 地上卧房 | 3 |
| 总卧房 | 3 |
| Age | 51 To 99 Years |
| 公寓设施 | Fireplace(s), Separate Heating Controls |
| 家电类 | Central Vacuum, Water Heater - Tankless, Water Heater, Blinds, 洗碗机, 微波炉, 炉子, 窗帘, 冰箱 |
| 地下室进展 | 部分完成 |
| 地下室类型 | 全部完成 |
| 施工种类 | 独立屋 |
| Construction Style Split Level | Sidesplit |
| 空调 | 中央空调 |
| 外墙 | 砖, Cedar Siding |
| 壁炉 | 有 |
| Fireplace Total | 2 |
| 地基类型 | 混凝土浇筑 |
| 客人卫生间(不包含洗浴) | 1 |
| 供暖方式 | 天然气 |
| 供暖类型 | Baseboard Heaters, 地暖 |
| 内部尺寸 | 1500 - 2000 Sqft |
| 类型 | 独立屋 |
| 设备间 | 市政供水 |
车 位
| 没有车库 |
土地
| 英亩数 | 无 |
| Landscape Features | Lawn Sprinkler |
| 污水道 | Sanitary Sewer |
| 土地深度 | 109 Ft ,10 In |
| 土地宽度 | 65 Ft |
| 不规则大小 | 65 X 109.9 Ft |
| 规划描述 | R1 |
房 间
| 楼 层 | 类 型 | 长 度 | 宽 度 | 面 积 |
|---|---|---|---|---|
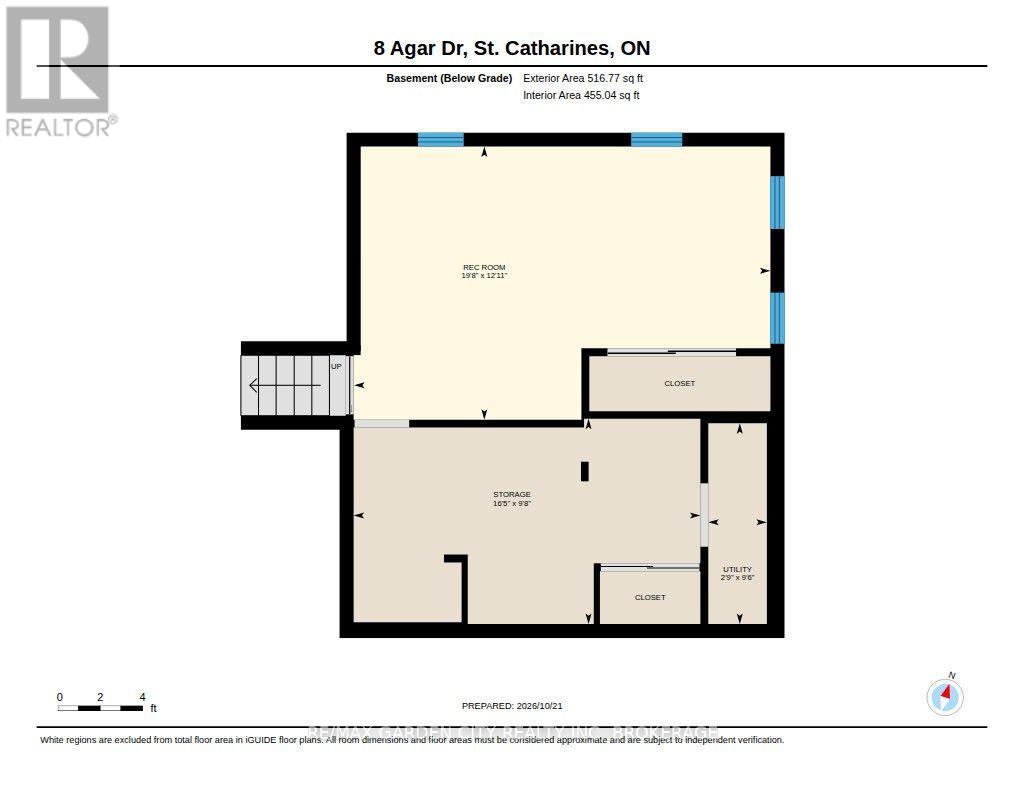
| 地下室 | 设备间 | 0.81 m | 2.87 m | 0.81 m x 2.87 m |
| 地下室 | 娱乐,游戏房 | 6.01 m | 3.89 m | 6.01 m x 3.89 m |
| 地下室 | 其它 | 0.85 m | 2.9 m | 0.85 m x 2.9 m |
| Lower Level | 浴室 | 1.4 m | 1.83 m | 1.4 m x 1.83 m |
| Lower Level | 家庭房 | 6.43 m | 6.28 m | 6.43 m x 6.28 m |
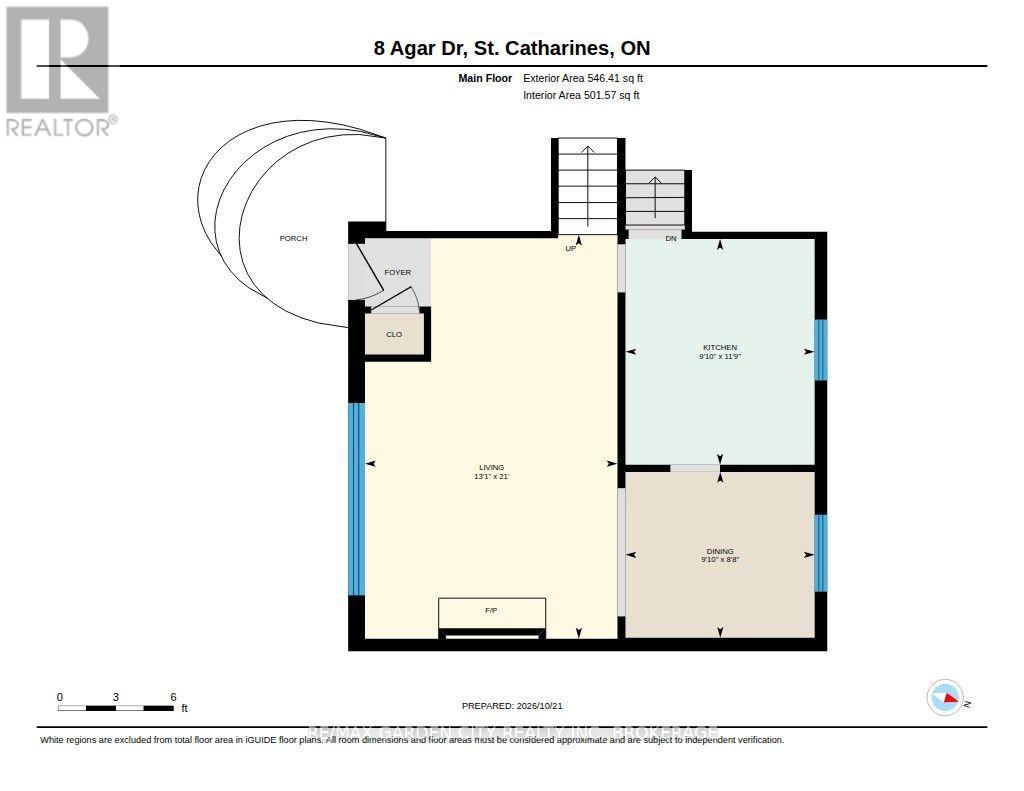
| 一楼 | 餐厅 | 2.59 m | 2.99 m | 2.59 m x 2.99 m |
| 一楼 | 厨房 | 3.53 m | 2.99 m | 3.53 m x 2.99 m |
| 一楼 | 客厅 | 6.4 m | 3.99 m | 6.4 m x 3.99 m |
| Upper Level | 浴室 | 2.59 m | 2.1 m | 2.59 m x 2.1 m |
| Upper Level | 卧室 | 2.77 m | 2.77 m | 2.77 m x 2.77 m |
| Upper Level | 第二卧房 | 4.02 m | 3.13 m | 4.02 m x 3.13 m |
| Upper Level | 主卧 | 4.01 m | 3.81 m | 4.01 m x 3.81 m |
https://www.realtor.ca/real-estate/30436066/8-agar-drive-st-catharines-vinelinwell-442-vinelinwell

The trademarks REALTOR®, REALTORS®, and the REALTOR® logo are controlled by The Canadian Real Estate Association (CREA) and identify real estate professionals who are members of CREA. The trademarks MLS®, Multiple Listing Service® and the associated logos are owned by The Canadian Real Estate Association (CREA) and identify the quality of services provided by real estate professionals who are members of CREA. The trademark DDF® is owned by The Canadian Real Estate Association (CREA) and identifies CREA's Data Distribution Facility (DDF®)
Niagara Association of REALTORS®
RE/MAX Garden City Realty Inc, Brokerage
October 23 2026 04:53:34
