
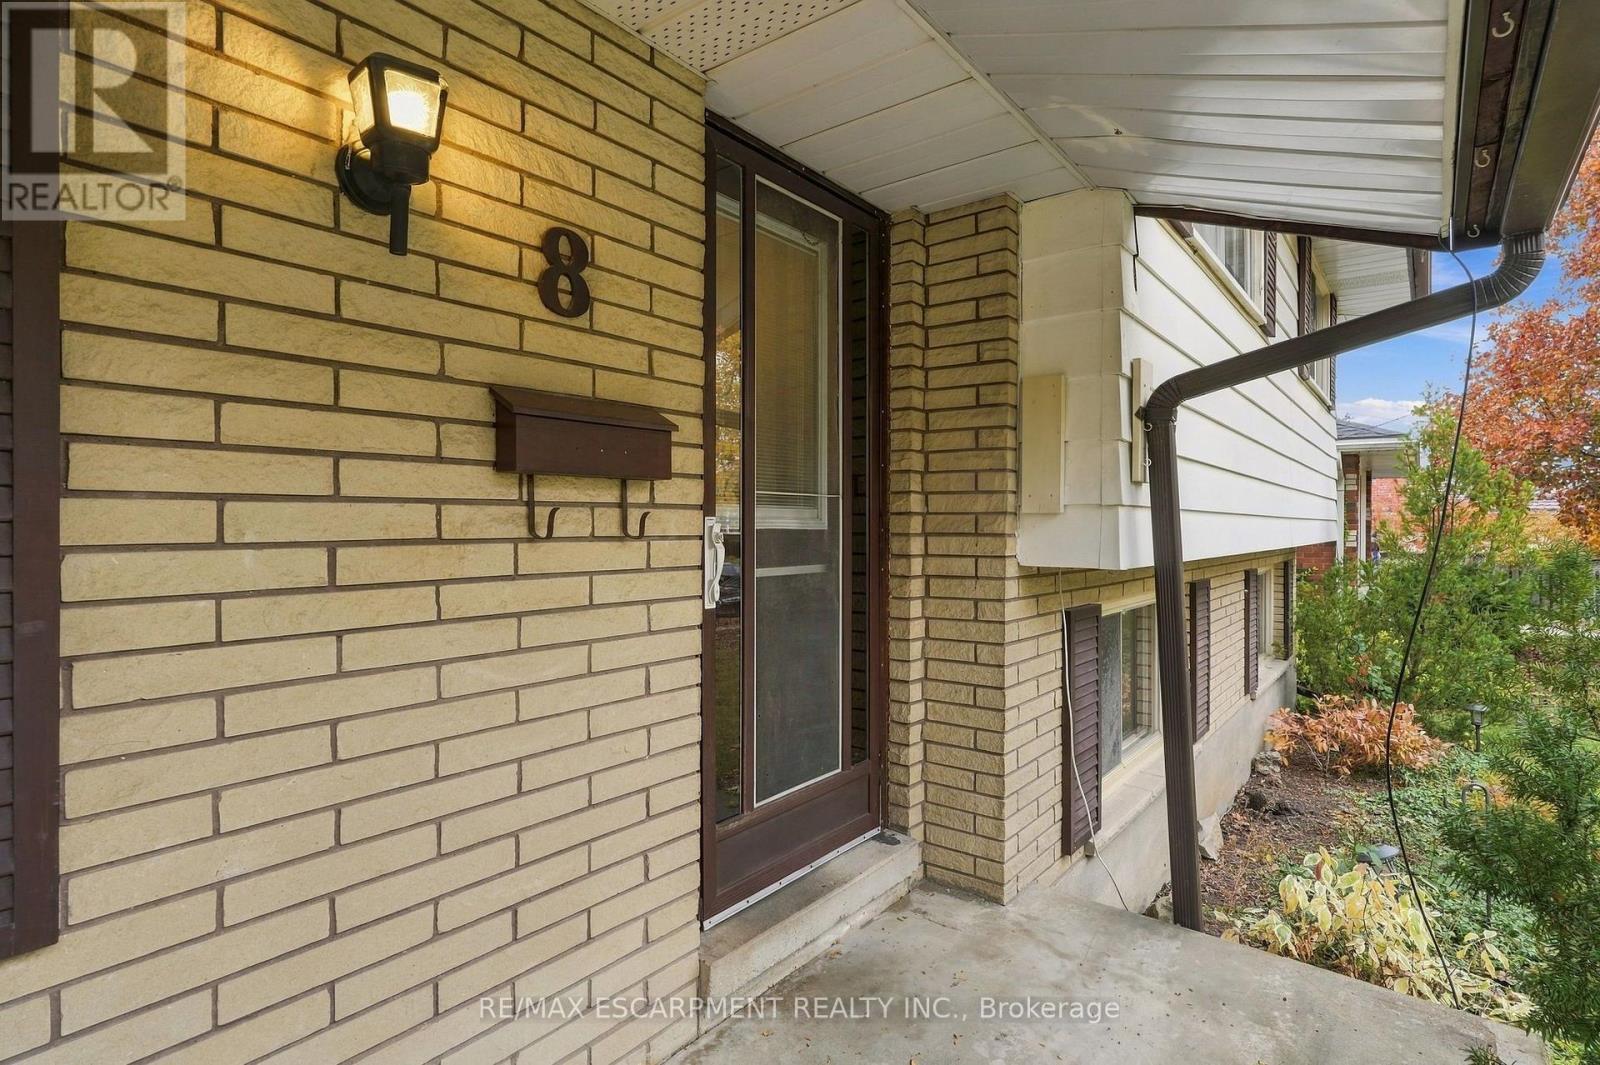
8 Acorn Lane Brantford, Ontario N3R 3P4


$577,000
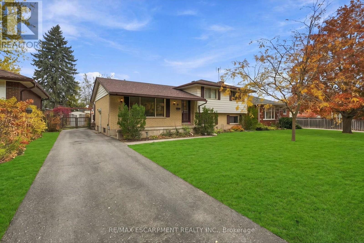
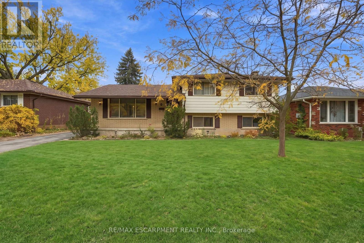
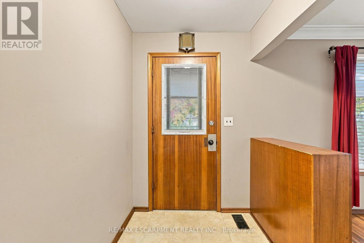
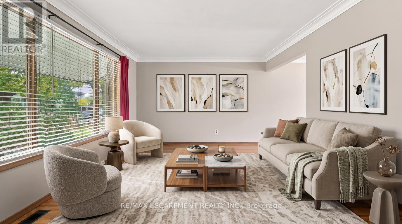
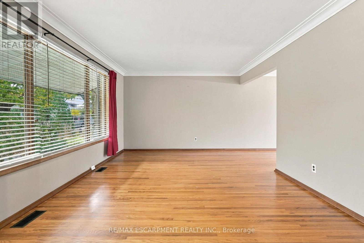
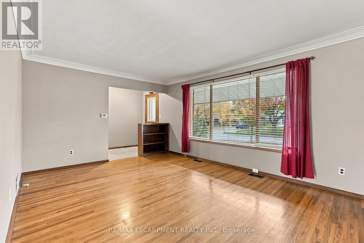
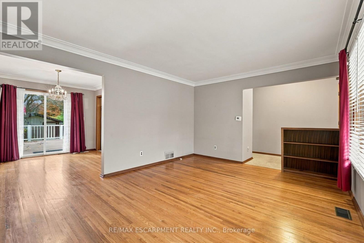
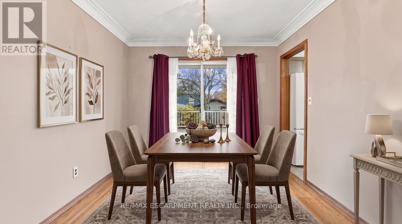
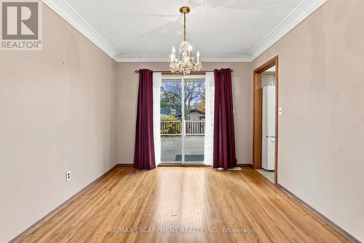
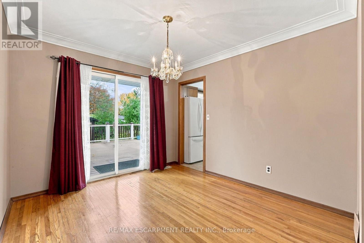
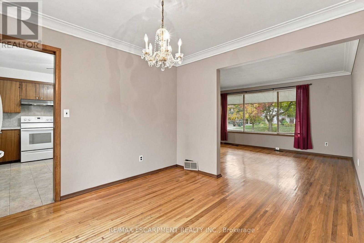
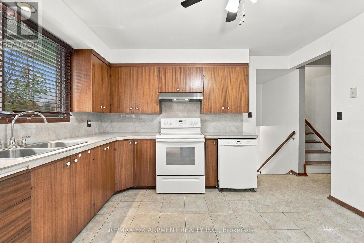
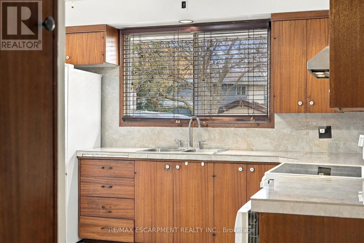
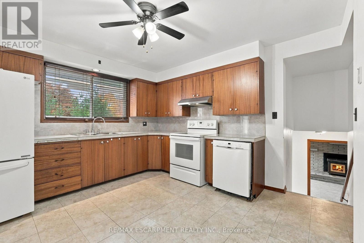
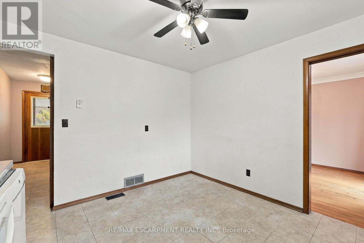
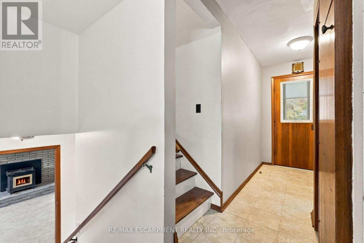
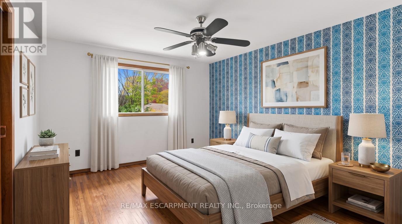
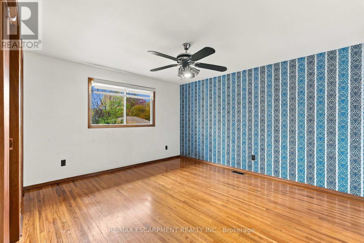
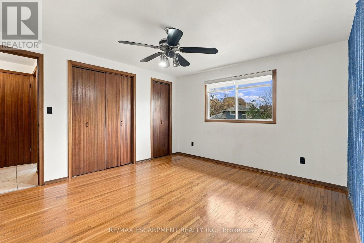
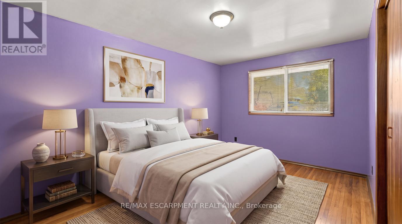
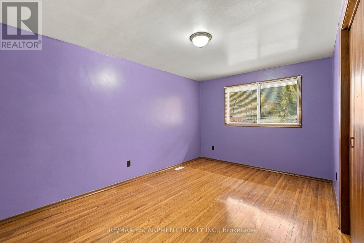
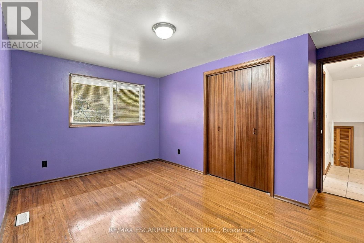
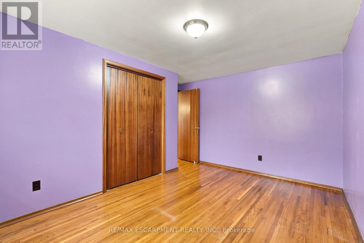
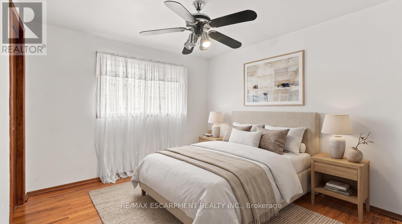
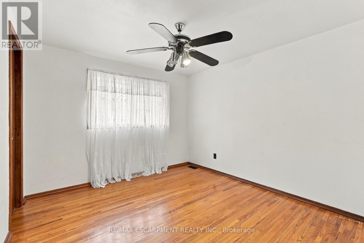
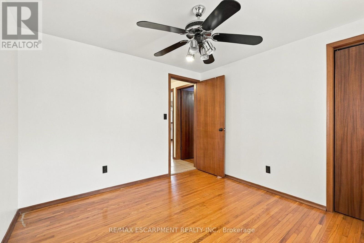
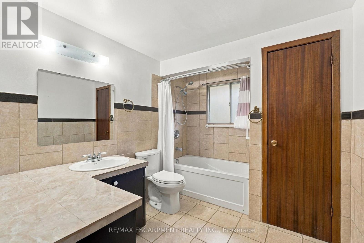
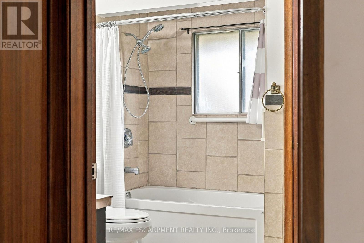
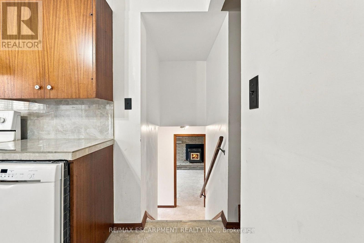
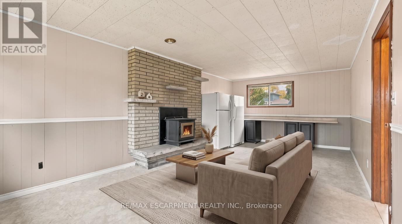
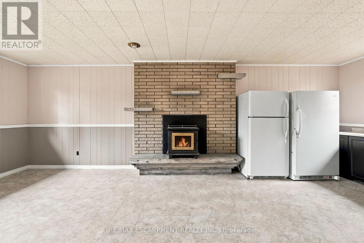
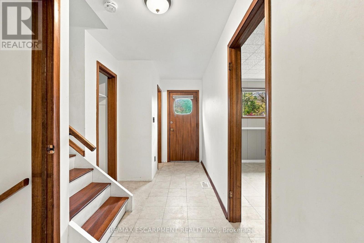
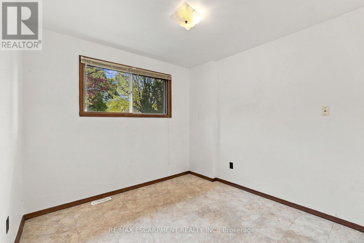
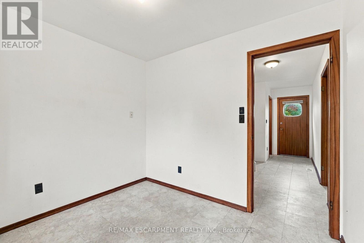
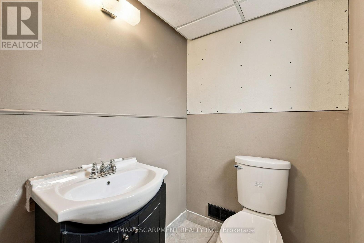
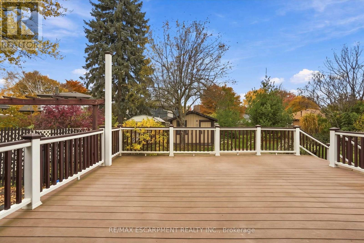
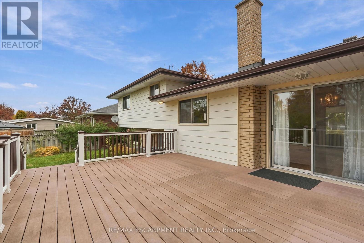
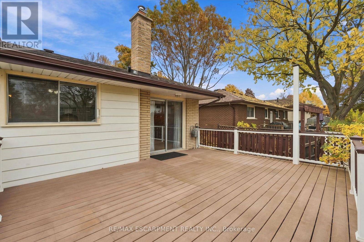
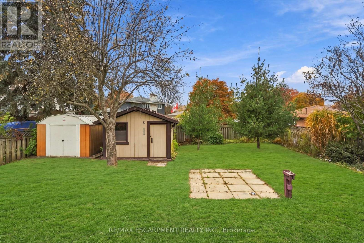
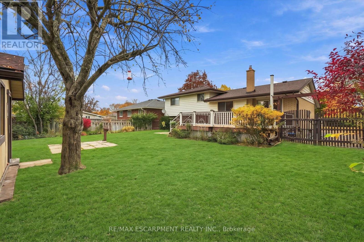
Calling all growing families, first-time buyers and anyone who wants room to spread out! This three plus one bedroom, two bathroom sidesplit on a tree-lined street in Brier Park offers 1,239 square feet above grade plus a finished lower level, all on a 62 by 116 foot lot. The backyard is the star: step out from the dining room onto a large deck, then look out over a fully fenced yard framed by mature trees. It's a great setting for summer barbecues, with room for kids and pets to run. Inside, hardwood floors run through the bright living room, the dining room and the upstairs bedrooms. A big front window fills the living room with natural light, and the eat-in kitchen has plenty of wood cabinetry, a double sink under the window and space for everyday meals. The fridge, stove, dishwasher, washer, dryer, freezer and window coverings are included. Three bedrooms upstairs share a four-piece bathroom. The primary bedroom and the second bedroom both stretch past thirteen feet in length. Head down to the lower level for a fourth bedroom that could be the home office, and a spacious twenty four foot family room with a wood fireplace insert and a brick surround, plus a two-piece bath for guests. The basement adds a twenty two foot recreation room, a natural spot for a teen hangout or a home gym, along with a laundry room that includes a stand-up shower, and generous storage with built-in shelving. The basement walk-up provides a separate entrance and development potential for a future in-law suite, giving you options to shape the space around your family's needs. The private driveway fits three vehicles, and there are two sheds, including a workshop-style shed with a workbench for the hobbyist. You're close to Bridle Path Park and its splash pad, schools, Costco, Starbucks, shopping, transit, and quick access to Highway 403. RSA (id:43681)
房源概要
| MLS® Number | X14158140 |
| 房源类型 | 民宅 |
| 附近的便利设施 | 礼拜场所, 公共交通, 学校 |
| 特征 | Irregular Lot Size, Flat Site |
| 总车位 | 3 |
| 结构 | Deck, 棚 |
详 情
| 浴室 | 2 |
| 地上卧房 | 3 |
| 地下卧室 | 1 |
| 总卧房 | 4 |
| Age | 51 To 99 Years |
| 公寓设施 | Fireplace(s) |
| 家电类 | Water Heater |
| 地下室进展 | 部分完成 |
| 地下室功能 | Separate Entrance, Walk-up |
| 地下室类型 | Full, N/a (partially Finished), N/a, N/a |
| 施工种类 | 独立屋 |
| Construction Style Split Level | Sidesplit |
| 空调 | 中央空调 |
| 外墙 | 铝壁板 |
| 壁炉 | 有 |
| Fireplace Total | 1 |
| 壁炉类型 | Insert |
| 地基类型 | 水泥 |
| 客人卫生间(不包含洗浴) | 1 |
| 供暖方式 | 天然气 |
| 供暖类型 | 压力热风 |
| 内部尺寸 | 1100 - 1500 Sqft |
| 类型 | 独立屋 |
| 设备间 | 市政供水 |
车 位
| 没有车库 |
土地
| 英亩数 | 无 |
| 围栏类型 | Fully Fenced, Fenced Yard |
| 土地便利设施 | 宗教场所, 公共交通, 学校 |
| 污水道 | Sanitary Sewer |
| 土地深度 | 115 Ft ,7 In |
| 土地宽度 | 62 Ft ,3 In |
| 不规则大小 | 62.3 X 115.6 Ft ; 62.31ft X 115.59ft X 63.82ft X 133.79ft |
| 规划描述 | R1b |
房 间
| 楼 层 | 类 型 | 长 度 | 宽 度 | 面 积 |
|---|---|---|---|---|
| 二楼 | 主卧 | 4.01 m | 3.58 m | 4.01 m x 3.58 m |
| 二楼 | 卧室 | 4.24 m | 2.9 m | 4.24 m x 2.9 m |
| 二楼 | 卧室 | 3.23 m | 3.1 m | 3.23 m x 3.1 m |
| 地下室 | 娱乐,游戏房 | 6.68 m | 3.48 m | 6.68 m x 3.48 m |
| Lower Level | 家庭房 | 7.34 m | 3.66 m | 7.34 m x 3.66 m |
| Lower Level | 卧室 | 2.87 m | 2.74 m | 2.87 m x 2.74 m |
| 一楼 | 厨房 | 3.76 m | 3.56 m | 3.76 m x 3.56 m |
| 一楼 | 客厅 | 4.93 m | 3.68 m | 4.93 m x 3.68 m |
| 一楼 | 餐厅 | 3.28 m | 3 m | 3.28 m x 3 m |
https://www.realtor.ca/real-estate/30489226/8-acorn-lane-brantford

The trademarks REALTOR®, REALTORS®, and the REALTOR® logo are controlled by The Canadian Real Estate Association (CREA) and identify real estate professionals who are members of CREA. The trademarks MLS®, Multiple Listing Service® and the associated logos are owned by The Canadian Real Estate Association (CREA) and identify the quality of services provided by real estate professionals who are members of CREA. The trademark DDF® is owned by The Canadian Real Estate Association (CREA) and identifies CREA's Data Distribution Facility (DDF®)
Toronto Real Estate Board
RE/MAX Escarpment Realty Inc.
November 09 2026 05:43:06
