
8 Abercorn Road Markham (Bullock), Ontario L3P 1V3


$3,300 Monthly
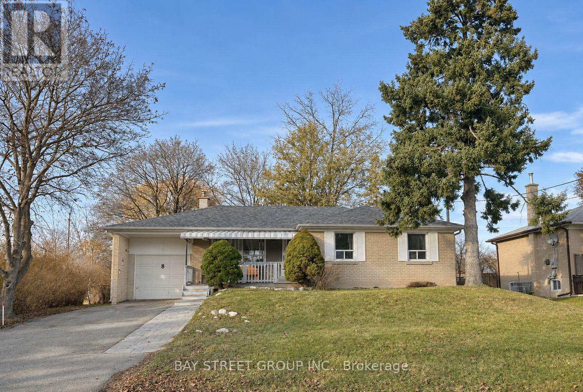
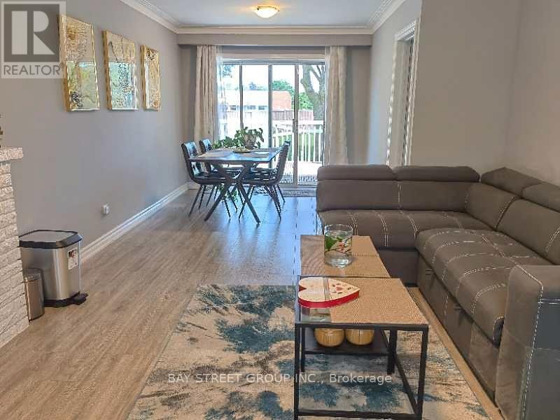
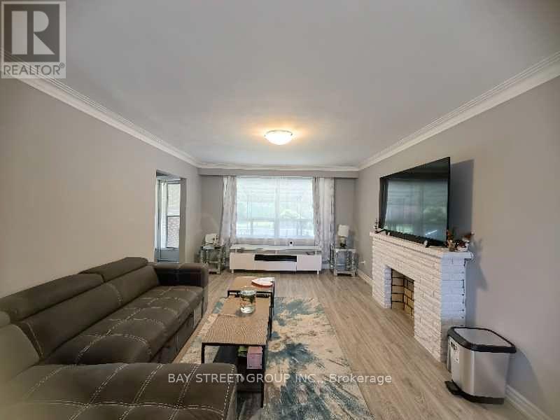
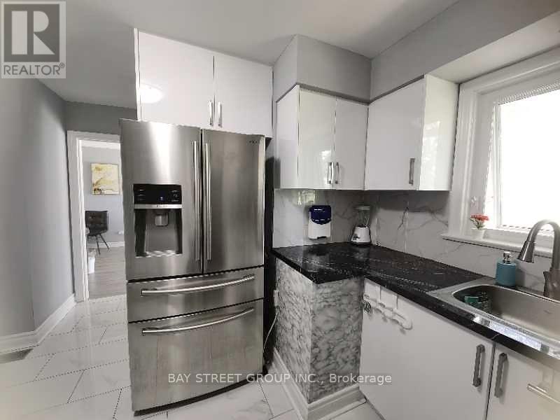
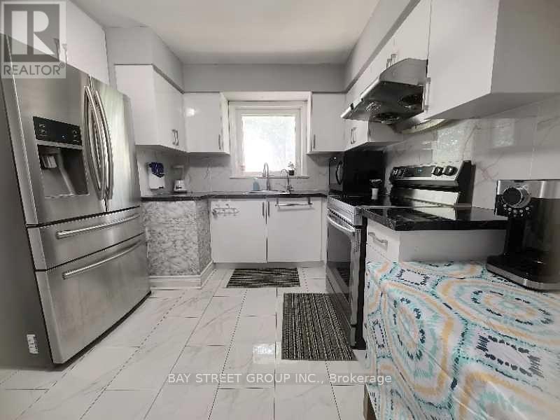
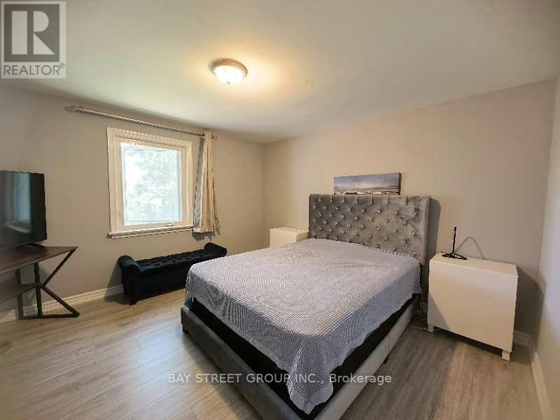
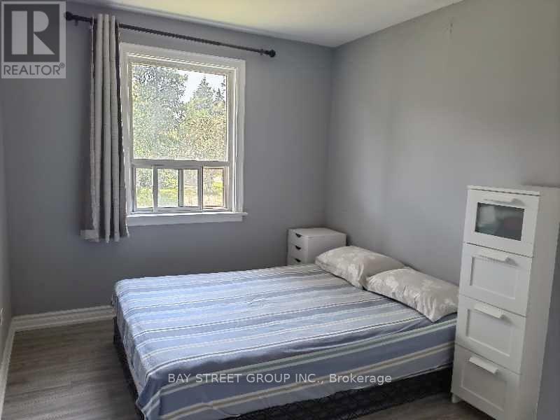
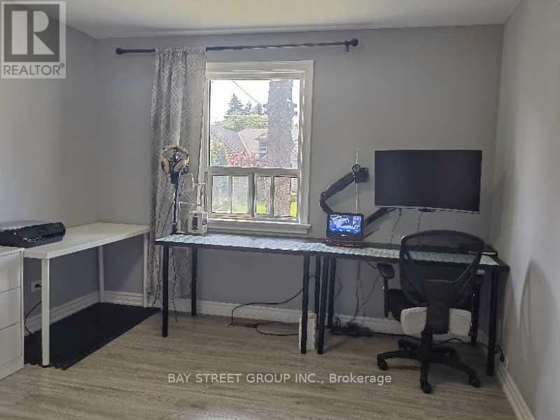
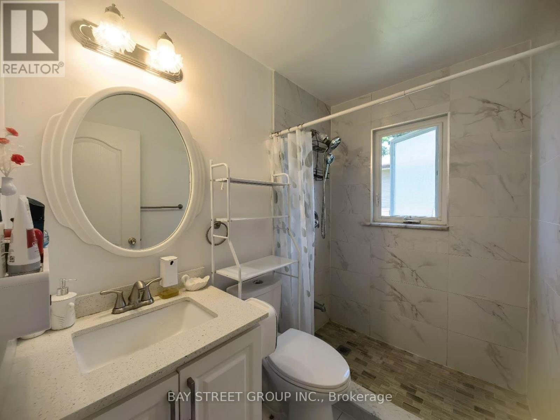
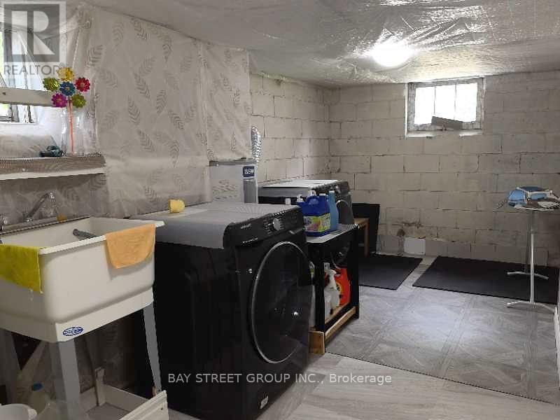
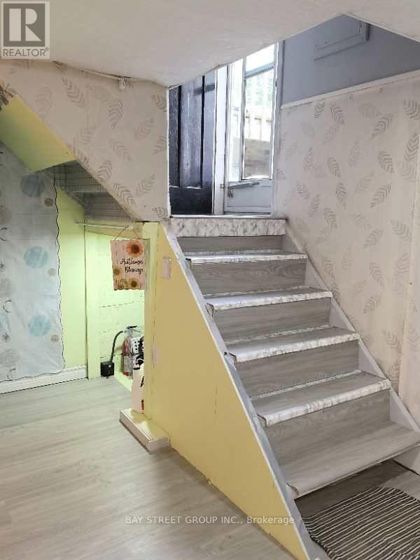
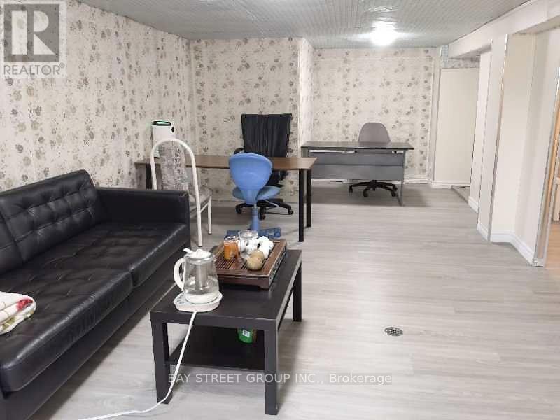
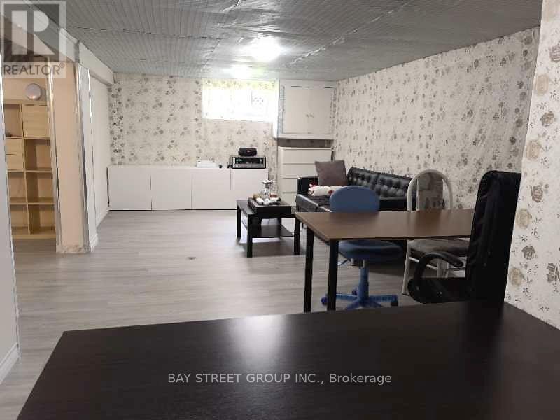
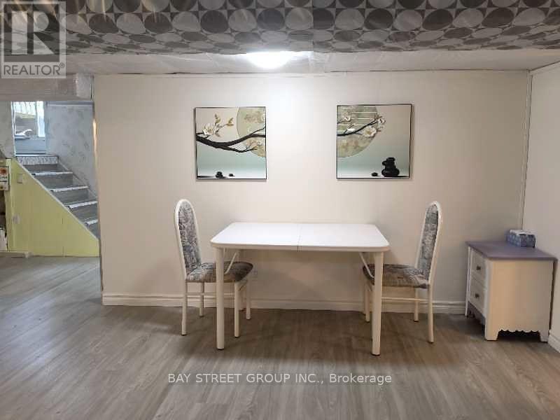
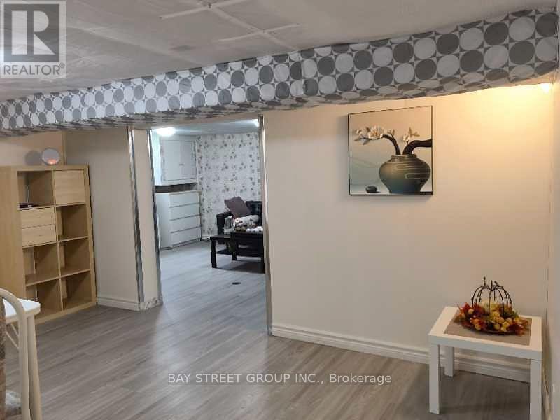
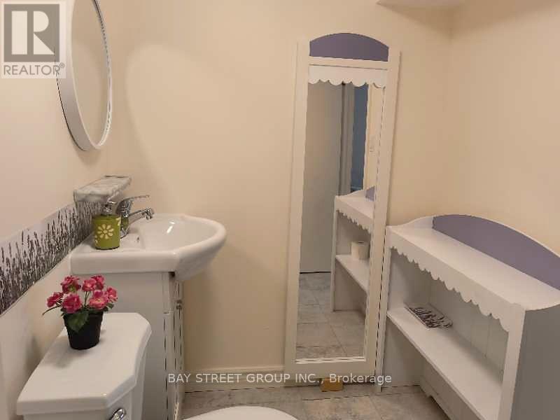
Charming detached bungalow on an oversized 70' x 156' lot in Markham's sought-after Bullock community! This bright and spacious home offers 3+1 bedrooms and 1+1 bathrooms. The main floor features a generous living room, a separate dining room, a cozy family room and a functional kitchen, plus three well-sized bedrooms. The finished basement adds a fourth bedroom, an extra bathroom, and flexible living space - perfect for guests, a home office, or multi-generational living. Enjoy central air, forced-air heating, a single-car garage plus a private driveway (parking for 5 vehicles in total), and a large backyard on this deep lot. Roof (2024) Water Heater (2024).Prime East Markham location - close to schools, parks, shopping, public transit, Hwy 7 and Markham Road. A wonderful family home in a quiet, established neighbourhood - don't miss it! (id:43681)
房源概要
| MLS® Number | N14182572 |
| 房源类型 | 民宅 |
| 社区名字 | Bullock |
| 附近的便利设施 | 公园, 公共交通, 学校 |
| 特征 | 无地毯 |
| 总车位 | 4 |
详 情
| 浴室 | 2 |
| 地上卧房 | 3 |
| 地下卧室 | 1 |
| 总卧房 | 4 |
| 建筑风格 | 平房 |
| 地下室进展 | 已装修 |
| 地下室类型 | N/a (finished) |
| 施工种类 | 独立屋 |
| 空调 | 中央空调 |
| 外墙 | 砖 |
| Flooring Type | Hardwood, Ceramic |
| 地基类型 | 混凝土 |
| 供暖方式 | 天然气 |
| 供暖类型 | 压力热风 |
| 储存空间 | 1 |
| 内部尺寸 | 1100 - 1500 Sqft |
| 类型 | 独立屋 |
| 设备间 | 市政供水 |
车 位
| 附加车库 | |
| Garage |
土地
| 英亩数 | 无 |
| 围栏类型 | Fenced Yard |
| 土地便利设施 | 公园, 公共交通, 学校 |
| 污水道 | Sanitary Sewer |
| 土地深度 | 156 Ft |
| 土地宽度 | 70 Ft |
| 不规则大小 | 70 X 156 Ft |
房 间
| 楼 层 | 类 型 | 长 度 | 宽 度 | 面 积 |
|---|---|---|---|---|
| 一楼 | 家庭房 | 4.6 m | 3.65 m | 4.6 m x 3.65 m |
| 一楼 | 餐厅 | 3.01 m | 2.83 m | 3.01 m x 2.83 m |
| 一楼 | 厨房 | 3.44 m | 3.38 m | 3.44 m x 3.38 m |
| 一楼 | 卧室 | 3.6 m | 3.35 m | 3.6 m x 3.35 m |
| 一楼 | 第二卧房 | 3.84 m | 3.99 m | 3.84 m x 3.99 m |
| 一楼 | 第三卧房 | 3.65 m | 2.46 m | 3.65 m x 2.46 m |
https://www.realtor.ca/real-estate/30515226/8-abercorn-road-markham-bullock-bullock

The trademarks REALTOR®, REALTORS®, and the REALTOR® logo are controlled by The Canadian Real Estate Association (CREA) and identify real estate professionals who are members of CREA. The trademarks MLS®, Multiple Listing Service® and the associated logos are owned by The Canadian Real Estate Association (CREA) and identify the quality of services provided by real estate professionals who are members of CREA. The trademark DDF® is owned by The Canadian Real Estate Association (CREA) and identifies CREA's Data Distribution Facility (DDF®)
Toronto Real Estate Board
Bay Street Group Inc.
November 16 2026 03:56:31
