
8 - 325 Mclean School Road Brant (South Dumfries), Ontario N0E 1N0


$1,670,000
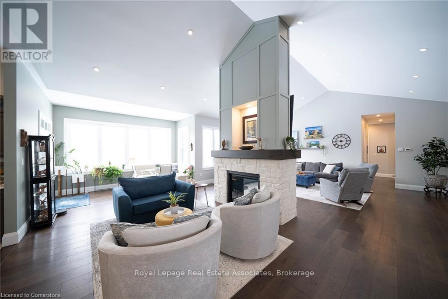
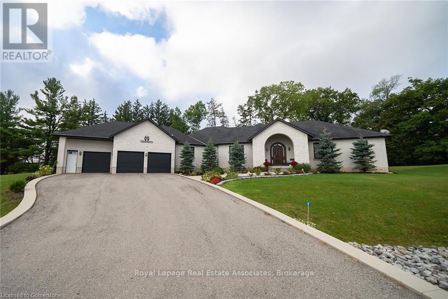
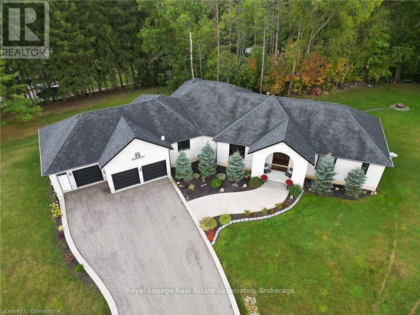
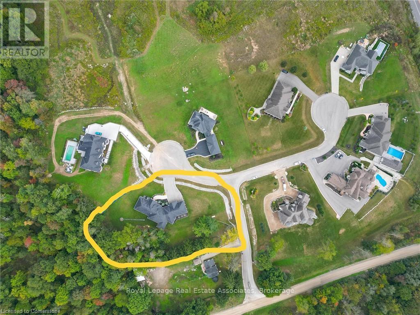
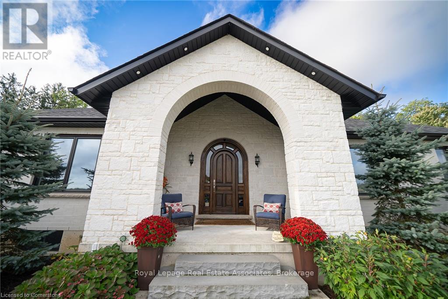
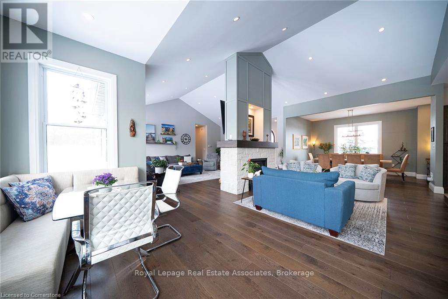
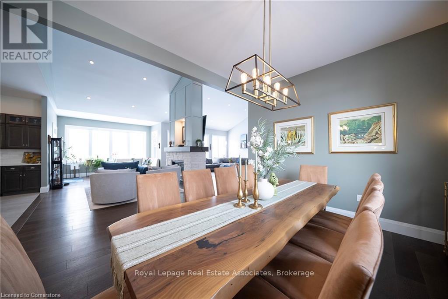
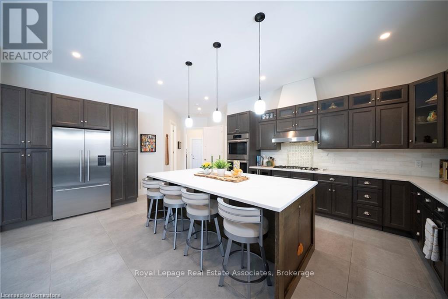
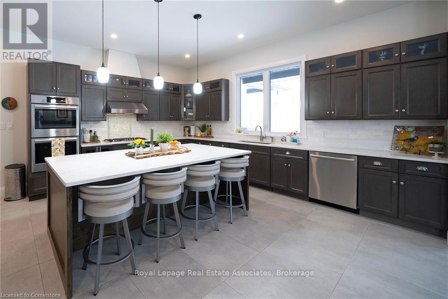
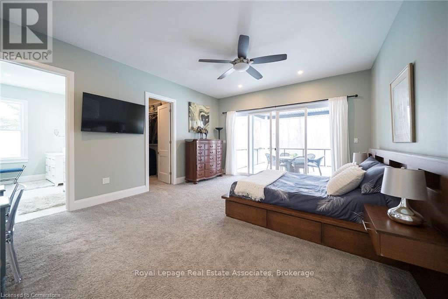
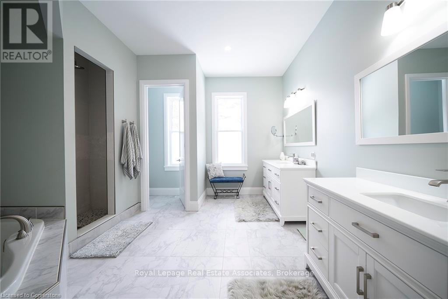
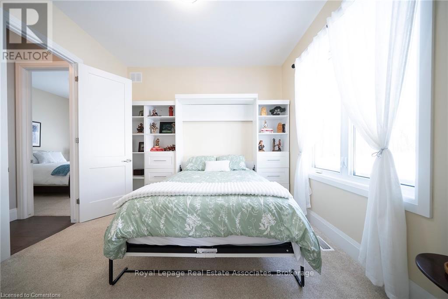
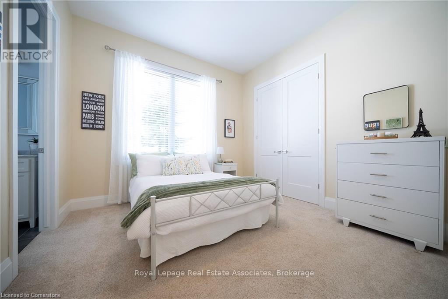
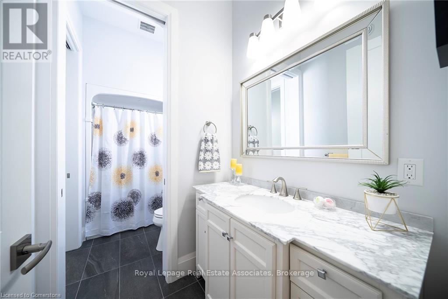
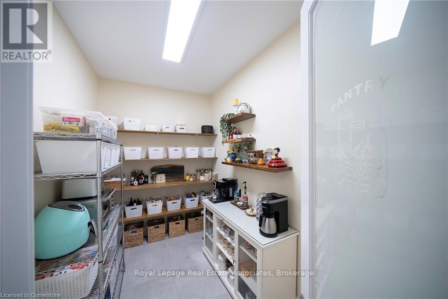
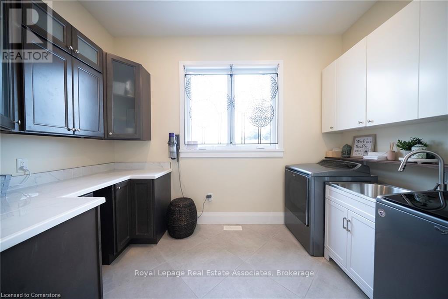
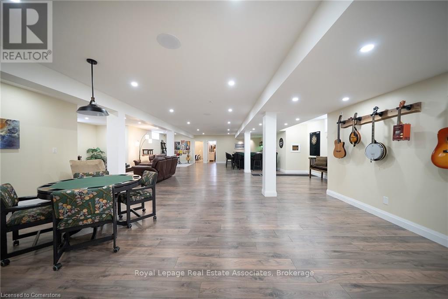
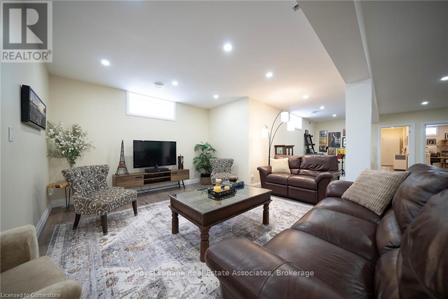
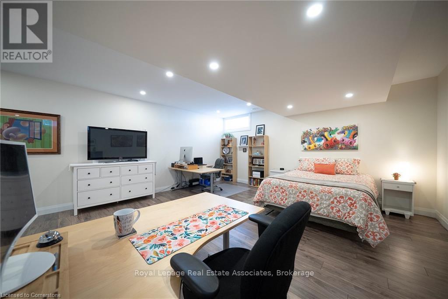
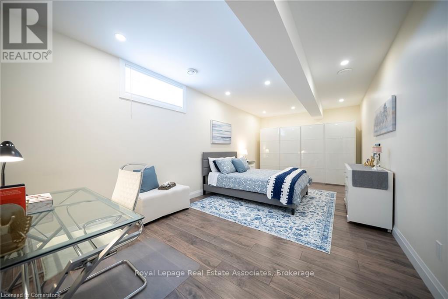
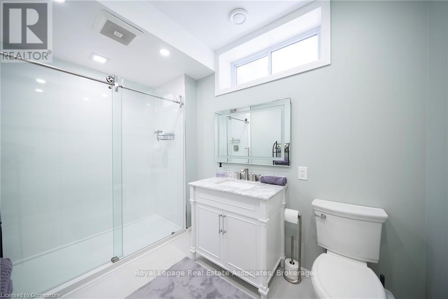
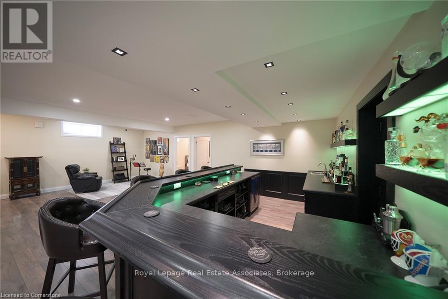
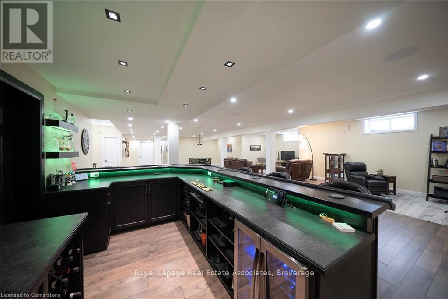
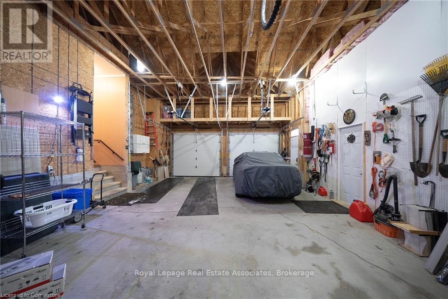
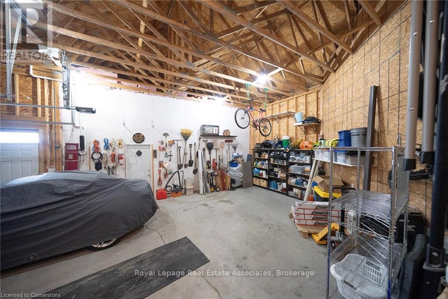
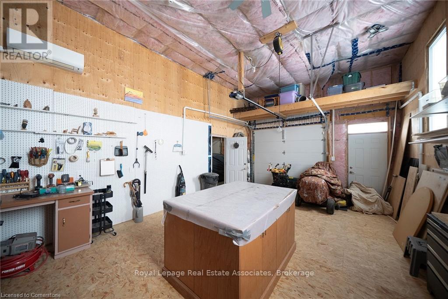
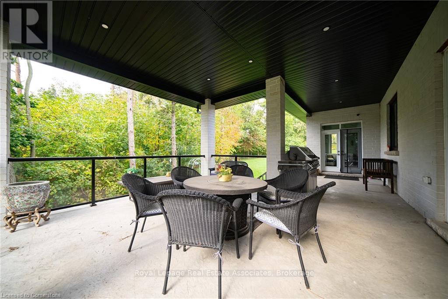
Your Own Private Escape, No Passport Required! Tucked away at 325 McLean School Road, this custom-built bungalow delivers over 7,000 sq. ft. of finished living space on a private 1-acre lot, wrapped in 10 acres of protected green space. Translation: your nearest neighbours are deer, songbirds and the occasional curious fox. Best part? You're still just minutes from St. George, Cambridge and Brantford for coffee runs and soccer practice.First impressions? Jaw, meet floor. The custom front entry opens to a foyer with soaring 16-ft cathedral ceilings, then flows into a great room anchored by a show-stopping two-sided stone fireplace. Home chefs will love the kitchen: premium appliances, cabinetry for days, and a walk-in pantry so big it moonlights as a full coffee bar.Host a holiday feast in the formal dining room, linger over brunch in the sunny breakfast nook, or curl up in the sitting room with a view that beats any screensaver. The main floor offers four generous bedrooms, including a primary retreat with spa-like vibes, plus a mudroom and laundry that keep muddy boots right where they belong.Downstairs, the fun really begins. More than 3,000 sq. ft. of finished space features a custom wet bar, sprawling rec and games areas, three more bedrooms for guests, teens or the in-laws, and yes, a hidden cold room. (Every great house deserves a secret.)Step outside and breathe. Private walking trails wind through mature trees with sweeping countryside views in every direction. Sunsets here are free, and frankly, spectacular. Car collector, weekend woodworker or home-based entrepreneur? The heated workshop and oversized 3-car garage, plus parking for 9 more on the driveway, mean every toy finally gets a home.Luxury, space and serious privacy in one of the area's most desirable pockets. This isn't just a house, it's a sanctuary, a statement and a whole new lifestyle. Book your showing today and come see it for yourself, before someone else does! (id:43681)
房源概要
| MLS® Number | X13712362 |
| 房源类型 | 民宅 |
| 社区名字 | South Dumfries |
| 社区特征 | School Bus |
| 特征 | Cul-de-sac, 树木繁茂的地区, Irregular Lot Size, Partially Cleared, Open Space, Conservation/green Belt, Lighting, Paved Yard |
| 总车位 | 12 |
| 结构 | Patio(s), Porch |
详 情
| 浴室 | 5 |
| 地上卧房 | 4 |
| 地下卧室 | 3 |
| 总卧房 | 7 |
| Age | 6 To 15 Years |
| 公寓设施 | Fireplace(s) |
| 家电类 | Garage Door Opener Remote(s), 烤箱 - Built-in, Water Heater, Water Purifier, Water Softener, 洗碗机, 烤箱, 炉子, Wine Fridge, 冰箱 |
| 建筑风格 | 平房 |
| 地下室进展 | 已装修 |
| 地下室类型 | 全完工 |
| 施工种类 | 独立屋 |
| 空调 | 中央空调 |
| 外墙 | 砖, 石 |
| Fire Protection | Smoke Detectors |
| 壁炉 | 有 |
| Fireplace Total | 1 |
| Flooring Type | Hardwood |
| 地基类型 | 混凝土浇筑 |
| 客人卫生间(不包含洗浴) | 1 |
| 供暖方式 | Propane |
| 供暖类型 | 压力热风 |
| 储存空间 | 1 |
| 内部尺寸 | 3500 - 5000 Sqft |
| 类型 | 独立屋 |
| 设备间 | Drilled Well |
车 位
| 附加车库 | |
| Garage | |
| 入内式车位 |
土地
| 英亩数 | 无 |
| Landscape Features | Landscaped |
| 污水道 | Septic System |
| 土地深度 | 154 Ft ,7 In |
| 土地宽度 | 219 Ft ,9 In |
| 不规则大小 | 219.8 X 154.6 Ft ; See Geowarehouse Measurements |
| 规划描述 | A,hl,os |
房 间
| 楼 层 | 类 型 | 长 度 | 宽 度 | 面 积 |
|---|---|---|---|---|
| 地下室 | 家庭房 | 11.49 m | 3.94 m | 11.49 m x 3.94 m |
| 地下室 | Bedroom 5 | 5.52 m | 3.73 m | 5.52 m x 3.73 m |
| 地下室 | 卧室 | 6.88 m | 3.39 m | 6.88 m x 3.39 m |
| 地下室 | 卧室 | 6.87 m | 5.4 m | 6.87 m x 5.4 m |
| 地下室 | 娱乐,游戏房 | 8.55 m | 5.55 m | 8.55 m x 5.55 m |
| 地下室 | Games Room | 7.23 m | 4.08 m | 7.23 m x 4.08 m |
| 一楼 | 厨房 | 6.11 m | 4.8 m | 6.11 m x 4.8 m |
| 一楼 | 餐厅 | 4.9 m | 3.75 m | 4.9 m x 3.75 m |
| 一楼 | 大型活动室 | 8.48 m | 5.52 m | 8.48 m x 5.52 m |
| 一楼 | Eating Area | 3 m | 4.3 m | 3 m x 4.3 m |
| 一楼 | 起居室 | 4.63 m | 3.7 m | 4.63 m x 3.7 m |
| 一楼 | 主卧 | 4.69 m | 5.9 m | 4.69 m x 5.9 m |
| 一楼 | 第二卧房 | 3.47 m | 3.57 m | 3.47 m x 3.57 m |
| 一楼 | 第三卧房 | 3.58 m | 3.51 m | 3.58 m x 3.51 m |
| 一楼 | Bedroom 4 | 3.49 m | 3.48 m | 3.49 m x 3.48 m |
| 一楼 | Mud Room | 4.64 m | 3.68 m | 4.64 m x 3.68 m |

The trademarks REALTOR®, REALTORS®, and the REALTOR® logo are controlled by The Canadian Real Estate Association (CREA) and identify real estate professionals who are members of CREA. The trademarks MLS®, Multiple Listing Service® and the associated logos are owned by The Canadian Real Estate Association (CREA) and identify the quality of services provided by real estate professionals who are members of CREA. The trademark DDF® is owned by The Canadian Real Estate Association (CREA) and identifies CREA's Data Distribution Facility (DDF®)
Toronto Real Estate Board
Royal LePage Real Estate Associates
November 05 2026 12:00:27
