
8 - 2155 Duncaster Drive Burlington (Brant Hills), Ontario L7P 4R3


$799,900管理费,Parking, Common Area Maintenance, Insurance
$664.48 每月
管理费,Parking, Common Area Maintenance, Insurance
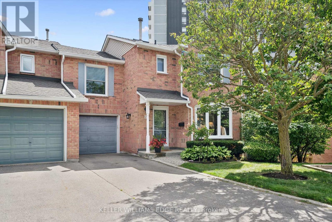
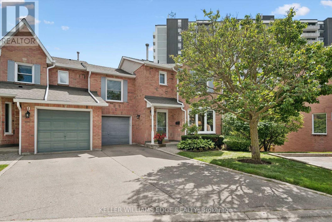
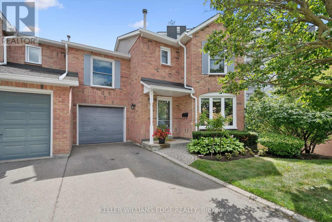
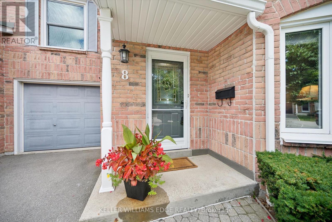
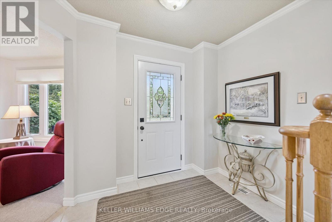
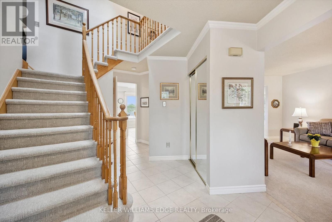
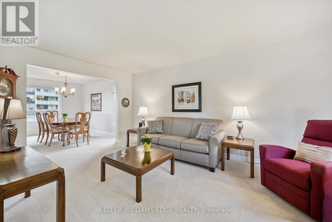
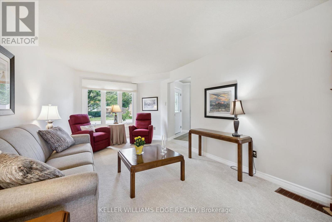
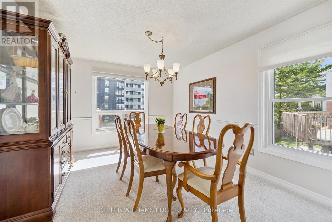
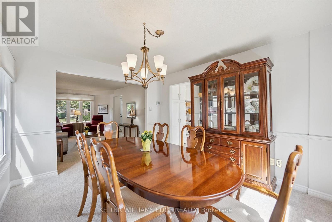

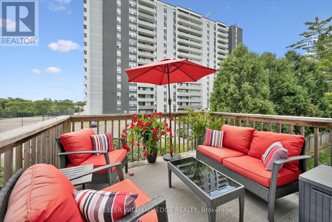
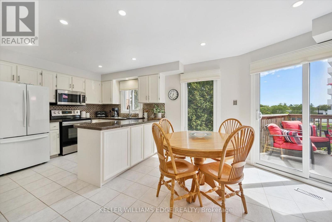
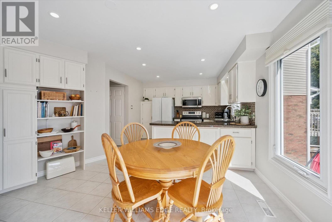
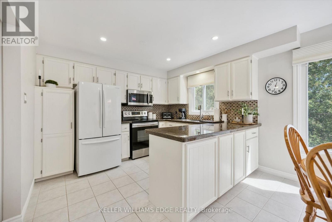
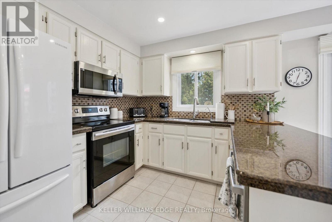
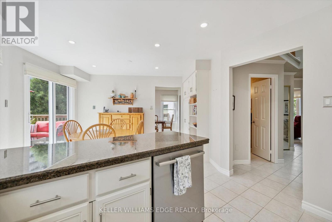
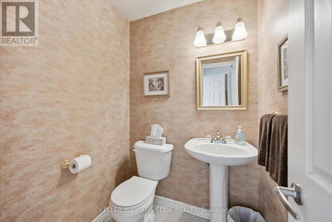
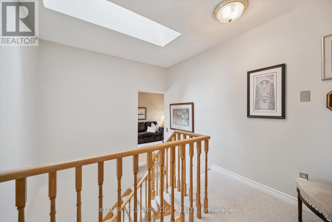
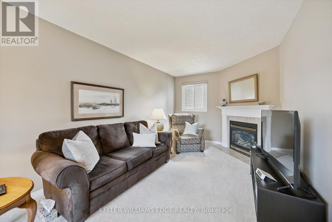
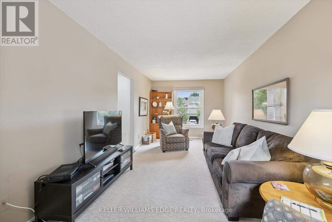
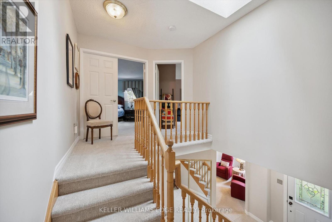
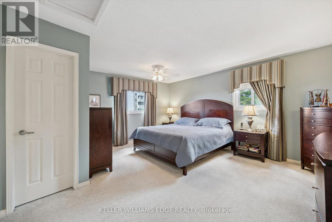
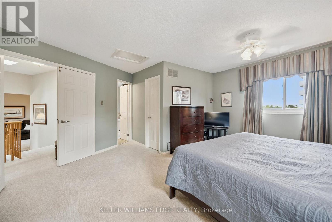
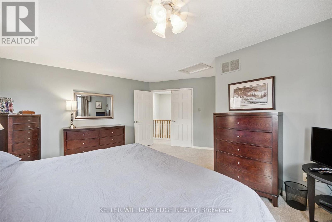
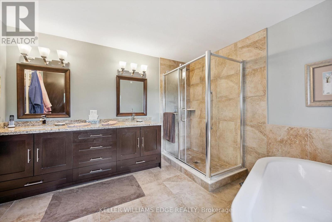
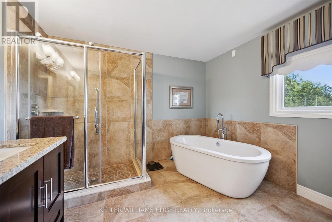
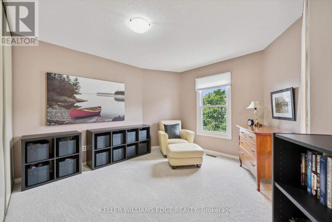
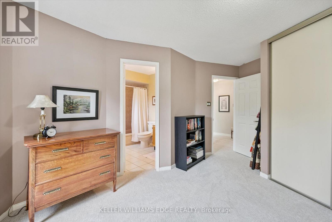
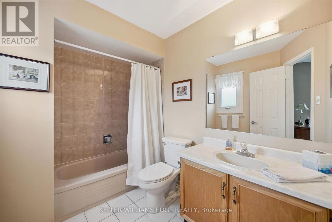
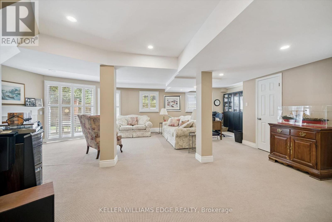
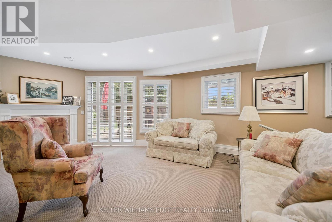
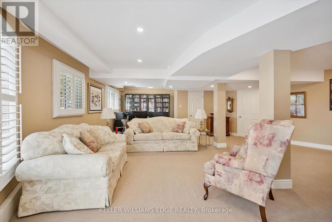
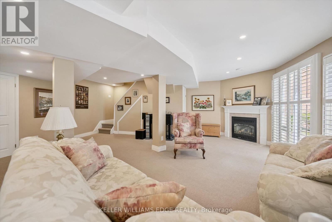
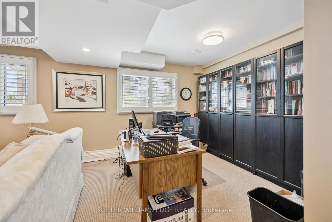
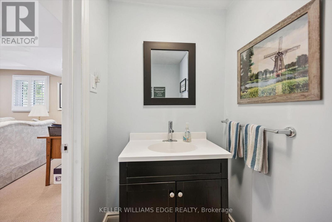
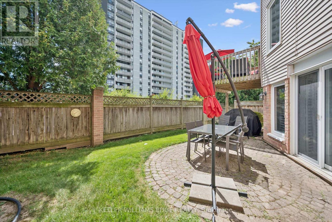
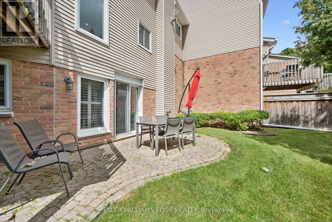
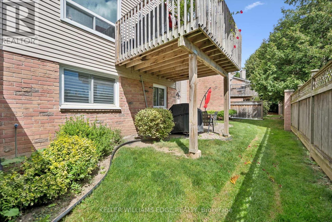
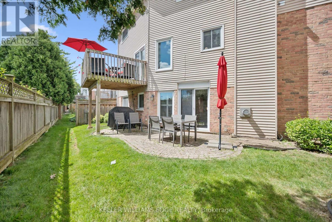
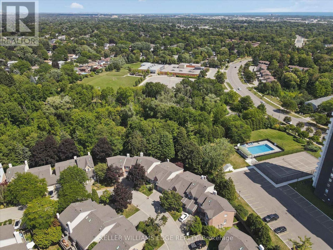
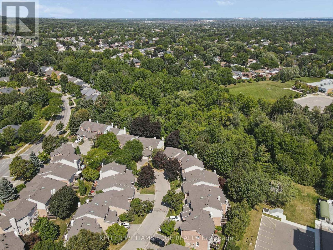
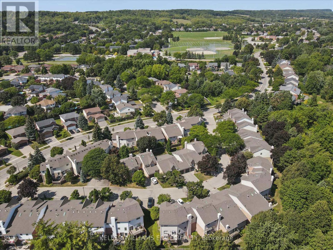
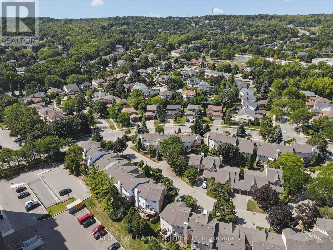
$664.48 每月Exceptional end-unit townhome with basement walk-out in the desirable Brant Hills community of North Burlington! The main floor boasts a large eat-in kitchen with plenty of storage, granite countertops, undermount double sink, and a walk-out to a 8' x 10' sun deck, along with a spacious formal living and dining room. Upstairs, enjoy a comfortable family room/bonus room with a cozy gas fireplace, a skylight on the upper landing, and two generously sized bedrooms, each with its own full ensuite. The primary suite boasts a roomy walk-in closet and its updated 5-piece ensuite, complete with a granite top double-sink vanity, freestanding soaker tub, and glass shower with soothing rain showerhead. The finished lower level offers a spacious recreation room with a second fireplace, potlights, California shutters, built-in bookcases, plus a convenient walk-out to the interlock patio and landscaped backyard. Additional features include 2-piece powder rooms on both main and lower level, a single-car garage with inside entry, tandem driveway parking for two cars, updated A/C and high efficiency furnace (2020), and a direct vented high efficiency owned water heater. An excellent opportunity to own a spacious end-unit townhome with walk-out, close to schools, parks, trails, shopping, transit, and highway. Make it yours! (id:43681)
Open House
现在这个房屋大家可以去Open House参观了!
1:00 pm
结束于:3:00 pm
房源概要
| MLS® Number | W13728716 |
| 房源类型 | 民宅 |
| 社区名字 | Brant Hills |
| 附近的便利设施 | 公园, 公共交通, 学校 |
| 社区特征 | Pets Allowed With Restrictions, 社区活动中心 |
| 设备类型 | 没有 |
| 特征 | 阳台 |
| 总车位 | 3 |
| 租赁设备类型 | 没有 |
| 结构 | Patio(s) |
详 情
| 浴室 | 4 |
| 地上卧房 | 2 |
| 总卧房 | 2 |
| Age | 31 To 50 Years |
| 公寓设施 | Fireplace(s) |
| 家电类 | Garage Door Opener Remote(s), Water Heater, 洗碗机, 烘干机, 微波炉, 炉子, 洗衣机, 窗帘, 冰箱 |
| 地下室进展 | 已装修 |
| 地下室功能 | Walk Out |
| 地下室类型 | 全完工 |
| 空调 | 中央空调 |
| 外墙 | 砖 |
| 壁炉 | 有 |
| Fireplace Total | 2 |
| 壁炉类型 | Insert,roughed In |
| Flooring Type | Tile, Vinyl |
| 地基类型 | 混凝土浇筑 |
| 客人卫生间(不包含洗浴) | 2 |
| 供暖方式 | 天然气 |
| 供暖类型 | 压力热风 |
| 储存空间 | 2 |
| 内部尺寸 | 1800 - 1999 Sqft |
| 类型 | 联排别墅 |
车 位
| 附加车库 | |
| Garage | |
| 入内式车位 | |
| Tandem |
土地
| 英亩数 | 无 |
| 土地便利设施 | 公园, 公共交通, 学校 |
| Landscape Features | Landscaped |
| 规划描述 | Rm3 |
房 间
| 楼 层 | 类 型 | 长 度 | 宽 度 | 面 积 |
|---|---|---|---|---|
| 二楼 | 家庭房 | 6.3 m | 3.02 m | 6.3 m x 3.02 m |
| 二楼 | 主卧 | 5.41 m | 5.03 m | 5.41 m x 5.03 m |
| 二楼 | 第二卧房 | 4.39 m | 3.84 m | 4.39 m x 3.84 m |
| 地下室 | 娱乐,游戏房 | 9.37 m | 7.54 m | 9.37 m x 7.54 m |
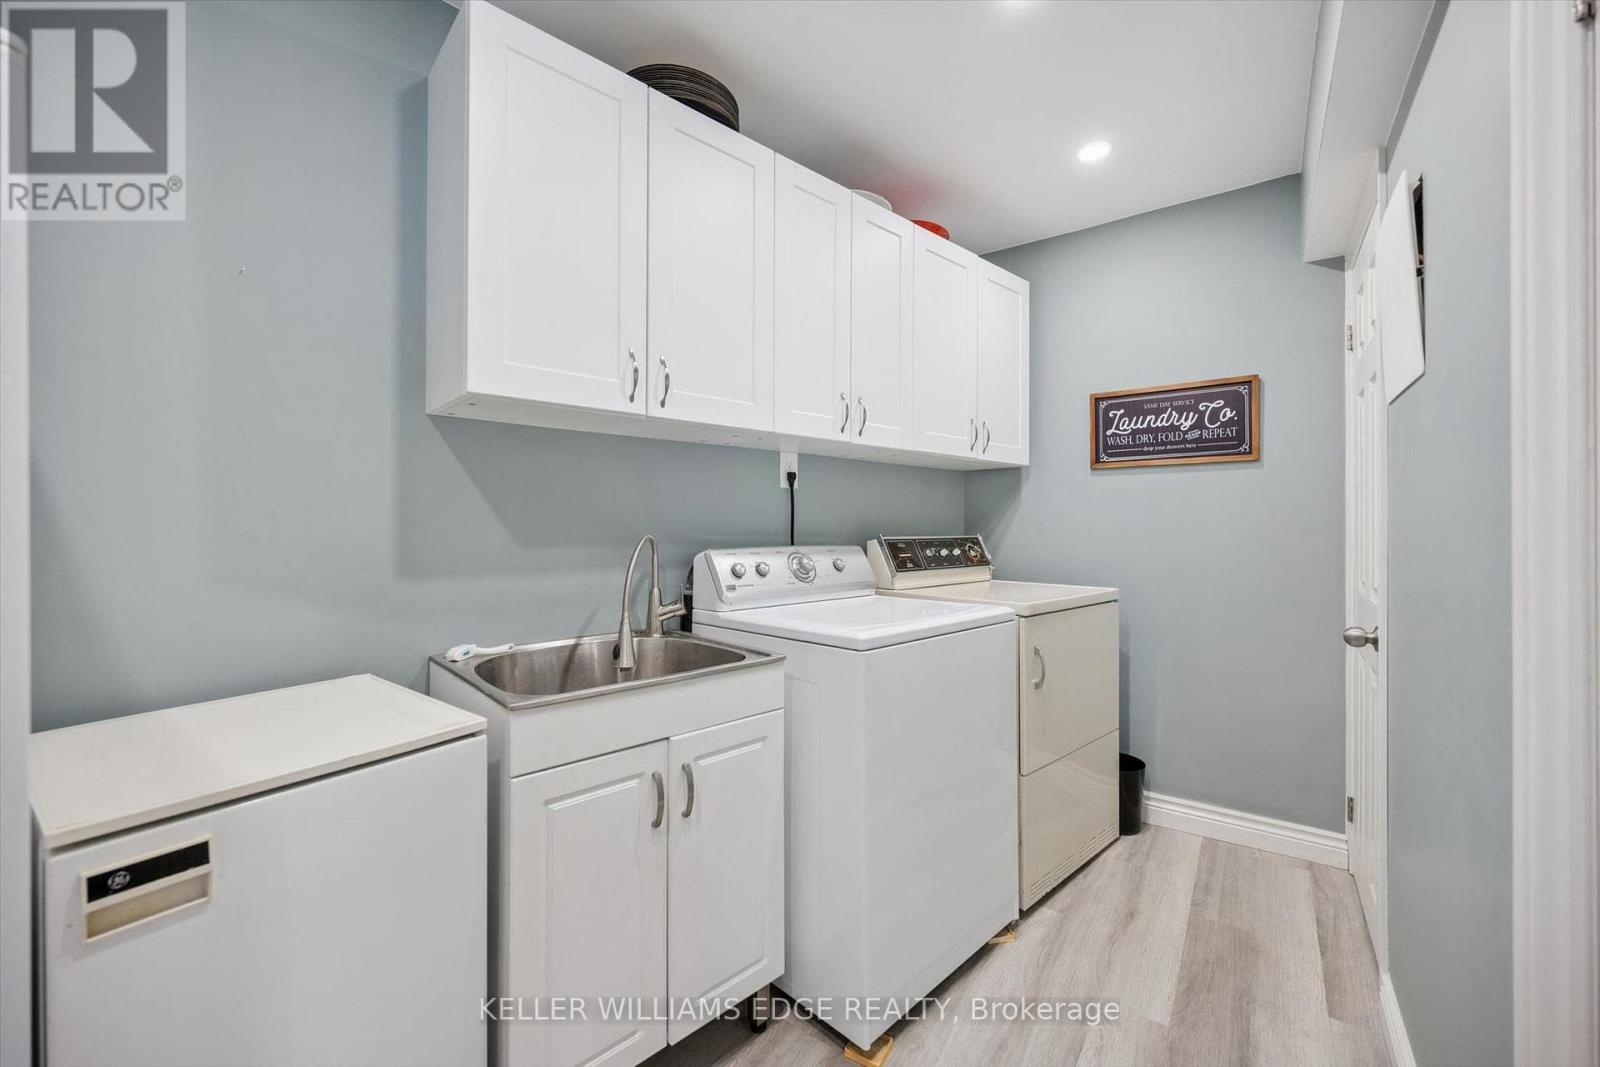
| 地下室 | 洗衣房 | 3.89 m | 2.95 m | 3.89 m x 2.95 m |
| 一楼 | 门厅 | 3.35 m | 2.44 m | 3.35 m x 2.44 m |
| 一楼 | 客厅 | 5.54 m | 3.33 m | 5.54 m x 3.33 m |
| 一楼 | 餐厅 | 3.86 m | 3.35 m | 3.86 m x 3.35 m |
| 一楼 | 厨房 | 3.38 m | 2.74 m | 3.38 m x 2.74 m |
| 一楼 | Eating Area | 3.86 m | 3.76 m | 3.86 m x 3.76 m |

The trademarks REALTOR®, REALTORS®, and the REALTOR® logo are controlled by The Canadian Real Estate Association (CREA) and identify real estate professionals who are members of CREA. The trademarks MLS®, Multiple Listing Service® and the associated logos are owned by The Canadian Real Estate Association (CREA) and identify the quality of services provided by real estate professionals who are members of CREA. The trademark DDF® is owned by The Canadian Real Estate Association (CREA) and identifies CREA's Data Distribution Facility (DDF®)
Toronto Real Estate Board
Keller Williams Edge Realty
September 23 2026 07:36:21
