
8 - 2136 Old Lakeshore Road Burlington (Brant), Ontario L7R 1A3


$1,299,000管理费,Common Area Maintenance, Insurance, Parking
$1,339.08 每月
管理费,Common Area Maintenance, Insurance, Parking
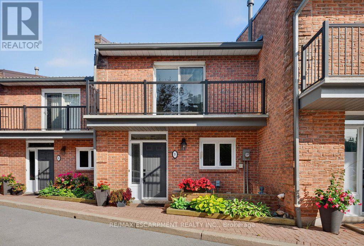
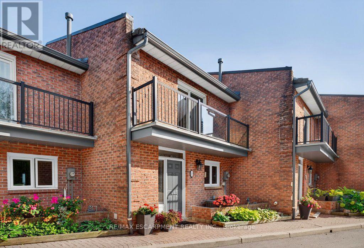
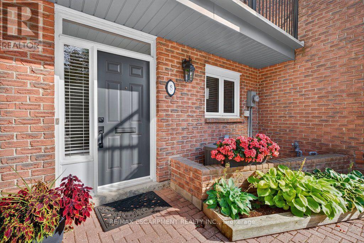
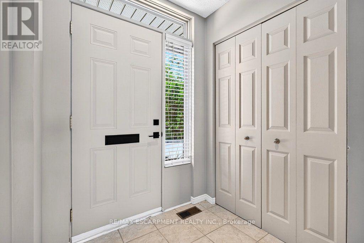
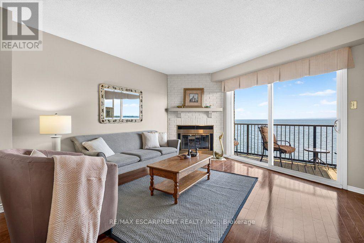
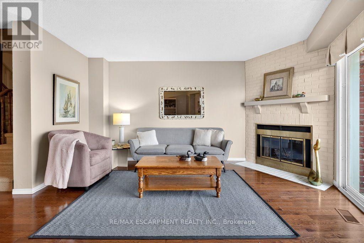
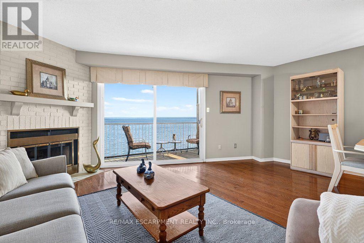
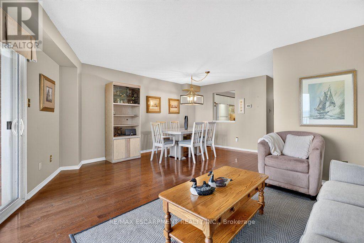
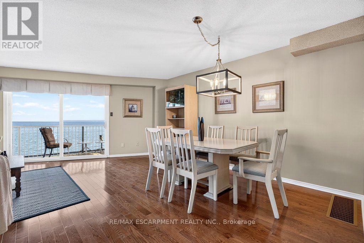
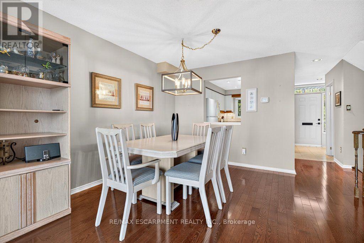
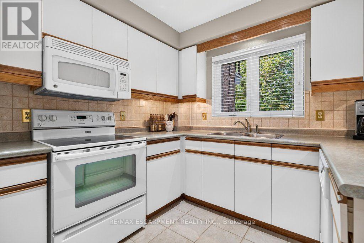
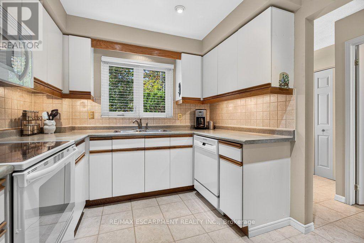
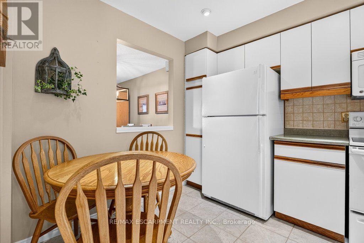
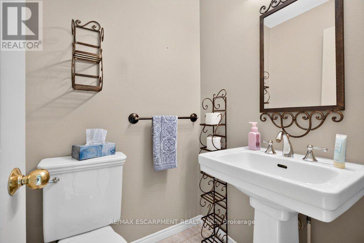
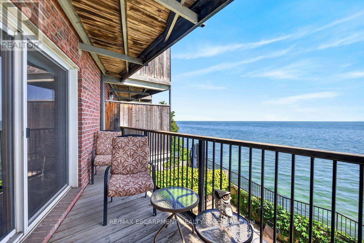
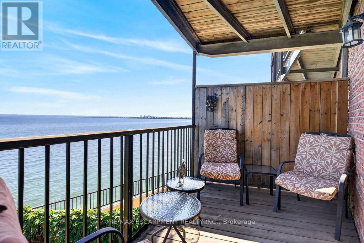
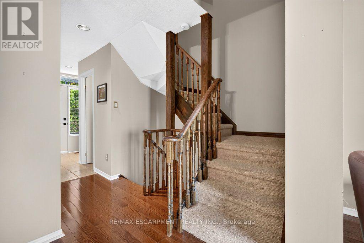
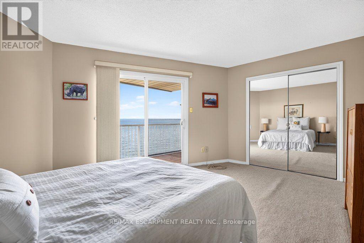
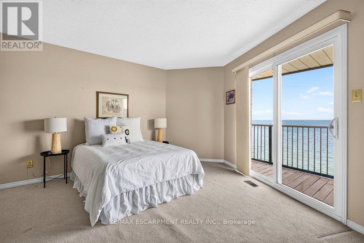
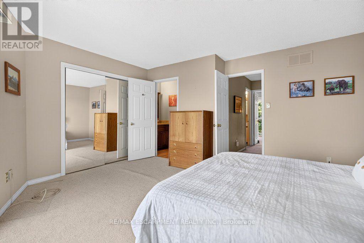
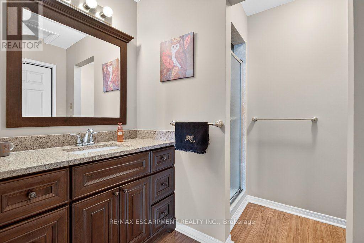
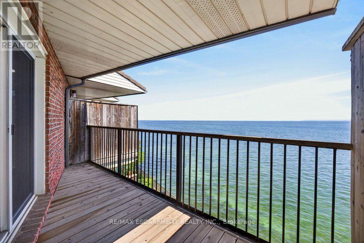
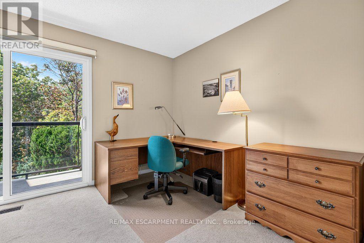
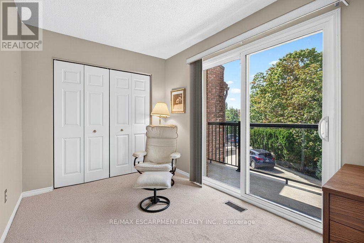
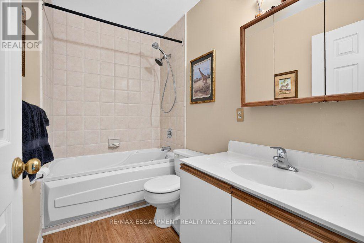
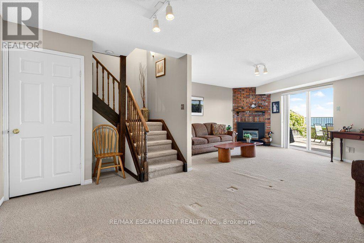
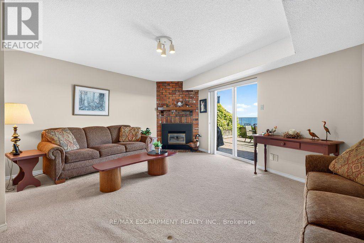
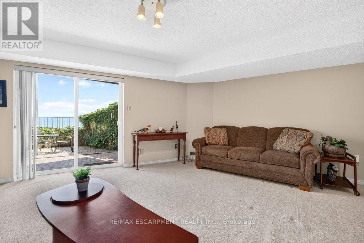
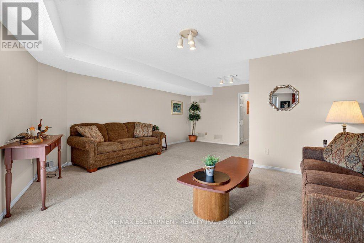
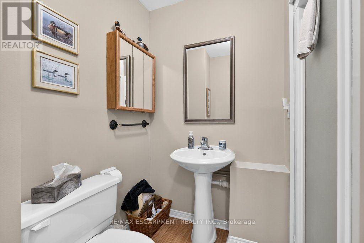
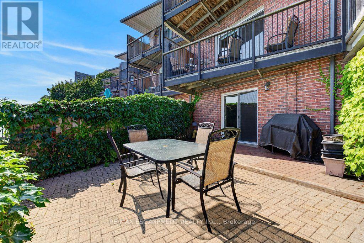
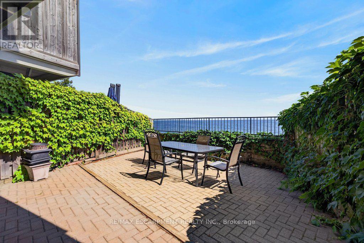
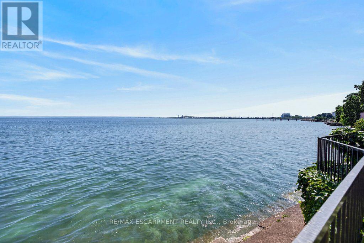
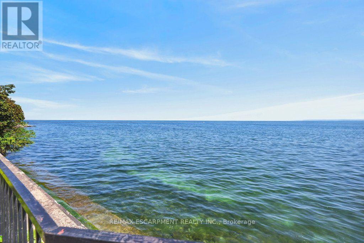
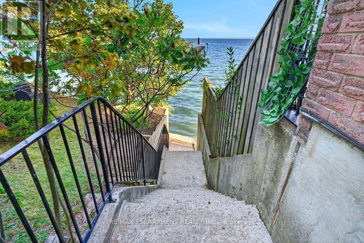
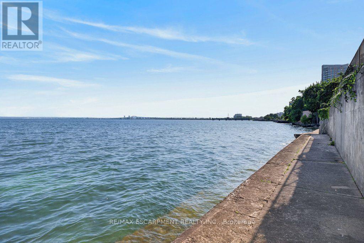
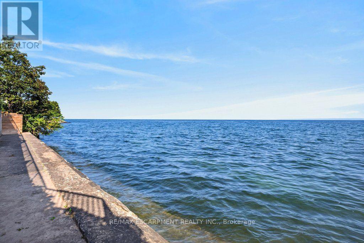
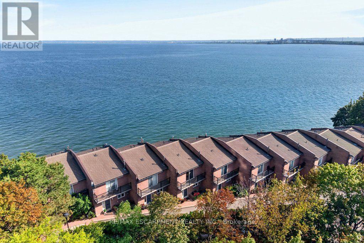
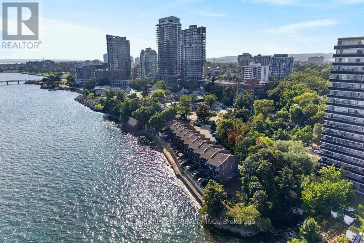
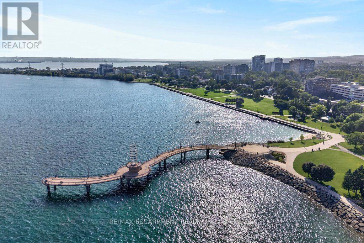
$1,339.08 每月Welcome to Pier 21, Burlington's only waterfront townhome complex! This two-storey unit with additional lower level walk-out to a lakeside terrace has 1,985 sq.ft. of living space and is a unique opportunity to live on the lake and be just steps from everything the downtown core has to offer! Open concept main level with spacious kitchen and living/dining with gas fireplace and walk-out to a waterfront balcony. Primary bedroom with 3-piece ensuite and its own waterfront balcony! Fully finished lower level with family room, gas fireplace, 3-piece bathroom, laundry and walk-out to a gorgeous, oversized waterfront terrace with stunning views of Lake Ontario and beyond! Hardwood floors, 3 balconies, 2 outdoor parking spaces, visitor parking and private stairs for unit owners for access to the lake! 2 bedrooms and 3.5 bathrooms. (id:43681)
房源概要
| MLS® Number | W13702018 |
| 房源类型 | 民宅 |
| 社区名字 | Brant |
| 附近的便利设施 | 学校 |
| 社区特征 | Pets Allowed With Restrictions, 社区活动中心 |
| Easement | 其它, Sub Division Covenants |
| 设备类型 | 热水器 |
| 特征 | 阳台 |
| 总车位 | 2 |
| 租赁设备类型 | 热水器 |
| View Type | Direct Water View |
| Water Front Name | Lake Ontario |
| 湖景类型 | 湖景房 |
详 情
| 浴室 | 4 |
| 地上卧房 | 2 |
| 总卧房 | 2 |
| Age | 31 To 50 Years |
| 公寓设施 | Visitor Parking, Fireplace(s) |
| 家电类 | 洗碗机, 烘干机, 微波炉, 炉子, 洗衣机, 窗帘, 冰箱 |
| 地下室进展 | 已装修 |
| 地下室功能 | Walk Out |
| 地下室类型 | 全完工 |
| 空调 | 中央空调 |
| 外墙 | 砖 Veneer |
| 壁炉 | 有 |
| Fireplace Total | 2 |
| 地基类型 | 混凝土浇筑 |
| 客人卫生间(不包含洗浴) | 1 |
| 供暖方式 | 天然气 |
| 供暖类型 | 压力热风 |
| 储存空间 | 2 |
| 内部尺寸 | 1800 - 1999 Sqft |
| 类型 | 联排别墅 |
车 位
| 没有车库 |
土地
| 英亩数 | 无 |
| 土地便利设施 | 学校 |
| Landscape Features | Landscaped |
| 地表水 | 湖泊/池塘 |
| 规划描述 | Drm-9 |
房 间
| 楼 层 | 类 型 | 长 度 | 宽 度 | 面 积 |
|---|---|---|---|---|
| 二楼 | 浴室 | 2.64 m | 2.24 m | 2.64 m x 2.24 m |
| 二楼 | 浴室 | 2.64 m | 1.5 m | 2.64 m x 1.5 m |
| 二楼 | 第二卧房 | 4.5 m | 3 m | 4.5 m x 3 m |
| 二楼 | 主卧 | 4.57 m | 4.75 m | 4.57 m x 4.75 m |
| Lower Level | 设备间 | 2.03 m | 3.02 m | 2.03 m x 3.02 m |
| Lower Level | 浴室 | 1.91 m | 2.16 m | 1.91 m x 2.16 m |
| Lower Level | 家庭房 | 5.21 m | 6.78 m | 5.21 m x 6.78 m |
| 一楼 | 浴室 | 1.3 m | 1.37 m | 1.3 m x 1.37 m |
| 一楼 | 餐厅 | 2.79 m | 5.89 m | 2.79 m x 5.89 m |
| 一楼 | 厨房 | 2.67 m | 3.99 m | 2.67 m x 3.99 m |
| 一楼 | 客厅 | 2.46 m | 5.16 m | 2.46 m x 5.16 m |
https://www.realtor.ca/real-estate/30185425/8-2136-old-lakeshore-road-burlington-brant-brant

The trademarks REALTOR®, REALTORS®, and the REALTOR® logo are controlled by The Canadian Real Estate Association (CREA) and identify real estate professionals who are members of CREA. The trademarks MLS®, Multiple Listing Service® and the associated logos are owned by The Canadian Real Estate Association (CREA) and identify the quality of services provided by real estate professionals who are members of CREA. The trademark DDF® is owned by The Canadian Real Estate Association (CREA) and identifies CREA's Data Distribution Facility (DDF®)
Toronto Real Estate Board
RE/MAX Escarpment Realty Inc.
September 28 2026 02:21:19
