
8 15th Avenue South Bruce Peninsula, Ontario N0H 2T0


$675,000
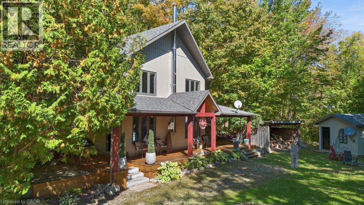
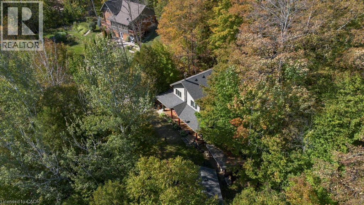
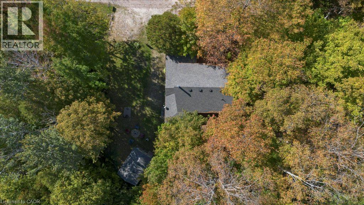
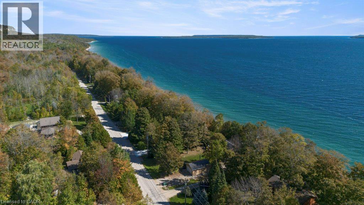
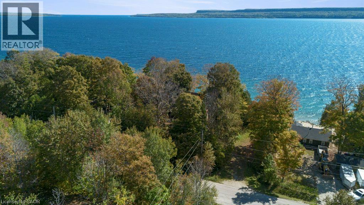
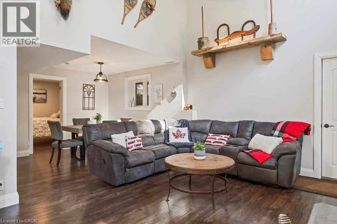
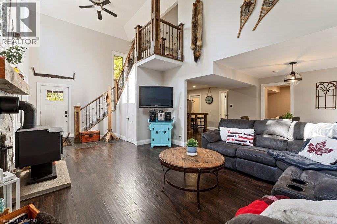
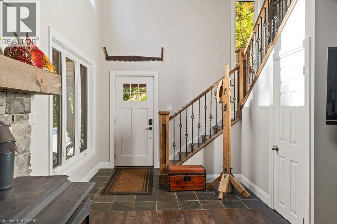
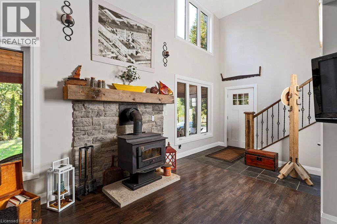
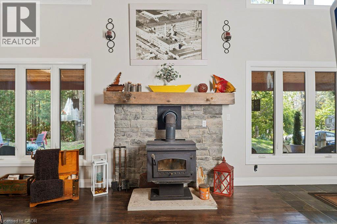
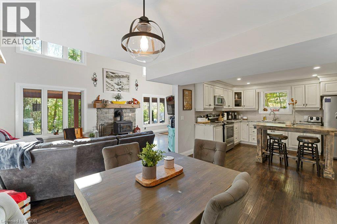
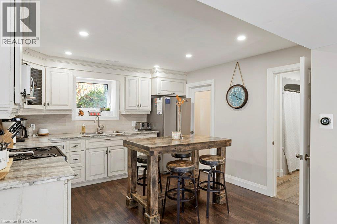
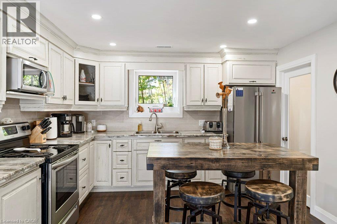
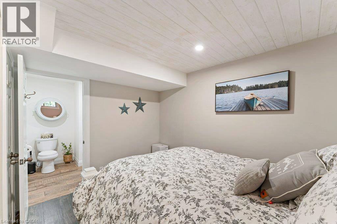
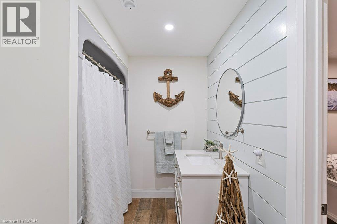
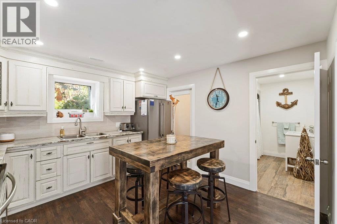
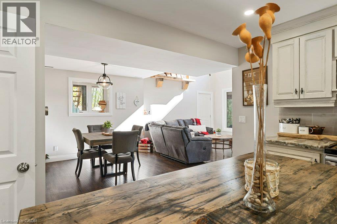
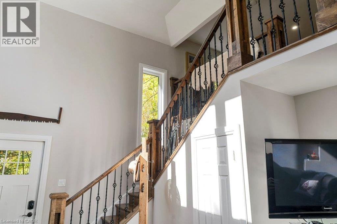
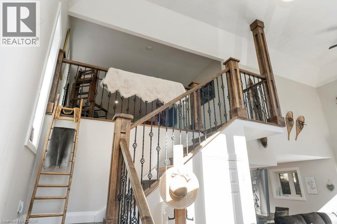
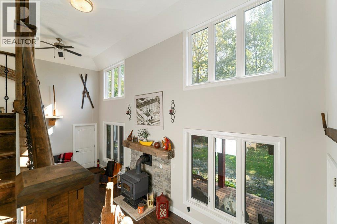
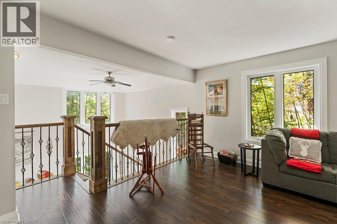
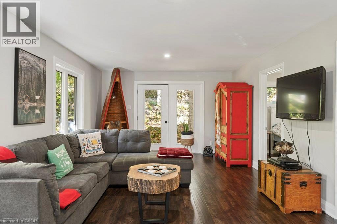
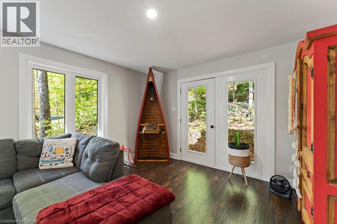
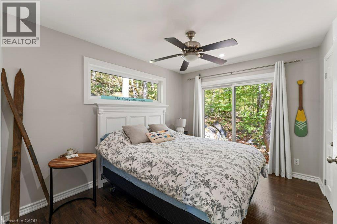
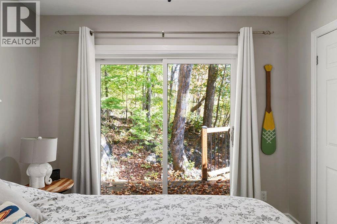
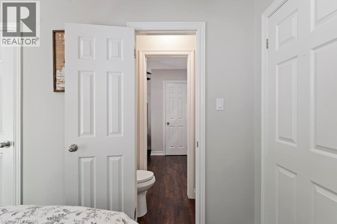
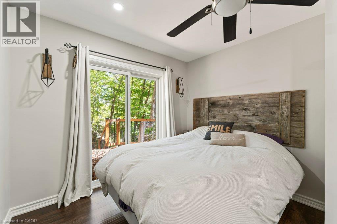
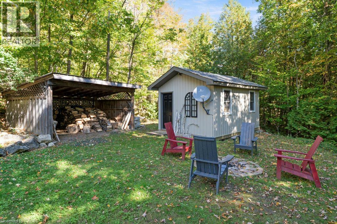
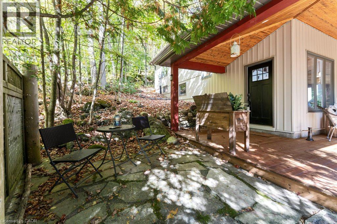
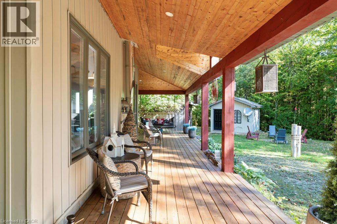
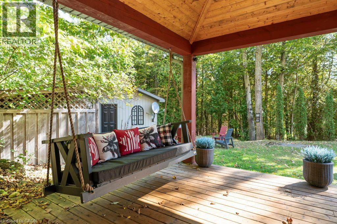
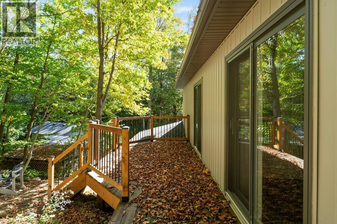
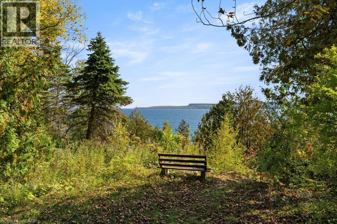
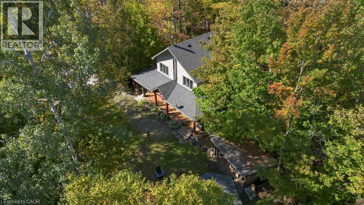
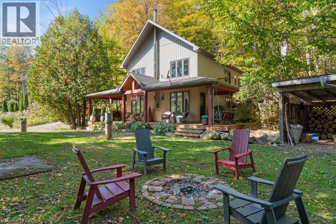
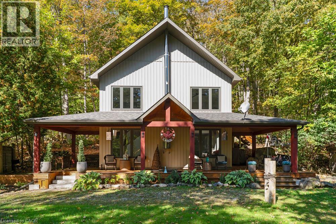
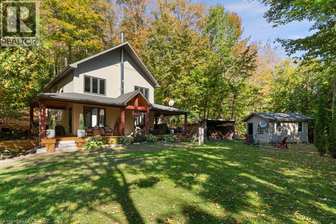
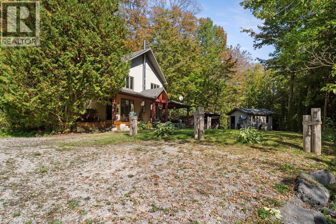
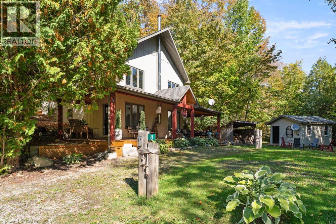
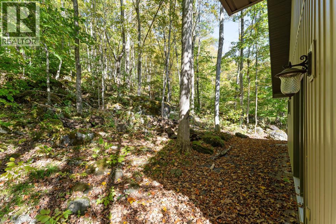
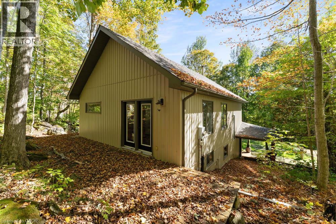
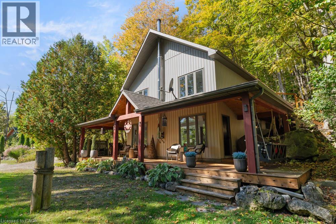
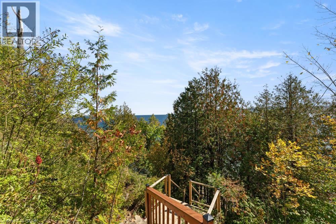
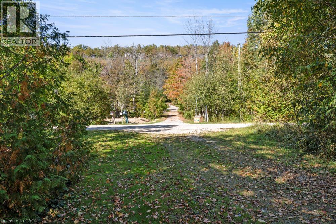
Discover the charm of Mallory Beach with this beautiful 3 bedroom bungaloft, nestled in the natural surroundings of the Bruce Peninsula. Featuring a bright, open concept main floor with soaring ceilings, a cozy woodstove in the living room, a spacious primary bedroom and a full bathroom, this home offers a comfortable and inviting space to unwind. The upper loft includes two additional bedrooms, a 2 piece bathroom and a private deck, providing a wonderful retreat for family or guests. Just steps from the clear waters of Colpoys Bay, enjoy swimming, paddling, beautiful sunrises and peaceful waterfront views. Thoughtfully maintained and offered furnished, along with some household items, this property is ready for you to settle in and enjoy. Outdoor living is equally inviting with a wraparound deck, charming front porch complete with a swing, firepit and oversized shed. Backing onto the escarpment and conveniently located near Bruce Trail access, outdoor enthusiasts will appreciate the opportunities for hiking and exploring nature. Tucked away in the peaceful Mallory Beach community, yet only minutes from downtown Wiarton and its amenities, this property offers a wonderful combination of comfort, natural beauty and relaxed living. Whether you're looking for a year-round home or a getaway to enjoy with family and friends, this is a place to make lasting memories. (id:43681)
房源概要
| MLS® Number | 40872248 |
| 房源类型 | 民宅 |
| 附近的便利设施 | Beach |
| 特征 | Southern Exposure, Backs On Greenbelt, Country Residential, Recreational |
| 总车位 | 5 |
| 结构 | 棚 |
| View Type | View (panoramic) |
详 情
| 浴室 | 2 |
| 地上卧房 | 3 |
| 总卧房 | 3 |
| 家电类 | 冰箱, 炉子 |
| 建筑风格 | 平房 |
| 地下室类型 | 没有 |
| 施工日期 | 1991 |
| 施工种类 | 独立屋 |
| 外墙 | 乙烯基壁板 |
| 壁炉燃料 | 木头 |
| 壁炉 | 有 |
| Fireplace Total | 1 |
| 壁炉类型 | 炉子 |
| 固定装置 | 吊扇 |
| 地基类型 | 混凝土浇筑 |
| 客人卫生间(不包含洗浴) | 1 |
| 供暖类型 | Forced Air, 炉子 |
| 储存空间 | 1 |
| 内部尺寸 | 1576 Sqft |
| 类型 | 独立屋 |
| 设备间 | Drilled Well |
土地
| 入口类型 | Road Access |
| 英亩数 | 无 |
| 土地便利设施 | Beach |
| 污水道 | Septic System |
| 土地深度 | 150 Ft |
| 土地宽度 | 160 Ft |
| 规划描述 | R3 |
房 间
| 楼 层 | 类 型 | 长 度 | 宽 度 | 面 积 |
|---|---|---|---|---|
| 二楼 | 两件套卫生间 | 5'9'' x 2'1'' | ||
| 二楼 | 卧室 | 11'11'' x 9'8'' | ||
| 二楼 | 卧室 | 11'11'' x 9'8'' | ||
| 二楼 | 家庭房 | 22'0'' x 12'7'' | ||
| 一楼 | 主卧 | 10'7'' x 11'0'' | ||
| 一楼 | 四件套主卧浴室 | 8'8'' x 6'7'' | ||
| 一楼 | 设备间 | 7'3'' x 4'9'' | ||
| 一楼 | 厨房 | 11'0'' x 12'0'' | ||
| 一楼 | 餐厅 | 11'0'' x 9'0'' | ||
| 一楼 | 客厅 | 25'0'' x 12'0'' |
https://www.realtor.ca/real-estate/30416932/8-15th-avenue-south-bruce-peninsula

The trademarks REALTOR®, REALTORS®, and the REALTOR® logo are controlled by The Canadian Real Estate Association (CREA) and identify real estate professionals who are members of CREA. The trademarks MLS®, Multiple Listing Service® and the associated logos are owned by The Canadian Real Estate Association (CREA) and identify the quality of services provided by real estate professionals who are members of CREA. The trademark DDF® is owned by The Canadian Real Estate Association (CREA) and identifies CREA's Data Distribution Facility (DDF®)
REALTORS® Association of Hamilton-Burlington
RE/MAX Solid Gold Realty (Ii) Ltd.
October 19 2026 11:49:11
