
8 - 1216 Kirstie Court Oakville (Cp College Park), Ontario L6H 5C7


$699,000管理费,Common Area Maintenance, Insurance, Parking
$395 每月
管理费,Common Area Maintenance, Insurance, Parking
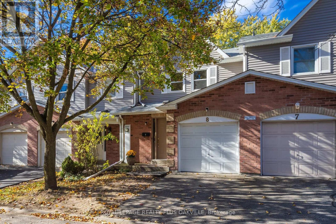
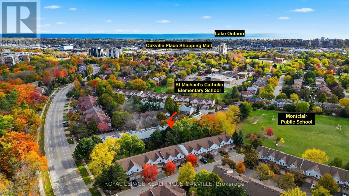
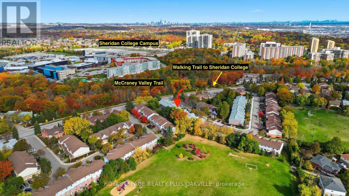
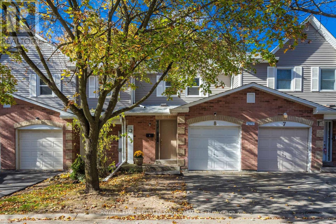
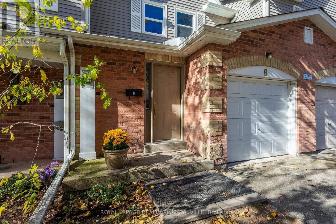
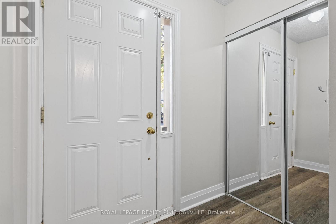
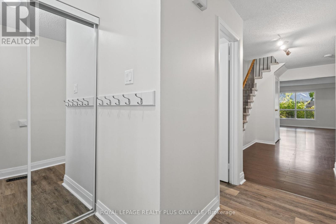
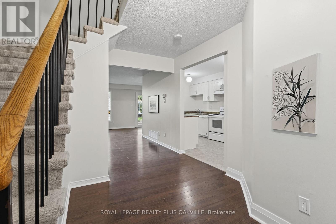
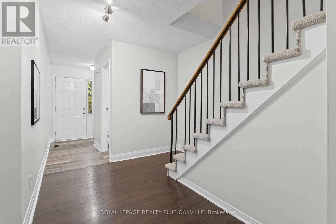
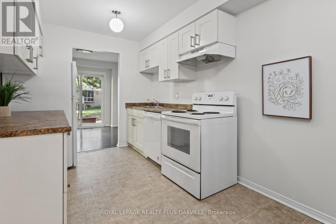
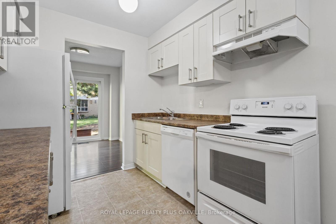
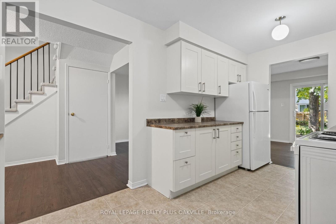
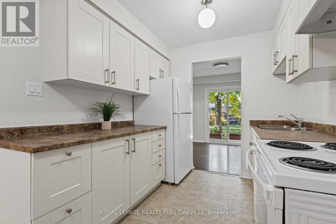
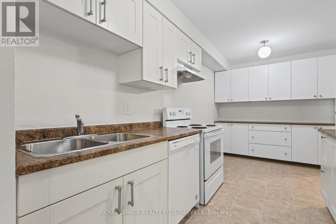
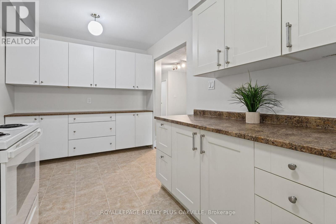
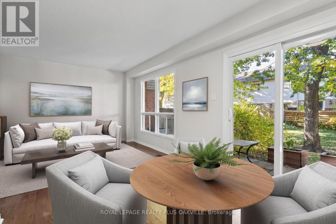
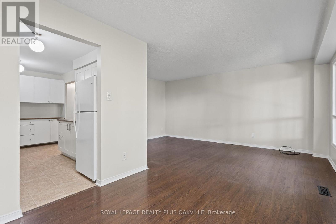
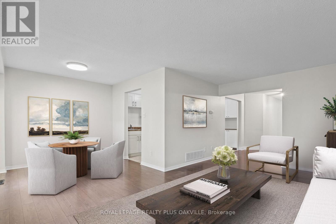
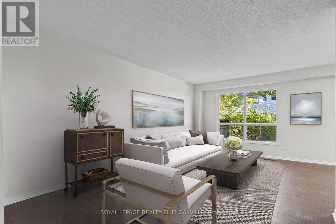
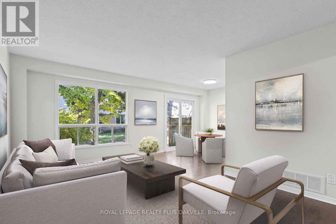
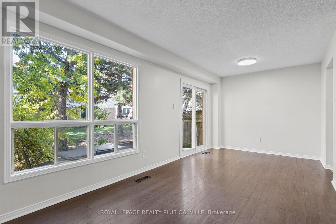
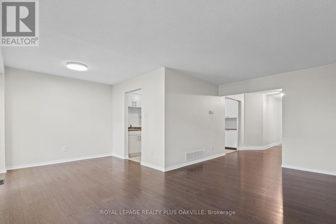
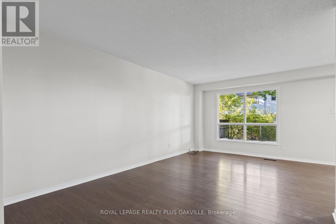
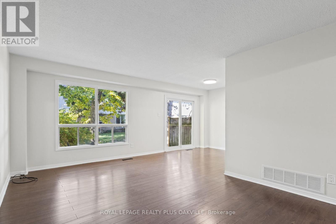
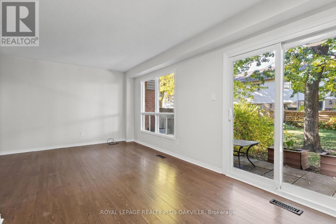
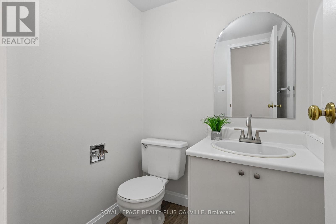
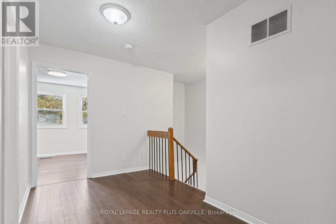
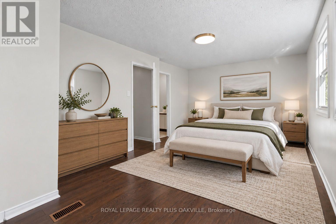
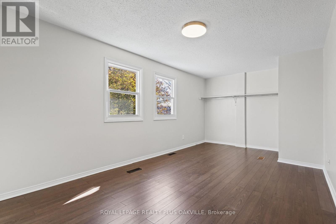
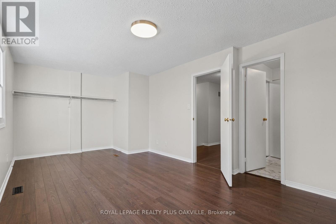
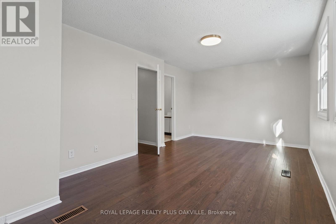
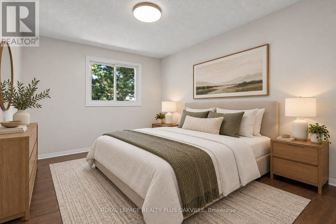
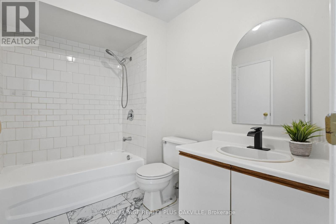
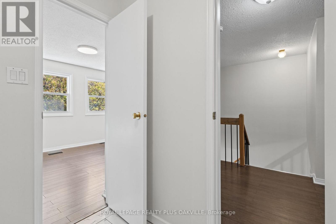
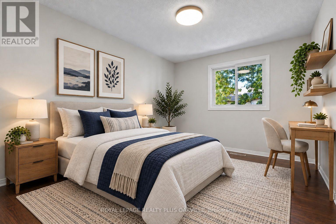
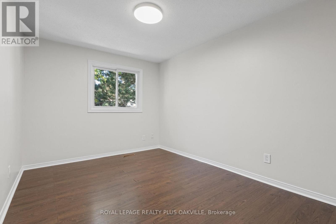
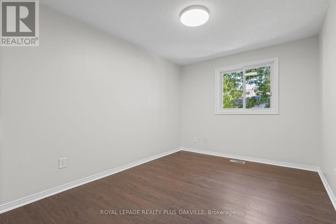
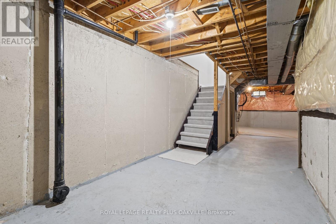
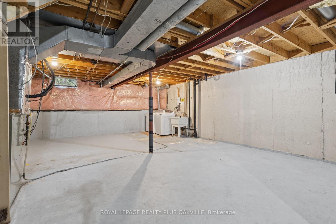
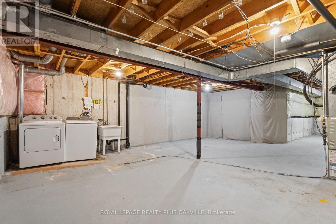
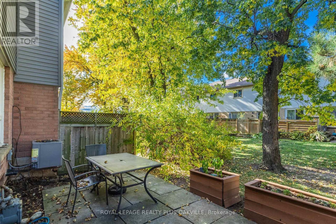
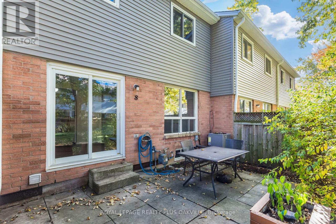
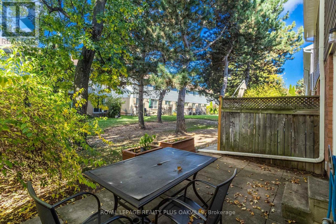
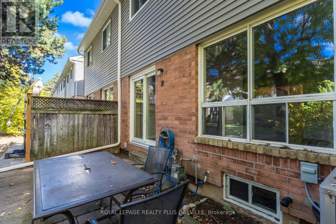
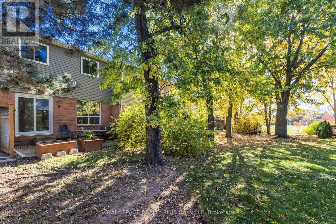
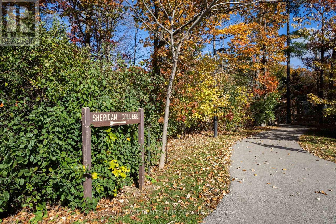
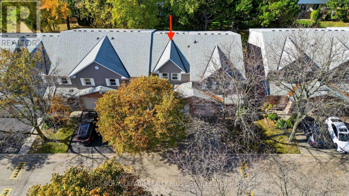
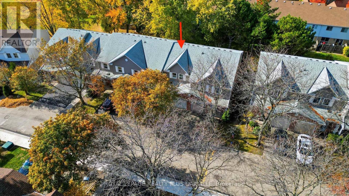
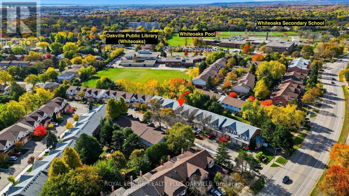
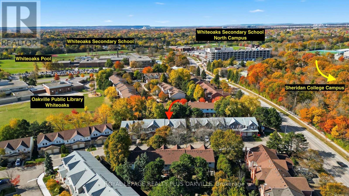
$395 每月Discover family-friendly living! 3 bedroom, 2 bathroom townhouse ideally tucked in a quiet family-friendly court, located in Oakville's desirable College Park neighbourhood. A functional layout offers a perfect blend of comfort, convenience, and lifestyle - designed for everyday living, with neutral decor, freshly painted throughout, new carpeting on both staircases. Whether you're buying your first home, upsizing for more space, downsizing from a larger home, you're a student, or investing in one of Oakville's most convenient neighbourhoods, this property offers an exceptional opportunity to build equity in a high demand location. Main floor offers a 2 piece bathroom, a spacious kitchen and an open-concept living/dining area with large windows, and a seamless walkout to the private backyard-perfect for relaxing or entertaining. The upper level showcases 3 bedrooms with laminate flooring, one with a walk-in closet, including a spacious primary bedroom, all with brand new overhead lighting and a 4 piece semi-ensuite main bathroom. The basement includes the laundry area and is ready to finish to your taste and needs offering multiple potential uses: a large recreation area, and additional bedroom, play room, home gym or office! Single garage and driveway, and ample visitor parking in a peaceful neighbourhood. A truly special central Oakville location: Walking distance to Sheridan College through a direct walking trail and high ranked elementary and high schools, parks, playgrounds, grocery stores, restaurants, cafes, shopping, library, public transit and unlimited everyday amenities, Recreation Centres and close to GO Train, Hwys, making the commute to GTA quick and easy! (id:43681)
房源概要
| MLS® Number | W14145630 |
| 房源类型 | 民宅 |
| 社区名字 | 1003 - CP College Park |
| 附近的便利设施 | 医院, 公园, 公共交通, 学校 |
| 社区特征 | Pets Allowed With Restrictions, 社区活动中心 |
| 设备类型 | 没有 |
| 特征 | Flat Site, Dry |
| 总车位 | 2 |
| 租赁设备类型 | 没有 |
| 结构 | Patio(s) |
详 情
| 浴室 | 2 |
| 地上卧房 | 3 |
| 总卧房 | 3 |
| Age | 31 To 50 Years |
| 公寓设施 | Visitor Parking |
| 家电类 | Water Heater, 洗碗机, 烘干机, 炉子, 洗衣机, 冰箱 |
| 地下室进展 | 已完成 |
| 地下室类型 | Full (unfinished) |
| 空调 | 中央空调 |
| 外墙 | 铝壁板, 砖 |
| 地基类型 | 混凝土浇筑 |
| 客人卫生间(不包含洗浴) | 1 |
| 供暖方式 | 天然气 |
| 供暖类型 | 压力热风 |
| 储存空间 | 2 |
| 内部尺寸 | 1200 - 1399 Sqft |
| 类型 | 联排别墅 |
车 位
| 附加车库 | |
| Garage |
土地
| 英亩数 | 无 |
| 土地便利设施 | 医院, 公园, 公共交通, 学校 |
| 规划描述 | Rm1 |
房 间
| 楼 层 | 类 型 | 长 度 | 宽 度 | 面 积 |
|---|---|---|---|---|
| 二楼 | 主卧 | 3.4 m | 5.18 m | 3.4 m x 5.18 m |
| 二楼 | 浴室 | 0.31 m | 0.31 m | 0.31 m x 0.31 m |
| 二楼 | 第二卧房 | 2.9 m | 3.81 m | 2.9 m x 3.81 m |
| 二楼 | 第三卧房 | 2.9 m | 3.81 m | 2.9 m x 3.81 m |
| 一楼 | 客厅 | 3.35 m | 5.18 m | 3.35 m x 5.18 m |
| 一楼 | 餐厅 | 2.44 m | 2.82 m | 2.44 m x 2.82 m |
| 一楼 | 厨房 | 2.44 m | 2.13 m | 2.44 m x 2.13 m |
| 一楼 | Eating Area | 2.44 m | 2.13 m | 2.44 m x 2.13 m |
| 一楼 | Partial Bathroom | 0.31 m | 0.31 m | 0.31 m x 0.31 m |

The trademarks REALTOR®, REALTORS®, and the REALTOR® logo are controlled by The Canadian Real Estate Association (CREA) and identify real estate professionals who are members of CREA. The trademarks MLS®, Multiple Listing Service® and the associated logos are owned by The Canadian Real Estate Association (CREA) and identify the quality of services provided by real estate professionals who are members of CREA. The trademark DDF® is owned by The Canadian Real Estate Association (CREA) and identifies CREA's Data Distribution Facility (DDF®)
Toronto Real Estate Board
Royal LePage Realty Plus Oakville
November 04 2026 05:34:33
