
8 - 11 Janlyn Crescent Belleville (Belleville Ward), Ontario K8N 5R4




$549,900管理费,Common Area Maintenance
$567 每月
管理费,Common Area Maintenance
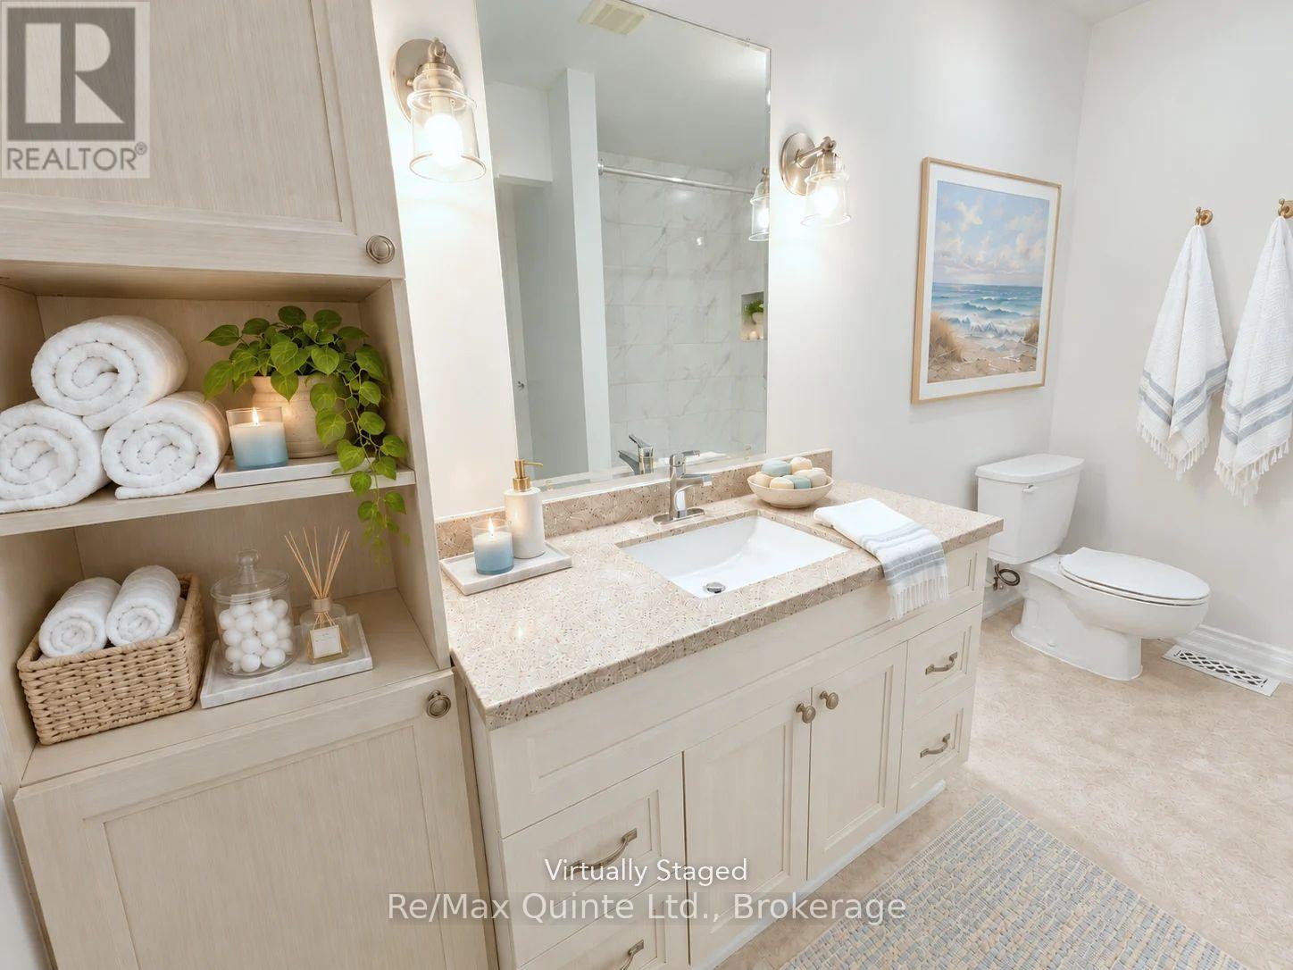
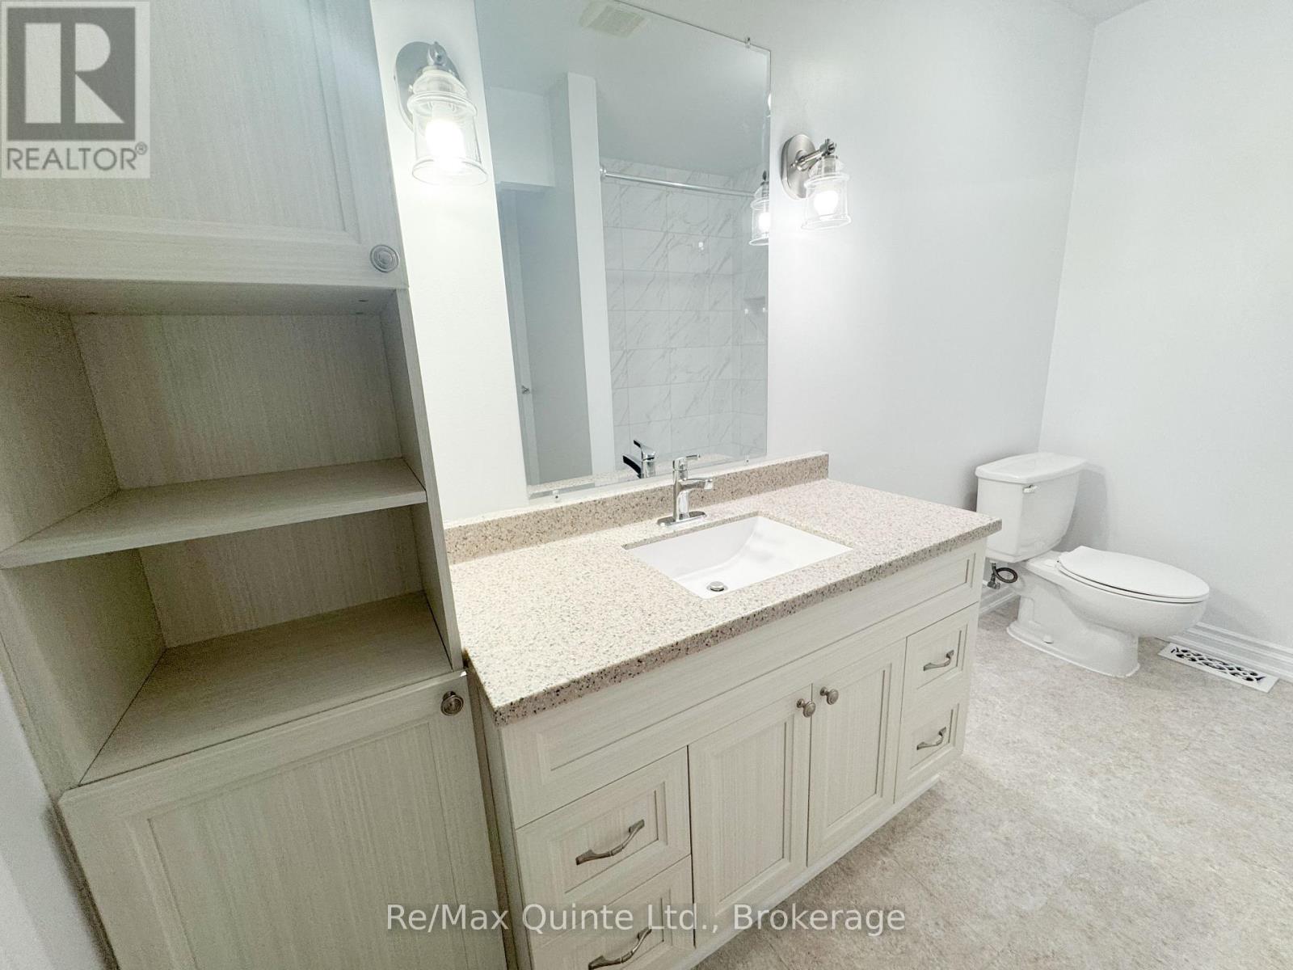
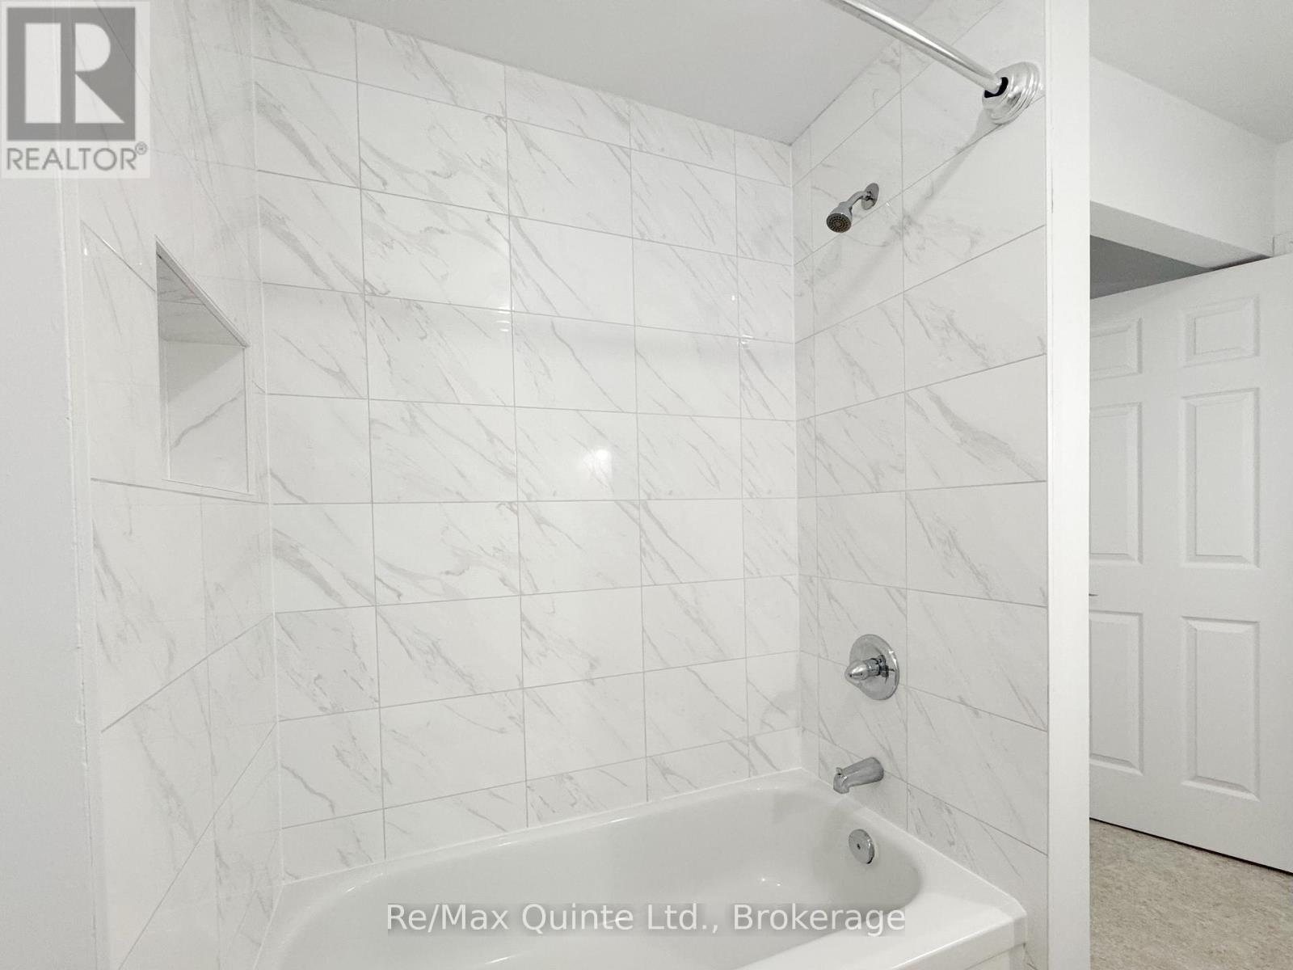
$567 每月Welcome to this beautifully upgraded end-unit townhouse, a turn-key property offering three finished levels, an attached garage with interior access, private garden and exceptionally quiet condo living. Bright natural light and concrete walls between the attached unit provide an uncommon level of peace and privacy. The main floor features a powder room, kitchen, and living and dining spaces centered around a beautiful backyard. Upstairs, both generously sized bedrooms offer walk-in closets, with a primary bedroom featuring built-in closet organizers and bonus roughed-in ensuite ready for future expansion. The spacious main bathroom has also been upgraded. The finished lower level feels like a true third level of living space with a large window-well, cozy gas fireplace, powder room, laundry and ample storage. Outside, discover your own private garden oasis, with a mature front garden and rear deck complete with gas BBQ hookup. Enjoy carefree condominium living ideally located in Belleville's East End, minutes from the hospital, schools, groceries, shopping, the beautiful Bayshore Trail and the gateway to Prince Edward County. Come see why this one is truly special. (id:43681)
房源概要
| MLS® Number | X13766316 |
| 房源类型 | 民宅 |
| 社区名字 | Belleville Ward |
| 社区特征 | Pets Allowed With Restrictions |
| 特征 | Level, 无地毯 |
| 总车位 | 2 |
详 情
| 浴室 | 3 |
| 地上卧房 | 2 |
| 总卧房 | 2 |
| 公寓设施 | Fireplace(s) |
| 家电类 | Water Heater, Garage Door Opener Remote(s), Central Vacuum, 洗碗机, 烘干机, 炉子, 洗衣机, 冰箱 |
| 地下室进展 | 已装修 |
| 地下室类型 | 全完工 |
| 空调 | 中央空调 |
| 外墙 | 砖 |
| 壁炉 | 有 |
| 客人卫生间(不包含洗浴) | 2 |
| 供暖方式 | 天然气 |
| 供暖类型 | 压力热风 |
| 储存空间 | 2 |
| 内部尺寸 | 1200 - 1399 Sqft |
| 类型 | 联排别墅 |
车 位
| 附加车库 | |
| Garage |
土地
| 英亩数 | 无 |
房 间
| 楼 层 | 类 型 | 长 度 | 宽 度 | 面 积 |
|---|---|---|---|---|
| 二楼 | 主卧 | 4.85 m | 4.34 m | 4.85 m x 4.34 m |
| 二楼 | 浴室 | 1.95 m | 1.37 m | 1.95 m x 1.37 m |
| 二楼 | 卧室 | 5.99 m | 3.3 m | 5.99 m x 3.3 m |
| 二楼 | 浴室 | 3.07 m | 1.98 m | 3.07 m x 1.98 m |
| 地下室 | 设备间 | 3.5 m | 1.67 m | 3.5 m x 1.67 m |
| 地下室 | 浴室 | 1.7 m | 0.66 m | 1.7 m x 0.66 m |
| 地下室 | 娱乐,游戏房 | 5.96 m | 3.88 m | 5.96 m x 3.88 m |
| 一楼 | 餐厅 | 2.46 m | 3.07 m | 2.46 m x 3.07 m |
| 一楼 | 厨房 | 2.33 m | 3.63 m | 2.33 m x 3.63 m |
| 一楼 | 客厅 | 3.58 m | 5.43 m | 3.58 m x 5.43 m |
| 一楼 | 浴室 | 1.32 m | 1.27 m | 1.32 m x 1.27 m |

The trademarks REALTOR®, REALTORS®, and the REALTOR® logo are controlled by The Canadian Real Estate Association (CREA) and identify real estate professionals who are members of CREA. The trademarks MLS®, Multiple Listing Service® and the associated logos are owned by The Canadian Real Estate Association (CREA) and identify the quality of services provided by real estate professionals who are members of CREA. The trademark DDF® is owned by The Canadian Real Estate Association (CREA) and identifies CREA's Data Distribution Facility (DDF®)
Durham Region Association of REALTORS®
RE/MAX Quinte Ltd.
September 15 2026 09:19:58
