
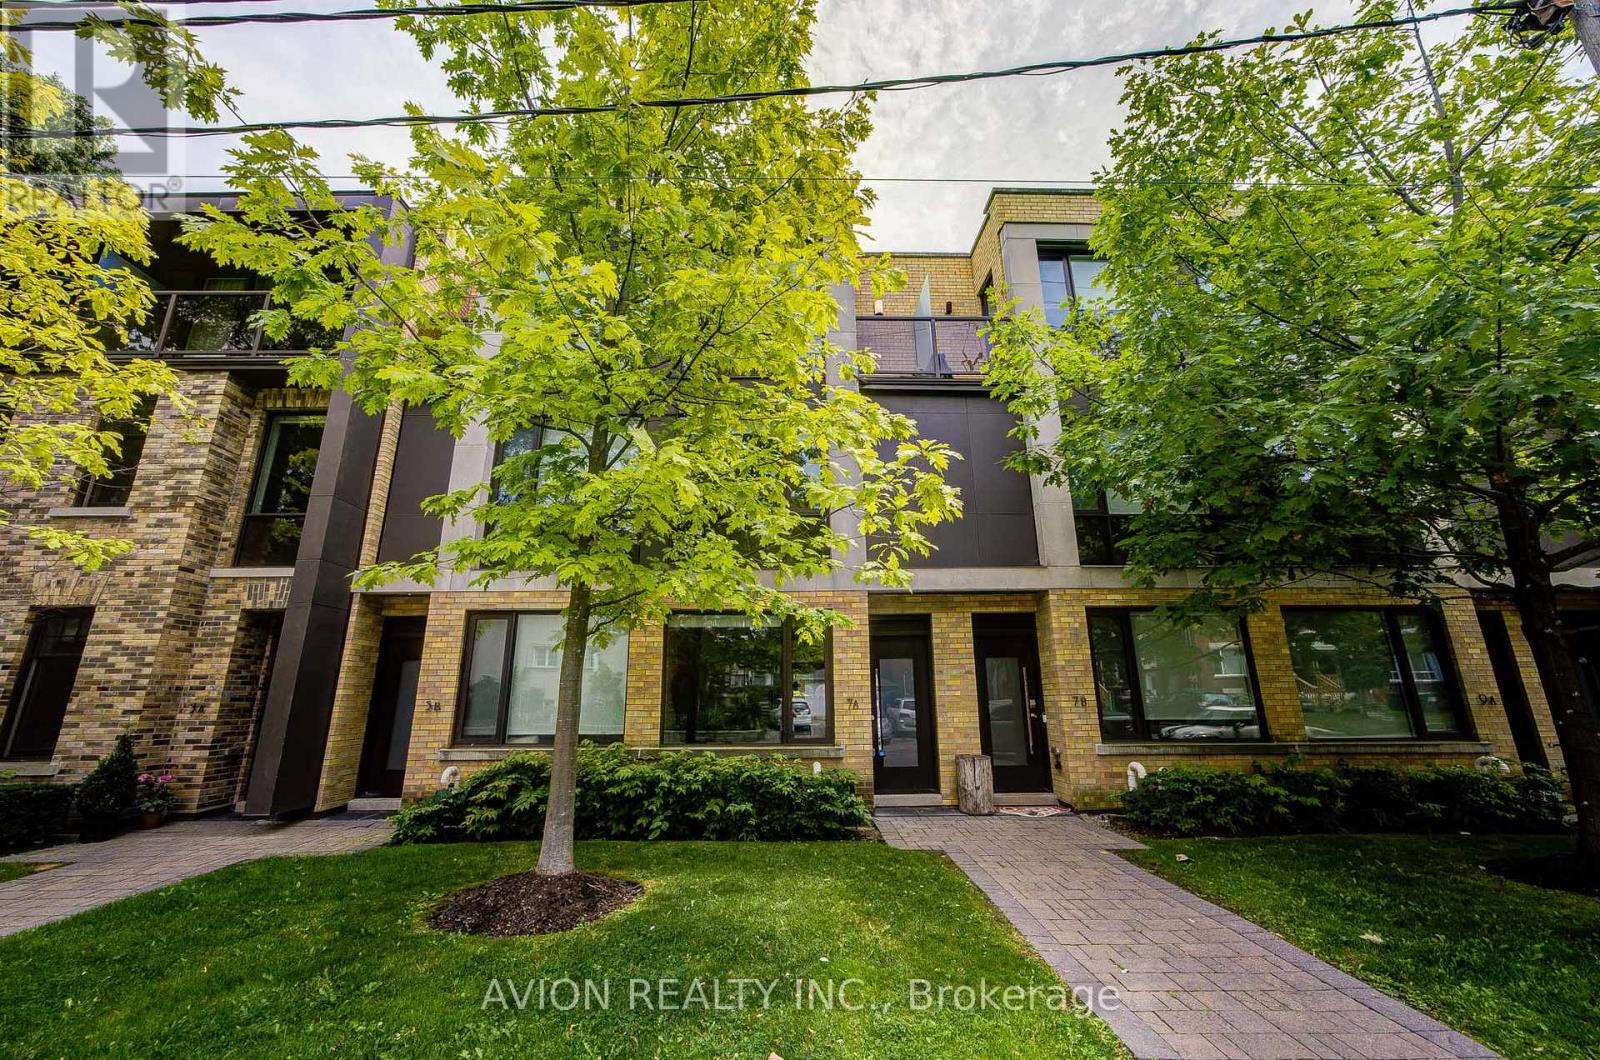
7a Sylvan Avenue Toronto (Dufferin Grove), Ontario M6H 0C4


$1,798,000管理费,Water, Insurance
$769.79 每月
管理费,Water, Insurance
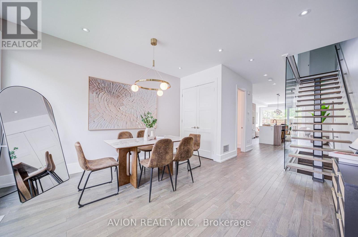
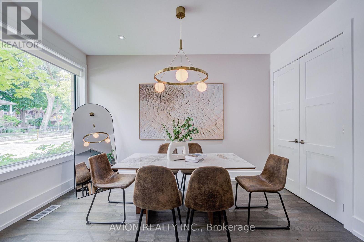
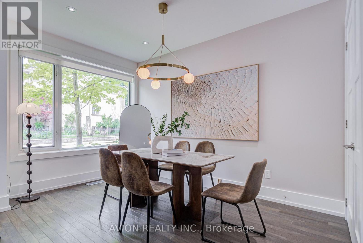
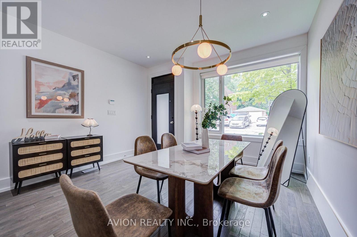
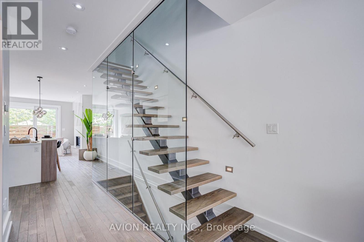
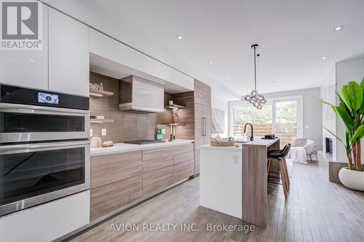
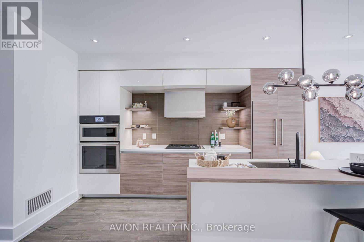
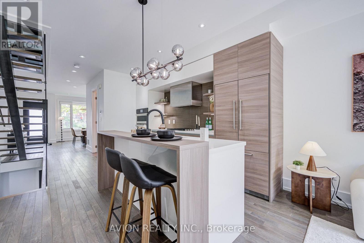
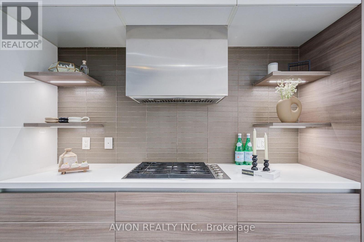
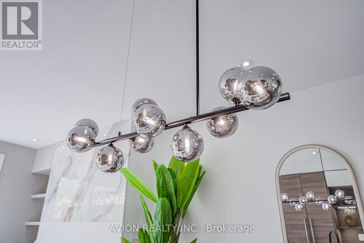
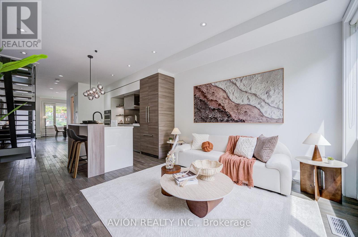
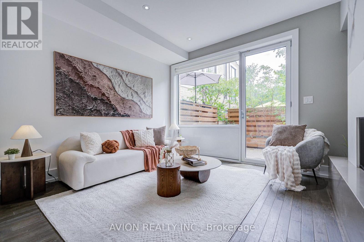
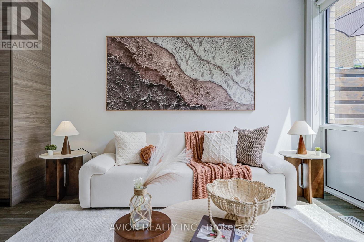
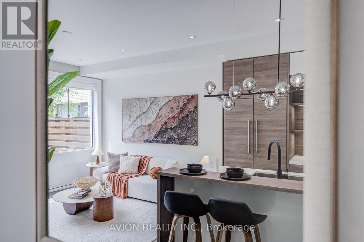
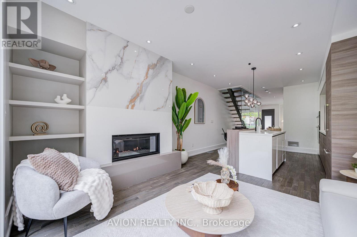
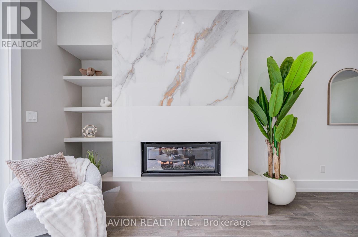
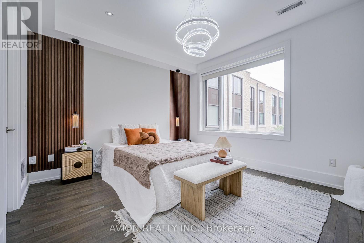
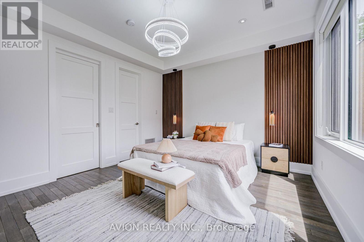
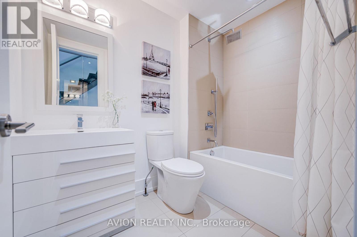
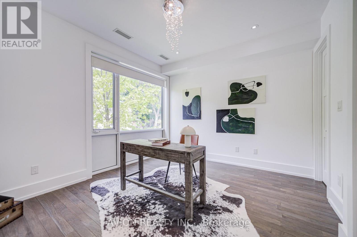
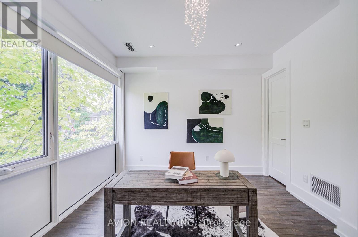
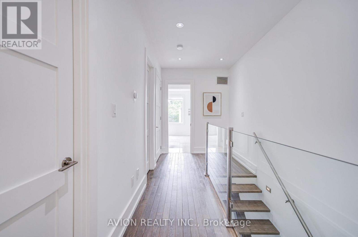
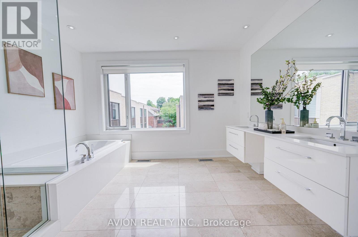
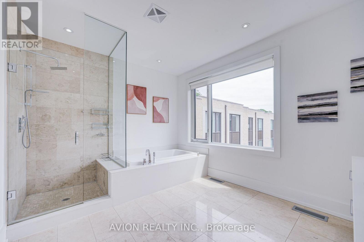
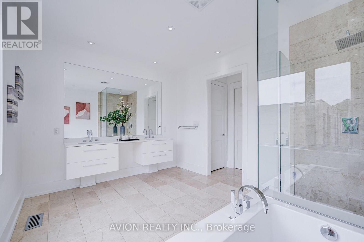
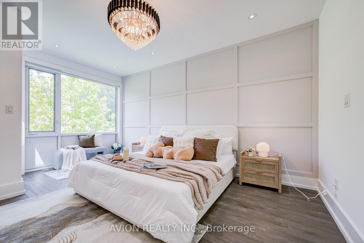
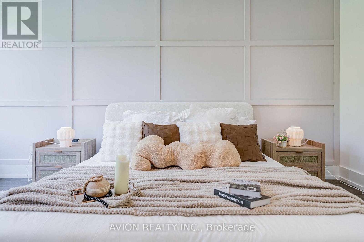
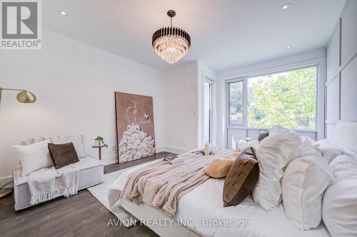
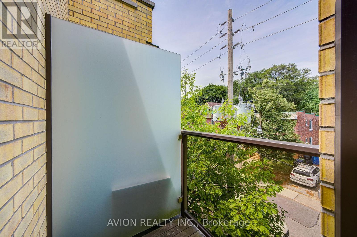
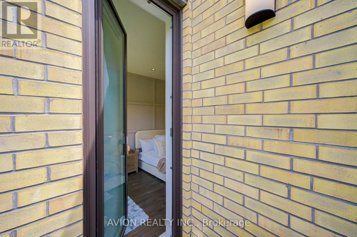
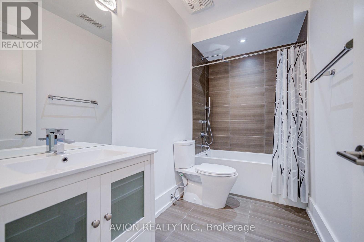
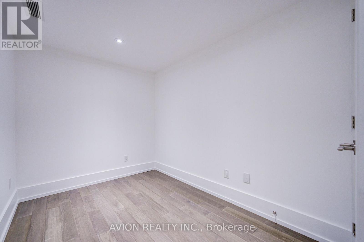
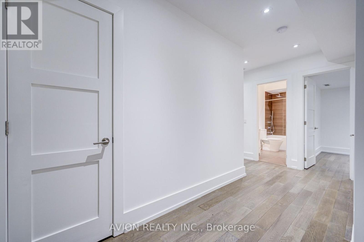
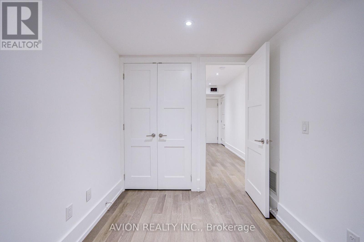
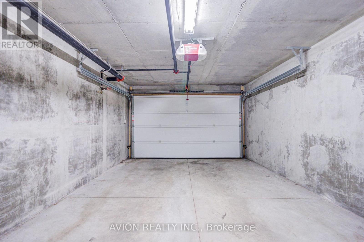
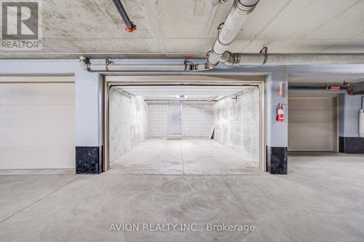
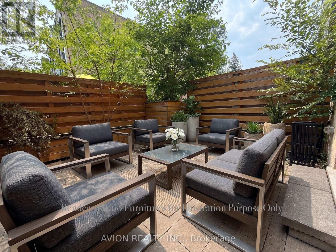
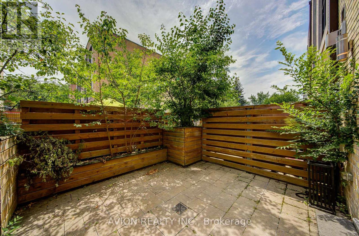
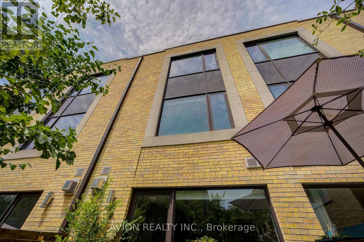
$769.79 每月Located near College & Dovercourt in one of Toronto's most sought-after West End neighborhoods, this stunning 3+1 bedroom townhouse offers the best taste and class. Welcome to this beautifully upgraded, sun-filled south-facing condo townhouse in the heart of sought-after Dufferin Grove. Featuring newly upgraded interiors with fresh paint, designer light fixtures throughout, two stunning custom feature walls, and elegant sintered stone fireplace surrounds, every detail has been carefully curated. A walkout to a private terrace, creating an ideal space for both relaxing and entertaining. The second floor offers two generously sized bedrooms, both with walk-in closets, served by a beautiful 4-piece bathroom.The third-floor primary suite is a true retreat, highlighted by a chic designer accent wall and a statement crystal chandelier. The spa-inspired 5-piece ensuite is bathed in natural light from a large window, complete with a double vanity, soaking tub, and a spacious glass-enclosed shower.The fully finished basement includes a full bathroom-ideal as a 4th bedroom, home office, or versatile extra living area with the convenience of a 1.5-car garage. Enjoy designer pendant light fixtures and aesthetic accent walls throughout, and an owned hot water tank with zero rental fees!Prime location with easy access to TTC transit, major thoroughfares, and a vibrant array of trendy dining, cafes, and local shops. A rare opportunity to embrace elevated urban living in Dufferin Grove! (id:43681)
房源概要
| MLS® Number | C13611292 |
| 房源类型 | 民宅 |
| 社区名字 | Dufferin Grove |
| 附近的便利设施 | 公园, 公共交通, 学校 |
| 社区特征 | Pets Allowed With Restrictions |
| 特征 | 无地毯 |
| 总车位 | 1 |
| View Type | View |
详 情
| 浴室 | 4 |
| 地上卧房 | 3 |
| 地下卧室 | 1 |
| 总卧房 | 4 |
| Age | 6 To 10 Years |
| 家电类 | Garage Door Opener Remote(s), 烤箱 - Built-in, 洗碗机, 烘干机, 炉子, 洗衣机, 窗帘, 冰箱 |
| 地下室进展 | 已装修 |
| 地下室类型 | N/a (finished) |
| 空调 | 中央空调 |
| 外墙 | 砖, Steel |
| 壁炉 | 有 |
| 地基类型 | 混凝土浇筑 |
| 客人卫生间(不包含洗浴) | 1 |
| 供暖方式 | 天然气 |
| 供暖类型 | 压力热风 |
| 储存空间 | 3 |
| 内部尺寸 | 2000 - 2249 Sqft |
| 类型 | 联排别墅 |
车 位
| 地下 | |
| Garage |
土地
| 英亩数 | 无 |
| 围栏类型 | Fenced Yard |
| 土地便利设施 | 公园, 公共交通, 学校 |
房 间
| 楼 层 | 类 型 | 长 度 | 宽 度 | 面 积 |
|---|---|---|---|---|
| 二楼 | 第三卧房 | 3.96 m | 3.54 m | 3.96 m x 3.54 m |
| 二楼 | 浴室 | 1.6 m | 2.4 m | 1.6 m x 2.4 m |
| 二楼 | 第二卧房 | 3.68 m | 3.9 m | 3.68 m x 3.9 m |
| 三楼 | 卧室 | 3.9 m | 5.3 m | 3.9 m x 5.3 m |
| 地下室 | 衣帽间 | 3 m | 2.2 m | 3 m x 2.2 m |
| 地下室 | 浴室 | 3 m | 2 m | 3 m x 2 m |
| 一楼 | 客厅 | 3.4 m | 3.96 m | 3.4 m x 3.96 m |
| 一楼 | 餐厅 | 3.9 m | 3.45 m | 3.9 m x 3.45 m |
| 一楼 | 厨房 | 4.26 m | 3.96 m | 4.26 m x 3.96 m |
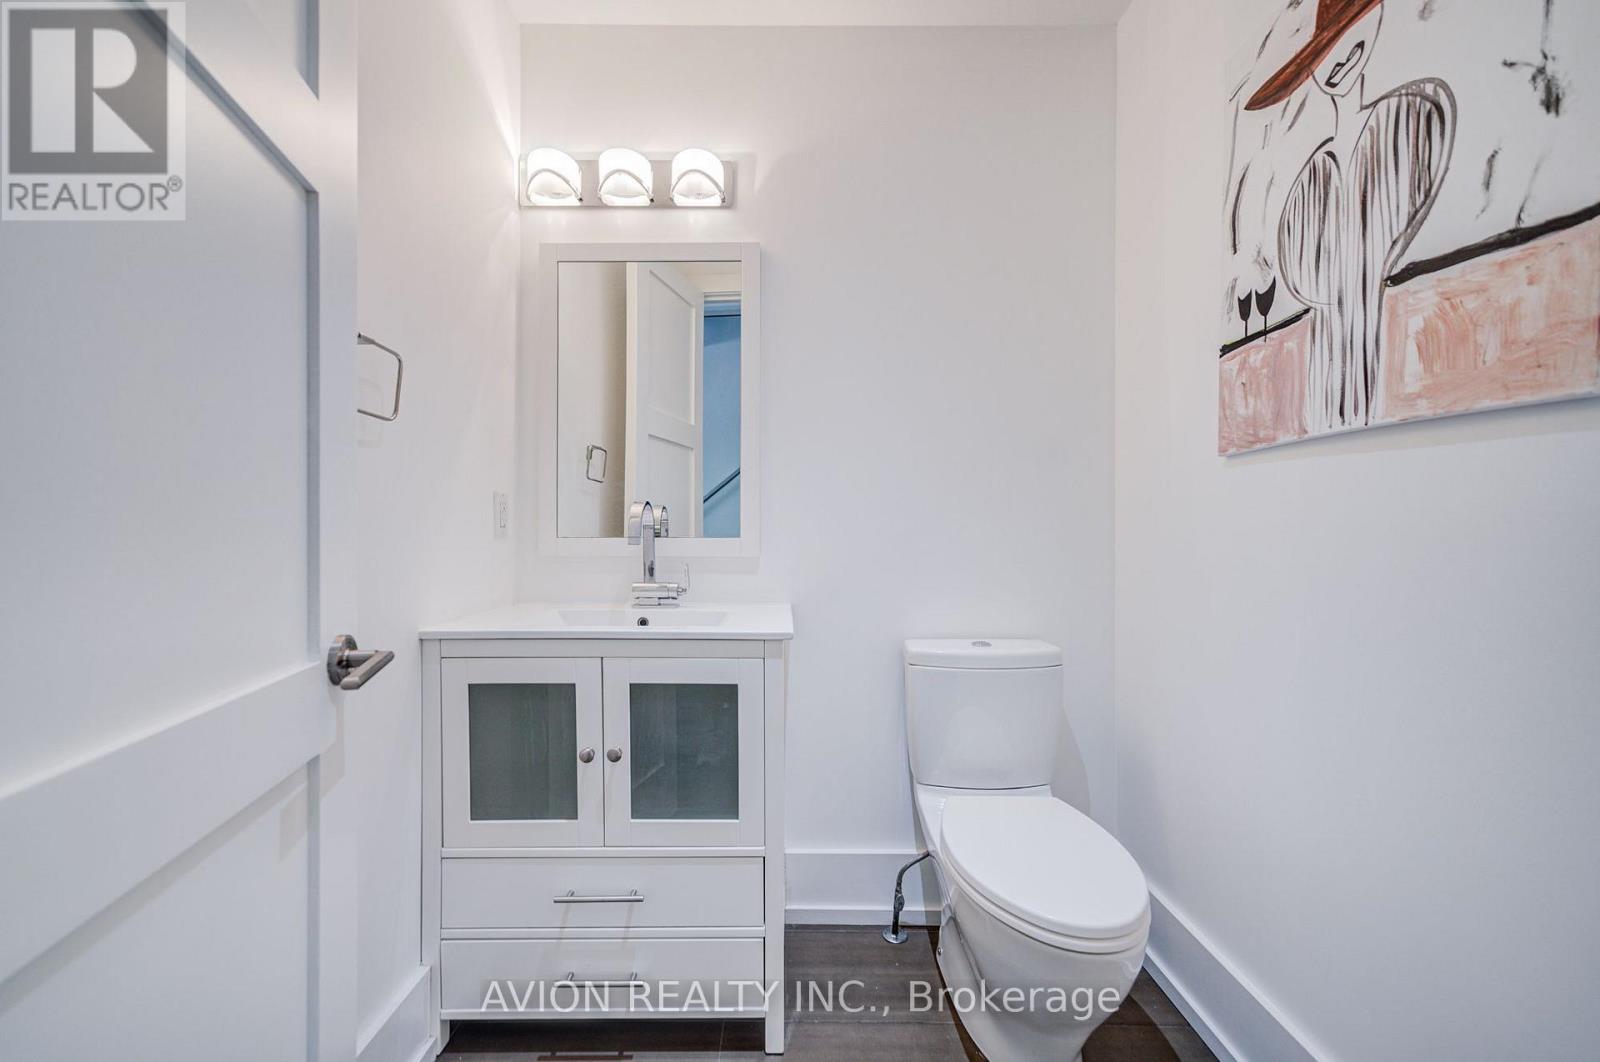
| 一楼 | Partial Bathroom | 1.6 m | 1.4 m | 1.6 m x 1.4 m |
https://www.realtor.ca/real-estate/30085542/7a-sylvan-avenue-toronto-dufferin-grove-dufferin-grove

The trademarks REALTOR®, REALTORS®, and the REALTOR® logo are controlled by The Canadian Real Estate Association (CREA) and identify real estate professionals who are members of CREA. The trademarks MLS®, Multiple Listing Service® and the associated logos are owned by The Canadian Real Estate Association (CREA) and identify the quality of services provided by real estate professionals who are members of CREA. The trademark DDF® is owned by The Canadian Real Estate Association (CREA) and identifies CREA's Data Distribution Facility (DDF®)
Toronto Real Estate Board
Avion Realty Inc.
September 03 2026 03:24:29
