
7a Howard Park Avenue Toronto (Roncesvalles), Ontario M6R 1V3

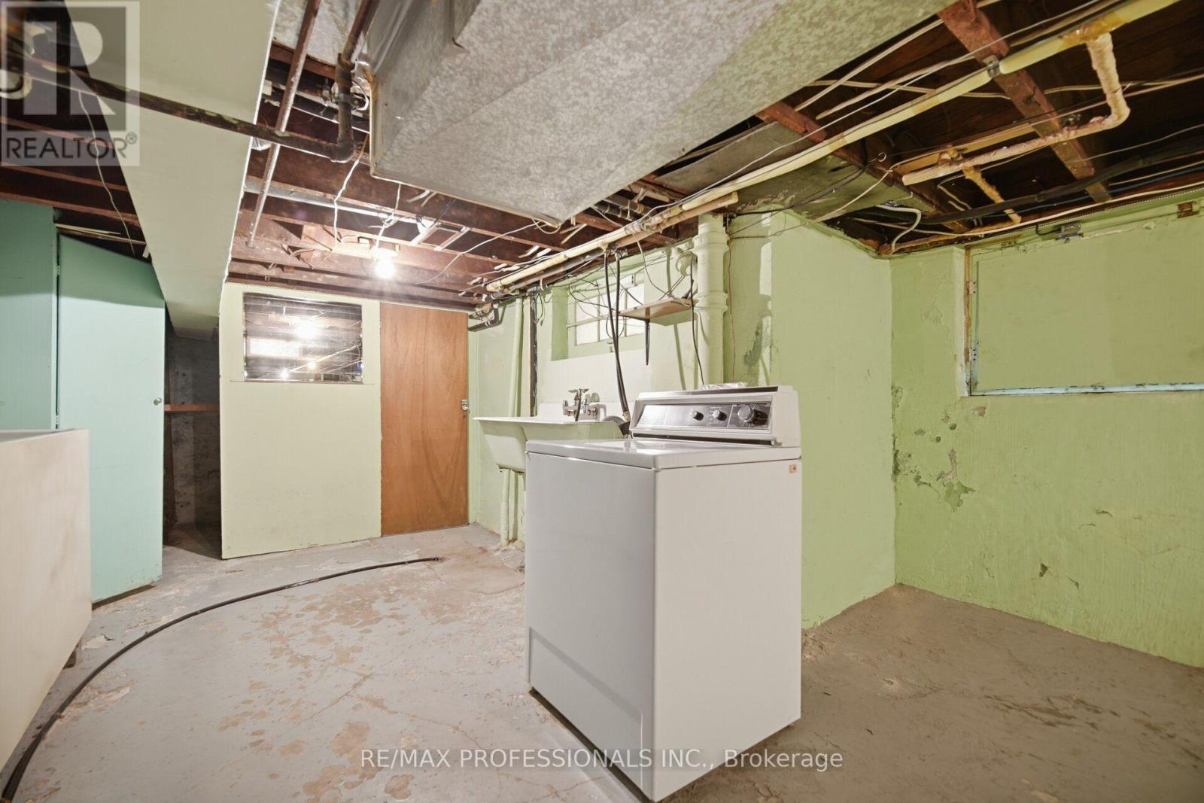
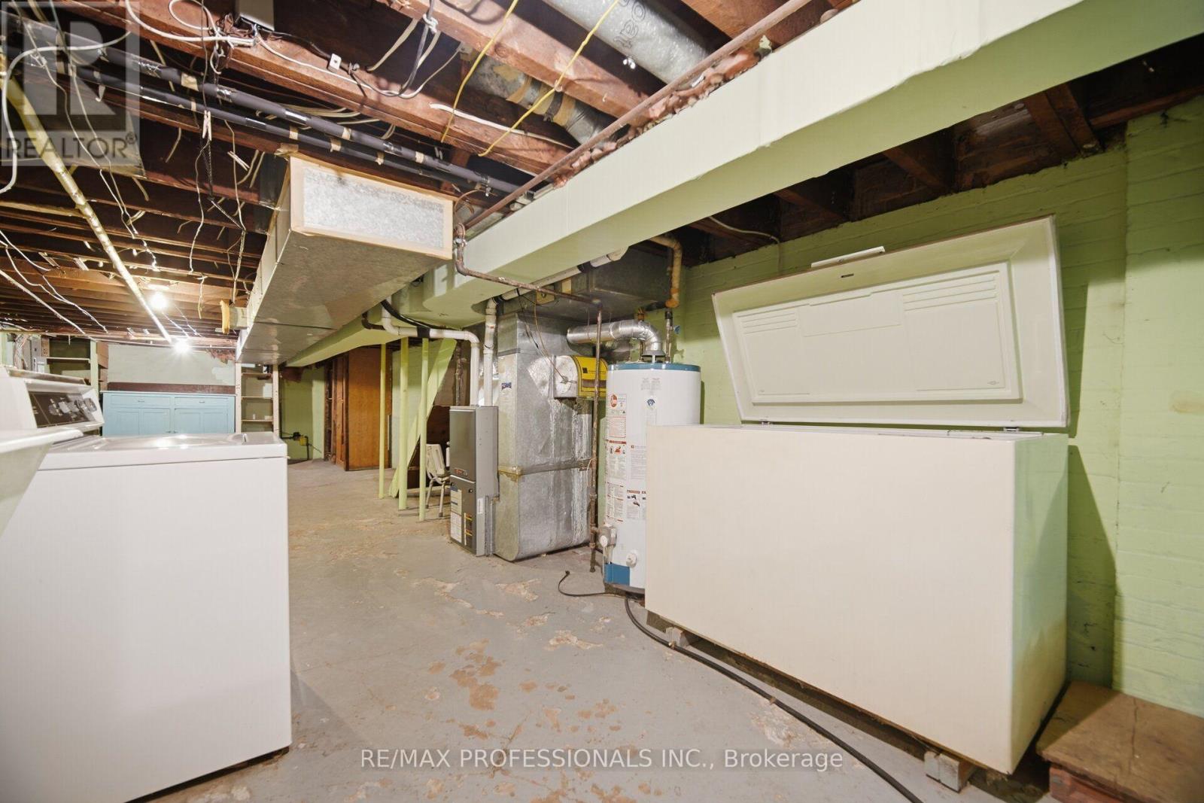
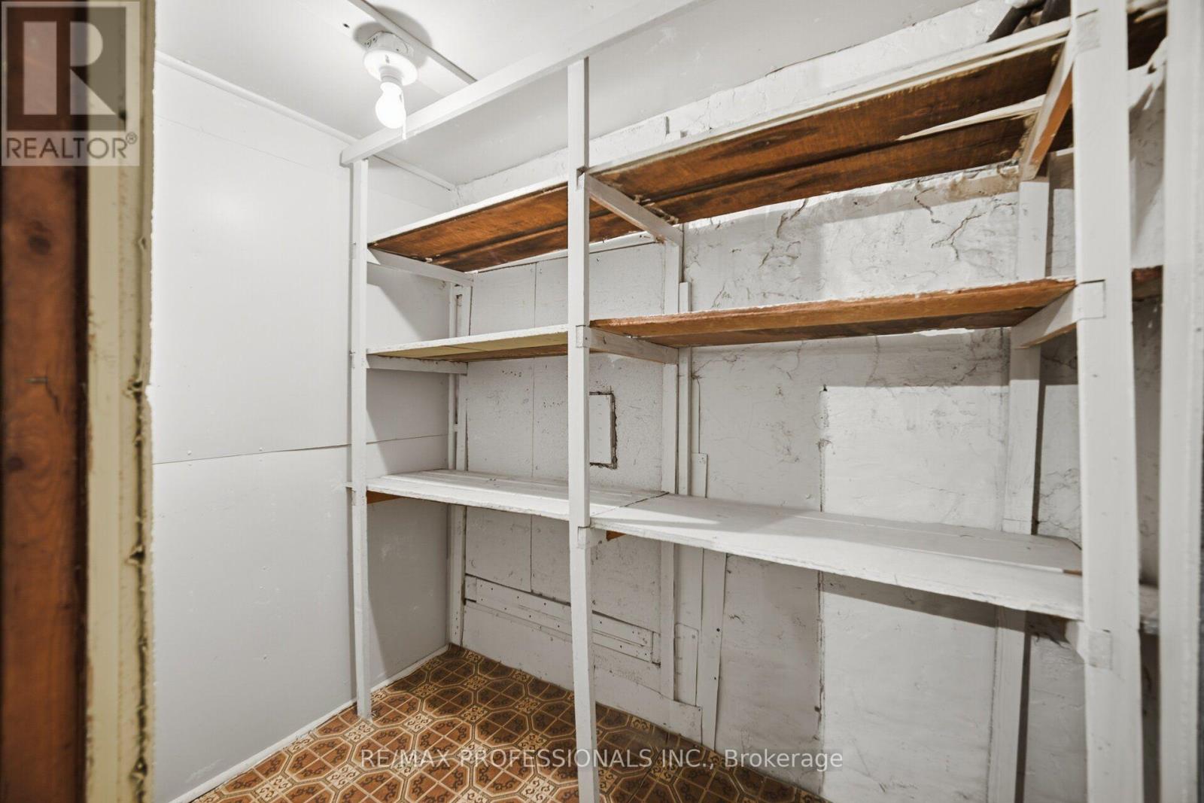
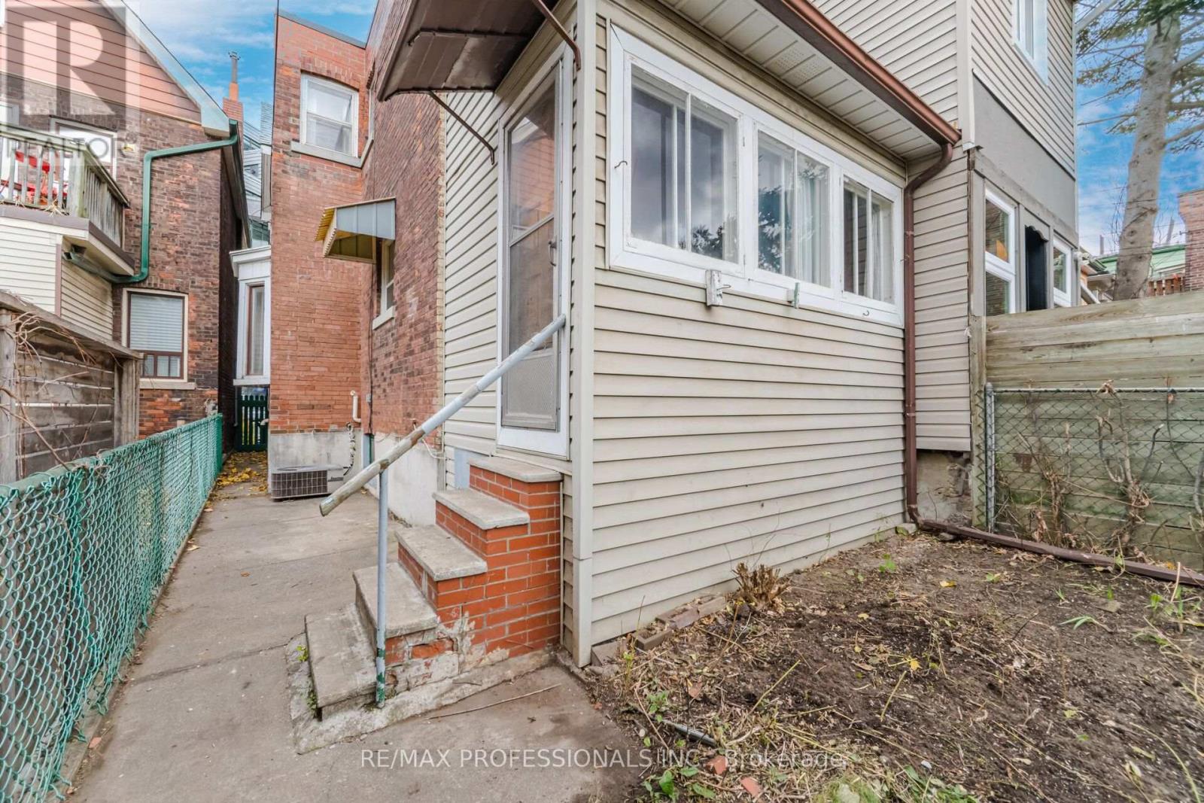

$899,900
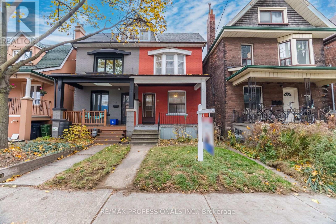
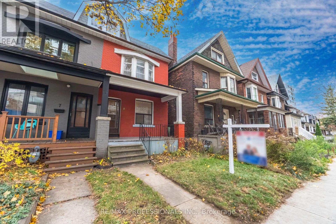
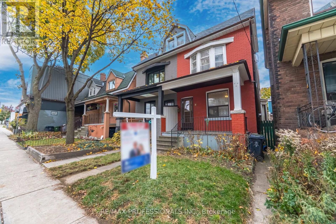
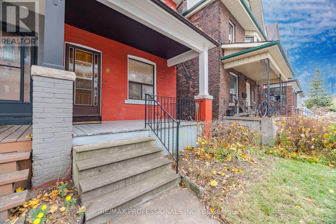
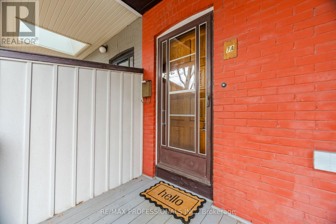
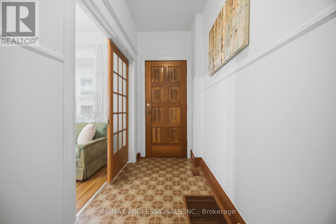
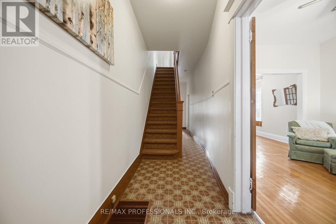
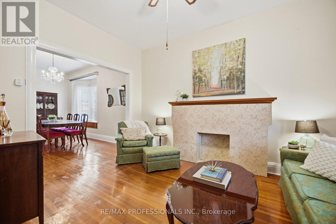
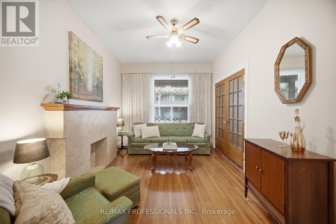
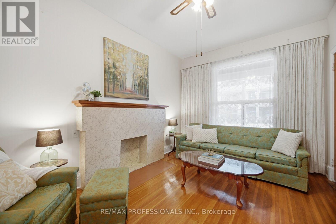
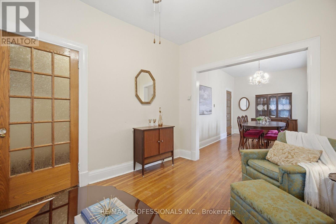
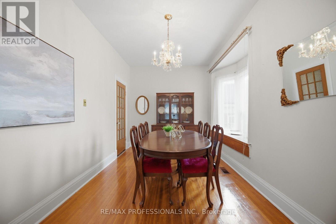
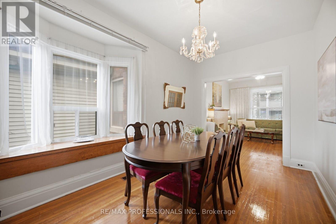
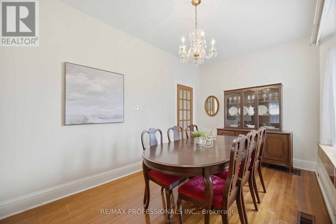
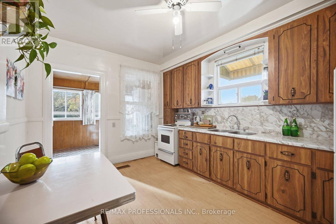
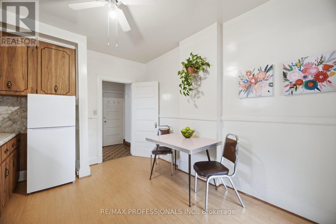
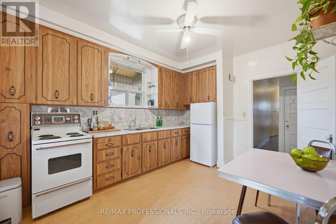
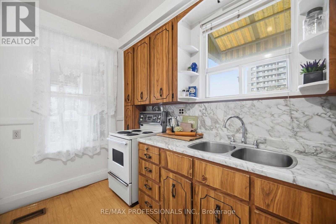
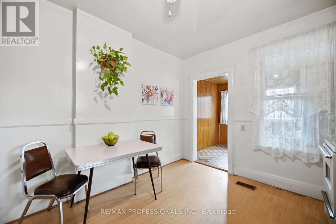
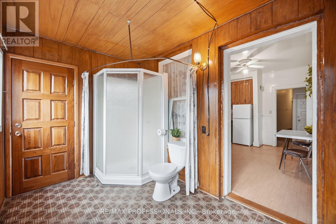
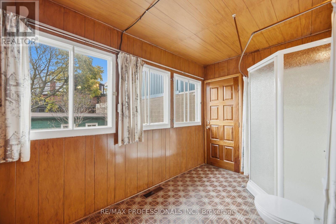
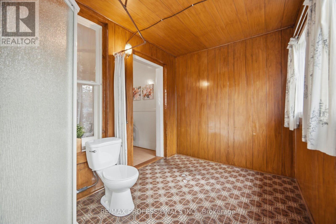
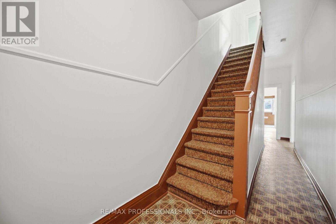
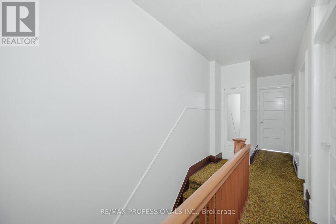
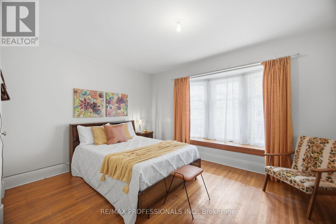
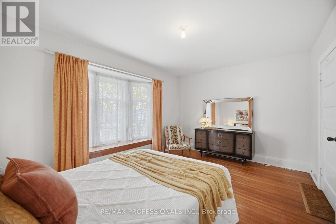
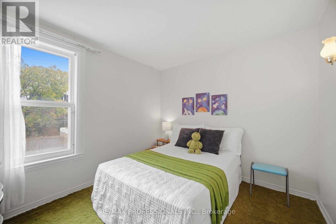
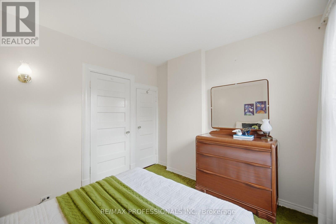
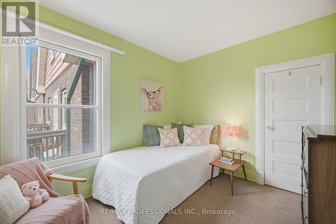
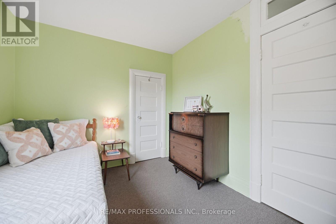
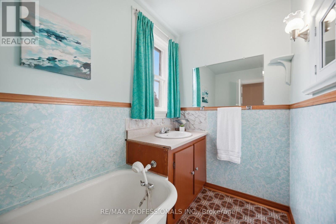
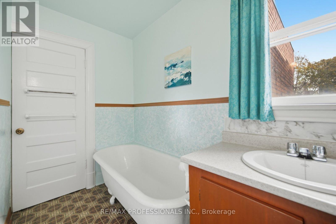
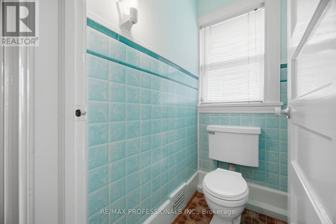
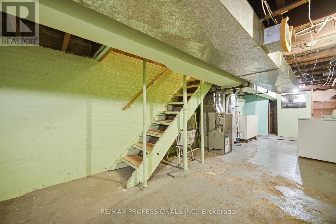
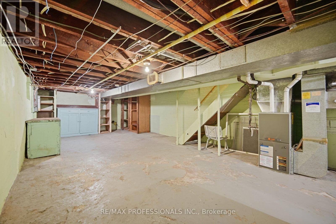
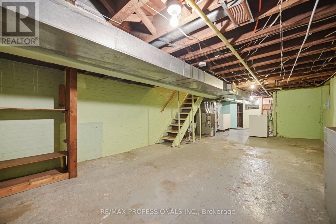
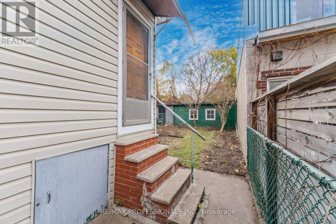
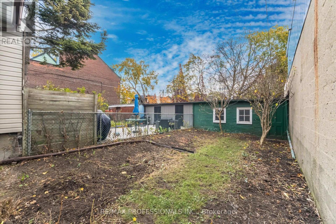
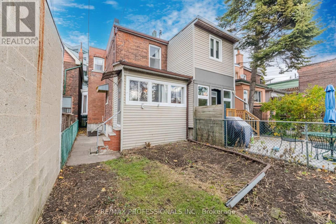
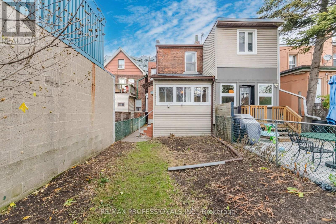
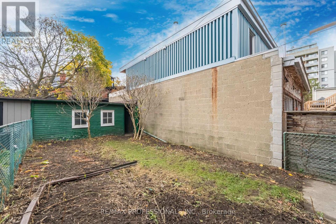
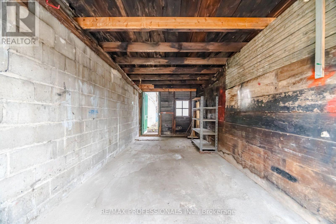
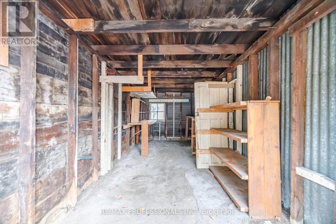
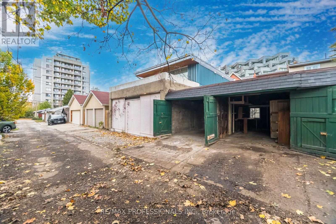
RENOVATOR'S DELIGHT IN THE HEART OF RONCESVALLES VILLAGE! A Diamond in the Rough with Incredible Potential! Welcome to 7A Howard Park Avenue, a spacious, solid-brick semi-detached freehold home in one of Toronto's most sought-after, family-friendly neighbourhoods! Bring your builder, renovator and creative vision to transform this hidden gem into something truly special. Featuring generous principal rooms, impressive 9-foot ceilings on the main floor, hardwood floors, and an abundance of natural light from north- and south-facing windows. A rare bonus is the double-car parking off the laneway! Laneway housing potential-look at next door! Enjoy the vibrant Roncy lifestyle with trendy cafés, restaurants, boutique shops, fresh fruit markets, parks, schools and the library just steps away. Walk or bike to beautiful High Park, with St. Joseph's Health Centre nearby. Excellent transit access, just minutes to TTC stops and approximately a 10-minute walk to Dundas West Subway Station. An exceptional opportunity to create your dream home in one of Toronto's most desirable west-end communities. Bring your imagination and unlock the possibilities! (id:43681)
房源概要
| MLS® Number | W14181100 |
| 房源类型 | 民宅 |
| 社区名字 | Roncesvalles |
| 附近的便利设施 | 医院, 公园, 公共交通 |
| 设备类型 | 热水器 |
| 特征 | Level Lot, Lane |
| 总车位 | 2 |
| 租赁设备类型 | 热水器 |
详 情
| 浴室 | 2 |
| 地上卧房 | 3 |
| 总卧房 | 3 |
| 家电类 | Freezer, 炉子, 洗衣机, 窗帘 |
| 地下室进展 | 已完成 |
| 地下室类型 | N/a (unfinished) |
| 施工种类 | Semi-detached |
| 空调 | 中央空调 |
| 外墙 | 砖 |
| 壁炉 | 有 |
| Fireplace Total | 1 |
| Flooring Type | Tile, Hardwood, 混凝土 |
| 地基类型 | 水泥 |
| 客人卫生间(不包含洗浴) | 1 |
| 供暖方式 | 天然气 |
| 供暖类型 | 压力热风 |
| 储存空间 | 2 |
| 内部尺寸 | 1100 - 1500 Sqft |
| 类型 | 独立屋 |
| 设备间 | 市政供水 |
车 位
| Detached Garage | |
| Garage |
土地
| 英亩数 | 无 |
| 围栏类型 | Fenced Yard |
| 土地便利设施 | 医院, 公园, 公共交通 |
| 污水道 | Sanitary Sewer |
| 土地深度 | 130 Ft |
| 土地宽度 | 18 Ft |
| 不规则大小 | 18 X 130 Ft |
房 间
| 楼 层 | 类 型 | 长 度 | 宽 度 | 面 积 |
|---|---|---|---|---|
| 二楼 | 主卧 | 4.5 m | 3.23 m | 4.5 m x 3.23 m |
| 二楼 | 第二卧房 | 3.17 m | 2.74 m | 3.17 m x 2.74 m |
| 二楼 | 第三卧房 | 3.26 m | 2.9 m | 3.26 m x 2.9 m |
| 地下室 | 设备间 | 8.53 m | 4.51 m | 8.53 m x 4.51 m |
| 地下室 | 洗衣房 | 3.05 m | 2.74 m | 3.05 m x 2.74 m |
| 一楼 | 门厅 | 3.78 m | 1.42 m | 3.78 m x 1.42 m |
| 一楼 | 客厅 | 4.11 m | 3.05 m | 4.11 m x 3.05 m |
| 一楼 | 餐厅 | 4.5 m | 2.74 m | 4.5 m x 2.74 m |
| 一楼 | 厨房 | 4.04 m | 3.23 m | 4.04 m x 3.23 m |
| 一楼 | Sunroom | 3.35 m | 2.18 m | 3.35 m x 2.18 m |
https://www.realtor.ca/real-estate/30513786/7a-howard-park-avenue-toronto-roncesvalles-roncesvalles

The trademarks REALTOR®, REALTORS®, and the REALTOR® logo are controlled by The Canadian Real Estate Association (CREA) and identify real estate professionals who are members of CREA. The trademarks MLS®, Multiple Listing Service® and the associated logos are owned by The Canadian Real Estate Association (CREA) and identify the quality of services provided by real estate professionals who are members of CREA. The trademark DDF® is owned by The Canadian Real Estate Association (CREA) and identifies CREA's Data Distribution Facility (DDF®)
Toronto Real Estate Board
RE/MAX Professionals Inc.
November 14 2026 05:34:32
