
79927 Orchard Line Central Huron (Goderich), Ontario N7A 3X8


$700,000
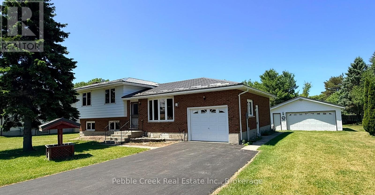
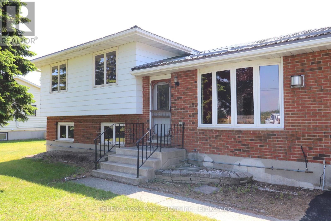
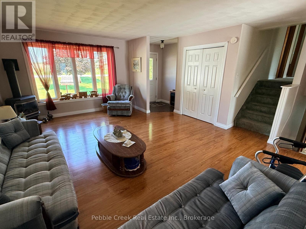
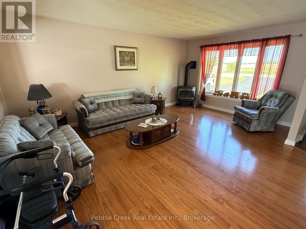
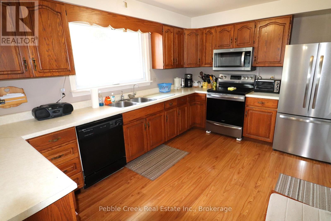
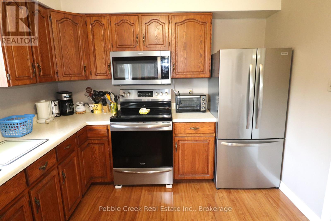
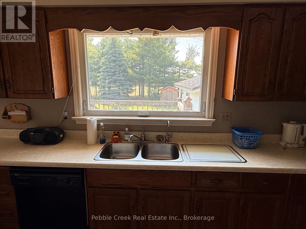
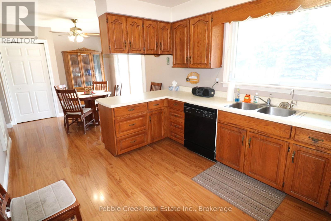
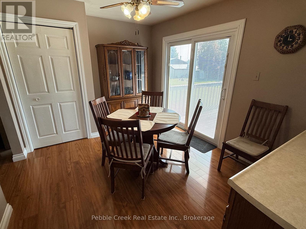
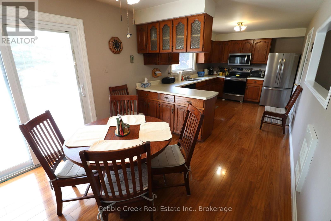
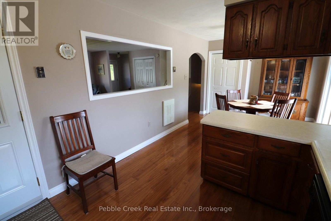
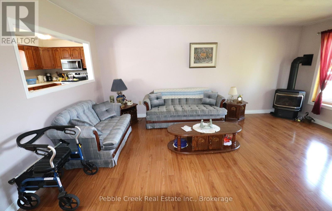
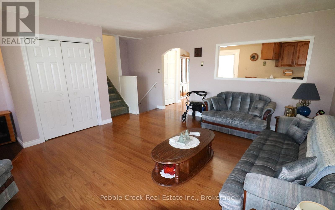
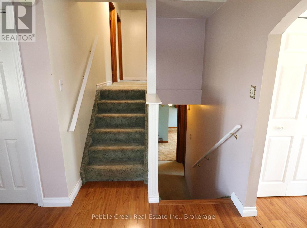
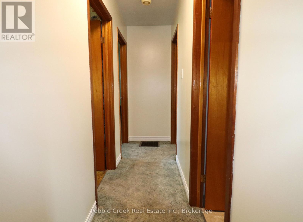
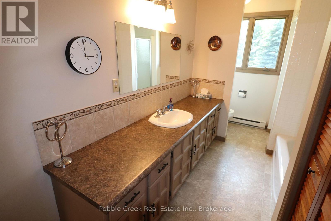
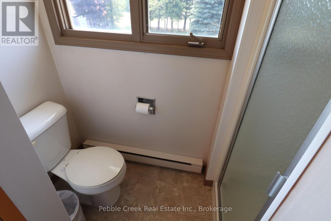
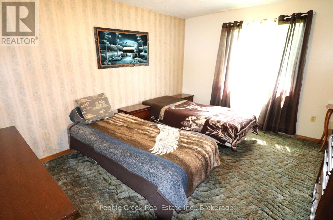
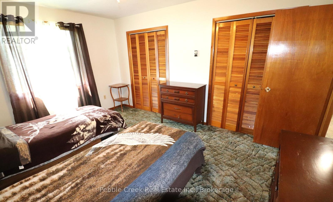
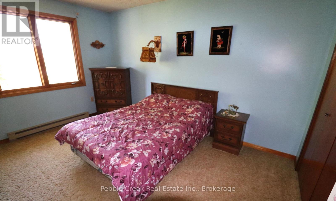
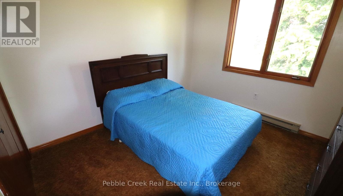
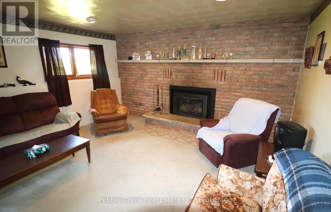
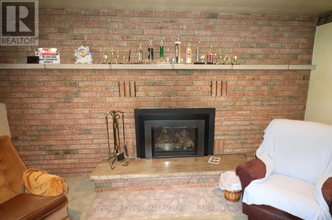
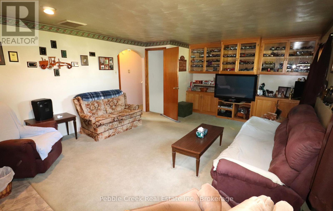
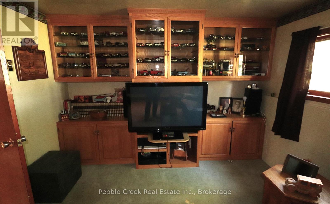
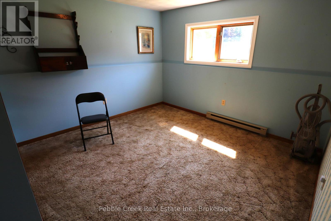
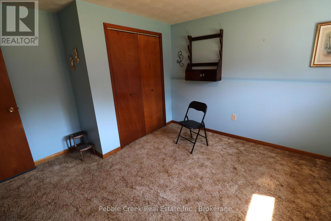
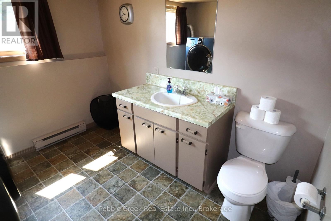
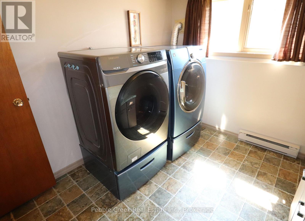
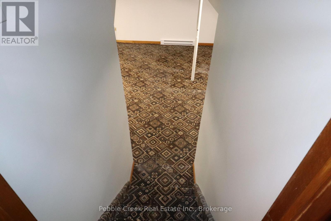
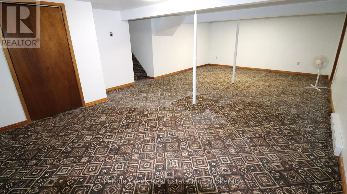
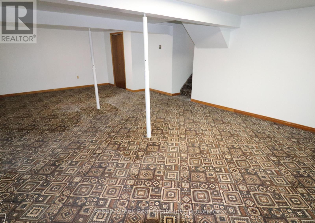
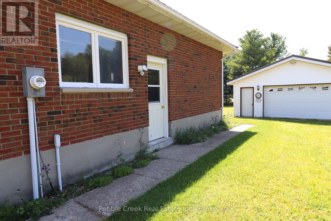
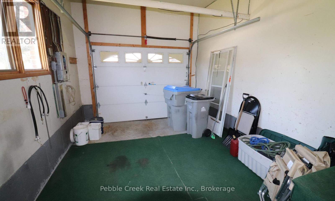
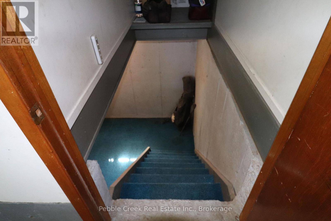
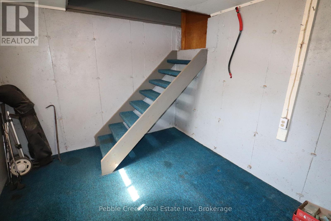
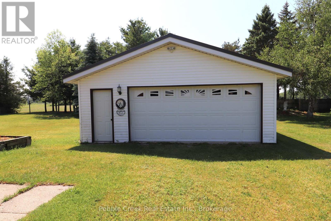
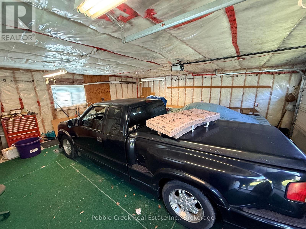
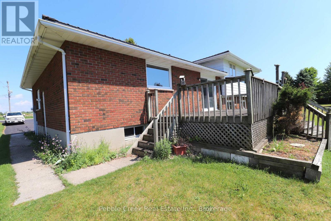
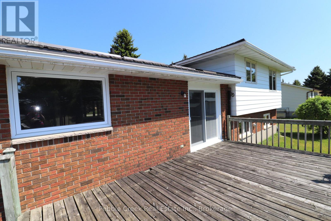
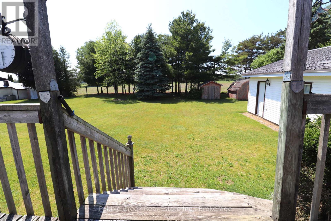
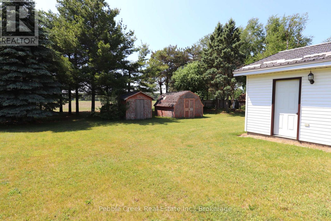
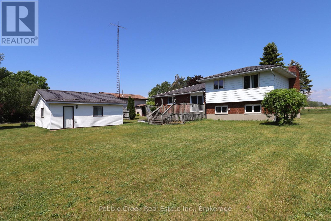
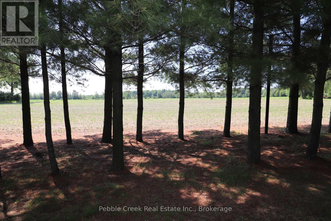
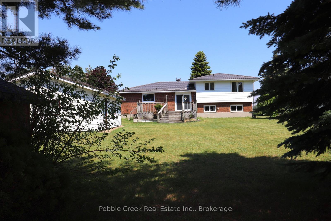
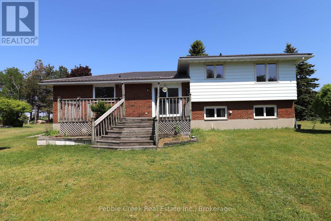
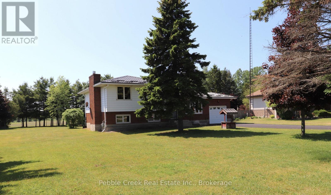
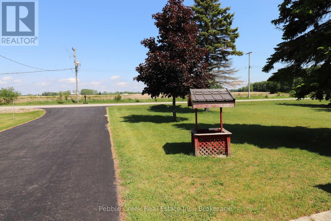
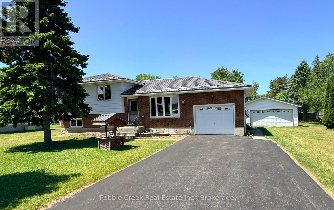
Welcome to the best of both worlds - country living with town convenience! This terrific family home is set on a half acre lot on the edge of Goderich, close to shopping and the shores of Lake Huron! With over 2300 sq ft of finished living space and 4 bedrooms, there will be plenty of space for everyone! The bright kitchen has a large window over the sink and patio doors leading to a spacious rear deck. There's a main level living room with gas fireplace as well as a family room on the lower lever with brick fireplace and wall to wall built in cabinets! The upper level offers 3 bedrooms and large 5 pc bathroom. There's an additional bedroom and two-piece bath/laundry room on the lower level. On the second lower level there's a huge finished bonus room and storage room with stairs leading to the attached 1 car garage. For those needing more garage space, there's a detached 2 car garage on the property as well! Don't miss out on your chance to move to the country while maintaining the convenience of town living you have become accustomed to! Bonus - 5 appliances included! (id:43681)
房源概要
| MLS® Number | X13413844 |
| 房源类型 | 民宅 |
| 社区名字 | Goderich |
| 附近的便利设施 | Beach, 近高尔夫球场, 医院, 礼拜场所 |
| 社区特征 | 社区活动中心, School Bus |
| 设备类型 | 没有 |
| 特征 | Flat Site, Lighting |
| 总车位 | 8 |
| 租赁设备类型 | 没有 |
| 结构 | Deck, 棚 |
详 情
| 浴室 | 2 |
| 地上卧房 | 3 |
| 总卧房 | 3 |
| Age | 31 To 50 Years |
| 公寓设施 | Fireplace(s) |
| 家电类 | Water Heater, 洗碗机, 烘干机, 炉子, 洗衣机, 窗帘, 冰箱 |
| 地下室进展 | 已装修 |
| 地下室功能 | Separate Entrance |
| 地下室类型 | Full, N/a (finished), N/a |
| 施工种类 | 独立屋 |
| Construction Style Split Level | Sidesplit |
| 空调 | 没有 |
| 外墙 | 铝壁板, 砖 Veneer |
| Fire Protection | Smoke Detectors |
| 壁炉 | 有 |
| Fireplace Total | 2 |
| 地基类型 | 混凝土 |
| 客人卫生间(不包含洗浴) | 1 |
| 供暖方式 | 天然气 |
| 供暖类型 | 地暖 |
| 内部尺寸 | 1100 - 1500 Sqft |
| 类型 | 独立屋 |
| 设备间 | Drilled Well |
车 位
| Detached Garage | |
| Garage |
土地
| 英亩数 | 无 |
| 土地便利设施 | Beach, 近高尔夫球场, 医院, 宗教场所 |
| Landscape Features | Landscaped |
| 污水道 | Septic System |
| 土地深度 | 200 Ft |
| 土地宽度 | 100 Ft |
| 不规则大小 | 100 X 200 Ft |
| 规划描述 | Vr1 |
房 间
| 楼 层 | 类 型 | 长 度 | 宽 度 | 面 积 |
|---|---|---|---|---|
| 地下室 | Exercise Room | 8.37 m | 5 m | 8.37 m x 5 m |
| 地下室 | Mud Room | 3.74 m | 2.89 m | 3.74 m x 2.89 m |
| Lower Level | 家庭房 | 6.16 m | 4.33 m | 6.16 m x 4.33 m |
| Lower Level | 浴室 | 2.89 m | 2.58 m | 2.89 m x 2.58 m |
| Lower Level | Bedroom 4 | 3.7 m | 3.43 m | 3.7 m x 3.43 m |
| 一楼 | 厨房 | 7.8 m | 3.2 m | 7.8 m x 3.2 m |
| 一楼 | 客厅 | 5.48 m | 4.56 m | 5.48 m x 4.56 m |
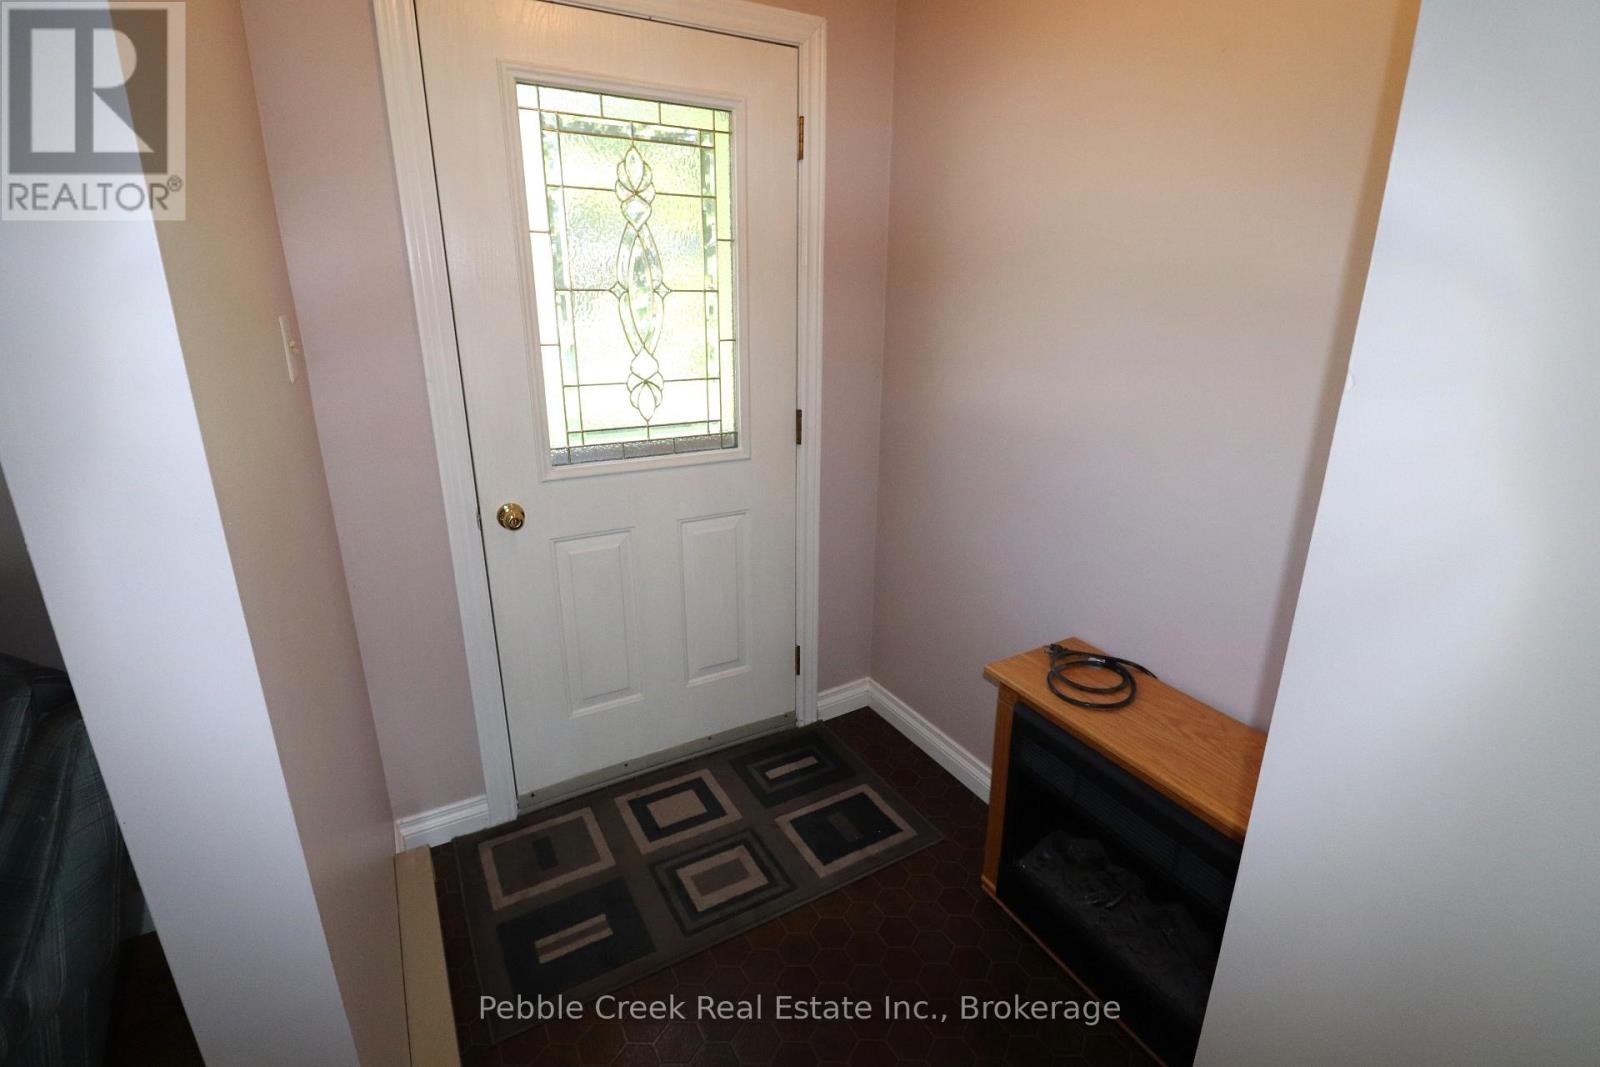
| 一楼 | 门厅 | 1.65 m | 1.5 m | 1.65 m x 1.5 m |
| Upper Level | 主卧 | 4.5 m | 3.4 m | 4.5 m x 3.4 m |
| Upper Level | 浴室 | 4.49 m | 2.2 m | 4.49 m x 2.2 m |
| Upper Level | 第二卧房 | 4.1 m | 3.34 m | 4.1 m x 3.34 m |
| Upper Level | 第三卧房 | 3.9 m | 3 m | 3.9 m x 3 m |
设备间
| 有线电视 | 可用 |
| 配电箱 | 已安装 |
https://www.realtor.ca/real-estate/29869527/79927-orchard-line-central-huron-goderich-goderich

The trademarks REALTOR®, REALTORS®, and the REALTOR® logo are controlled by The Canadian Real Estate Association (CREA) and identify real estate professionals who are members of CREA. The trademarks MLS®, Multiple Listing Service® and the associated logos are owned by The Canadian Real Estate Association (CREA) and identify the quality of services provided by real estate professionals who are members of CREA. The trademark DDF® is owned by The Canadian Real Estate Association (CREA) and identifies CREA's Data Distribution Facility (DDF®)
Muskoka Haliburton Orillia – The Lakelands Association of REALTORS®
Pebble Creek Real Estate Inc.
July 05 2026 11:38:54
