
797 Millwood Road Toronto (Leaside), Ontario M4G 1W1


$3,899,000
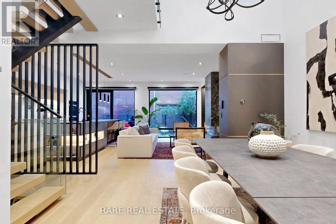
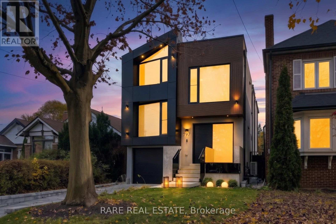
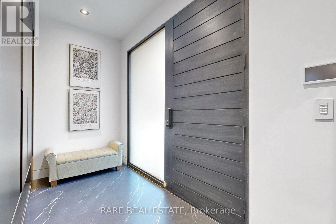
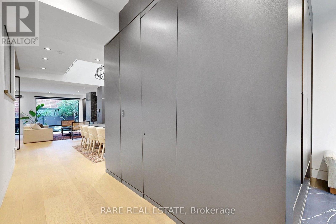
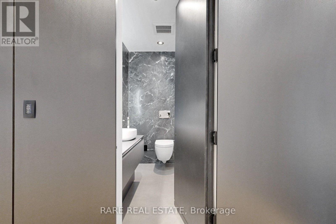
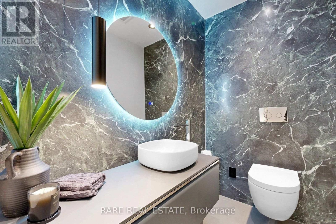
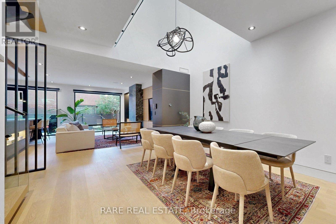
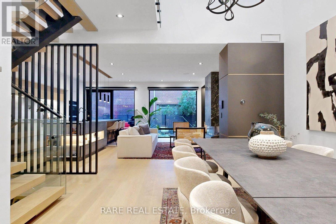
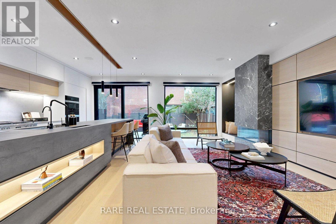
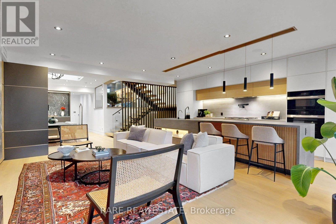
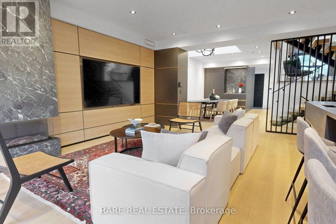
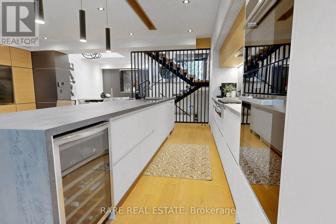
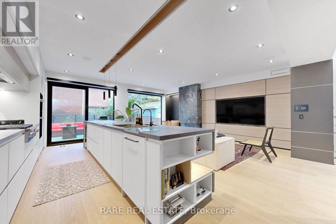
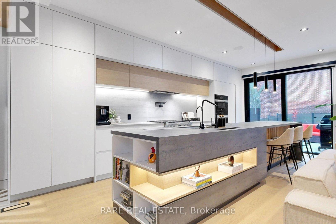
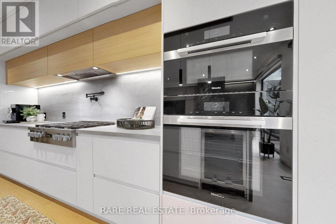
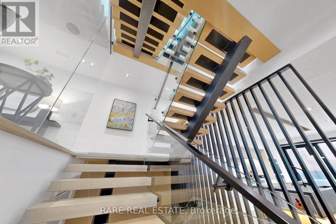
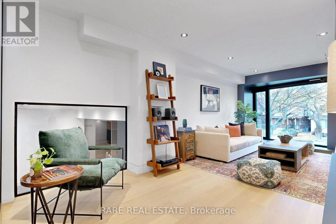
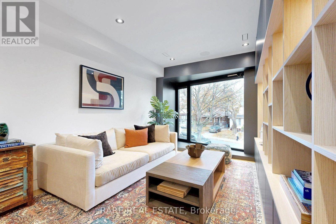
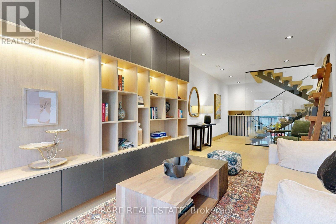
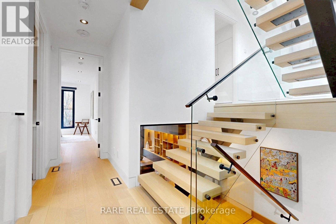
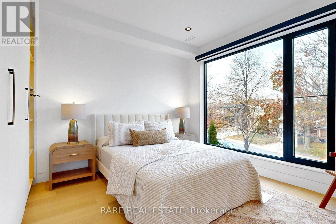
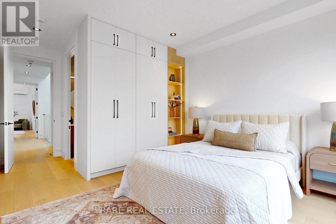
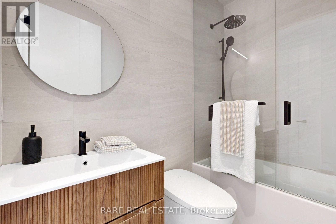
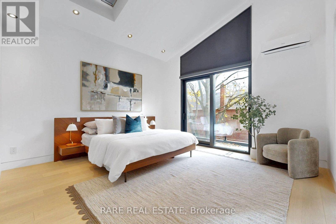
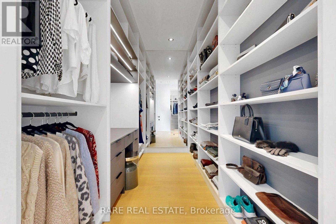
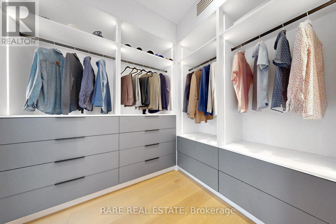
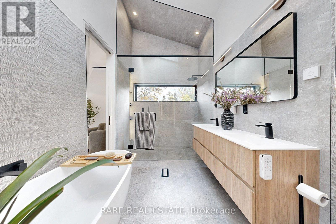
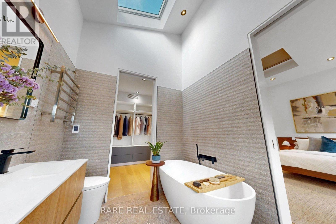
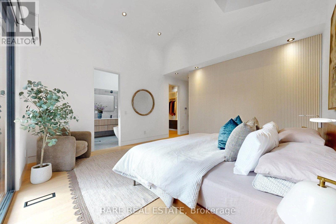
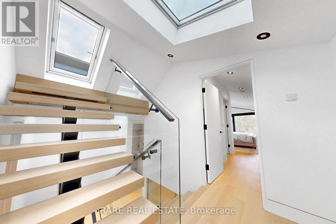
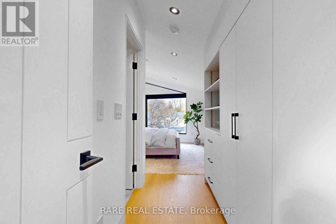
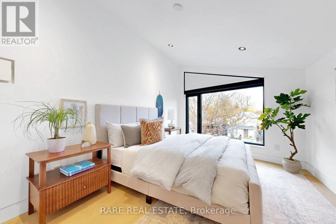
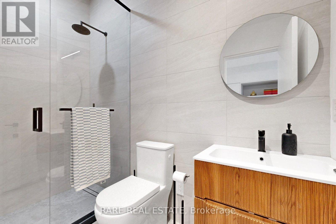
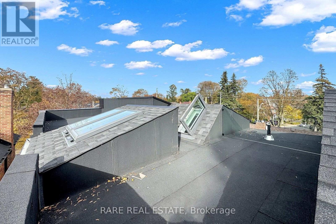
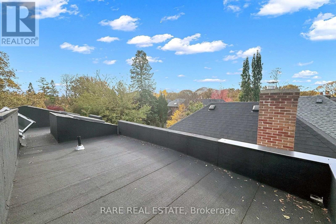
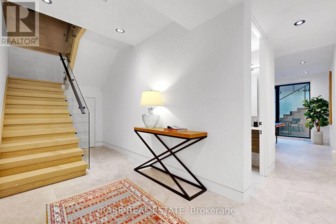
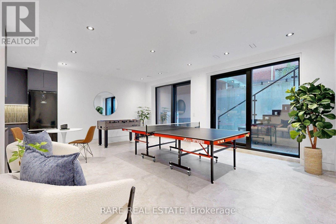
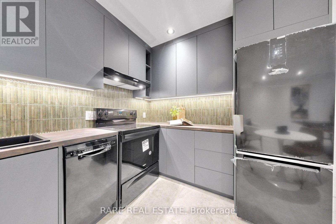
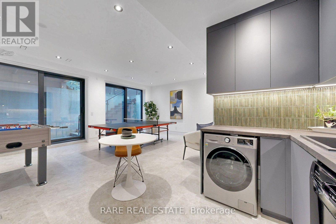
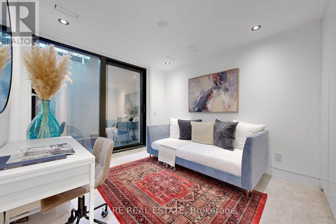
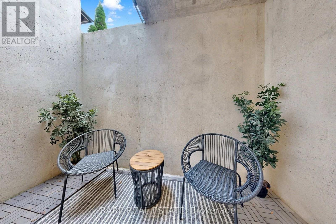
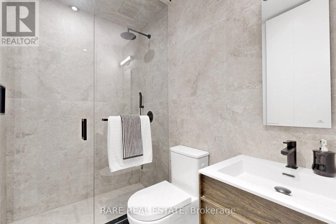
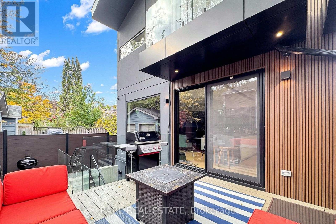
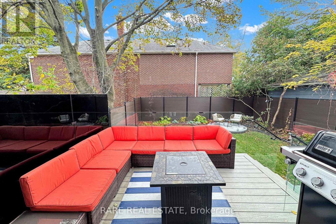
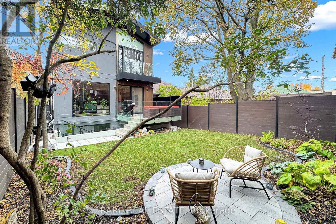
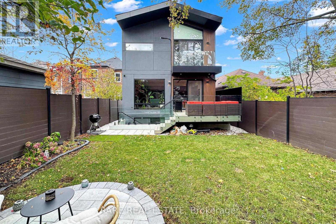
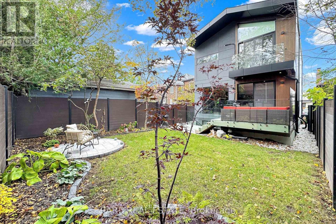
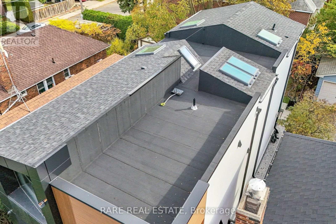
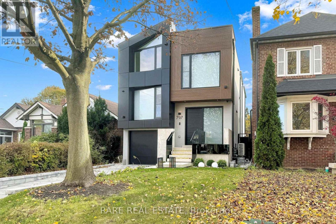
An architectural masterpiece where striking design, exceptional craftsmanship and effortless living come together in a truly extraordinary home. A showstopper from the moment you arrive, this remarkable custom residence balances dramatic architectural elements with an inviting warmth that makes every space feel like home. Soaring ceilings, skylights, floating stairs, custom millwork and a spectacular open-to-above dining area create an atmosphere of understated sophistication. The stunning kitchen features porcelain countertops, Miele appliances, a pot filler and breakfast bar, flowing seamlessly into beautifully appointed living spaces. A striking fireplace, custom built-ins and bespoke bar set the stage for intimate evenings and memorable gatherings. The primary suite is a private sanctuary with vaulted ceilings, skylight, custom walk-in closets, balcony and spa-inspired ensuite. Thoughtfully designed bedrooms, luxurious bathrooms and a versatile office offer exceptional comfort. Control4 smart home automation, integrated lighting and sound, heated floors, heated driveway and stairs, and Tesla charging deliver effortless everyday living. The finished lower level features a recreation area, kitchen, bathroom and versatile office or potential bedroom with walkout access. Rooftop access reveals two expansive terrace areas, adding another intriguing dimension to this remarkable property. Nestled in coveted Leaside, moments from Bayview Avenue's boutiques, cafés and restaurants, excellent schools, parks and the Eglinton LRT. A rare opportunity to experience architectural distinction, modern convenience and the tranquility of a cherished neighbourhood. More than a beautiful house, this is an extraordinary place to call home. (id:43681)
Open House
现在这个房屋大家可以去Open House参观了!
2:00 pm
结束于:4:00 pm
2:00 pm
结束于:4:00 pm
房源概要
| MLS® Number | C14167954 |
| 房源类型 | 民宅 |
| 社区名字 | Leaside |
| 特征 | Lighting |
| 总车位 | 3 |
详 情
| 浴室 | 5 |
| 地上卧房 | 3 |
| 地下卧室 | 2 |
| 总卧房 | 5 |
| Age | 51 To 99 Years |
| 公寓设施 | Fireplace(s) |
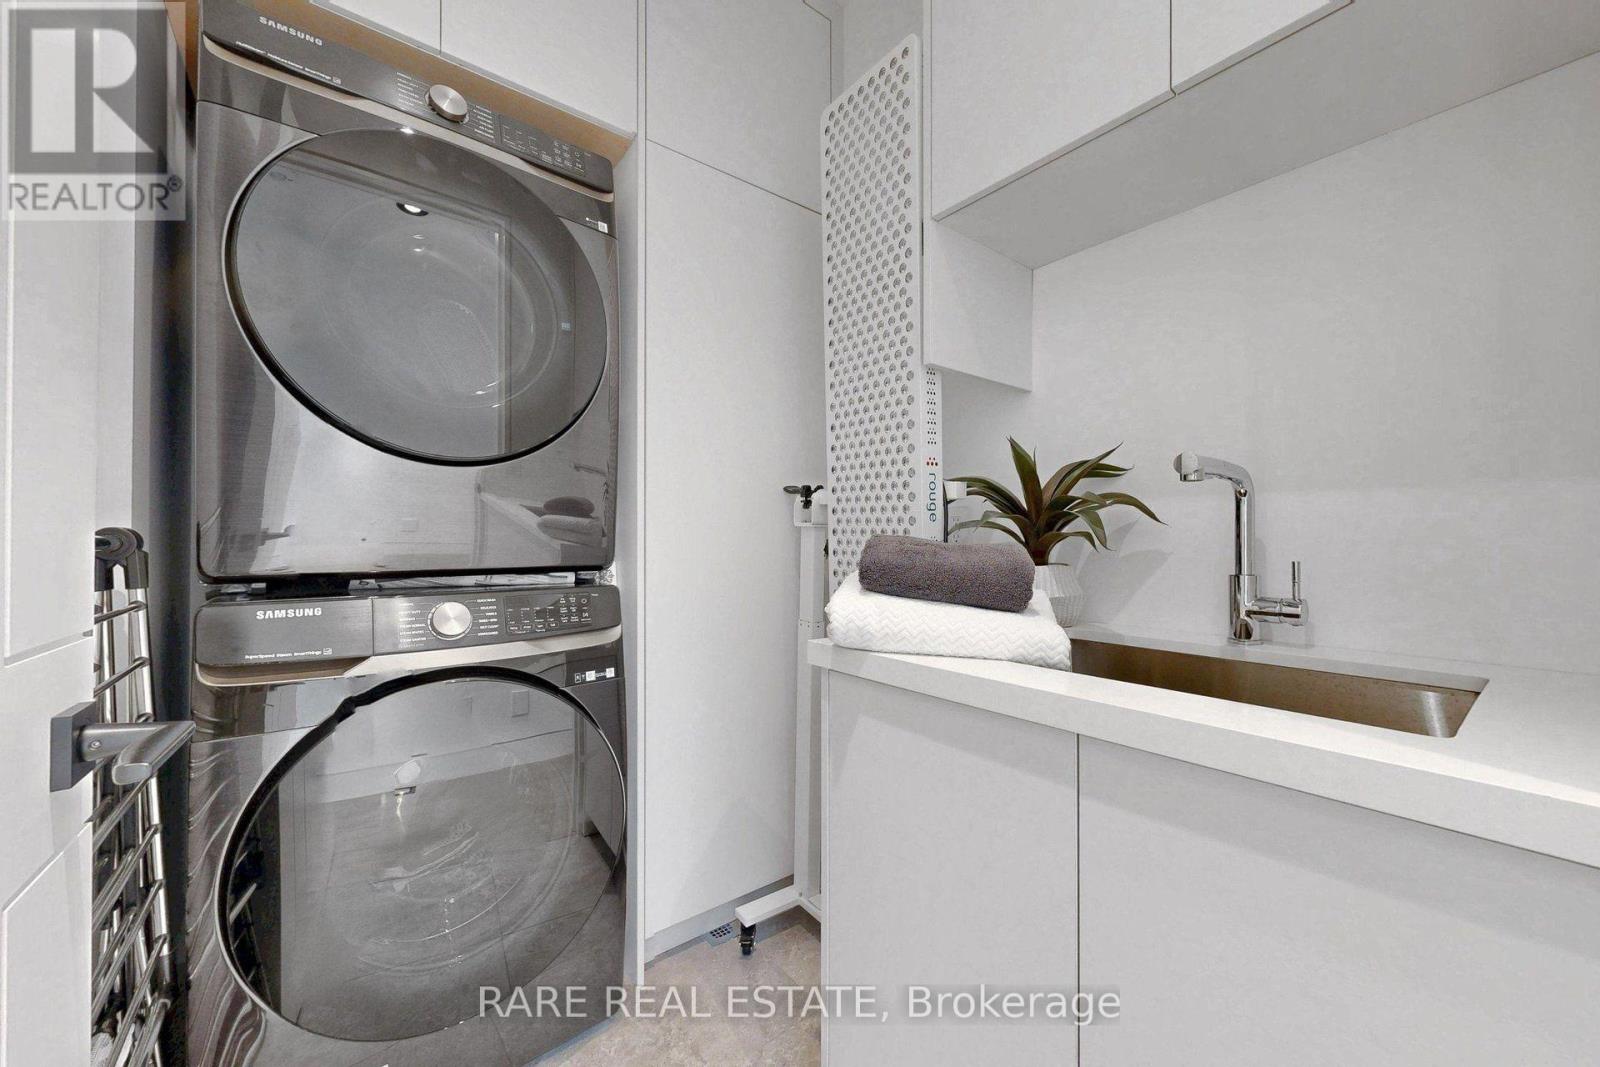
| 家电类 | Central Vacuum, Blinds, 洗碗机, 烘干机, Garage Door Opener, Garage Door Opener Remote(s), Intercom, Alarm System, 炉子, 洗衣机, Water Treatment, Whirlpool, 窗帘, 冰箱 |
| 地下室进展 | 已装修 |
| 地下室功能 | Walk Out, Walk-up |
| 地下室类型 | N/a (finished), N/a |
| 施工种类 | 独立屋 |
| 空调 | Central Air Conditioning, Wall Unit |
| Fire Protection | Controlled Entry, Alarm System, Security System |
| 壁炉 | 有 |
| 地基类型 | Unknown |
| 客人卫生间(不包含洗浴) | 1 |
| 供暖方式 | 天然气 |
| 供暖类型 | Forced Air, 地暖 |
| 储存空间 | 3 |
| 内部尺寸 | 3000 - 3500 Sqft |
| 类型 | 独立屋 |
| 设备间 | 市政供水 |
车 位
| 附加车库 | |
| Garage |
土地
| 英亩数 | 无 |
| Landscape Features | Landscaped, Lawn Sprinkler |
| 污水道 | Sanitary Sewer |
| 土地深度 | 117 Ft |
| 土地宽度 | 30 Ft |
| 不规则大小 | 30 X 117 Ft |
房 间
| 楼 层 | 类 型 | 长 度 | 宽 度 | 面 积 |
|---|---|---|---|---|
| 二楼 | 主卧 | 6.53 m | 4.5 m | 6.53 m x 4.5 m |
| 二楼 | 卧室 | 3.72 m | 2.22 m | 3.72 m x 2.22 m |
| 二楼 | 第二卧房 | 5.52 m | 3.49 m | 5.52 m x 3.49 m |
| 二楼 | Office | 6.54 m | 3.49 m | 6.54 m x 3.49 m |
| 三楼 | 第三卧房 | 6.84 m | 3.13 m | 6.84 m x 3.13 m |
| 地下室 | 厨房 | 2.41 m | 3.03 m | 2.41 m x 3.03 m |
| 地下室 | 浴室 | 1.45 m | 2.25 m | 1.45 m x 2.25 m |
| 地下室 | 衣帽间 | 6.69 m | 3.12 m | 6.69 m x 3.12 m |
| 地下室 | 娱乐,游戏房 | 6.6 m | 6.44 m | 6.6 m x 6.44 m |
| 一楼 | 家庭房 | 6.23 m | 3.62 m | 6.23 m x 3.62 m |
| 一楼 | 餐厅 | 5.42 m | 2.16 m | 5.42 m x 2.16 m |
| 一楼 | 厨房 | 6.23 m | 3.07 m | 6.23 m x 3.07 m |
https://www.realtor.ca/real-estate/30499949/797-millwood-road-toronto-leaside-leaside

The trademarks REALTOR®, REALTORS®, and the REALTOR® logo are controlled by The Canadian Real Estate Association (CREA) and identify real estate professionals who are members of CREA. The trademarks MLS®, Multiple Listing Service® and the associated logos are owned by The Canadian Real Estate Association (CREA) and identify the quality of services provided by real estate professionals who are members of CREA. The trademark DDF® is owned by The Canadian Real Estate Association (CREA) and identifies CREA's Data Distribution Facility (DDF®)
Toronto Real Estate Board
Rare Real Estate
November 11 2026 12:57:47
