
796 Lake Range Drive Huron-Kinloss, Ontario N2Z 0B3


$829,000
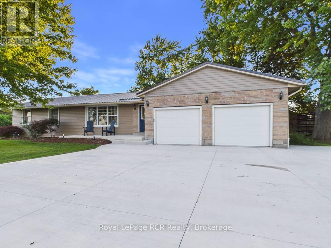
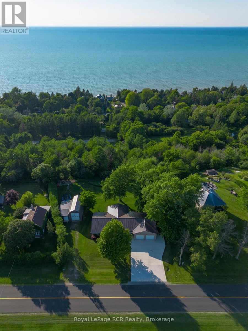
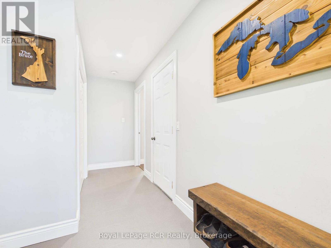
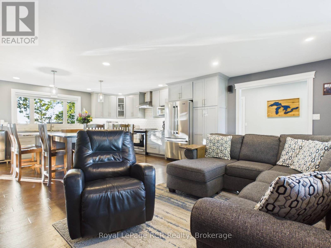
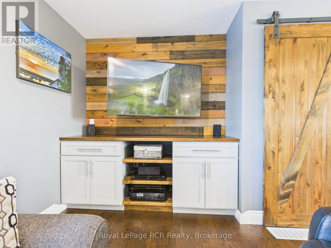
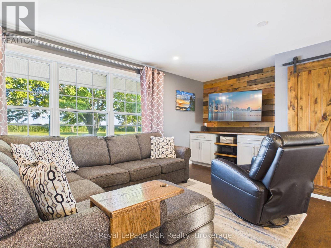
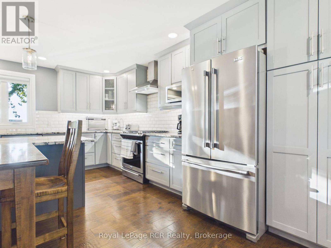
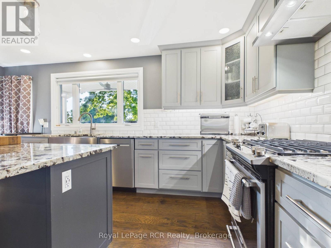
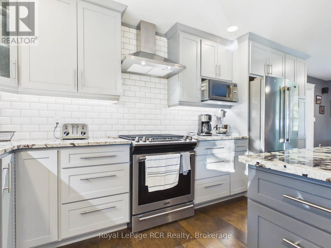
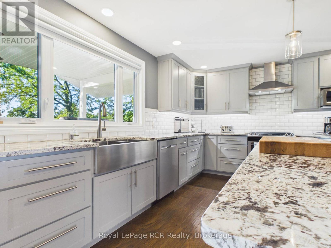
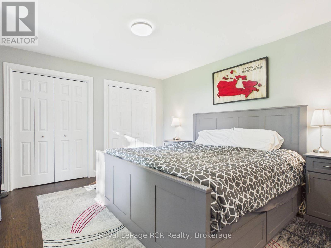
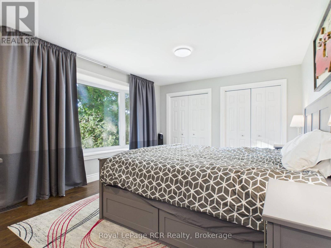
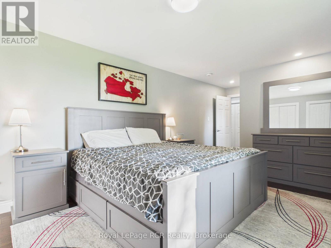
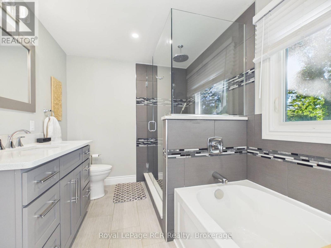
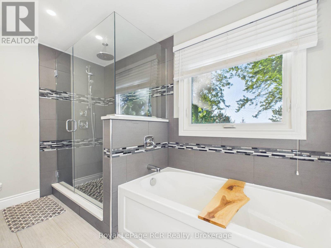
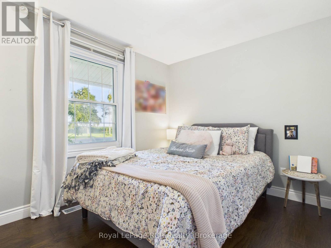
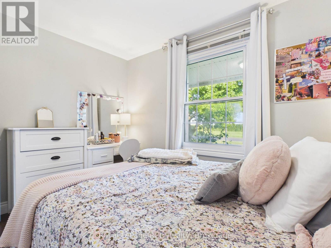
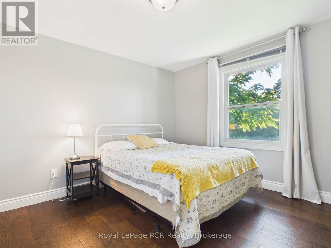
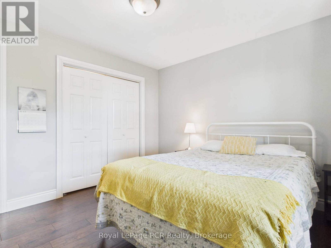
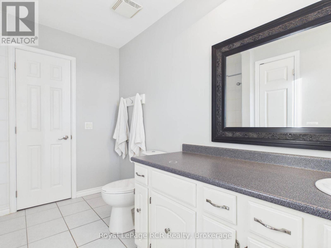
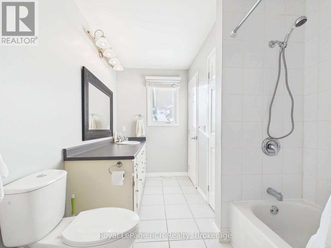
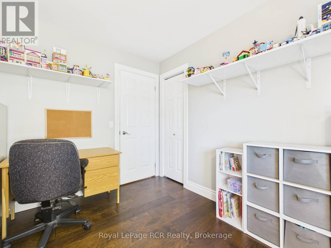
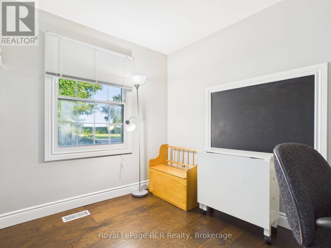
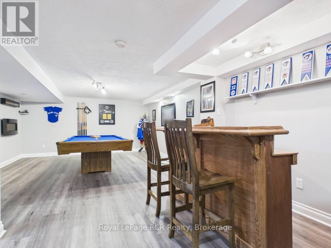
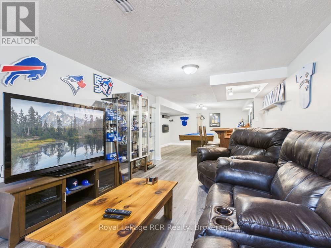
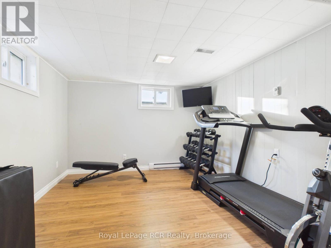
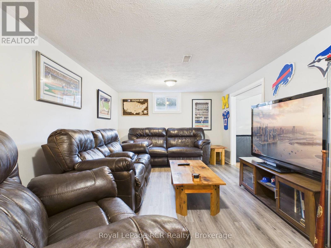
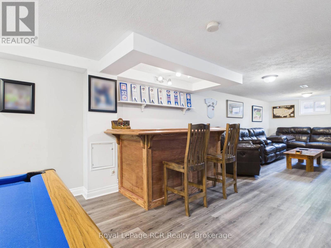
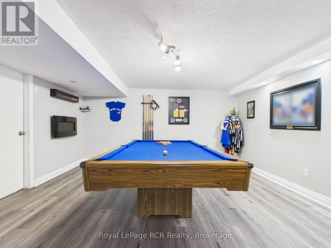
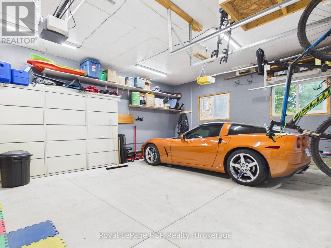
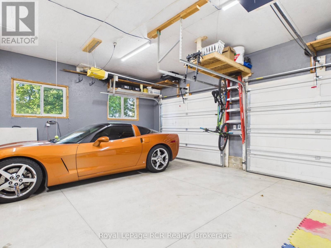
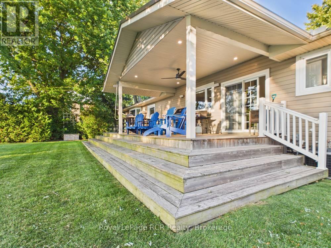
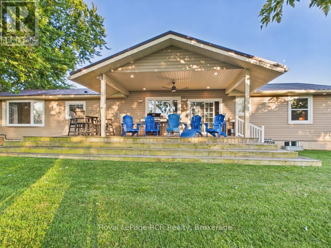
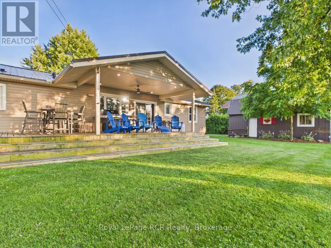
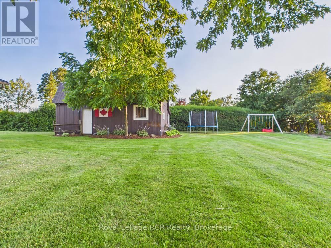
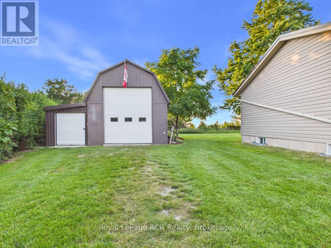
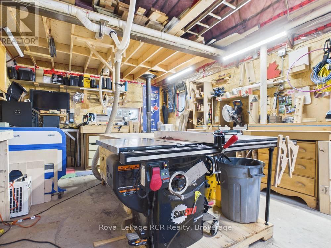
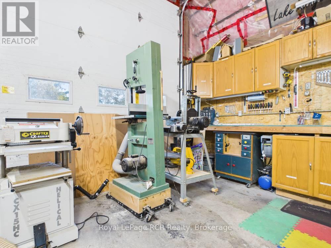
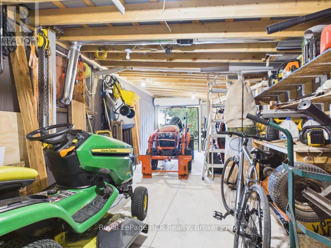
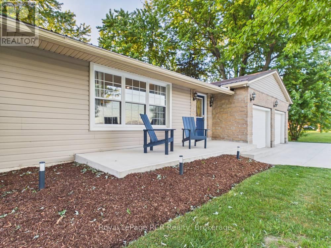
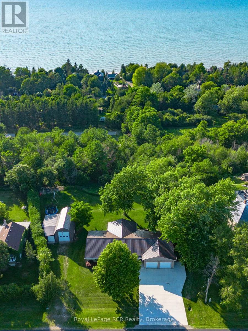
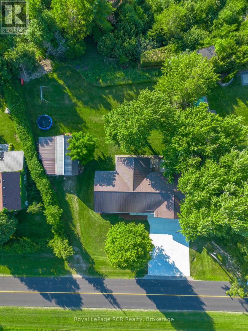
Welcome to this beautiful lakeside home offering the perfect blend of comfort, space, and stunning natural surroundings. Ideally located just a short drive south of Kincardine and less than a block from the shores of Lake Huron, this property boasts breathtaking lake views and access to some of the world's most celebrated sunsets. With strong curb appeal, a large concrete laneway, and an attached two-car garage, the home makes an impressive first impression.Inside, you will find four bedrooms all conveniently located on one level, including a well-appointed primary suite complete with a modernized 4-piece ensuite. The eat-in kitchen provides a warm and functional space for everyday living, while the finished basement offers additional versatility with a comfortable rec room-perfect for family gatherings or entertaining. The home is equipped with efficient forced air gas heating and central cooling for year-round comfort.Step outside to enjoy the covered back porch overlooking a generous green space, ideal for relaxing or hosting guests. A standout feature of this property is the fully heated, four-season detached workshop, offering excellent space for hobbies, projects, plus additional storage. This is a rare opportunity to enjoy updated living, close proximity to the beach, and the beauty of Lake Huron all in one exceptional package. (id:43681)
房源概要
| MLS® Number | X13606254 |
| 房源类型 | 民宅 |
| 社区名字 | Huron-Kinloss |
| 附近的便利设施 | Beach, 近高尔夫球场, 学校 |
| 社区特征 | School Bus, 社区活动中心 |
| 设备类型 | 没有 |
| 特征 | 树木繁茂的地区, Open Space, Flat Site, Dry, 无地毯, Sump Pump |
| 总车位 | 6 |
| 租赁设备类型 | 没有 |
| 结构 | Deck, Patio(s), Porch, Workshop, 棚 |
| View Type | View Of Water, Lake View |
详 情
| 浴室 | 2 |
| 地上卧房 | 4 |
| 总卧房 | 4 |
| Age | 31 To 50 Years |
| 公寓设施 | Fireplace(s) |
| 家电类 | Water Heater, Garage Door Opener, 窗帘 |
| 建筑风格 | 平房 |
| 地下室进展 | 已装修 |
| 地下室功能 | Walk-up |
| 地下室类型 | N/a (finished), N/a |
| Construction Status | Insulation Upgraded |
| 施工种类 | 独立屋 |
| 空调 | 中央空调 |
| 外墙 | 乙烯基壁板, 砖 |
| Fire Protection | Smoke Detectors |
| 壁炉 | 有 |
| Fireplace Total | 1 |
| 地基类型 | 混凝土浇筑, 水泥 |
| 供暖方式 | 天然气 |
| 供暖类型 | 压力热风 |
| 储存空间 | 1 |
| 内部尺寸 | 1100 - 1500 Sqft |
| 类型 | 独立屋 |
| 设备间 | 市政供水 |
车 位
| 附加车库 | |
| Garage |
土地
| 英亩数 | 无 |
| 土地便利设施 | Beach, 近高尔夫球场, 学校 |
| 污水道 | Septic System |
| 土地深度 | 150 Ft |
| 土地宽度 | 119 Ft ,7 In |
| 不规则大小 | 119.6 X 150 Ft |
| 规划描述 | R1 |
房 间
| 楼 层 | 类 型 | 长 度 | 宽 度 | 面 积 |
|---|---|---|---|---|
| 地下室 | 设备间 | 8.88 m | 2.81 m | 8.88 m x 2.81 m |
| 地下室 | 娱乐,游戏房 | 12.25 m | 3.32 m | 12.25 m x 3.32 m |
| 地下室 | 其它 | 3.92 m | 3.26 m | 3.92 m x 3.26 m |
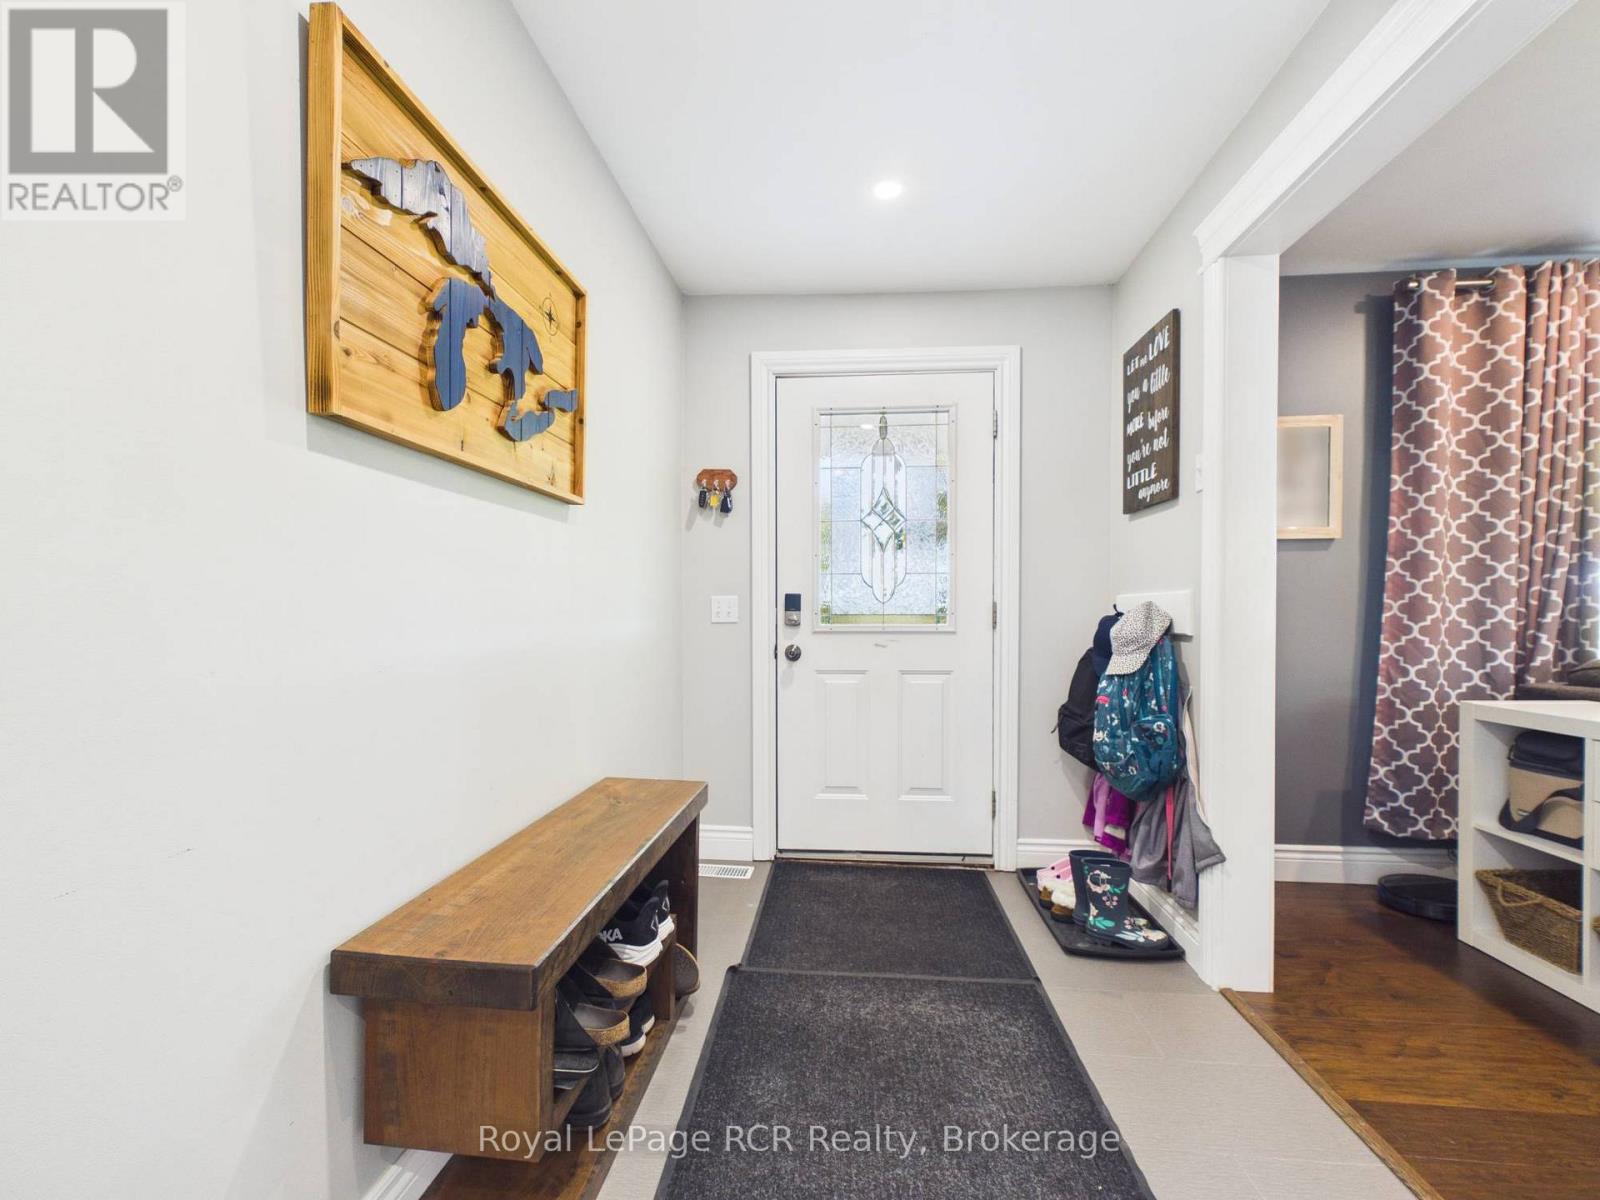
| 一楼 | 门厅 | 5.26 m | 1.81 m | 5.26 m x 1.81 m |
| 一楼 | 卧室 | 4.81 m | 3.58 m | 4.81 m x 3.58 m |
| 一楼 | 浴室 | 3.32 m | 2.29 m | 3.32 m x 2.29 m |
| 一楼 | 厨房 | 7.76 m | 5.36 m | 7.76 m x 5.36 m |
| 一楼 | 浴室 | 3.41 m | 1.59 m | 3.41 m x 1.59 m |
| 一楼 | 第二卧房 | 3.69 m | 3.41 m | 3.69 m x 3.41 m |
| 一楼 | 第三卧房 | 3.62 m | 2.75 m | 3.62 m x 2.75 m |
| 一楼 | Bedroom 4 | 2.7 m | 3.14 m | 2.7 m x 3.14 m |
设备间
| 有线电视 | 已安装 |
| 配电箱 | 已安装 |
https://www.realtor.ca/real-estate/30079967/796-lake-range-drive-huron-kinloss-huron-kinloss

The trademarks REALTOR®, REALTORS®, and the REALTOR® logo are controlled by The Canadian Real Estate Association (CREA) and identify real estate professionals who are members of CREA. The trademarks MLS®, Multiple Listing Service® and the associated logos are owned by The Canadian Real Estate Association (CREA) and identify the quality of services provided by real estate professionals who are members of CREA. The trademark DDF® is owned by The Canadian Real Estate Association (CREA) and identifies CREA's Data Distribution Facility (DDF®)
Muskoka Haliburton Orillia – The Lakelands Association of REALTORS®
Royal LePage Rcr Realty
July 25 2026 09:58:54
