
795 Port Maitland Road Dunnville, Ontario N1A 2W6


$750,000
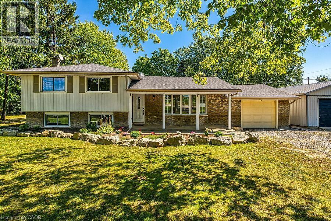
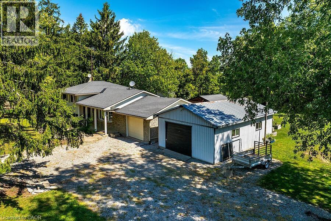
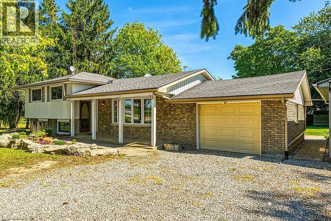
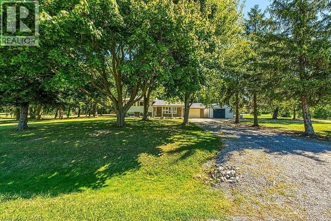
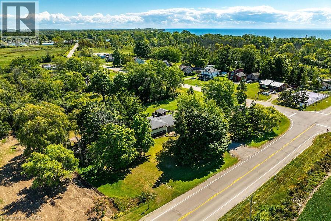
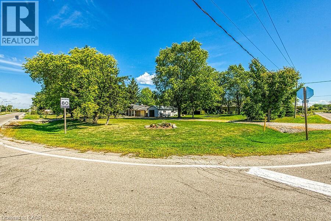
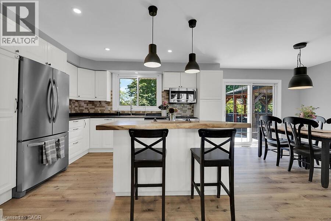
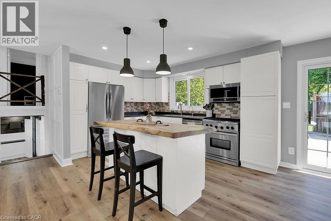
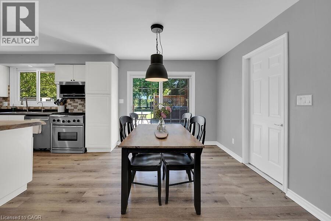
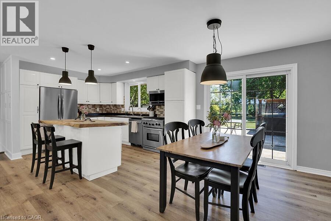
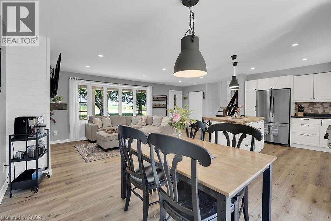
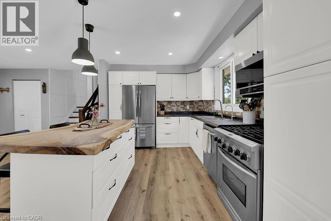
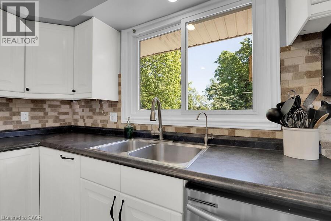
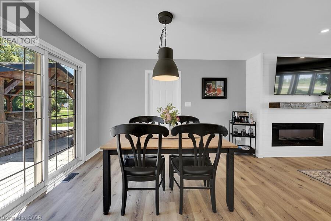
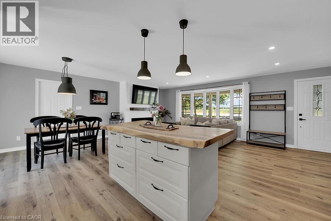
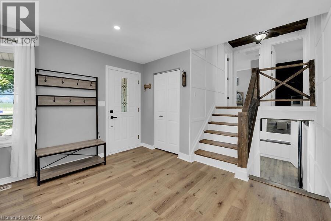
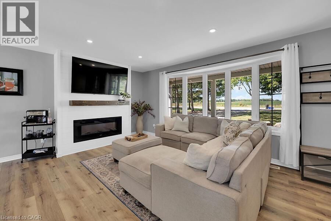
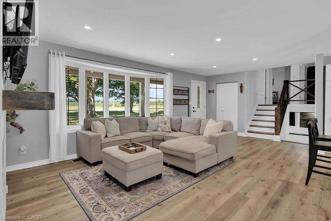
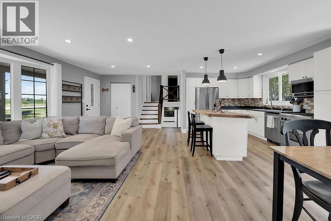
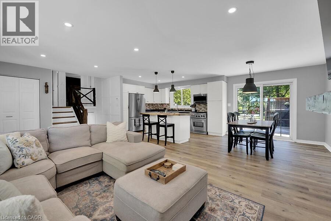
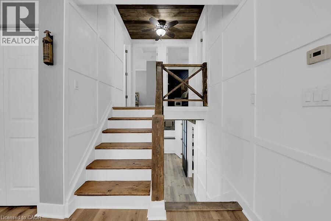
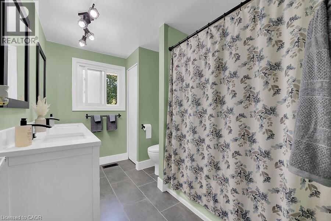
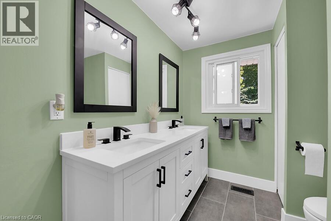
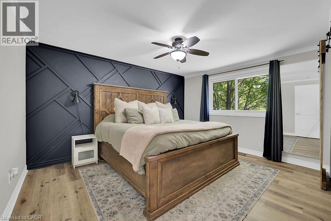
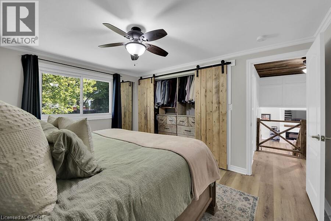
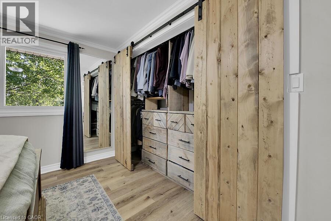
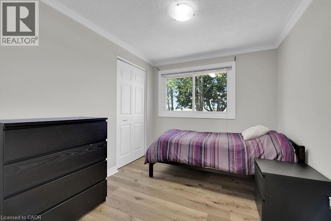
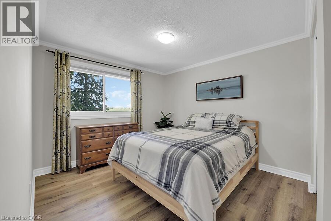
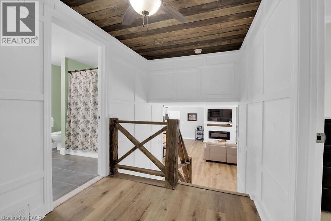
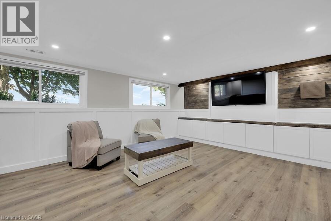
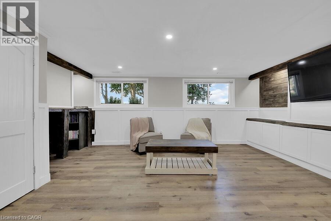
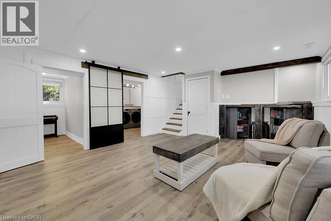
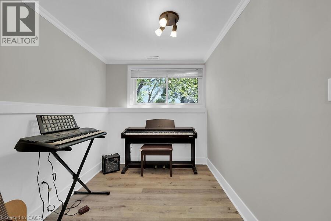
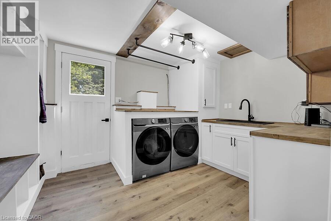
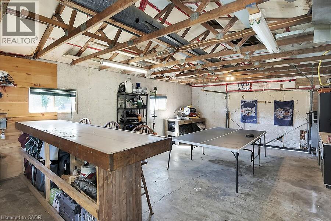
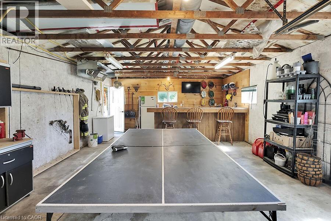
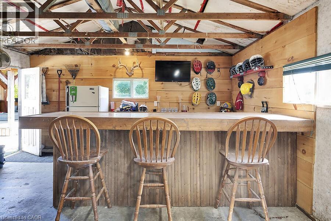
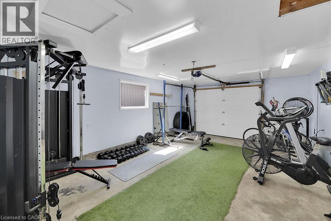
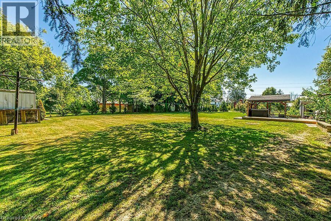
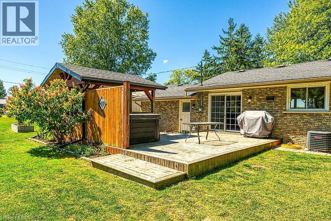
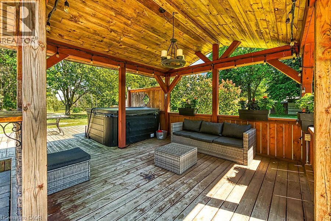
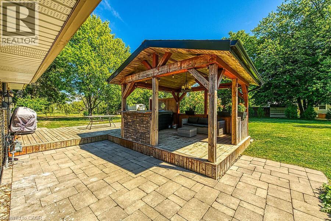
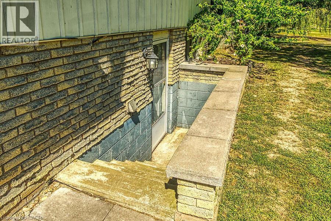
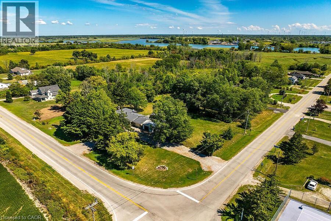
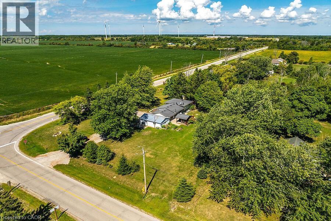
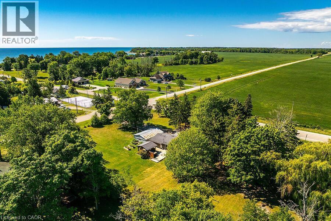
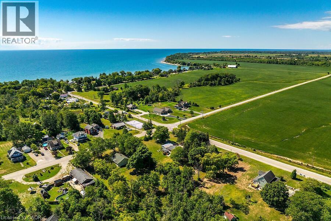
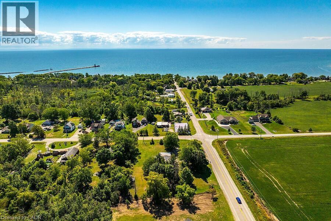
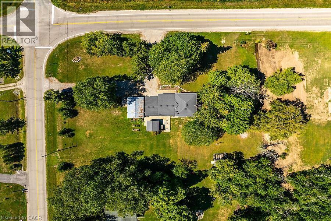
Welcome to this beautifully renovated 3-bedroom, 3-level side split home, ideally situated on a spacious corner lot. Combining modern elegance with rustic charm, this property offers the perfect blend of style, space, and functionality—ideal for families or anyone seeking a versatile home. Inside, luxury vinyl flooring flows throughout, creating a cohesive and durable foundation on every level. The heart of the home is a bright, open kitchen featuring a central island, sleek stainless-steel appliances, backsplash. Adjacent, the dining area opens via sliding doors to the backyard deck, seamlessly connecting indoor and outdoor living. The spacious living room is bathed in natural light from a large bay window and features a cozy electric fireplace, while pot lights throughout the main level enhance the inviting atmosphere, Inside entry from garage. A rustic staircase with panelled walls leads to three comfortable bedrooms. The primary suite has been newly renovated and boasts a wall-to-wall closet with barnboard doors, merging rustic charm with modern design, and a newly renovated 5-piece bathroom. The fully redone basement is a true highlight, offering a large recreation room perfect for family gatherings, hobbies, or entertainment. A dedicated office area provides an ideal space for remote work or study, and the laundry/mud room includes a convenient walk-up basement with a separate entrance—perfect for storage, added functionality, or private guest/in-law access. Step outside to your private country retreat. The backyard features a charming gazebo, a hot tub, a versatile workshop for projects and hobbies, and a thriving garden area ready for your green thumb. The driveway accommodates 10+ vehicles, large workshop 18.5 X 8.5 feet which you will appreciate. Recent updates include luxury vinyl flooring, renovated basement, primary bedroom, freshly painted interiors (2024), bath renovation (2025), built-in microwave, washer & dryer, and water heater owned (2023). (id:43681)
房源概要
| MLS® Number | 40788892 |
| 房源类型 | 民宅 |
| 附近的便利设施 | Beach, 近高尔夫球场, 医院, 公园, 学校 |
| Communication Type | High Speed Internet |
| 社区特征 | 安静的区域 |
| 特征 | Crushed Stone Driveway, Country Residential, Gazebo, Sump Pump, 自动车库门 |
| 总车位 | 11 |
| 结构 | Workshop |
详 情
| 浴室 | 1 |
| 地上卧房 | 3 |
| 总卧房 | 3 |
| 家电类 | 洗碗机, 烘干机, 冰箱, 炉子, Water Purifier, 洗衣机, 嵌入式微波炉, Gas 炉子(s), 窗帘, Hot Tub |
| 建筑风格 | Other |
| 地下室进展 | 已装修 |
| 地下室类型 | 全完工 |
| 施工日期 | 1974 |
| 施工种类 | 独立屋 |
| 空调 | 中央空调 |
| 外墙 | 砖, 乙烯基壁板 |
| Fire Protection | Smoke Detectors |
| 壁炉 | 有 |
| Fireplace Total | 1 |
| 固定装置 | 吊扇 |
| 供暖类型 | 压力热风 |
| 内部尺寸 | 1669 Sqft |
| 类型 | 独立屋 |
| 设备间 | Cistern |
车 位
| 附加车库 |
土地
| 英亩数 | 无 |
| 土地便利设施 | Beach, 近高尔夫球场, 医院, 公园, 学校 |
| 污水道 | Septic System |
| 土地深度 | 216 Ft |
| 土地宽度 | 175 Ft |
| 规划描述 | D A8 |
房 间
| 楼 层 | 类 型 | 长 度 | 宽 度 | 面 积 |
|---|---|---|---|---|
| 二楼 | 5pc Bathroom | Measurements not available | ||
| 二楼 | 卧室 | 9'9'' x 9'6'' | ||
| 二楼 | 卧室 | 11'1'' x 10'2'' | ||
| 二楼 | 主卧 | 13'8'' x 10'6'' | ||
| 地下室 | 洗衣房 | 9'0'' x 12'5'' | ||
| 地下室 | Office | 7'5'' x 9'0'' | ||
| 地下室 | 娱乐室 | 14'0'' x 18'5'' | ||
| 一楼 | Kitchen/dining Room | 21'3'' x 12'0'' | ||
| 一楼 | 客厅 | 21'3'' x 10'5'' |
设备间
| 有线电视 | 可用 |
| 配电箱 | 可用 |
| 天然气 | 可用 |
| Telephone | 可用 |
https://www.realtor.ca/real-estate/29114641/795-port-maitland-road-dunnville

The trademarks REALTOR®, REALTORS®, and the REALTOR® logo are controlled by The Canadian Real Estate Association (CREA) and identify real estate professionals who are members of CREA. The trademarks MLS®, Multiple Listing Service® and the associated logos are owned by The Canadian Real Estate Association (CREA) and identify the quality of services provided by real estate professionals who are members of CREA. The trademark DDF® is owned by The Canadian Real Estate Association (CREA) and identifies CREA's Data Distribution Facility (DDF®)
REALTORS® Association of Hamilton-Burlington
Home And Property Real Estate Ltd.
August 12 2026 07:15:14
