
7944 Young Street West Lincoln, Ontario L0R 1M0


$3,299,000
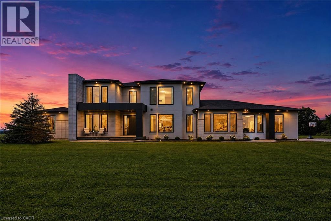
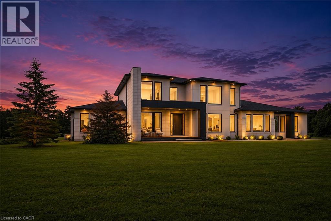
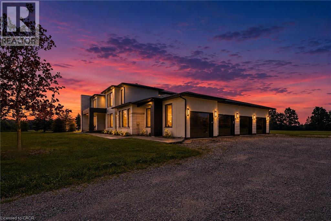
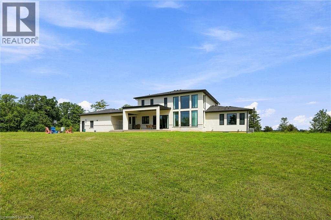
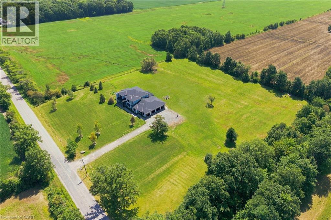
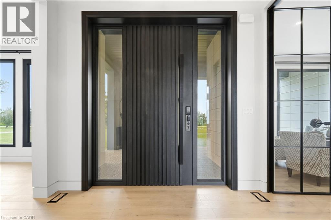

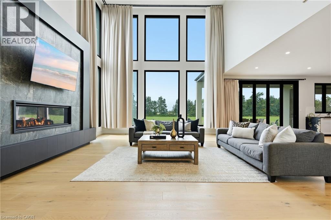
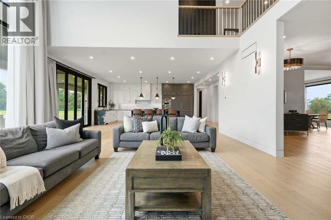
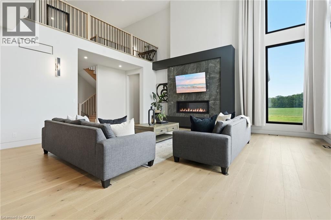
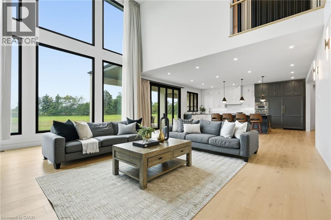
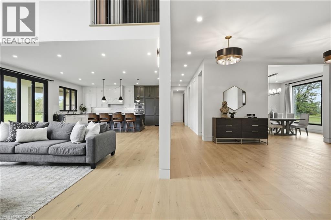
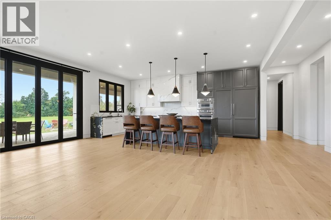
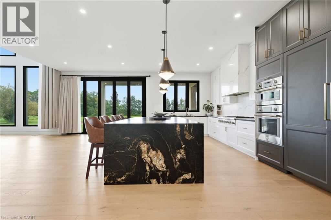
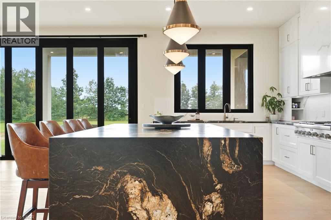
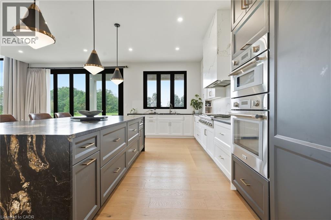
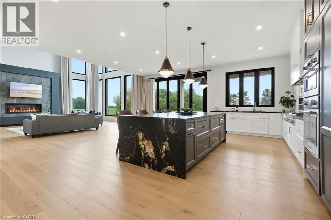
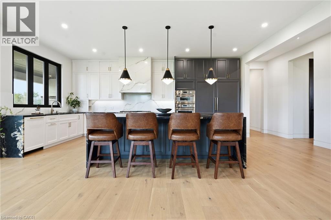
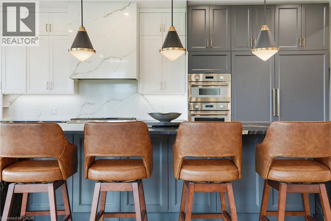
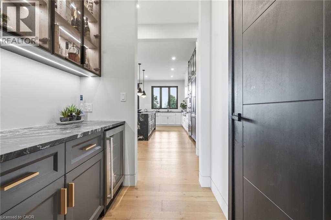
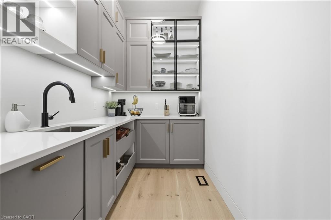
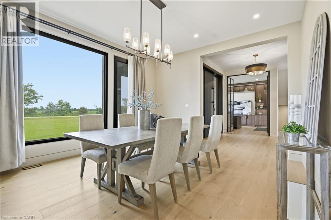
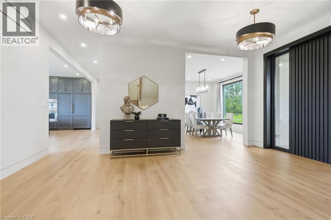
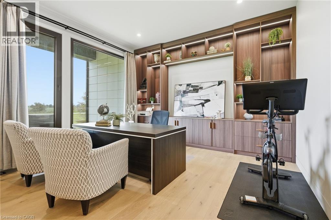
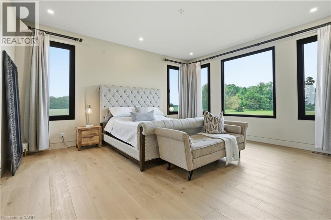
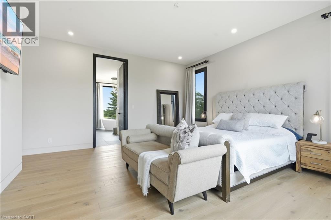
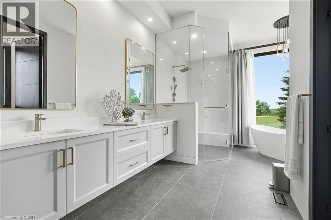
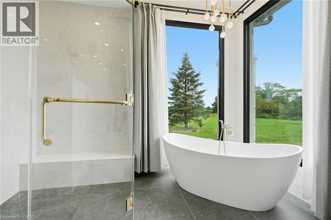
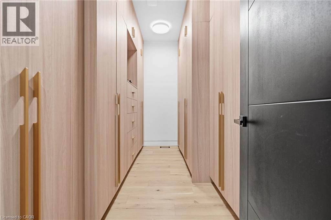
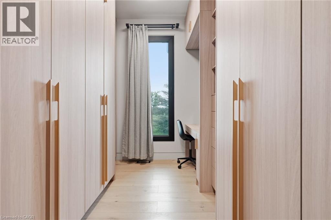
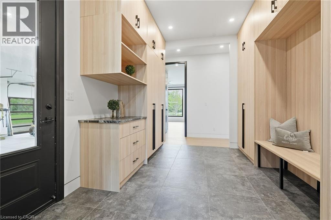
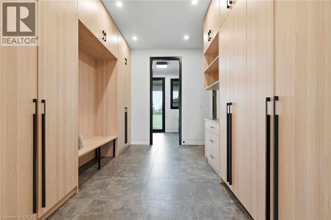
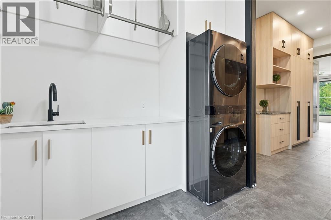
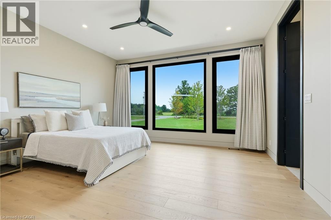
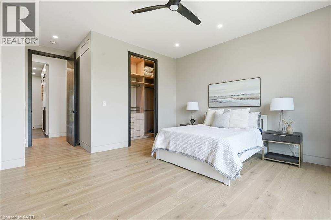
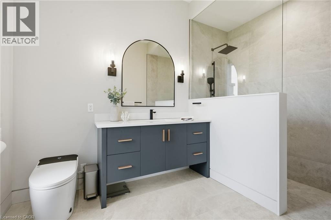
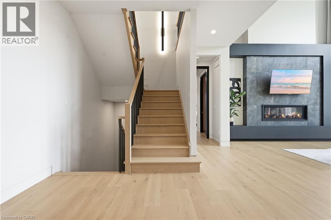
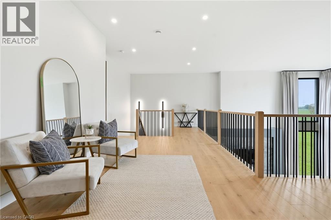
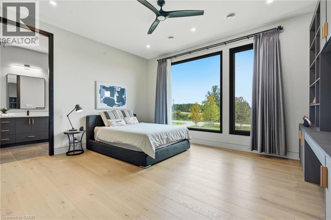
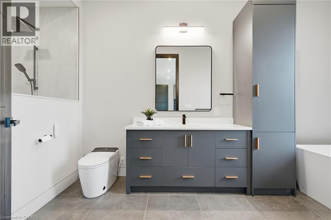
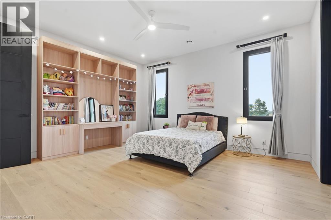
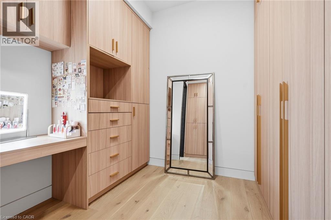
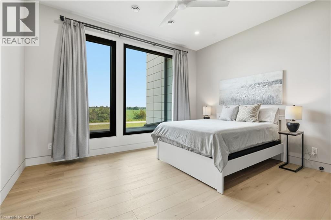
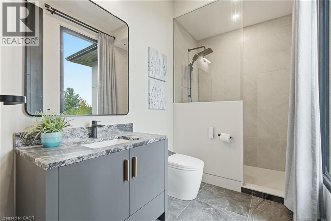
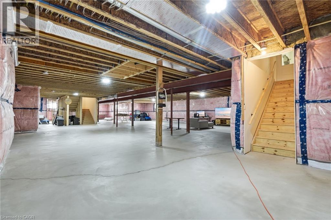
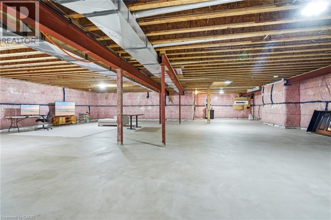
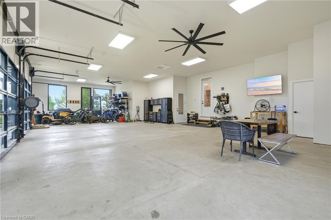
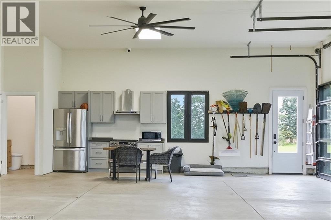
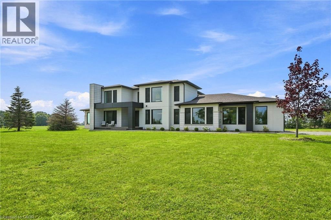
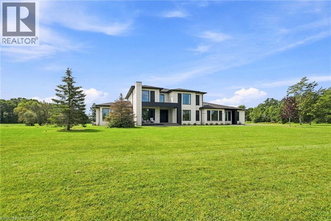
Built in December 2024 by DeHaan Homes and set on over 5 acres in West Lincoln, this Tarion-warranted custom residence offers 5,899 sq. ft. above grade, 5 bedrooms, 5 full bathrooms, 2 powder rooms and a heated 4-car garage. Impressive scale and contemporary craftsmanship are evident throughout, with 10-ft ceilings on both the main and second levels, a spectacular family room rising 21 ft with gas fireplace, 9-ft solid wood interior doors, 7.5-in wide-plank white oak engineered hardwood and premium Italian tile. The chef-inspired kitchen features Thermador appliances including a 6-burner gas cooktop with griddle, wall oven, convection microwave, 66-in fridge/freezer, integrated dishwasher and 48-in range hood, plus a walk-in pantry with Fisher & Paykel dual dishwasher. The main-floor primary suite offers 2 walk-in closets and a luxurious 6-piece ensuite, while a second main-floor bedroom with its own walk-in closet and private 4-piece ensuite creates an ideal multigenerational living option. Upstairs are 3 additional spacious bedrooms, each with a private ensuite, with 2 offering oversized walk-in closets. The unfinished basement offers outstanding potential with 9-ft ceilings and heated floors. The heated 4-car garage adds its own kitchen and powder room. Additional features include triple-glazed aluminum windows and doors with German hardware, aluminum bi-fold patio doors, custom built-ins with stone countertops and Blum hardware, 2 furnaces, 2 A/C systems, 2 HRVs, an 8,000-gallon cistern, app-based smart water filtration, 2026 water softener, $85,000 septic treatment system, upgraded 200 AMP service with 400 AMP panel, whole-home audio wiring, 12 Hikvision 8MP security cameras, hardwired doorbell camera, smart-lock entry and extensive interior and exterior pot lighting. A remarkable combination of scale, quality, technology and potential. (id:43681)
房源概要
| MLS® Number | 40858155 |
| 房源类型 | 民宅 |
| 社区特征 | 安静的区域 |
| 特征 | Country Residential, Sump Pump, 自动车库门 |
| 总车位 | 19 |
详 情
| 浴室 | 7 |
| 地上卧房 | 5 |
| 总卧房 | 5 |
| 家电类 | 洗碗机, 烘干机, 冰箱, Water Purifier, 洗衣机, Range - Gas, 嵌入式微波炉, Gas 炉子(s), Hood 电扇, 窗帘, Garage Door Opener |
| 建筑风格 | Contemporary |
| 地下室进展 | 已完成 |
| 地下室类型 | Full (unfinished) |
| 施工种类 | 独立屋 |
| 空调 | 中央空调 |
| 外墙 | 砖, 灰泥 |
| 地基类型 | 混凝土浇筑 |
| 客人卫生间(不包含洗浴) | 2 |
| 供暖方式 | 天然气 |
| 供暖类型 | 压力热风 |
| 储存空间 | 2 |
| 内部尺寸 | 5899 Sqft |
| 类型 | 独立屋 |
| 设备间 | Cistern |
车 位
| 附加车库 |
土地
| 入口类型 | Road Access, Highway Nearby |
| 英亩数 | 有 |
| 污水道 | Septic System |
| 土地深度 | 508 Ft |
| 土地宽度 | 440 Ft |
| 规划描述 | A2 |
房 间
| 楼 层 | 类 型 | 长 度 | 宽 度 | 面 积 |
|---|---|---|---|---|
| 二楼 | 其它 | 13'0'' x 9'8'' | ||
| 二楼 | 其它 | 10'1'' x 9'5'' | ||
| 二楼 | 四件套浴室 | 10'6'' x 6'0'' | ||
| 二楼 | 卧室 | 14'1'' x 14'2'' | ||
| 二楼 | 四件套浴室 | 11'8'' x 7'5'' | ||
| 二楼 | 卧室 | 15'0'' x 16'5'' | ||
| 二楼 | 5pc Bathroom | 11'4'' x 7'2'' | ||
| 二楼 | 卧室 | 16'0'' x 14'0'' | ||
| 一楼 | 两件套卫生间 | 5'4'' x 6'0'' | ||
| 一楼 | 四件套浴室 | 7'1'' x 11'3'' | ||
| 一楼 | 卧室 | 16'0'' x 14'7'' | ||
| 一楼 | 两件套卫生间 | 5'4'' x 5'8'' | ||
| 一楼 | 洗衣房 | 8'4'' x 10'5'' | ||
| 一楼 | Mud Room | 13'3'' x 10'1'' | ||
| 一楼 | Ensuite | 11'3'' x 16'0'' | ||
| 一楼 | 主卧 | 16'0'' x 18'0'' | ||
| 一楼 | Office | 14'0'' x 14'2'' | ||
| 一楼 | 餐厅 | 13'7'' x 16'0'' | ||
| 一楼 | Pantry | 9'4'' x 5'8'' | ||
| 一楼 | 厨房 | 19'0'' x 21'8'' | ||
| 一楼 | 家庭房 | 21'7'' x 25'0'' |
https://www.realtor.ca/real-estate/30194253/7944-young-street-west-lincoln

The trademarks REALTOR®, REALTORS®, and the REALTOR® logo are controlled by The Canadian Real Estate Association (CREA) and identify real estate professionals who are members of CREA. The trademarks MLS®, Multiple Listing Service® and the associated logos are owned by The Canadian Real Estate Association (CREA) and identify the quality of services provided by real estate professionals who are members of CREA. The trademark DDF® is owned by The Canadian Real Estate Association (CREA) and identifies CREA's Data Distribution Facility (DDF®)
REALTORS® Association of Hamilton-Burlington
RE/MAX Escarpment Golfi Realty Inc.
August 25 2026 10:59:06
