5 卧室
3 浴室
1500 - 2000 sqft
平房
壁炉
中央空调
风热取暖
Landscaped
$649,900
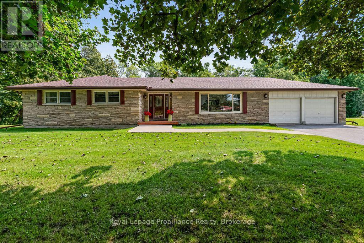
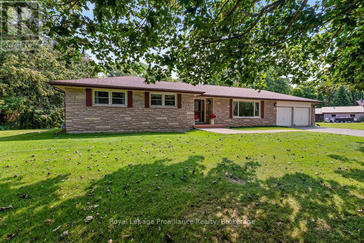
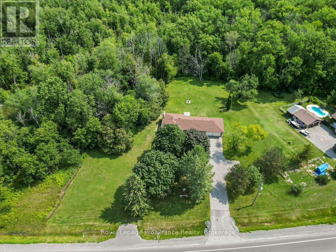
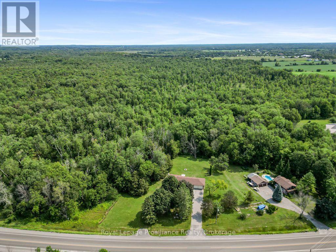
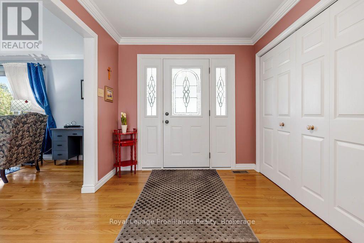
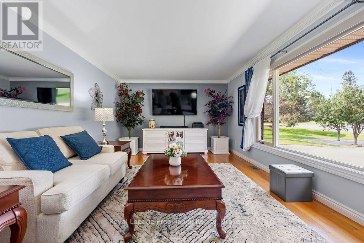
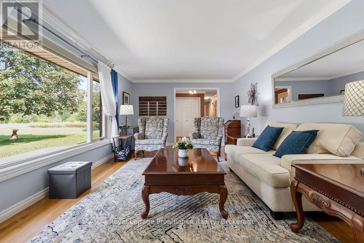
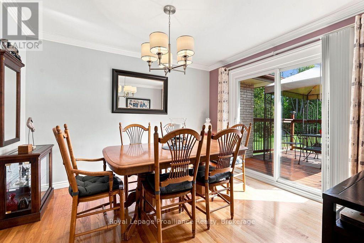
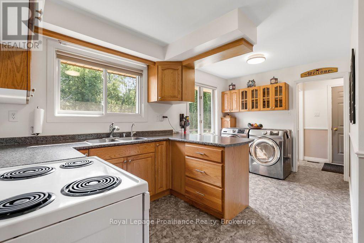
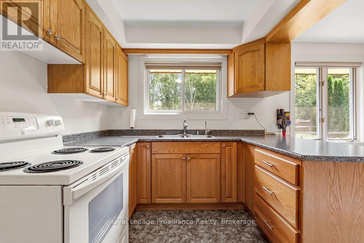
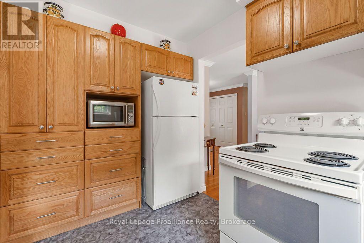
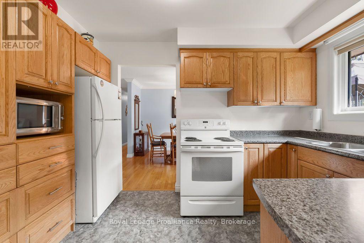
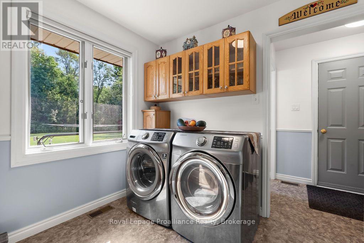
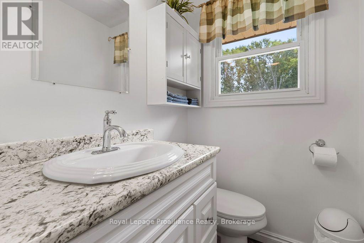
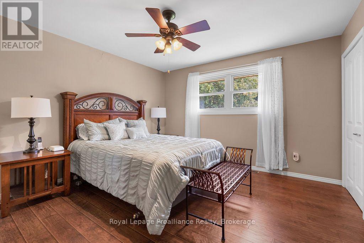
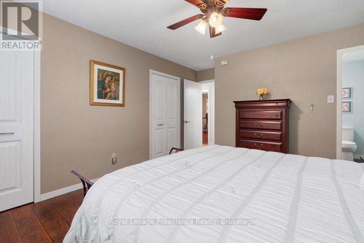
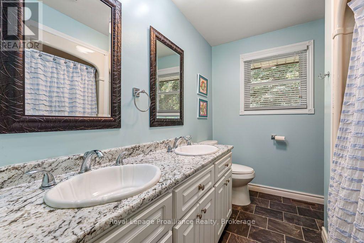
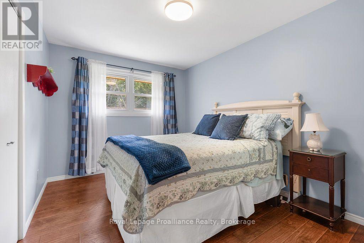
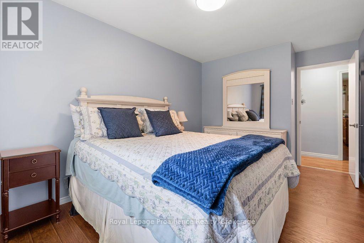
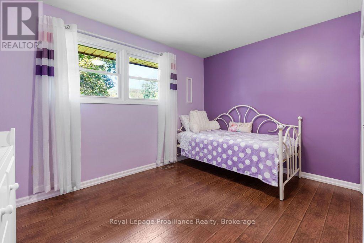
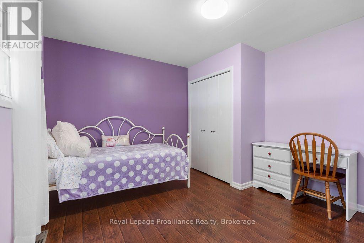
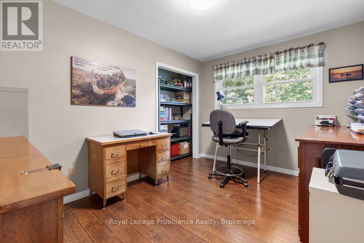
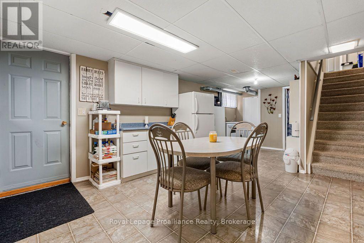
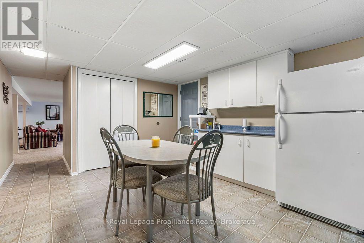
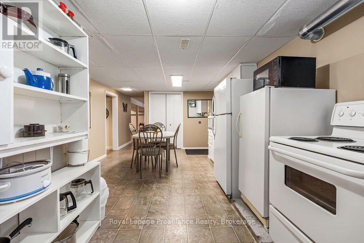
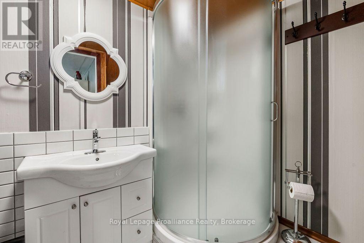
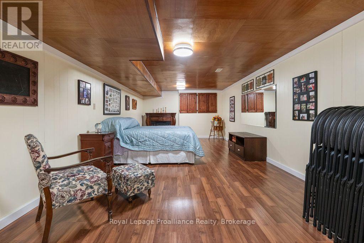
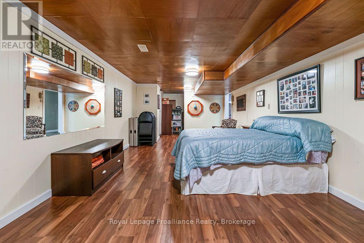
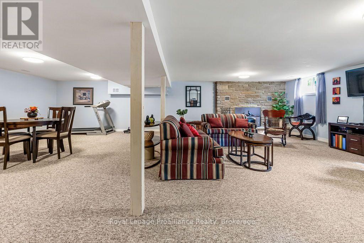
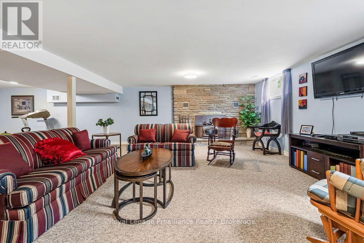
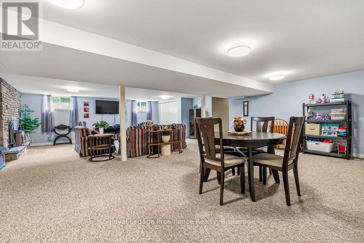
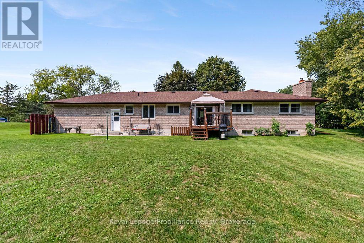
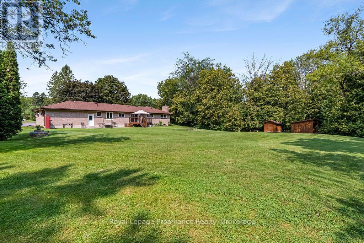
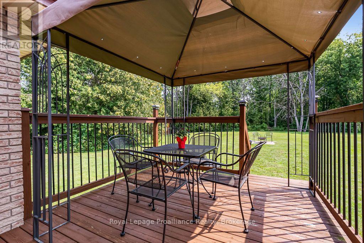
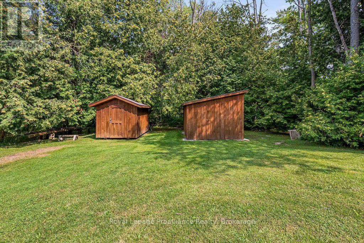
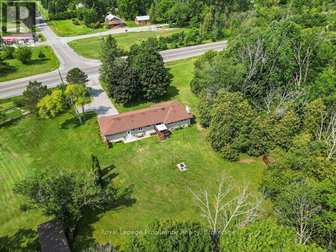
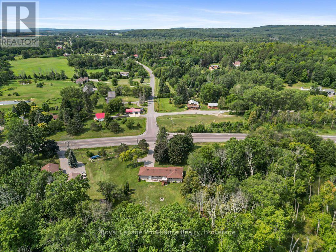
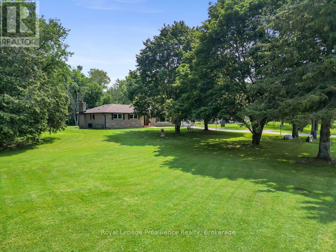
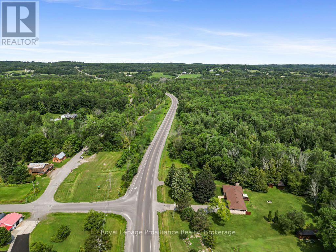
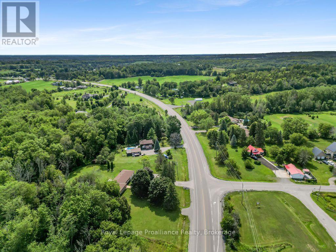
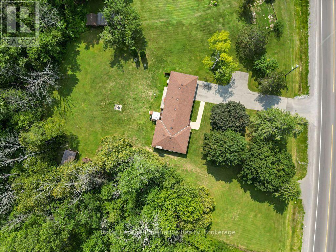
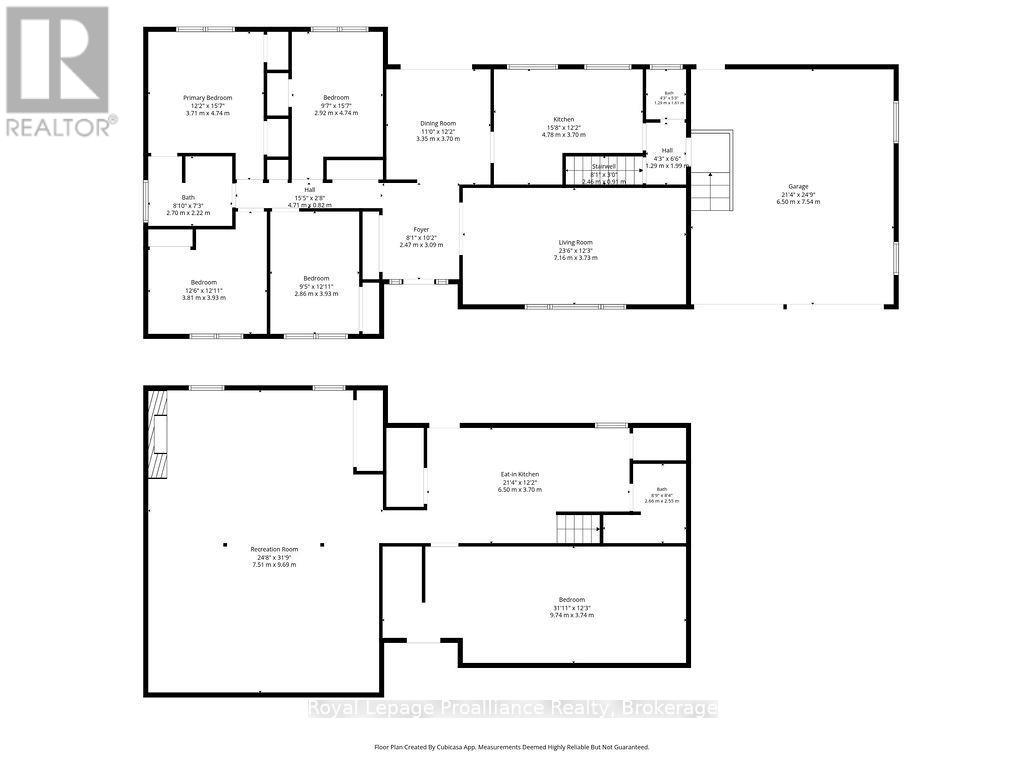
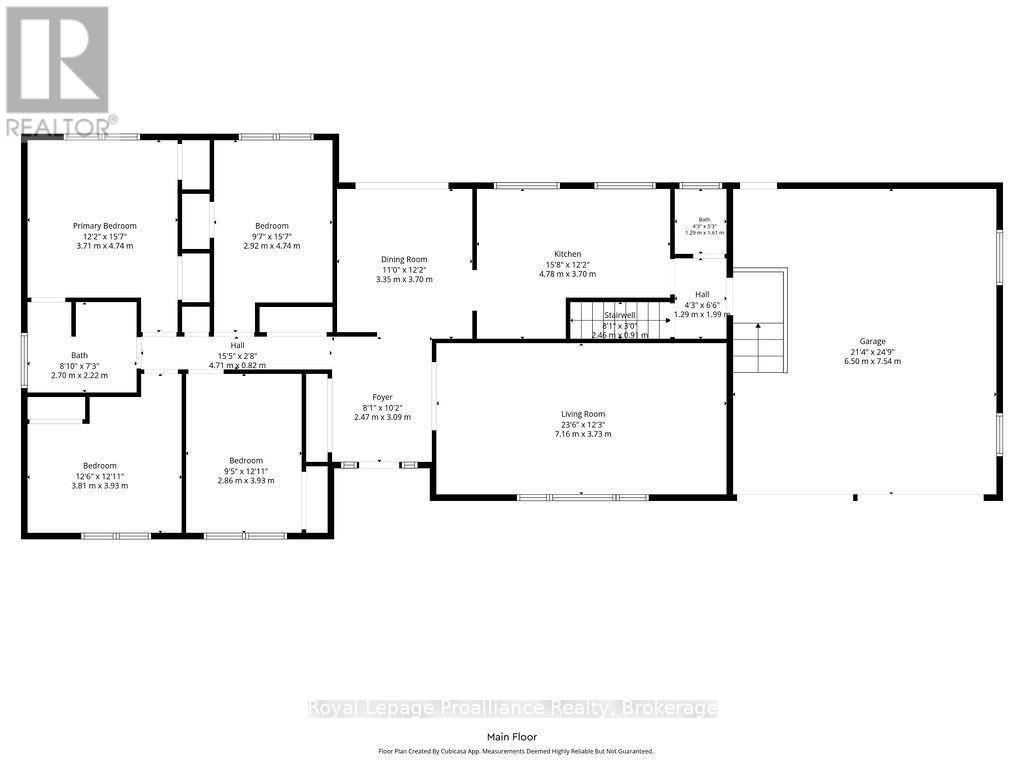
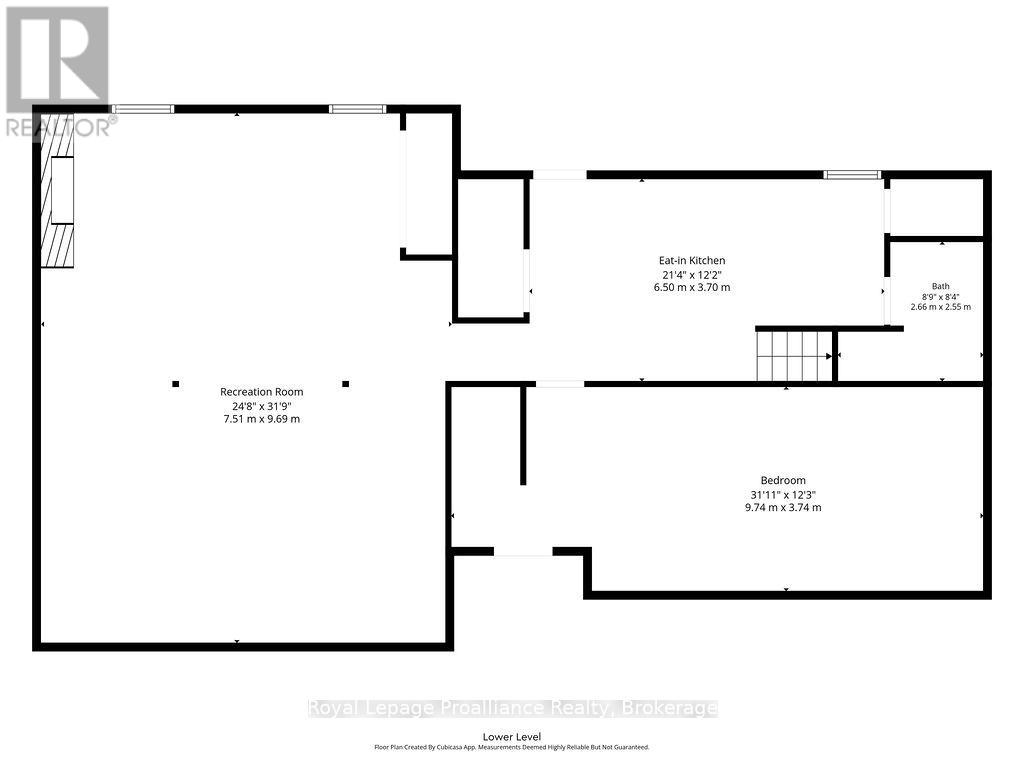
Set at the foot of the Oak Hills, this immaculate stone and brick bungalow makes an unforgettable first impression. From the moment you pull into the double paved driveway with convenient turnaround, the pride of ownership is unmistakable. Manicured lawns, mature trees and meticulously maintained walkways create a setting that feels as though it belongs in a magazine. And the attention to detail continues throughout the home. Step inside and discover a spacious footprint with four large bedrooms and two bathrooms on the main level. The primary bedroom features a convenient cheater ensuite, while the impressive 5-piece main bath offers his-and-hers sinks. The well-appointed kitchen provides plenty of cabinetry and workspace, flowing naturally into the dining area with a walkout to the rear deck and gazebo, perfect for entertaining or enjoying peaceful evenings outdoors. The large living room is anchored by an expansive picture window that fills the space with natural light. Beautiful hardwood flooring and crown moulding throughout the main level add a timeless elegance and cohesive feel to the home. The lower level offers incredible flexibility and is currently configured as an in-law suite with walk-up access. A large bedroom, kitchen with extensive cabinetry and pantry storage, 3 piece bath and spacious recreation room provide everything needed for extended family, guests or additional living space. The rec room also features a woodstove setup, creating a warm and inviting gathering space. The attached insulated double garage is equally practical, complete with a dedicated workbench area and rear man door for convenient access to the yard. In the backyard, two substantial sheds, 8' x 12' and 10' x 20' provide exceptional storage for gardening equipment, tools, toys and outdoor essentials. Immaculately maintained, thoughtfully laid out and surrounded by beautifully manicured grounds, this is the kind of property that rarely comes to market. (id:43681)
房源概要
|
MLS® Number
|
X13675872 |
|
房源类型
|
民宅 |
|
社区名字
|
Sidney Ward |
|
Communication Type
|
High Speed Internet |
|
社区特征
|
School Bus |
|
设备类型
|
没有 |
|
特征
|
树木繁茂的地区, Irregular Lot Size, Flat Site, Sump Pump |
|
总车位
|
10 |
|
租赁设备类型
|
没有 |
|
结构
|
Deck, Porch, Drive 棚, 棚 |
详 情
|
浴室
|
3 |
|
地上卧房
|
4 |
|
地下卧室
|
1 |
|
总卧房
|
5 |
|
Age
|
51 To 99 Years |
|
公寓设施
|
Fireplace(s) |
|
家电类
|
Garage Door Opener Remote(s), Water Heater, Water Softener, Water Treatment, Blinds, 烘干机, Freezer, Garage Door Opener, Satellite Dish, 炉子, 洗衣机, 窗帘, 冰箱 |
|
建筑风格
|
平房 |
|
地下室进展
|
已装修 |
|
地下室功能
|
Separate Entrance, Walk-up |
|
地下室类型
|
N/a, Full, N/a, N/a (finished) |
|
Ceiling Type
|
Suspended Ceiling |
|
施工种类
|
独立屋 |
|
空调
|
中央空调 |
|
外墙
|
砖, 石 |
|
Fire Protection
|
Smoke Detectors |
|
壁炉
|
有 |
|
Fireplace Total
|
1 |
|
壁炉类型
|
Insert |
|
地基类型
|
水泥 |
|
客人卫生间(不包含洗浴)
|
1 |
|
供暖方式
|
天然气 |
|
供暖类型
|
压力热风 |
|
储存空间
|
1 |
|
内部尺寸
|
1500 - 2000 Sqft |
|
类型
|
独立屋 |
|
设备间
|
Cistern, Drilled Well |
车 位
土地
|
入口类型
|
Year-round Access |
|
英亩数
|
无 |
|
Landscape Features
|
Landscaped |
|
污水道
|
Septic System |
|
土地深度
|
255 Ft |
|
土地宽度
|
185 Ft |
|
不规则大小
|
185 X 255 Ft |
|
规划描述
|
住宅 |
房 间
| 楼 层 |
类 型 |
长 度 |
宽 度 |
面 积 |
|
地下室 |
娱乐,游戏房 |
7.51 m |
9.69 m |
7.51 m x 9.69 m |
|
地下室 |
厨房 |
6.5 m |
3.7 m |
6.5 m x 3.7 m |
|
地下室 |
卧室 |
9.74 m |
3.74 m |
9.74 m x 3.74 m |
|
地下室 |
浴室 |
2.66 m |
2.55 m |
2.66 m x 2.55 m |
|
一楼 |
门厅 |
2.47 m |
3.09 m |
2.47 m x 3.09 m |
|
一楼 |
厨房 |
4.78 m |
3.7 m |
4.78 m x 3.7 m |
|
一楼 |
餐厅 |
3.35 m |
3.7 m |
3.35 m x 3.7 m |
|
一楼 |
客厅 |
7.16 m |
3.73 m |
7.16 m x 3.73 m |
|
一楼 |
主卧 |
3.71 m |
4.74 m |
3.71 m x 4.74 m |
|
一楼 |
卧室 |
3.81 m |
3.93 m |
3.81 m x 3.93 m |
|
一楼 |
卧室 |
2.86 m |
3.93 m |
2.86 m x 3.93 m |
|
一楼 |
卧室 |
2.92 m |
4.74 m |
2.92 m x 4.74 m |
|
一楼 |
浴室 |
2.7 m |
2.22 m |
2.7 m x 2.22 m |
|
一楼 |
浴室 |
1.29 m |
1.61 m |
1.29 m x 1.61 m |
设备间
|
有线电视
|
可用 |
|
配电箱
|
已安装 |
|
Wireless
|
可用 |
|
Natural Gas Available
|
可用 |
https://www.realtor.ca/real-estate/30156360/794-foxboro-stirling-road-quinte-west-sidney-ward-sidney-ward