
794 Falcon Boulevard Burlington (Lasalle), Ontario L7T 3B3


$1,899,000
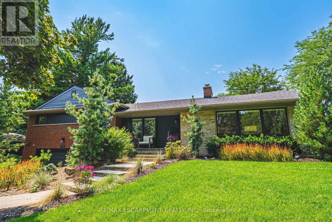
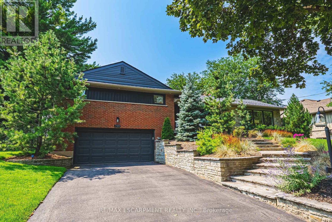
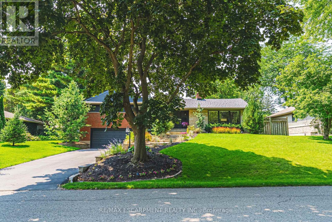
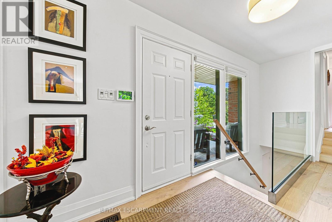
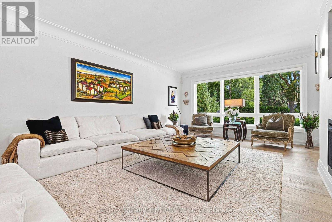
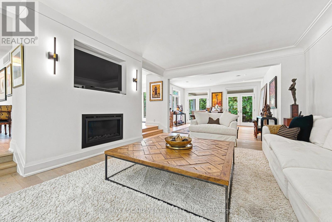
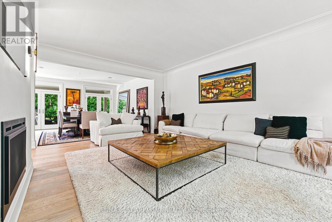
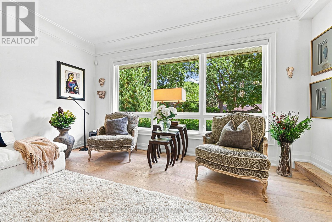
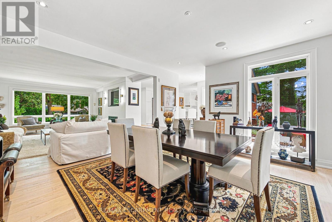
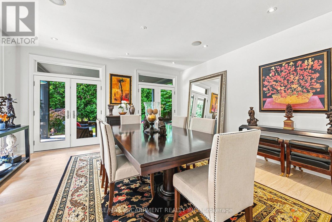
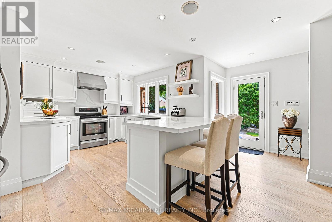
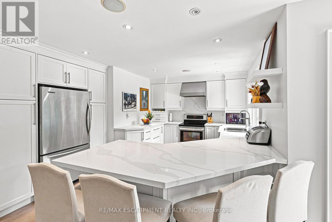
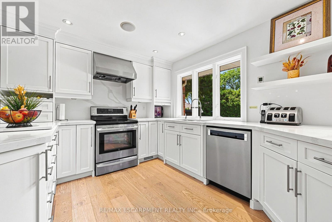
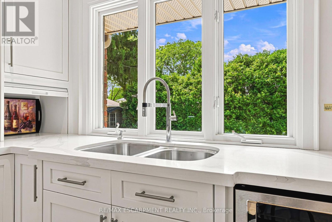
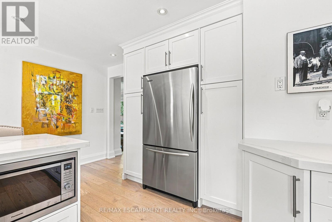
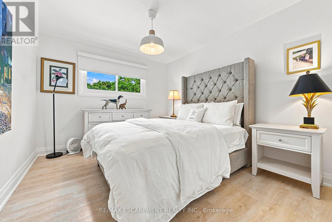
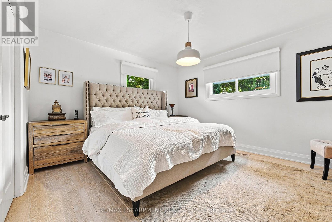
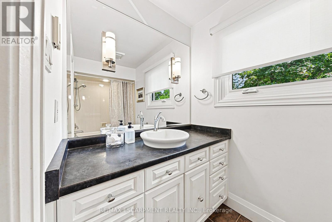
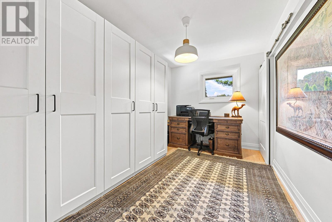
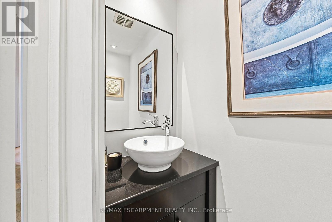
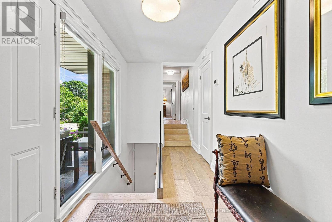
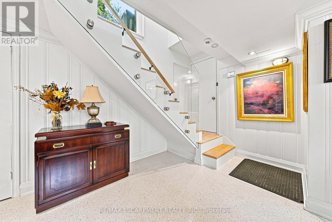
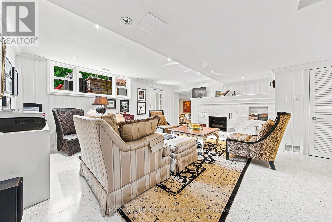
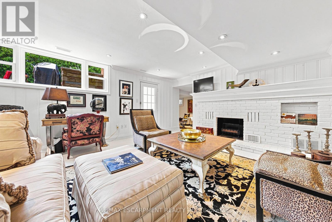
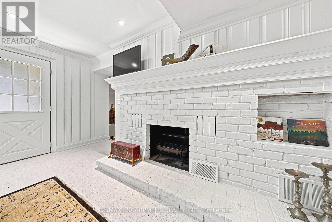
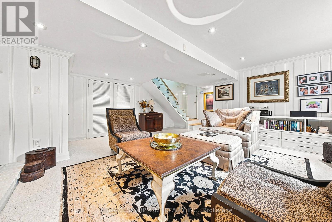
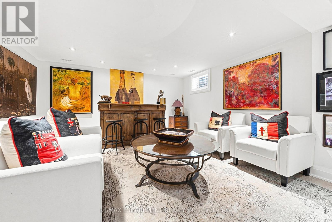
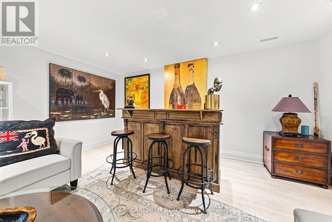
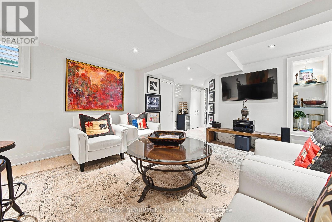
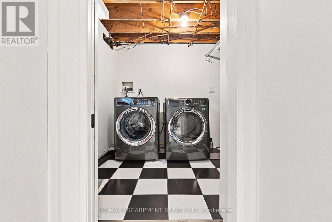
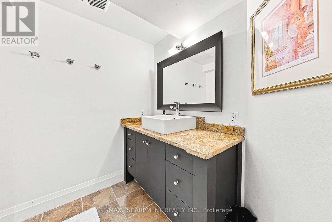
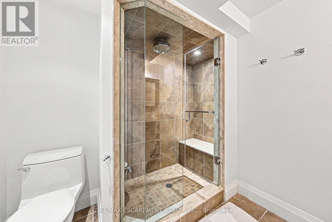
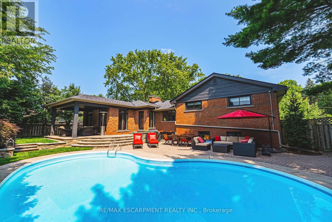
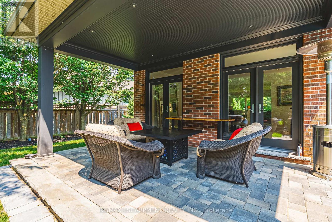
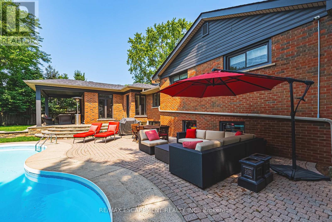
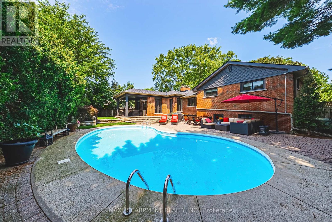
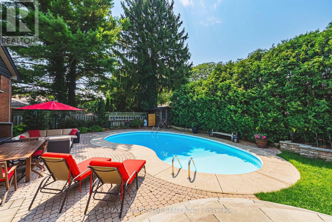
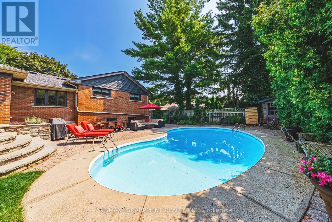
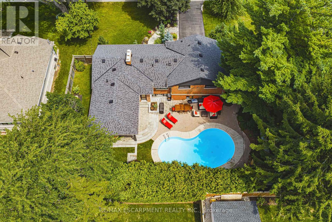
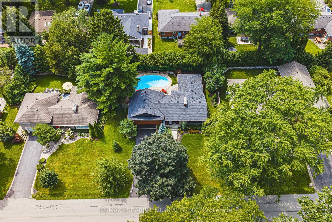
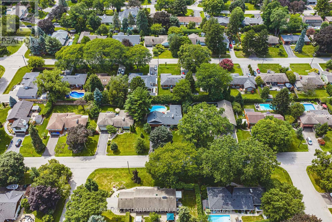
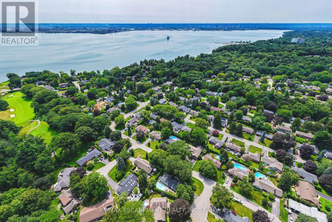
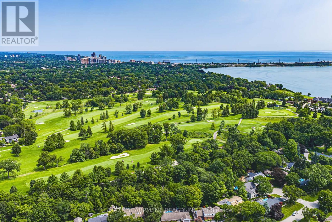
Stunning home - steps away from The Burlington Golf and Country Club! Situated on a quiet street in Birdland, this split level / raised bungalowhybrid is truly 1-of-a kind. It boasts 3 bedrooms, 2.5 bathrooms, a private backyard oasis with a heated in-ground pool AND a double cargarage! The home is over 1700 square feet PLUS a fully finished lower level with a walk-up entrance. The sprawling main floor offers an openconcept floorplan with beautiful engineered hardwood flooring and smooth ceilings throughout. The eat-in kitchen features airy white cabinetry,quartz counters, stainless steel appliances, backyard access and plenty of natural light. The living room flows seamlessly into the oversizeddining room- which has 2 sets of French doors leading to the backyard. Only a few steps up and the 'second' level includes 3 bedrooms and a 4-piece bathroom. The finished lower level has a large family room with a wood-burning fireplace, large rec room, a laundry room, 3-piecebathroom, garage access and plenty of storage. The exterior of the home has been professionally landscaped and features a private backyardwith a pool, stunning covered patio, shed and an in-ground irrigation system. There is a double car garage with inside access and parking for 4vehicles on the driveway. This home is conveniently located close to schools, parks and all amenities south Aldershot has to offer! (id:43681)
房源概要
| MLS® Number | W13795216 |
| 房源类型 | 民宅 |
| 社区名字 | LaSalle |
| 附近的便利设施 | 近高尔夫球场, 医院, 公园, 学校 |
| 社区特征 | 社区活动中心 |
| 总车位 | 6 |
| 泳池类型 | Inground Pool |
详 情
| 浴室 | 3 |
| 地上卧房 | 3 |
| 总卧房 | 3 |
| 公寓设施 | Fireplace(s) |
| 家电类 | 洗碗机, 烘干机, Garage Door Opener, 微波炉, 炉子, 洗衣机, 冰箱 |
| 建筑风格 | Raised Bungalow |
| 地下室进展 | 已装修 |
| 地下室类型 | N/a (finished) |
| 施工种类 | 独立屋 |
| 空调 | 中央空调 |
| 外墙 | 砖, 石 |
| 壁炉 | 有 |
| 地基类型 | 水泥 |
| 客人卫生间(不包含洗浴) | 1 |
| 供暖方式 | 天然气 |
| 供暖类型 | 压力热风 |
| 储存空间 | 1 |
| 内部尺寸 | 1500 - 2000 Sqft |
| 类型 | 独立屋 |
| 设备间 | 市政供水 |
车 位
| 附加车库 | |
| Garage |
土地
| 英亩数 | 无 |
| 土地便利设施 | 近高尔夫球场, 医院, 公园, 学校 |
| 污水道 | Sanitary Sewer |
| 土地深度 | 107 Ft |
| 土地宽度 | 90 Ft |
| 不规则大小 | 90 X 107 Ft |
| 地表水 | 湖泊/池塘 |
| 规划描述 | R2.1 |
房 间
| 楼 层 | 类 型 | 长 度 | 宽 度 | 面 积 |
|---|---|---|---|---|
| 二楼 | 卧室 | 4.57 m | 4.06 m | 4.57 m x 4.06 m |
| 二楼 | 卧室 | 4.06 m | 2.46 m | 4.06 m x 2.46 m |
| 二楼 | 卧室 | 3.6 m | 3.07 m | 3.6 m x 3.07 m |
| 二楼 | 卧室 | 3.63 m | 3.07 m | 3.63 m x 3.07 m |
| 二楼 | 浴室 | Measurements not available | ||
| Lower Level | 娱乐,游戏房 | 7.21 m | 5.87 m | 7.21 m x 5.87 m |
| Lower Level | 浴室 | Measurements not available | ||
| Lower Level | Games Room | 8.2 m | 4.93 m | 8.2 m x 4.93 m |
| Lower Level | 洗衣房 | 4.52 m | 2.36 m | 4.52 m x 2.36 m |
| 一楼 | 门厅 | 5.82 m | 1.83 m | 5.82 m x 1.83 m |
| 一楼 | 浴室 | Measurements not available | ||
| 一楼 | 客厅 | 6.48 m | 4.93 m | 6.48 m x 4.93 m |
| 一楼 | 餐厅 | 5.38 m | 4.5 m | 5.38 m x 4.5 m |
| 一楼 | 厨房 | 5.69 m | 5.36 m | 5.69 m x 5.36 m |
https://www.realtor.ca/real-estate/30291328/794-falcon-boulevard-burlington-lasalle-lasalle

The trademarks REALTOR®, REALTORS®, and the REALTOR® logo are controlled by The Canadian Real Estate Association (CREA) and identify real estate professionals who are members of CREA. The trademarks MLS®, Multiple Listing Service® and the associated logos are owned by The Canadian Real Estate Association (CREA) and identify the quality of services provided by real estate professionals who are members of CREA. The trademark DDF® is owned by The Canadian Real Estate Association (CREA) and identifies CREA's Data Distribution Facility (DDF®)
Toronto Real Estate Board
RE/MAX Escarpment Realty Inc.
September 17 2026 01:01:01
