
794 Brucedale Avenue E Hamilton, Ontario L8V 1S3


$399,900
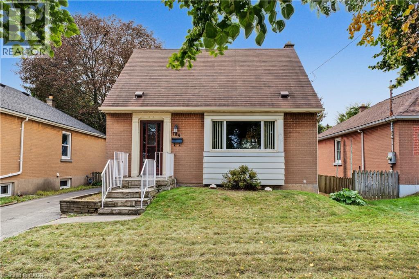
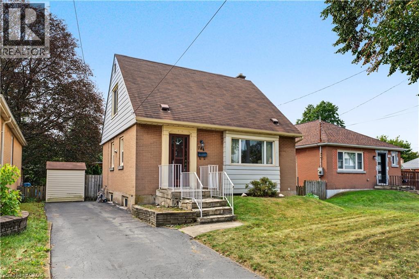
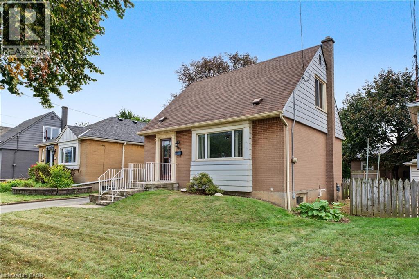
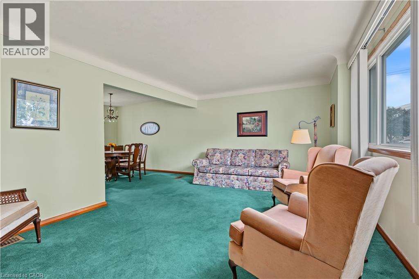
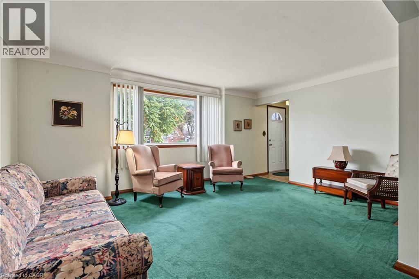
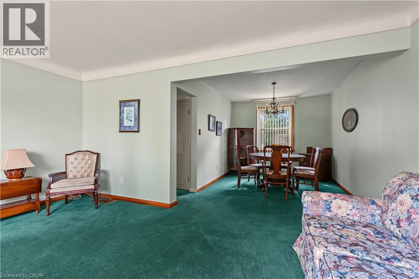
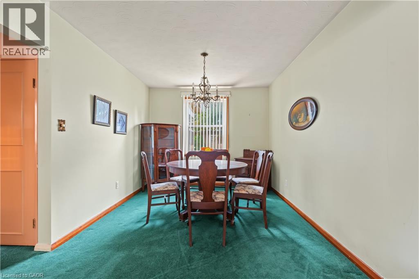
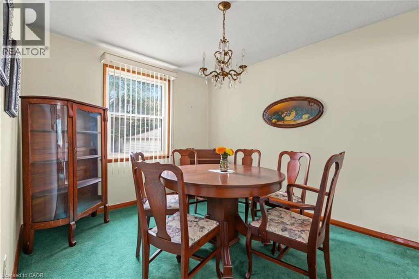
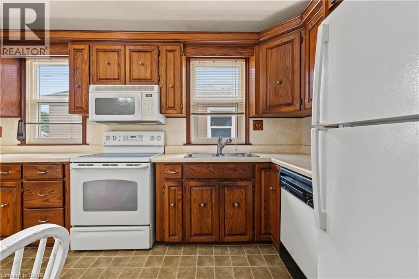
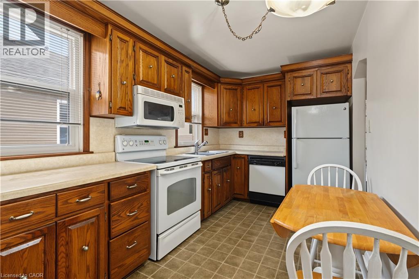
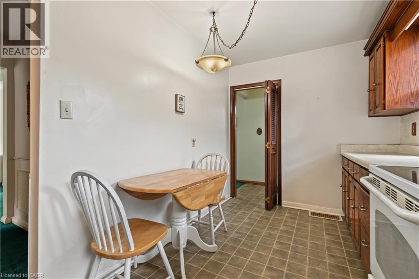
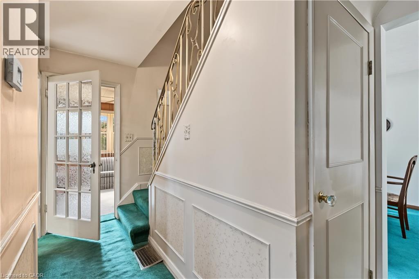
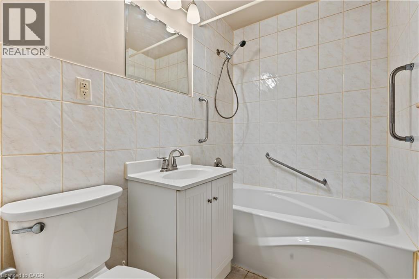
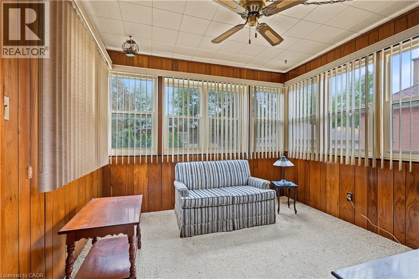
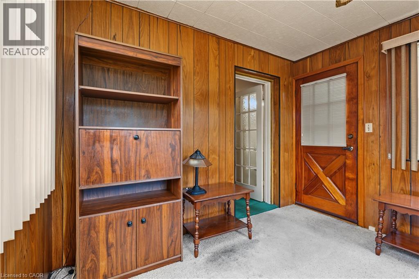
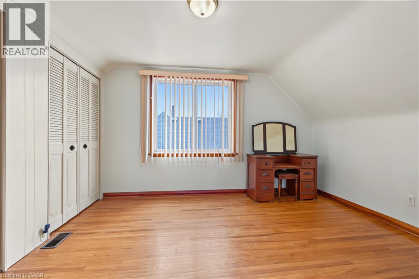
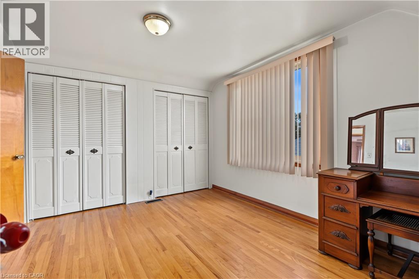
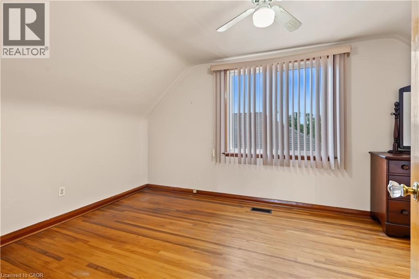
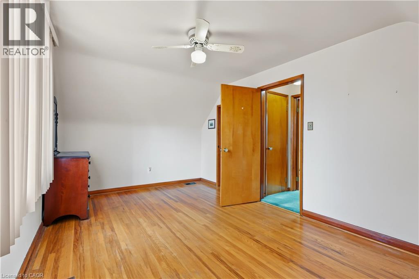
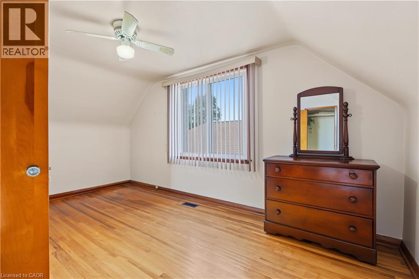
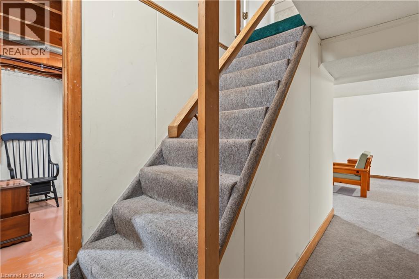
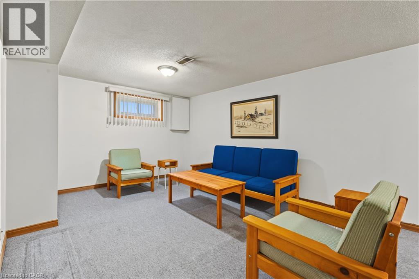
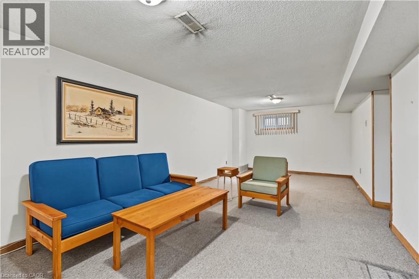
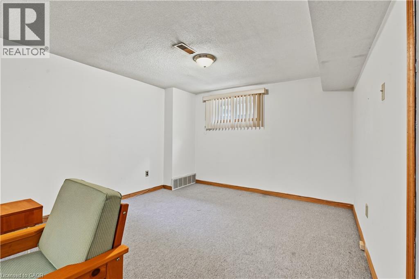
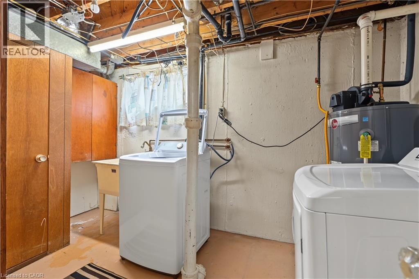
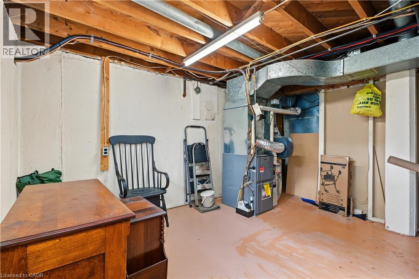
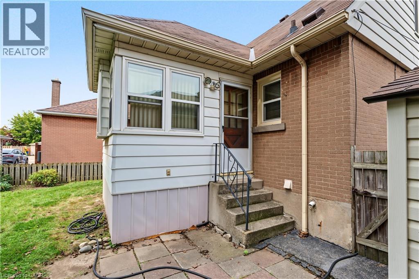
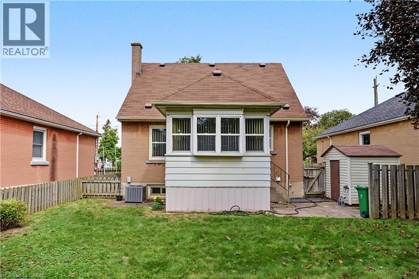
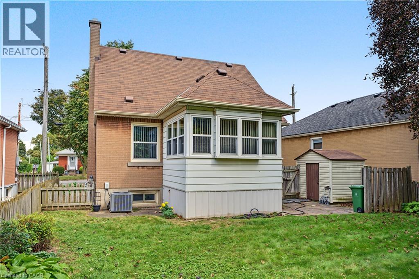
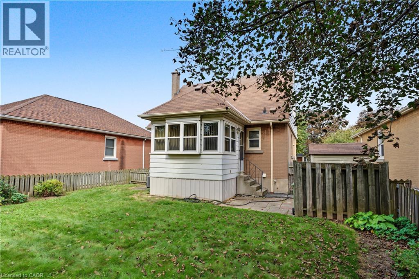
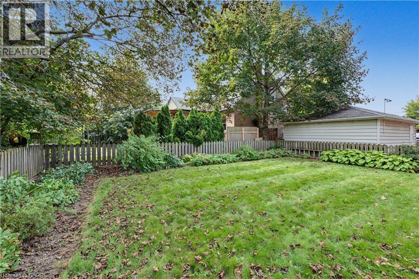
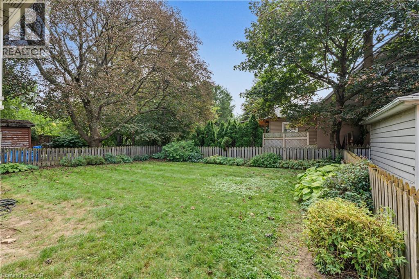
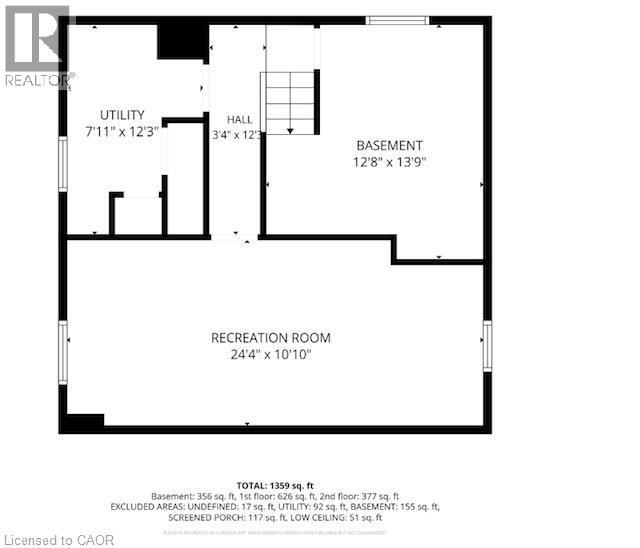
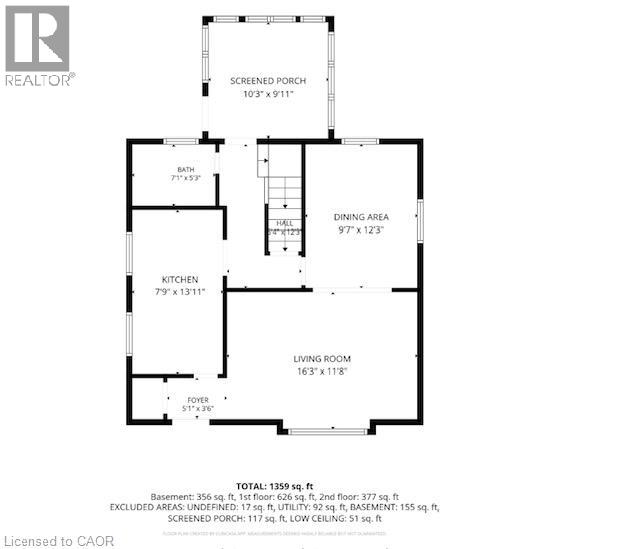
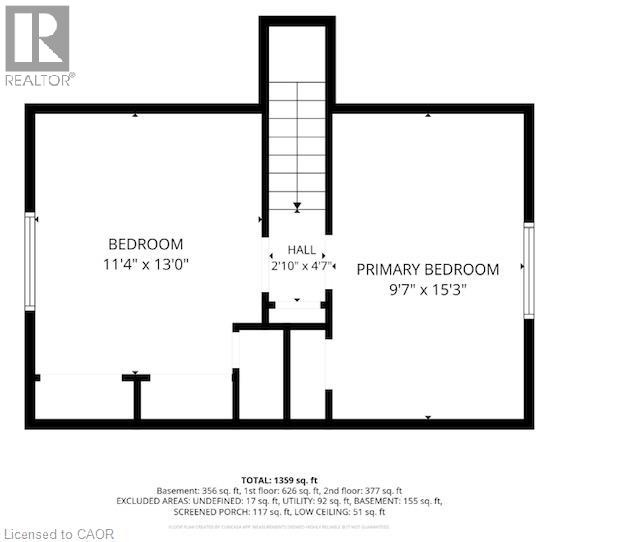
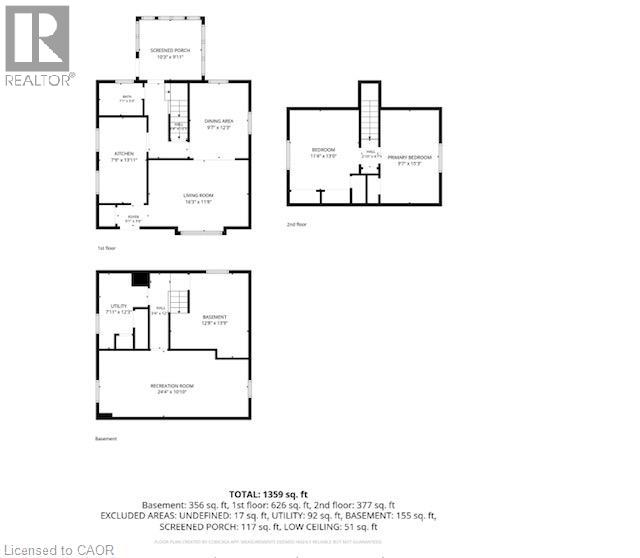
Priced to move fast! Welcome to 794 Brucedale Avenue East, a charming 1 1/2-storey home in a convenient Hamilton location. This home offers two bedrooms, with the potential for a third, as the main-floor dining room was originally a bedroom and could easily be converted back. You’ll also find a four-piece bathroom, an adorable sunroom overlooking the backyard, and a finished basement featuring a large recreation room, laundry room and plenty of storage. Outside, enjoy the amazing fully fenced yard and private two-car driveway. Located just off Upper Gage Avenue, close to shopping, restaurants, transit and everyday amenities, this home offers comfort, character and excellent walkability. (id:43681)
房源概要
| MLS® Number | 40863876 |
| 房源类型 | 民宅 |
| 附近的便利设施 | 公园, 礼拜场所, 游乐场, 公共交通, 学校, 购物 |
| 社区特征 | 社区活动中心 |
| 总车位 | 2 |
详 情
| 浴室 | 1 |
| 地上卧房 | 2 |
| 总卧房 | 2 |
| 家电类 | 烘干机, 冰箱, 炉子, 洗衣机, 嵌入式微波炉 |
| 建筑风格 | Other |
| 地下室进展 | 已装修 |
| 地下室类型 | 全完工 |
| 施工日期 | 1948 |
| 施工种类 | 独立屋 |
| 空调 | 中央空调 |
| 外墙 | 砖 |
| 供暖方式 | 天然气 |
| 供暖类型 | 压力热风 |
| 储存空间 | 2 |
| 内部尺寸 | 1243 Sqft |
| 类型 | 独立屋 |
| 设备间 | 市政供水 |
土地
| 入口类型 | Road Access |
| 英亩数 | 无 |
| 土地便利设施 | 公园, 宗教场所, 游乐场, 公共交通, 学校, 购物 |
| 污水道 | 城市污水处理系统 |
| 土地深度 | 97 Ft |
| 土地宽度 | 41 Ft |
| 规划描述 | C |
房 间
| 楼 层 | 类 型 | 长 度 | 宽 度 | 面 积 |
|---|---|---|---|---|
| 二楼 | 卧室 | 11'4'' x 13'0'' | ||
| 二楼 | 主卧 | 15'3'' x 9'7'' | ||
| 地下室 | Storage | 13'9'' x 12'8'' | ||
| 地下室 | 洗衣房 | 12'3'' x 7'11'' | ||
| 地下室 | 娱乐室 | 24'4'' x 10'10'' | ||
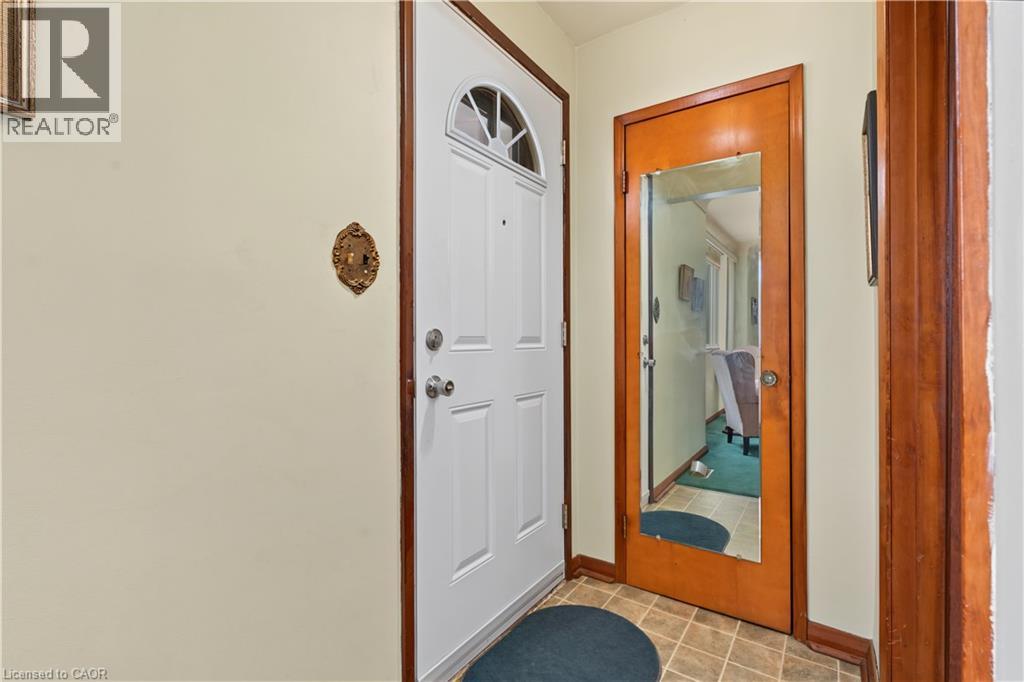
| 一楼 | 门厅 | 5'1'' x 3'6'' | ||
| 一楼 | 四件套浴室 | 7'1'' x 5'3'' | ||
| 一楼 | Sunroom | 10'3'' x 9'11'' | ||
| 一楼 | 餐厅 | 9'7'' x 12'3'' | ||
| 一楼 | 客厅 | 16'3'' x 11'8'' | ||
| 一楼 | 厨房 | 13'11'' x 7'9'' |
https://www.realtor.ca/real-estate/30315609/794-brucedale-avenue-e-hamilton

The trademarks REALTOR®, REALTORS®, and the REALTOR® logo are controlled by The Canadian Real Estate Association (CREA) and identify real estate professionals who are members of CREA. The trademarks MLS®, Multiple Listing Service® and the associated logos are owned by The Canadian Real Estate Association (CREA) and identify the quality of services provided by real estate professionals who are members of CREA. The trademark DDF® is owned by The Canadian Real Estate Association (CREA) and identifies CREA's Data Distribution Facility (DDF®)
REALTORS® Association of Hamilton-Burlington
Exit Integrity Realty
September 23 2026 01:08:33
