
7930 Kipling Avenue Vaughan (West Woodbridge), Ontario L4L 1Z5














$1,699,800
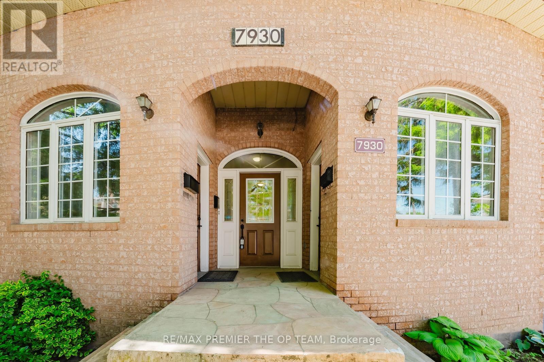
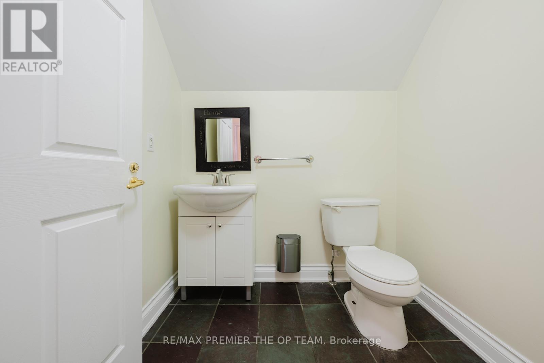
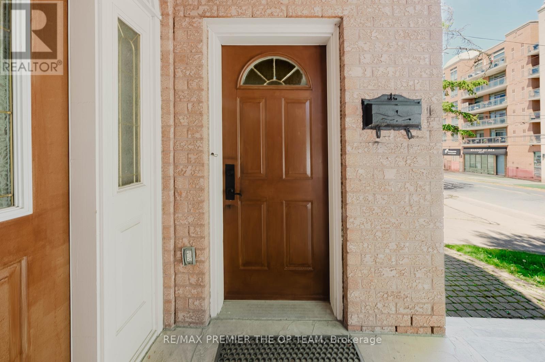
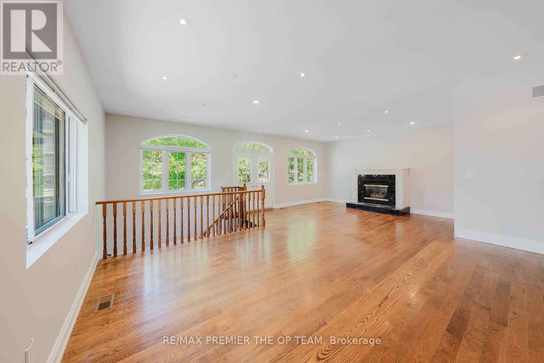
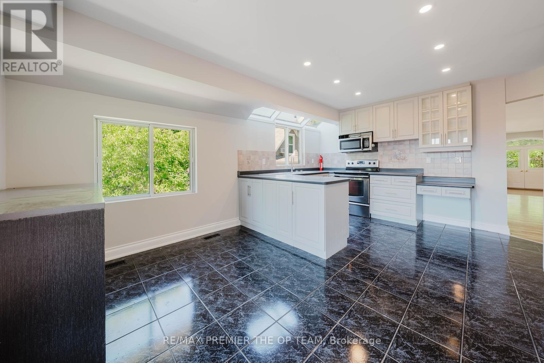
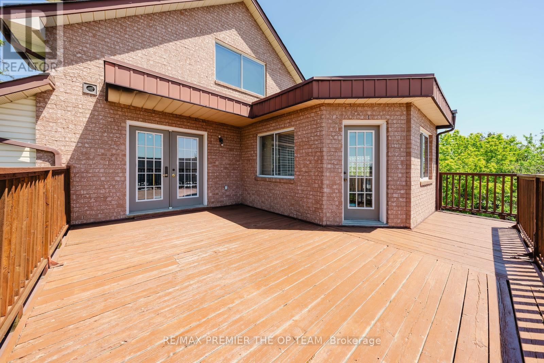
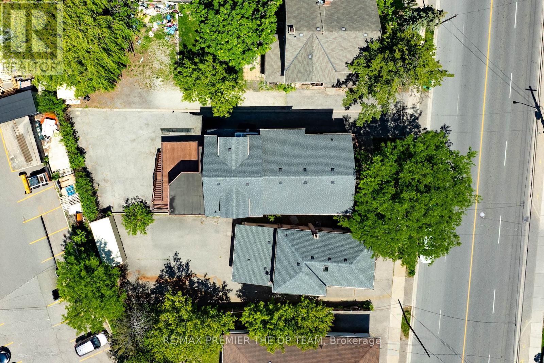
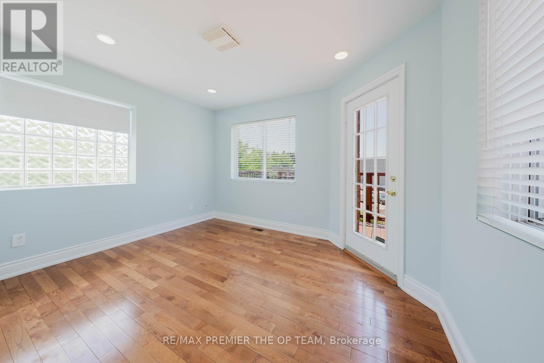
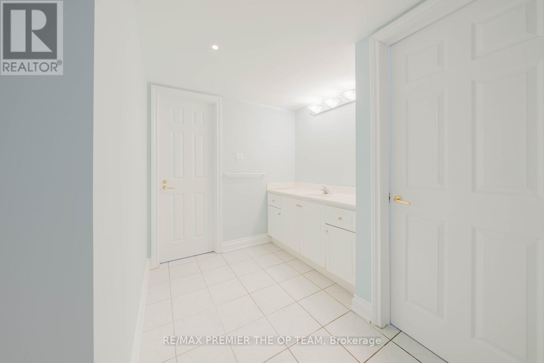
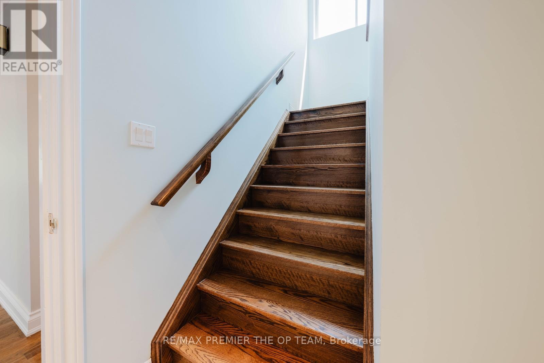
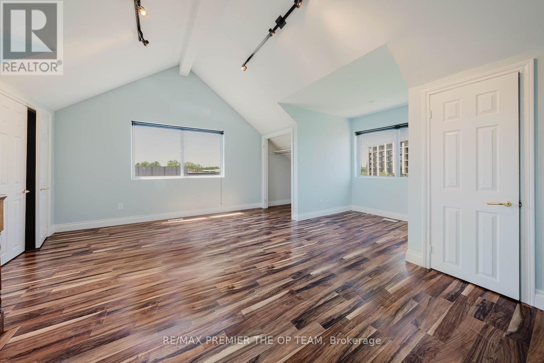
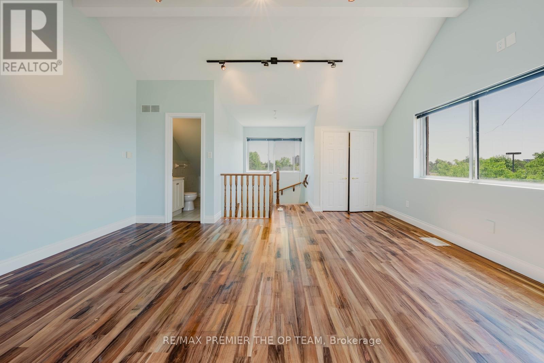
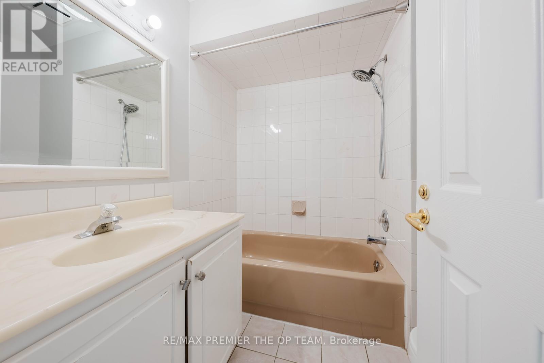
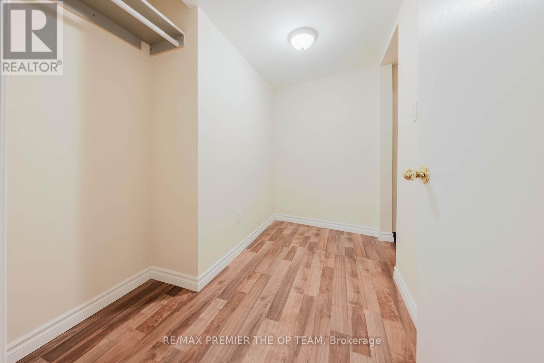
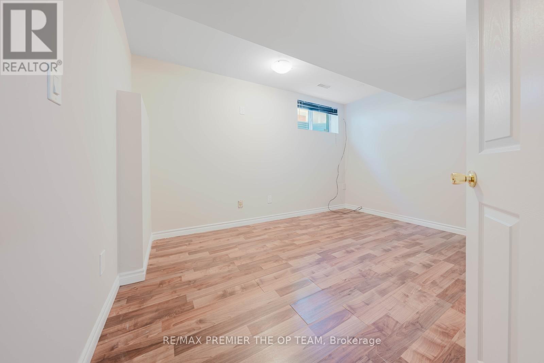
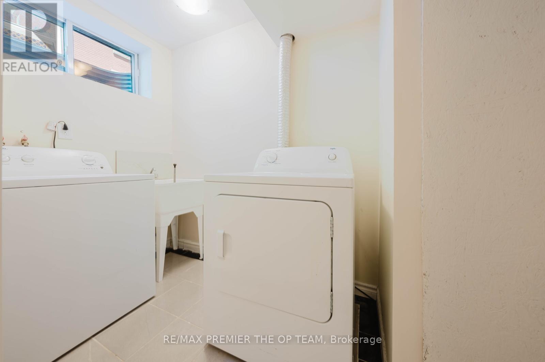
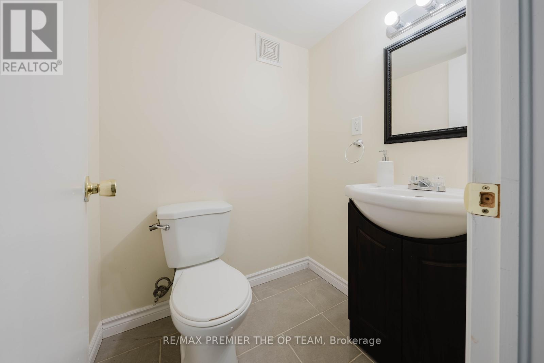
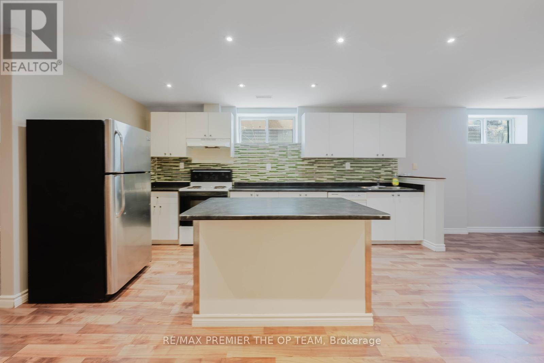
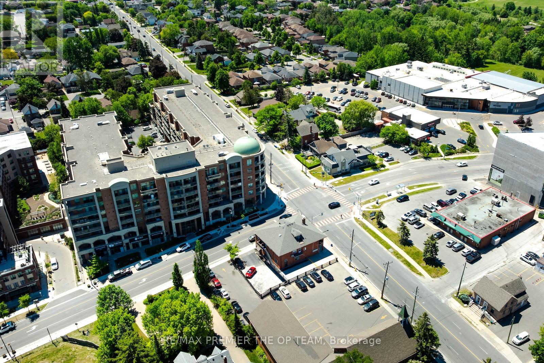
Welcome To 7930 Kipling Avenue, A Rare Custom-Built Residence Offering Over 5,000 Sq Ft Of Total Living Space And Exceptional Live/Work Flexibility. Zoned To Permit Professional Office Use, This Property Is Ideal For A Regulated Health Professional, Lawyer, Dentist, Architect, Engineer, Accountant, Stockbroker, Real Estate Or Insurance Professional, And Many Other Permitted Business Uses. Designed For Versatility, This Impressive Home Features 3 Self Contained Unit Including 6+ Bedrooms, 7 Bathrooms, 3 Full Kitchens, 3 Laundry Areas, And 6 Separate Entrances, Making It Ideal For Multi-Generational Families, Home-Based Professionals, Or Those Seeking Income Potential. From The Moment You Enter, Soaring 12-Foot Ceilings And Oversized Windows Fill The Home With Natural Light, Creating An Open And Inviting Atmosphere Throughout. The Spacious Main Floor Offers Excellent Flexibility For Both Residential And Professional Use. The Second Floor Features A Walkout To A Large Private Rear Deck And Juliette Balcony, While The Third-Floor Loft-Style Primary Retreat Provides A Private Sanctuary Rarely Found In Today's Market. The Fully Finished Basement Functions As A Self-Contained Living Space Complete With 2 Bedrooms, 2 Bathrooms, A Full Eat-In Kitchen, Separate Laundry, Two Private Entrances, And A Large Recreation, Theatre, Or Storage Room. Extensive Updates To Kitchens, Bathrooms, And Flooring Were Completed Between 2020 And 2021.Outside, The Oversized Double Garage Features 12-Foot Ceilings And, Together With The Driveway, Accommodates Parking For Up To 6 Vehicles. Conveniently Located Near Schools, Parks, Transit, Shopping, And Major Highways. Whether You're Seeking A Spacious Multi-Generational Home, A Live/Work Opportunity, Professional Office Space, Or An Investment Property With Multiple-Use Potential, 7930 Kipling Avenue Offers Possibilities Rarely Available In Vaughan. A Truly Unique Property That Must Be Seen To Be Appreciated. (id:43681)
房源概要
| MLS® Number | N13766262 |
| 房源类型 | 民宅 |
| 社区名字 | West Woodbridge |
| 总车位 | 4 |
详 情
| 浴室 | 5 |
| 地上卧房 | 6 |
| 地下卧室 | 2 |
| 总卧房 | 8 |
| 地下室进展 | 已装修 |
| 地下室功能 | Separate Entrance |
| 地下室类型 | N/a, N/a (finished) |
| 施工种类 | 独立屋 |
| 空调 | 中央空调 |
| 外墙 | 砖 |
| Flooring Type | Ceramic, Laminate, Hardwood |
| 地基类型 | 水泥 |
| 客人卫生间(不包含洗浴) | 2 |
| 供暖方式 | 天然气 |
| 供暖类型 | 压力热风 |
| 储存空间 | 3 |
| 内部尺寸 | 3500 - 5000 Sqft |
| 类型 | 独立屋 |
| 设备间 | 市政供水 |
车 位
| 附加车库 | |
| Garage |
土地
| 英亩数 | 无 |
| 污水道 | Sanitary Sewer |
| 土地深度 | 141 Ft ,7 In |
| 土地宽度 | 42 Ft ,10 In |
| 不规则大小 | 42.9 X 141.6 Ft |
房 间
| 楼 层 | 类 型 | 长 度 | 宽 度 | 面 积 |
|---|---|---|---|---|
| 二楼 | 厨房 | 5.33 m | 3.56 m | 5.33 m x 3.56 m |
| 二楼 | Eating Area | 3.56 m | 2.33 m | 3.56 m x 2.33 m |
| 二楼 | 餐厅 | 5.33 m | 4.6 m | 5.33 m x 4.6 m |
| 二楼 | 客厅 | 7.77 m | 4.9 m | 7.77 m x 4.9 m |
| 二楼 | 第二卧房 | 3.68 m | 2.95 m | 3.68 m x 2.95 m |
| 二楼 | 第三卧房 | 3.3 m | 3 m | 3.3 m x 3 m |
| 三楼 | 主卧 | 5.51 m | 5.31 m | 5.51 m x 5.31 m |
| 一楼 | Bedroom 4 | 4.27 m | 2.85 m | 4.27 m x 2.85 m |
| 一楼 | Bedroom 5 | 3.89 m | 2.79 m | 3.89 m x 2.79 m |
| 一楼 | 卧室 | 3.68 m | 2.95 m | 3.68 m x 2.95 m |
| 一楼 | 厨房 | 3.76 m | 2.79 m | 3.76 m x 2.79 m |
| 一楼 | Eating Area | 3.05 m | 2.44 m | 3.05 m x 2.44 m |
| 一楼 | 客厅 | 5.21 m | 3.96 m | 5.21 m x 3.96 m |

The trademarks REALTOR®, REALTORS®, and the REALTOR® logo are controlled by The Canadian Real Estate Association (CREA) and identify real estate professionals who are members of CREA. The trademarks MLS®, Multiple Listing Service® and the associated logos are owned by The Canadian Real Estate Association (CREA) and identify the quality of services provided by real estate professionals who are members of CREA. The trademark DDF® is owned by The Canadian Real Estate Association (CREA) and identifies CREA's Data Distribution Facility (DDF®)
Toronto Real Estate Board
RE/MAX Premier The Op Team
September 10 2026 03:58:05
