
79 Westbury Court Richmond Hill (Westbrook), Ontario L4S 2L2


$1,099,000
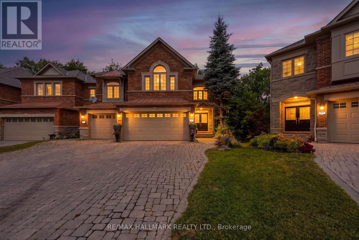
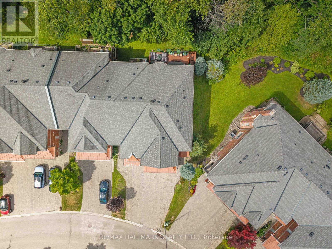
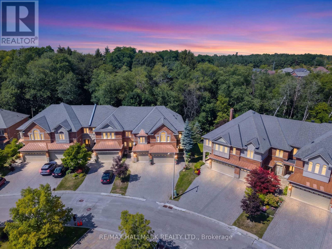
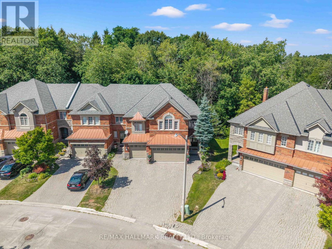
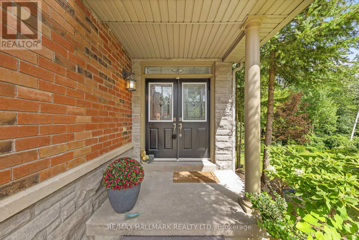
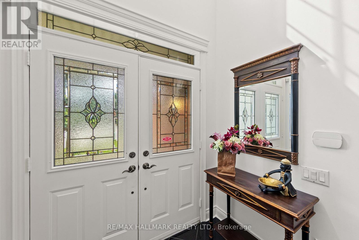
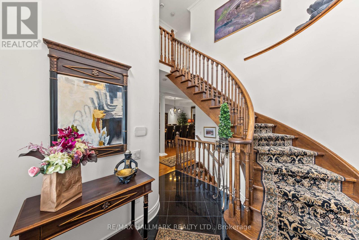
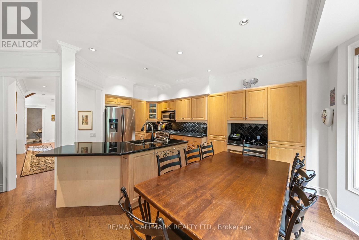
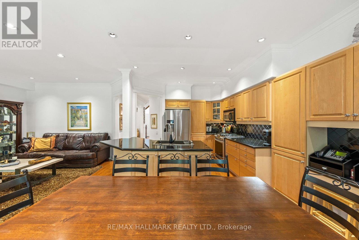
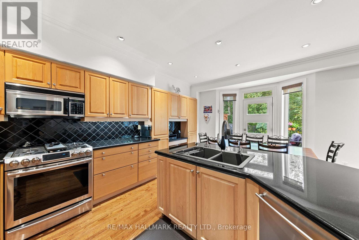
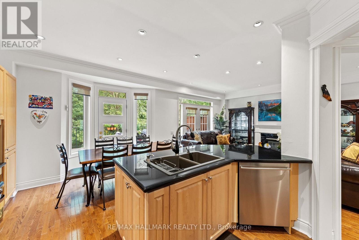
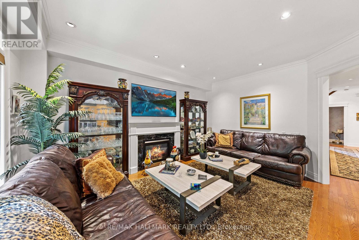
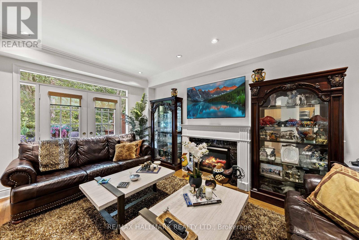
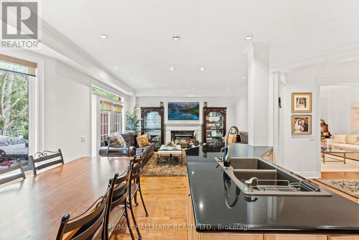
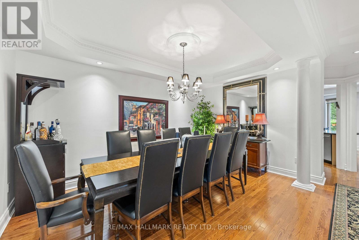
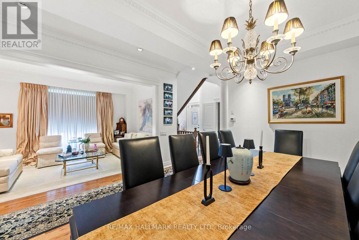
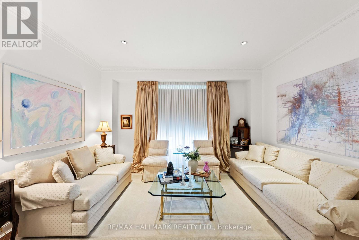
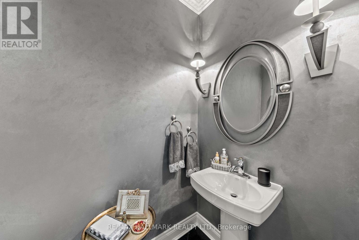
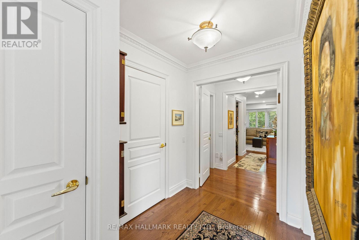
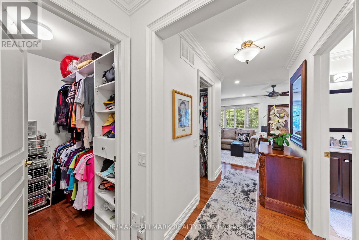
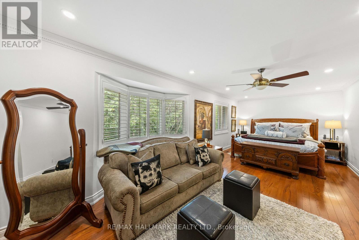
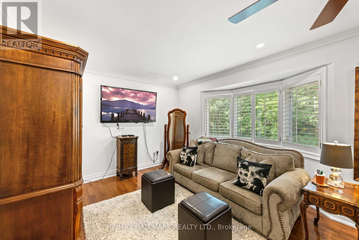
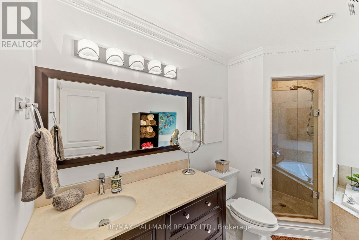
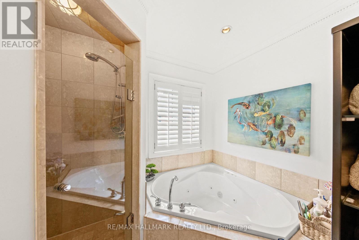
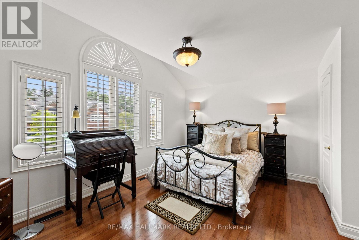
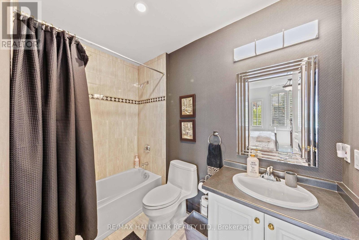
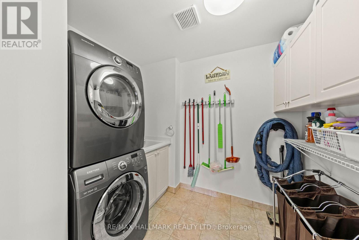
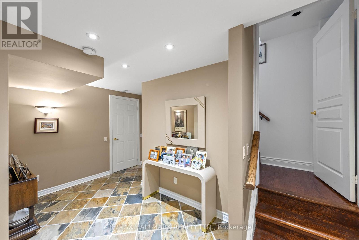
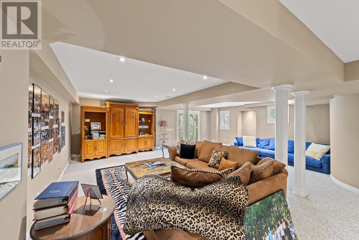
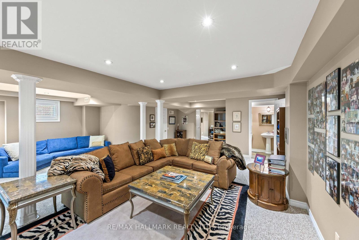
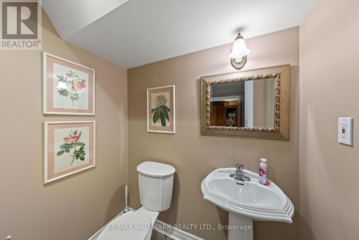
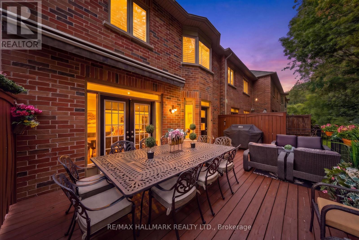
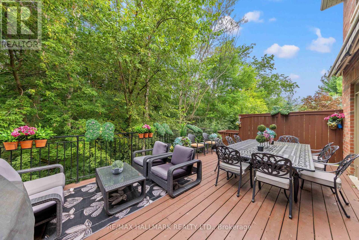
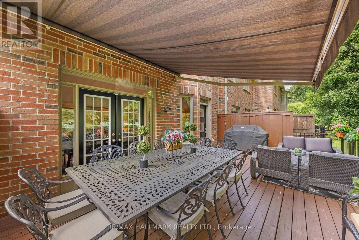
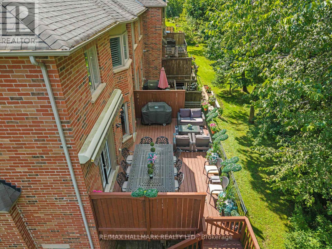
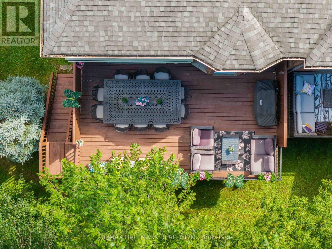
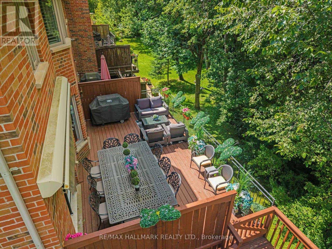
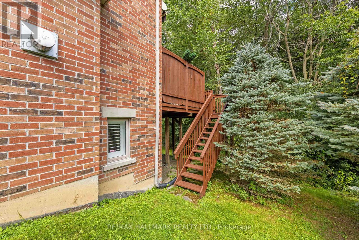
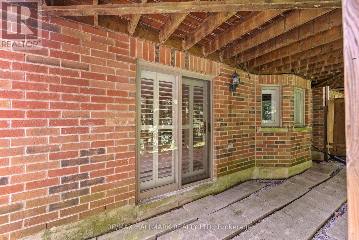
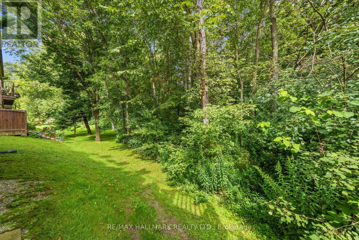
Welcome Home! One Of The Largest Model Townhomes In The Highly Sought After Westbrook Community In Richmond Hill! This Home Features A Finished Walk-Out Basement & Is Tucked Away On A Peaceful, Child-Friendly Cul-De-Sac. The Main Floor Boasts 9-Foot Ceilings, An Elegant Oak Staircase, & A Generous Eat-In Upgraded Kitchen Complete W Granite Countertops, Extended Custom Cabinetry, & An Oversized Island W Seating. The Kitchen & Family Rooms Are Seamlessly Combined, Creating A Warm, Open-Concept Space W French Doors & A Separate Door To The Deck. Combined Living & Dining Rooms W Coffered Ceilings & Pot Lights! Behind Classic Double Doors, The Primary Bedroom Offers Peaceful Ravine Views, A Luxurious 4-Piece Ensuite Bathroom, 2 Walk-In Closets, & A Full Seating Room. The 2nd & 3rd Bedrooms Both Feature Large Windows & Large Closets. The Finished Walk-Out Basement Offers Additional Living Space - A Rec Room, 2 Large Storage Rooms W A Cold Cellar, A 2-Piece Bathroom, & Direct Access To The Backyard. Enjoy Cozy Evenings By The Fireplace Or Unwind On The Massive 24' x 14' Deck Overlooking The Serene Ravine Setting. Situated On One Of The Deepest Lots On The Street, This Exceptional Home Offers A Rare Combination Of Privacy, Picturesque Ravine Views, & An Expansive Backyard - Perfect For Relaxing Or Entertaining! This Home Was Customized Directly From The Builder Boasting An Extensive List Of Upgrades Including Oak Hardwood Floors, Crown Moulding, Smooth Ceilings, Pot Lights, Built-Ins, 3 Bay Windows, Upper Level Laundry, Central Vac, & So Much More! Great School District - Silver Pines Public School & Richmond Hill High School! Pride Of Ownership - First Time Offered For Sale By The Original Owners. (id:43681)
房源概要
| MLS® Number | N13690280 |
| 房源类型 | 民宅 |
| 社区名字 | Westbrook |
| 附近的便利设施 | 公园, 公共交通, 学校 |
| 社区特征 | 社区活动中心 |
| 设备类型 | 热水器 |
| 特征 | Cul-de-sac, Ravine |
| 总车位 | 6 |
| 租赁设备类型 | 热水器 |
| 结构 | Deck |
详 情
| 浴室 | 4 |
| 地上卧房 | 3 |
| 地下卧室 | 1 |
| 总卧房 | 4 |
| 公寓设施 | Fireplace(s) |
| 家电类 | Central Vacuum, 洗碗机, 烘干机, Freezer, 微波炉, 烤箱, Gas 炉子(s), 洗衣机, 窗帘, 冰箱 |
| 地下室进展 | 已装修 |
| 地下室功能 | Walk Out |
| 地下室类型 | N/a (finished) |
| 施工种类 | 附加的 |
| 空调 | 中央空调 |
| 外墙 | 砖 |
| 壁炉 | 有 |
| Flooring Type | Tile, 混凝土, Hardwood |
| 地基类型 | 混凝土 |
| 客人卫生间(不包含洗浴) | 2 |
| 供暖方式 | 天然气 |
| 供暖类型 | 压力热风 |
| 储存空间 | 2 |
| 内部尺寸 | 3000 - 3500 Sqft |
| 类型 | 联排别墅 |
| 设备间 | 市政供水 |
车 位
| Garage |
土地
| 英亩数 | 无 |
| 土地便利设施 | 公园, 公共交通, 学校 |
| 污水道 | Sanitary Sewer |
| 土地深度 | 161 Ft ,4 In |
| 土地宽度 | 71 Ft ,6 In |
| 不规则大小 | 71.5 X 161.4 Ft ; Irregular Pie Shape |
房 间
| 楼 层 | 类 型 | 长 度 | 宽 度 | 面 积 |
|---|---|---|---|---|
| Lower Level | 门厅 | 4.3 m | 3.58 m | 4.3 m x 3.58 m |
| Lower Level | 娱乐,游戏房 | 7.64 m | 9.14 m | 7.64 m x 9.14 m |
| Lower Level | 浴室 | 1.86 m | 1.3 m | 1.86 m x 1.3 m |
| Lower Level | Cold Room | 1.98 m | 1.5 m | 1.98 m x 1.5 m |
| Lower Level | Pantry | 2.84 m | 2.2 m | 2.84 m x 2.2 m |
| Lower Level | 设备间 | 2 m | 3.7 m | 2 m x 3.7 m |
| 一楼 | 门厅 | 1.95 m | 2.64 m | 1.95 m x 2.64 m |
| 一楼 | 厨房 | 3.34 m | 3.16 m | 3.34 m x 3.16 m |
| 一楼 | Eating Area | 3.37 m | 2.66 m | 3.37 m x 2.66 m |
| 一楼 | 家庭房 | 3.87 m | 4.73 m | 3.87 m x 4.73 m |
| 一楼 | 餐厅 | 2.89 m | 4.65 m | 2.89 m x 4.65 m |
| 一楼 | 客厅 | 2.91 m | 4.42 m | 2.91 m x 4.42 m |
| 一楼 | Partial Bathroom | 2 m | 1.18 m | 2 m x 1.18 m |
| Upper Level | 浴室 | 2.61 m | 1.5 m | 2.61 m x 1.5 m |
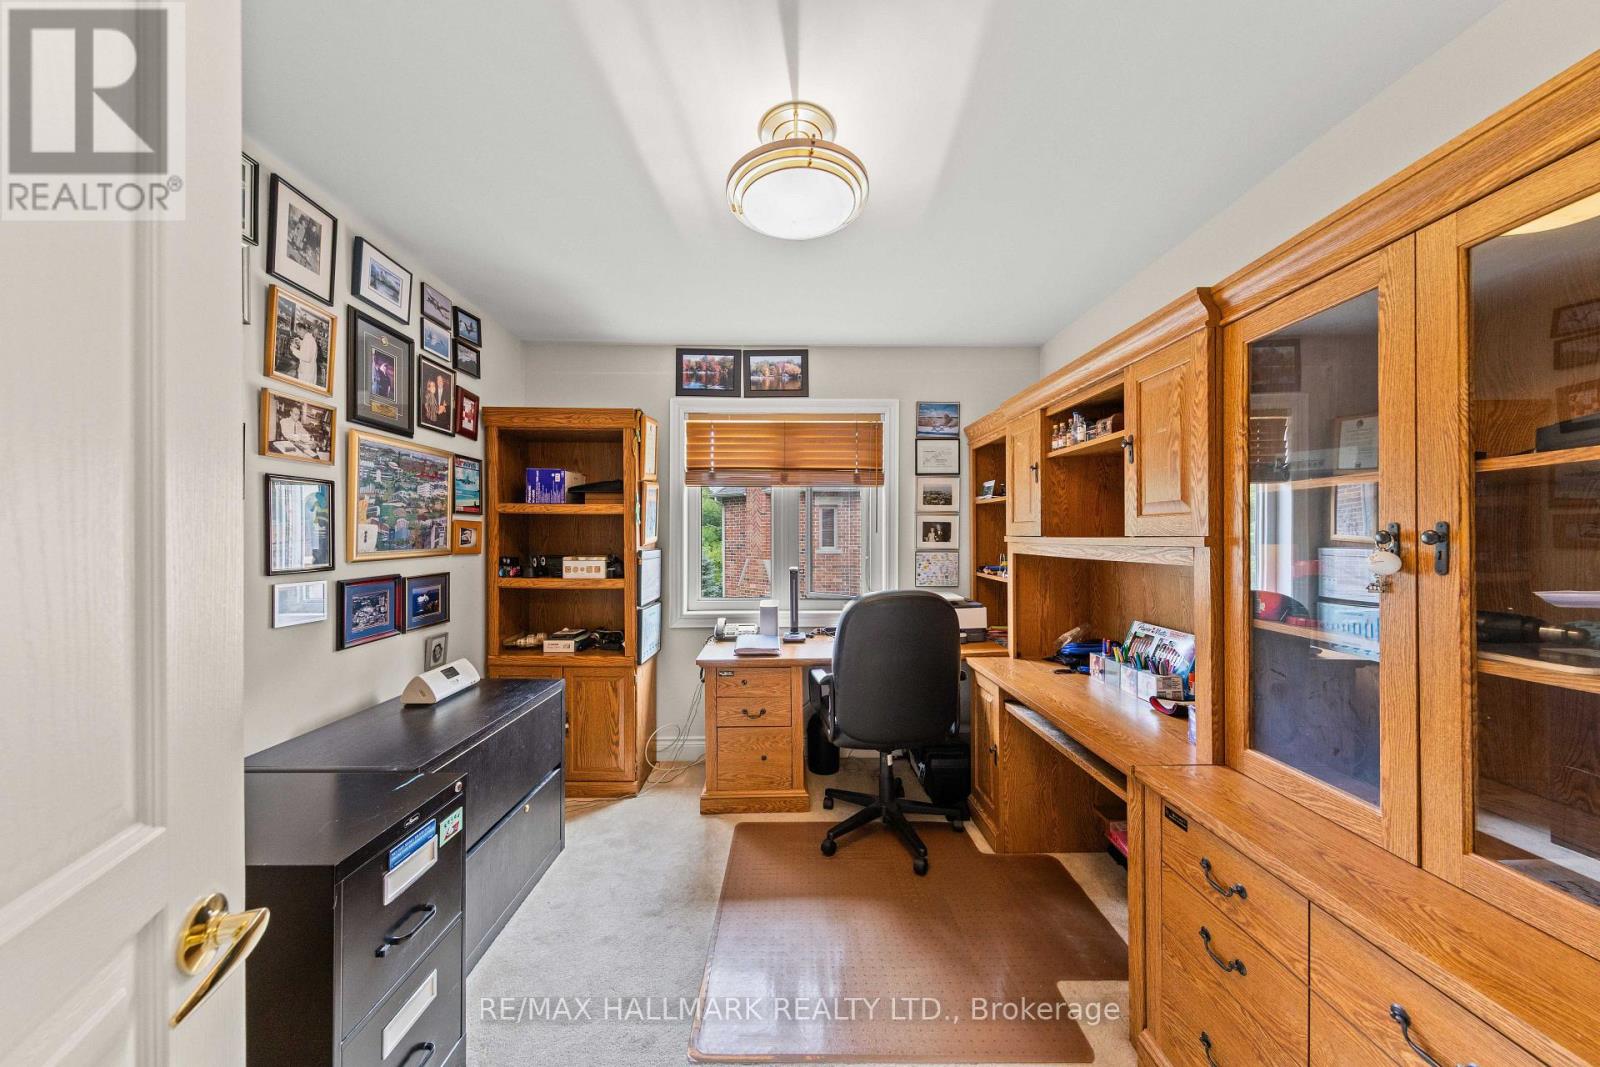
| Upper Level | 第三卧房 | 3.19 m | 2.94 m | 3.19 m x 2.94 m |
| Upper Level | 洗衣房 | 2.05 m | 1.79 m | 2.05 m x 1.79 m |
| Upper Level | 主卧 | 7.23 m | 3.72 m | 7.23 m x 3.72 m |
| Upper Level | 浴室 | 3.42 m | 2.76 m | 3.42 m x 2.76 m |
| Upper Level | 第二卧房 | 5.1 m | 4.15 m | 5.1 m x 4.15 m |
https://www.realtor.ca/real-estate/30172192/79-westbury-court-richmond-hill-westbrook-westbrook

The trademarks REALTOR®, REALTORS®, and the REALTOR® logo are controlled by The Canadian Real Estate Association (CREA) and identify real estate professionals who are members of CREA. The trademarks MLS®, Multiple Listing Service® and the associated logos are owned by The Canadian Real Estate Association (CREA) and identify the quality of services provided by real estate professionals who are members of CREA. The trademark DDF® is owned by The Canadian Real Estate Association (CREA) and identifies CREA's Data Distribution Facility (DDF®)
Toronto Real Estate Board
RE/MAX Hallmark Realty Ltd.
August 19 2026 12:27:46
