
79 Spicer Street Centre Wellington (Fergus), Ontario N1M 0H7





$871,000
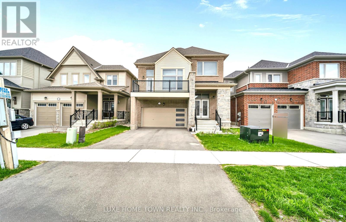
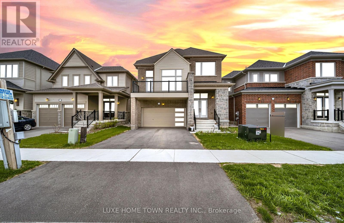
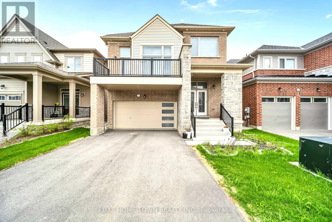
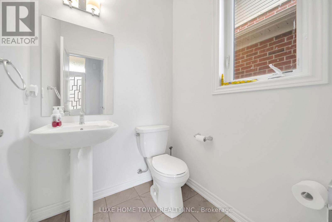
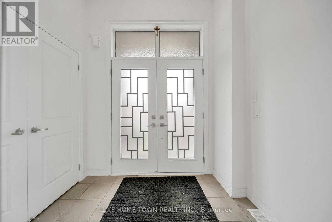
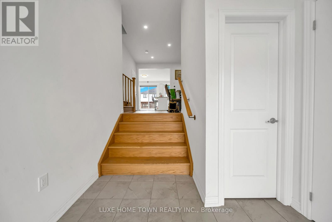
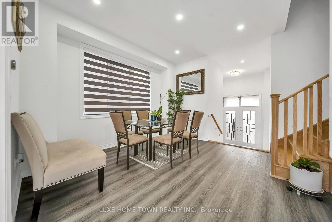
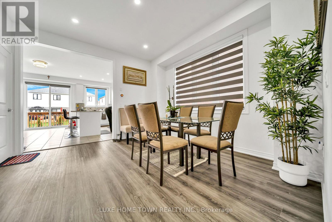
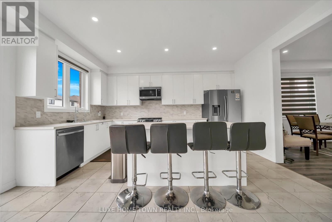
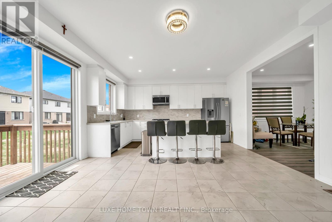
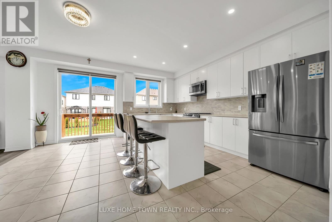
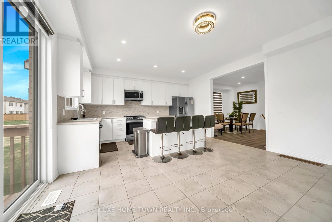
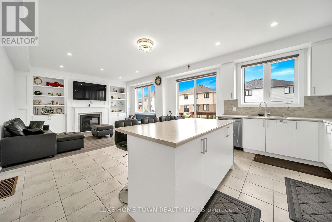
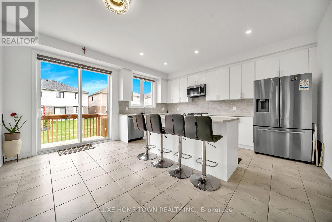
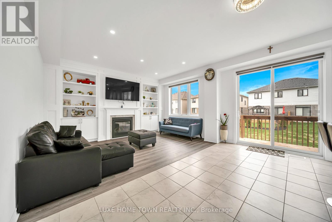
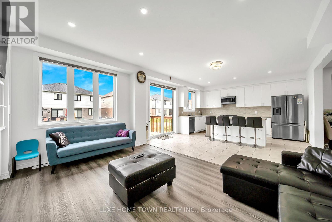
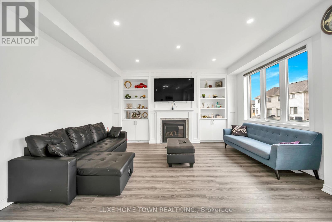
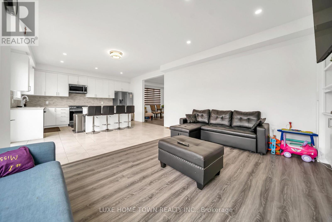
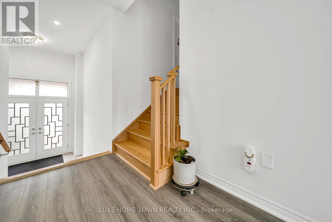
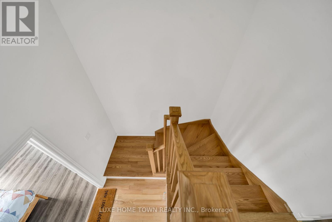
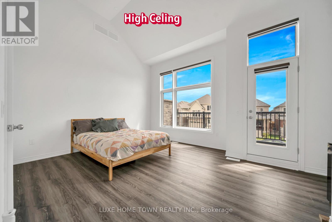
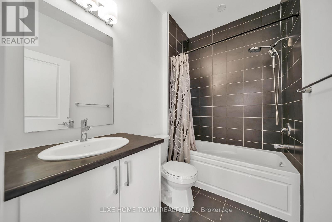
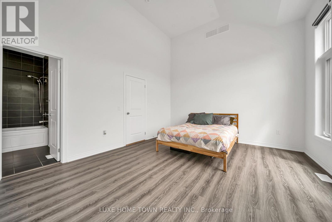
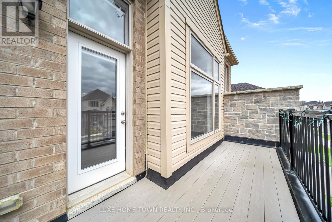
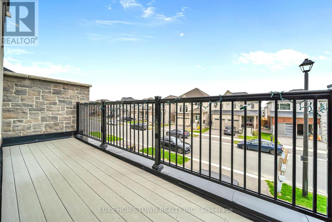
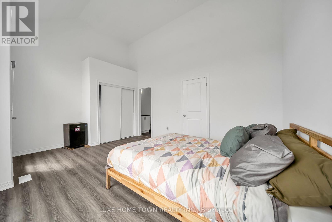
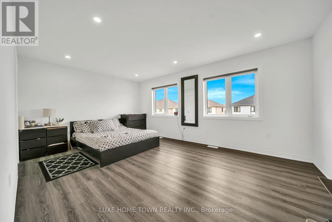
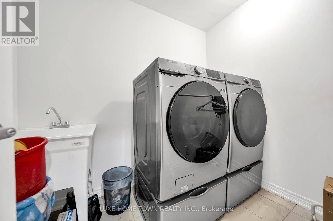
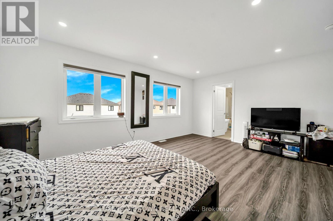
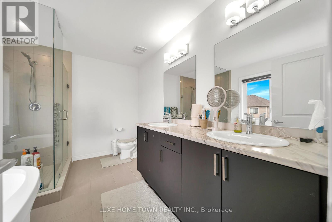
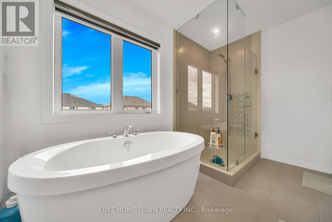
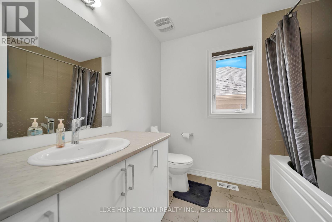
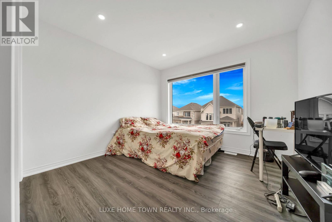
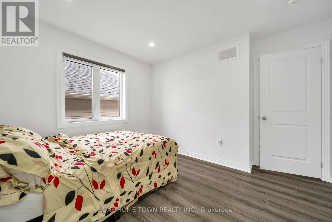
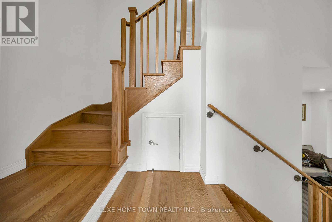
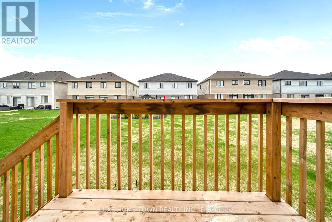
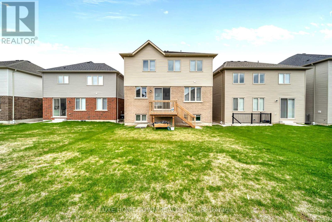
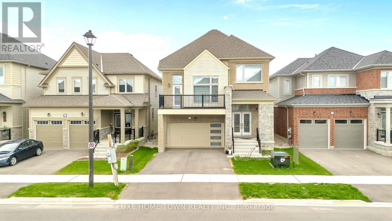
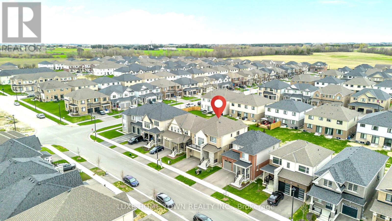
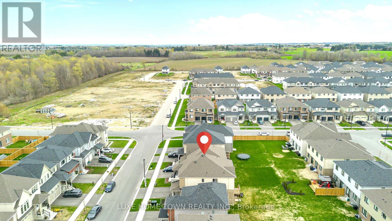
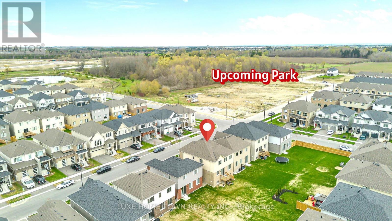
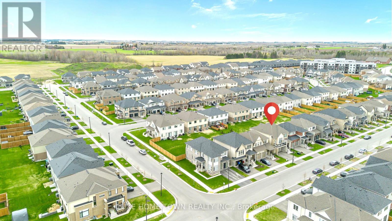
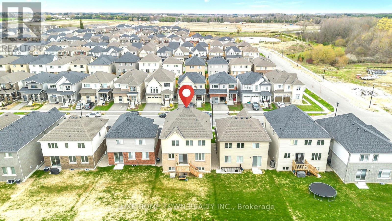
Welcome to 79 Spicer, a stunning newly built home nestled in Fergus's highly sought-after Storey-brook community. Completed in 2023, this modern masterpiece offers over 2,000 sq ft of thoughtfully designed living space, perfectly blending style, comfort, and functionality.Step inside to a bright and inviting open-concept main floor, where sleek finishes and natural light create an upscale yet welcoming atmosphere. The heart of the home is the chef-inspired kitchen, featuring a gas range, a designer backsplash, and a large center island with seating-ideal for entertaining or everyday family living. Premium luxury vinyl plank flooring flows seamlessly throughout the main level, complemented by pot lights and contemporary fixtures.Upstairs, you'll find four spacious bedrooms (Two master bedrooms), including a beautifully appointed primary retreat complete with a walk-in closet and a spa-like ensuite. Additional bedrooms offer ample space for growing families, guests, or a home office setup, along with well-designed bathrooms for added convenience.Situated in a family-friendly neighborhood, this home is just minutes from parks, new school, shopping, and all essential amenities. With modern construction, stylish upgrades, and a prime location, 79 Spicer is the perfect place to call home.Don't miss your opportunity to own this exceptional property!!"Featuring pot lights throughout, a beautifully finished deck in the backyard, a stylish kitchen backsplash, and no carpet anywhere in the home for easy maintenance and modern living." (id:43681)
Open House
现在这个房屋大家可以去Open House参观了!
2:00 pm
结束于:4:00 pm
房源概要
| MLS® Number | X13209642 |
| 房源类型 | 民宅 |
| 社区名字 | Fergus |
| 设备类型 | 热水器 |
| 总车位 | 4 |
| 租赁设备类型 | 热水器 |
详 情
| 浴室 | 4 |
| 地上卧房 | 4 |
| 总卧房 | 4 |
| 家电类 | 洗碗机, 烘干机, Range, 洗衣机, Water Softener, 冰箱 |
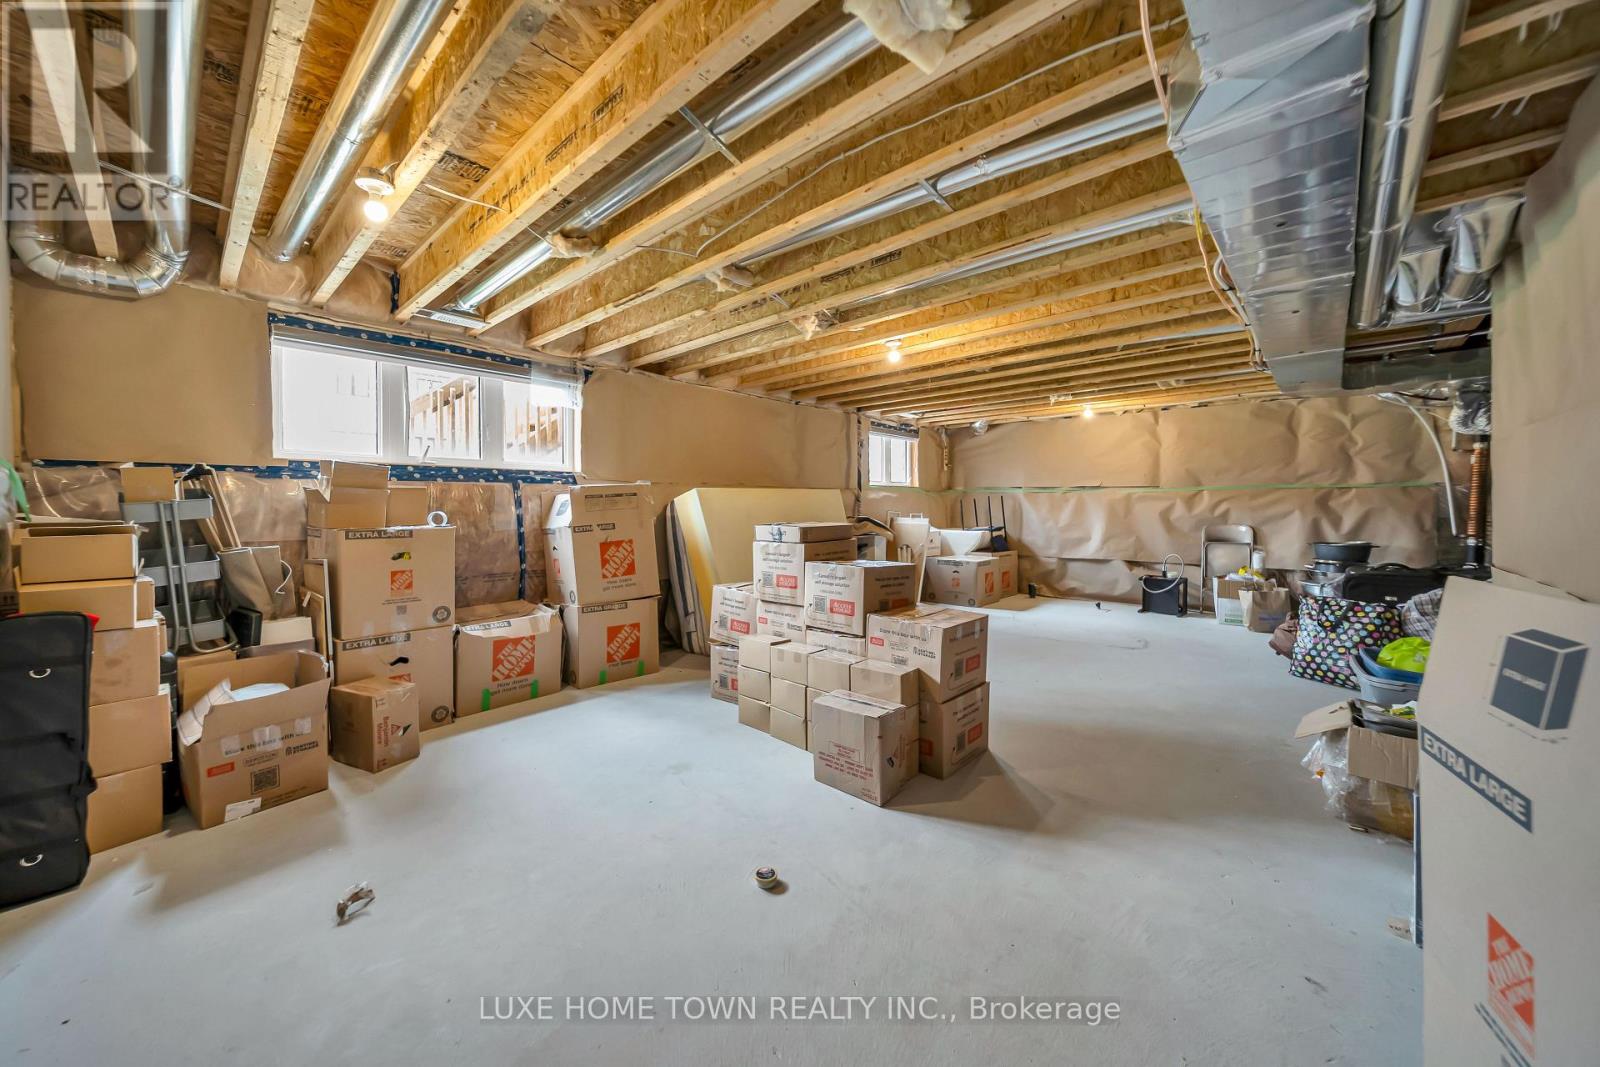
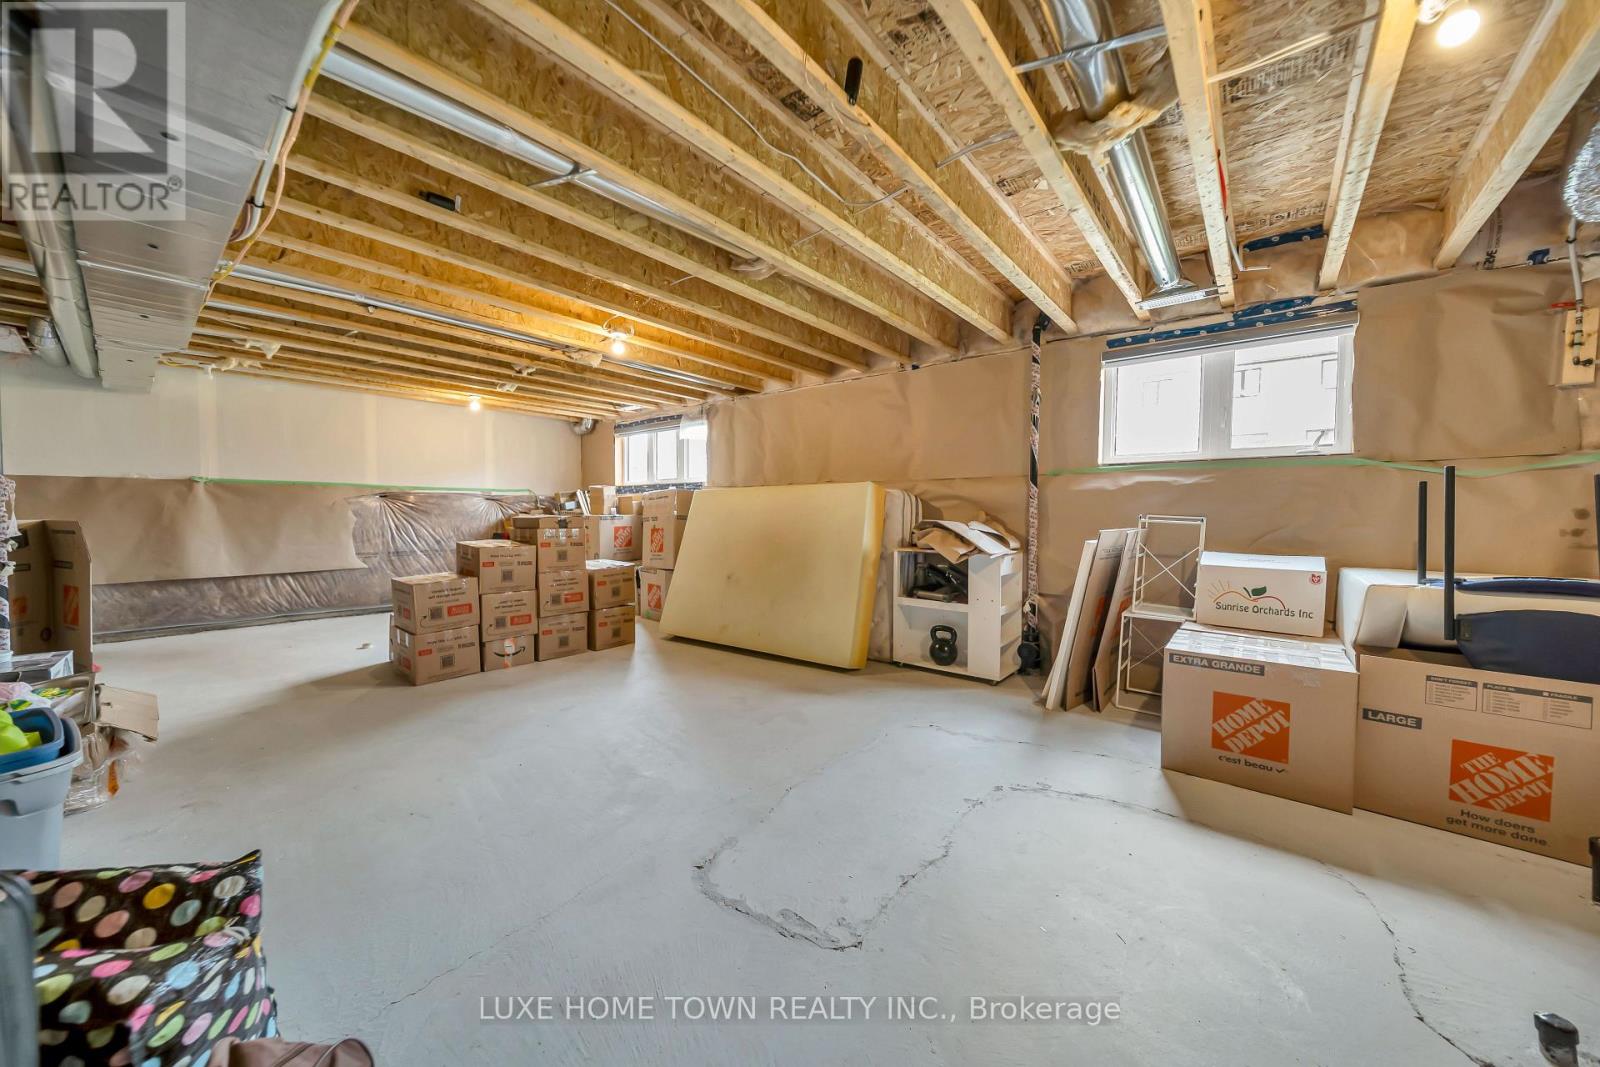
| 地下室进展 | 已完成 |
| 地下室类型 | Full (unfinished) |
| 施工种类 | 独立屋 |
| 空调 | 中央空调 |
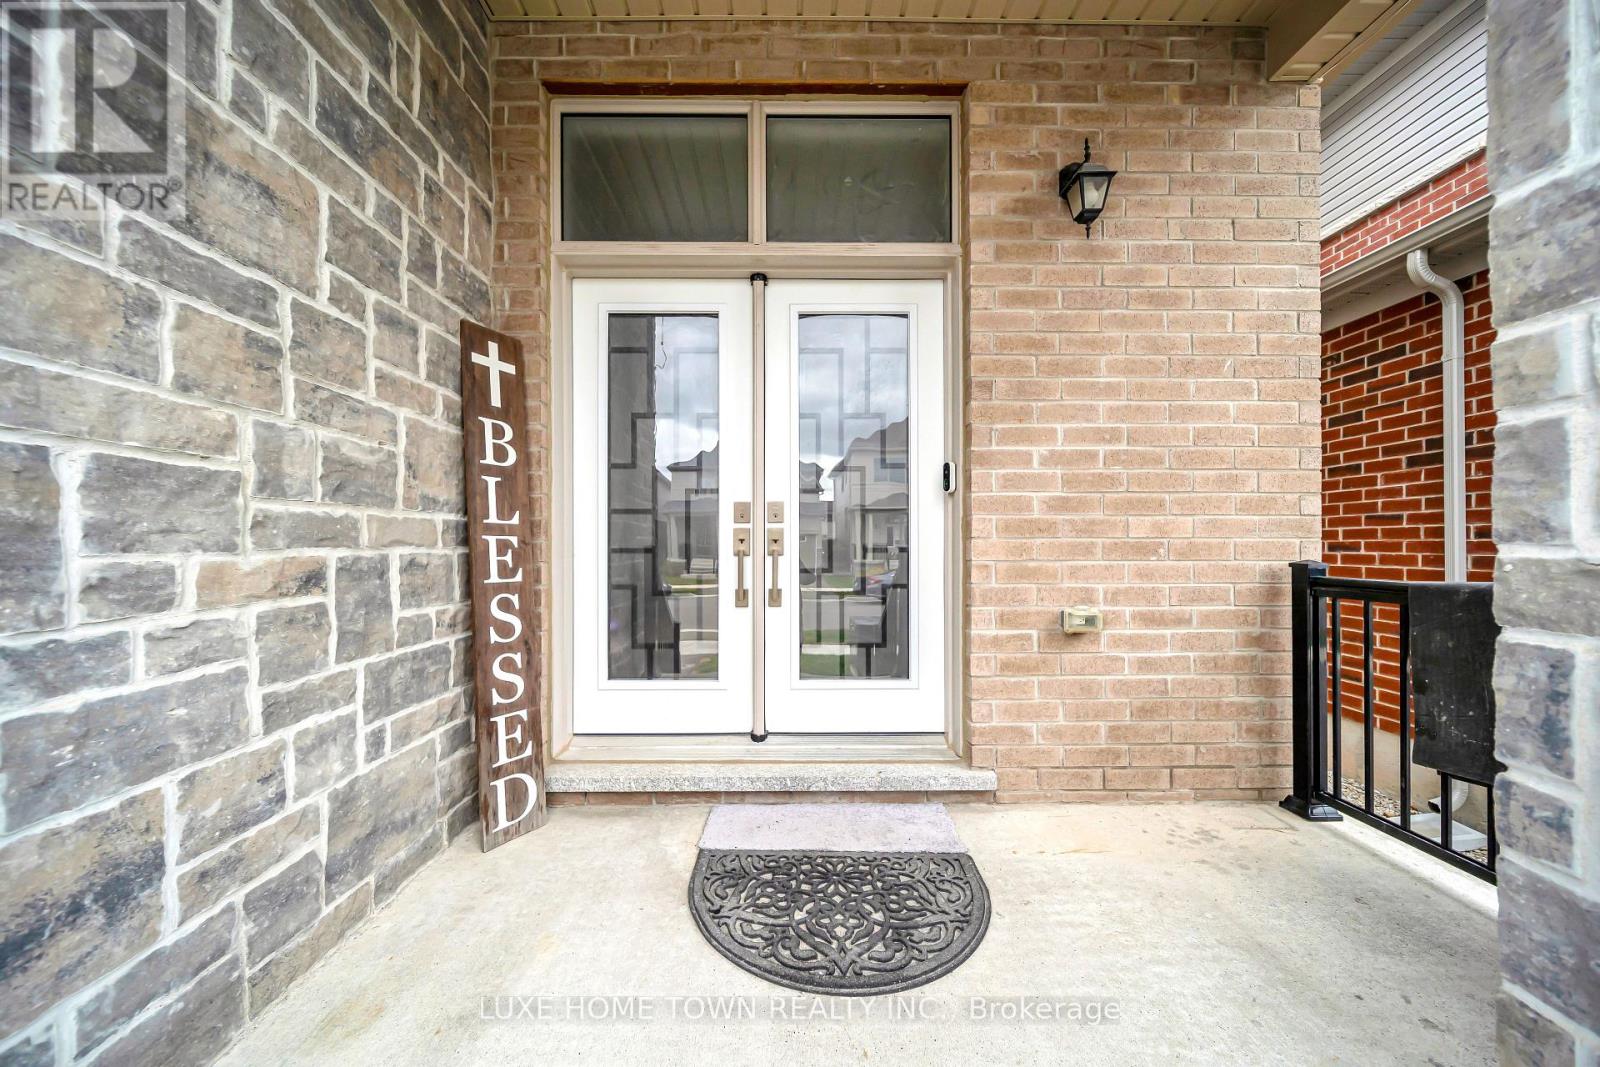
| 外墙 | 砖, 石 |
| 地基类型 | 混凝土浇筑 |
| 客人卫生间(不包含洗浴) | 1 |
| 供暖方式 | 天然气 |
| 供暖类型 | 压力热风 |
| 储存空间 | 2 |
| 内部尺寸 | 2000 - 2500 Sqft |
| 类型 | 独立屋 |
| 设备间 | 市政供水 |
车 位
| 附加车库 | |
| Garage |
土地
| 英亩数 | 无 |
| 污水道 | Sanitary Sewer |
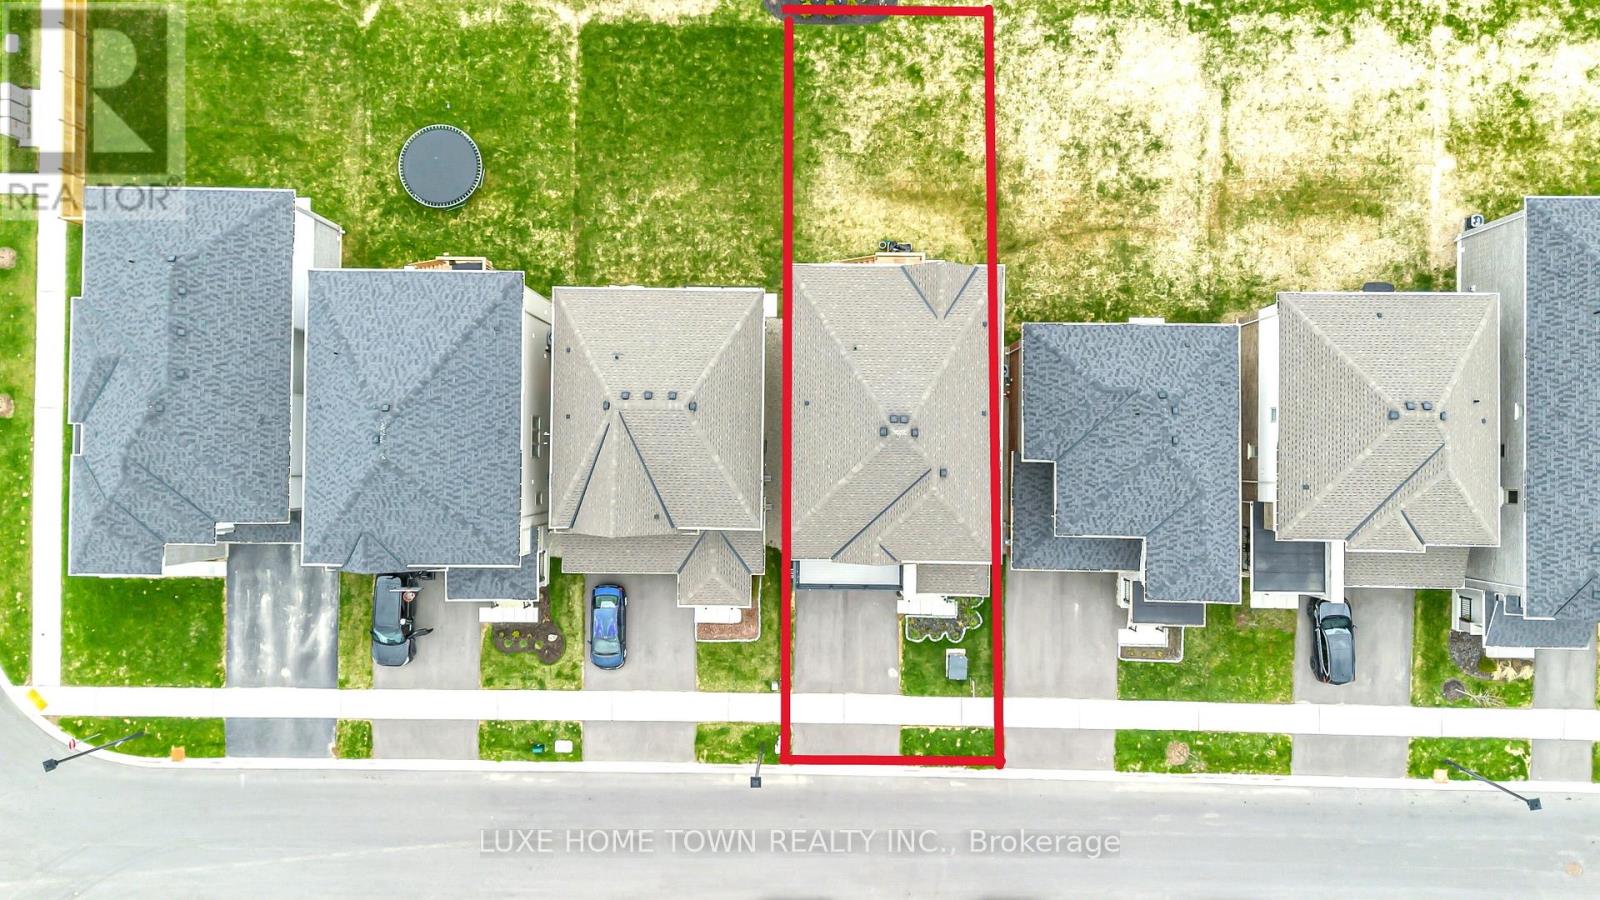
| 土地深度 | 110.07 M |
| 土地宽度 | 35.99 M |
| 不规则大小 | 36 X 110.1 M |
| 规划描述 | R2.66.5 |
房 间
| 楼 层 | 类 型 | 长 度 | 宽 度 | 面 积 |
|---|---|---|---|---|
| 二楼 | 浴室 | 2.5 m | 1.55 m | 2.5 m x 1.55 m |
| 二楼 | 浴室 | 2.47 m | 3.35 m | 2.47 m x 3.35 m |
| 二楼 | 洗衣房 | 2.47 m | 1.56 m | 2.47 m x 1.56 m |
| 二楼 | 主卧 | 4.48 m | 5.3 m | 4.48 m x 5.3 m |
| 二楼 | 第二卧房 | 3.81 m | 3.08 m | 3.81 m x 3.08 m |
| 二楼 | 第三卧房 | 3.51 m | 3.38 m | 3.51 m x 3.38 m |
| 二楼 | Bedroom 4 | 4.08 m | 4.91 m | 4.08 m x 4.91 m |
| 二楼 | 浴室 | 2.47 m | 2.26 m | 2.47 m x 2.26 m |
| 一楼 | 厨房 | 4.78 m | 4.87 m | 4.78 m x 4.87 m |
| 一楼 | 客厅 | 4.78 m | 3.71 m | 4.78 m x 3.71 m |
| 一楼 | 餐厅 | 3.72 m | 3.81 m | 3.72 m x 3.81 m |
| 一楼 | 门厅 | 2.37 m | 2.49 m | 2.37 m x 2.49 m |
| 一楼 | Partial Bathroom | 1 m | 1.64 m | 1 m x 1.64 m |
https://www.realtor.ca/real-estate/29819936/79-spicer-street-centre-wellington-fergus-fergus

The trademarks REALTOR®, REALTORS®, and the REALTOR® logo are controlled by The Canadian Real Estate Association (CREA) and identify real estate professionals who are members of CREA. The trademarks MLS®, Multiple Listing Service® and the associated logos are owned by The Canadian Real Estate Association (CREA) and identify the quality of services provided by real estate professionals who are members of CREA. The trademark DDF® is owned by The Canadian Real Estate Association (CREA) and identifies CREA's Data Distribution Facility (DDF®)
Toronto Real Estate Board
Luxe Home Town Realty Inc.
July 15 2026 07:37:55
