
79 Oakdene Crescent Kawartha Lakes (Mariposa), Ontario K0M 2C0


$779,900
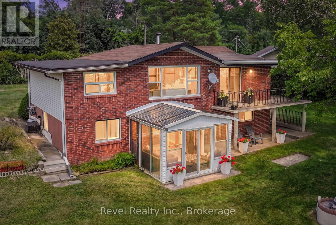
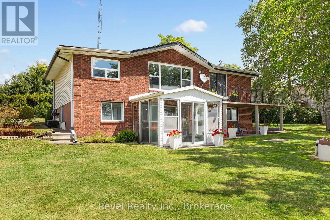
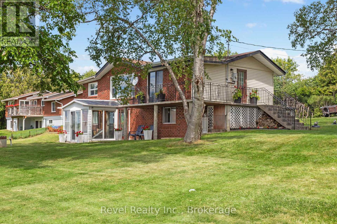
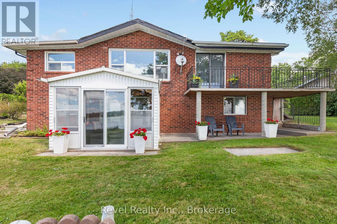
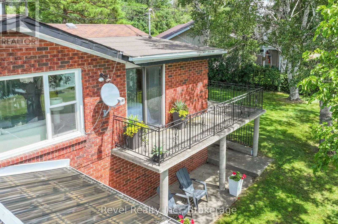
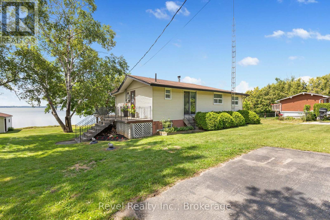
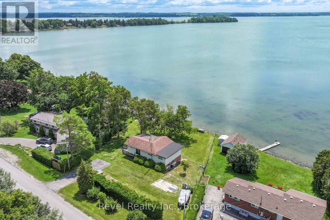
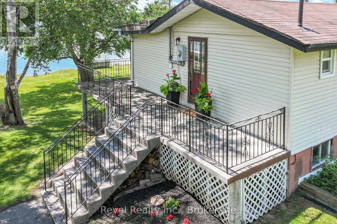
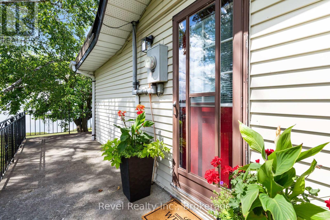
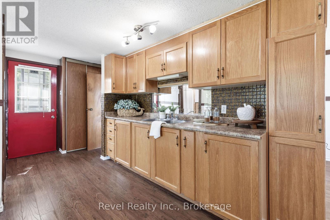
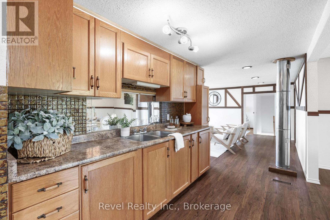
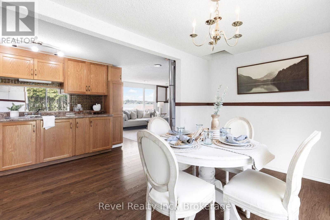
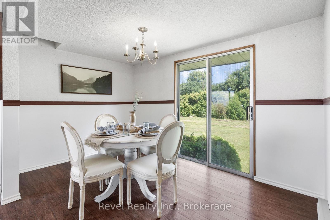
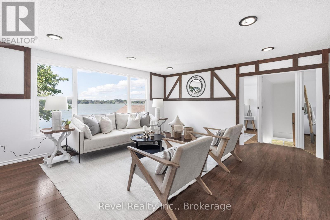
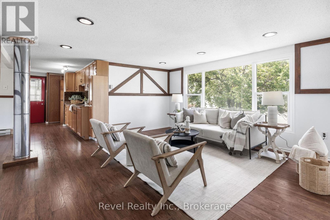
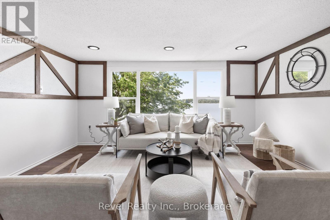
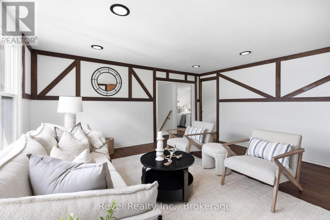
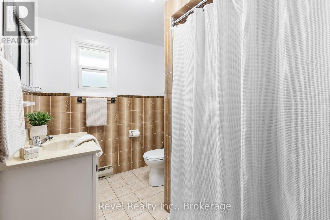
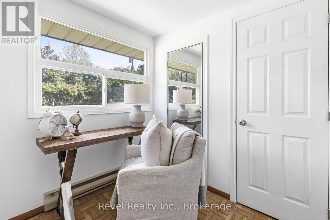
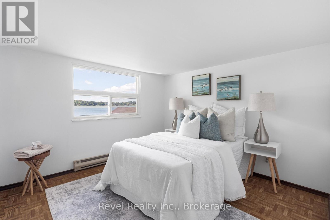
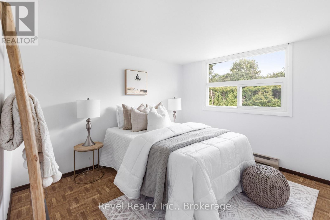
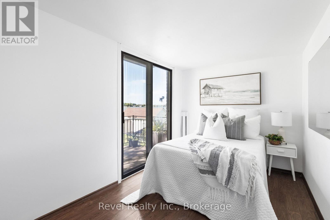
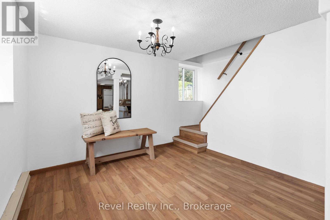
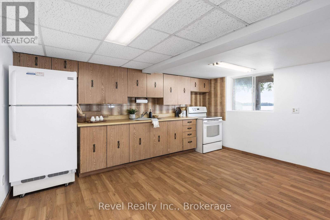
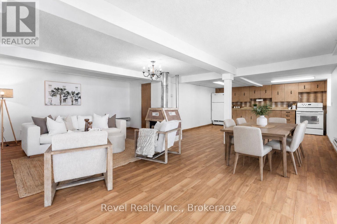
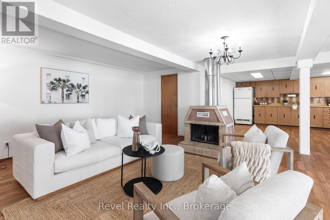
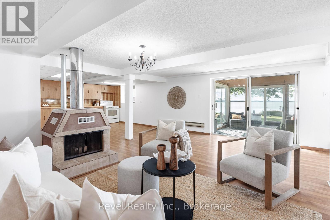
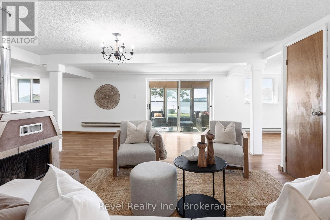
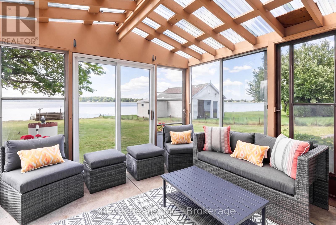
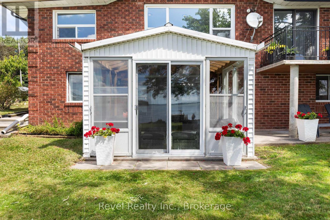
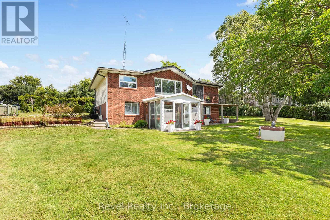
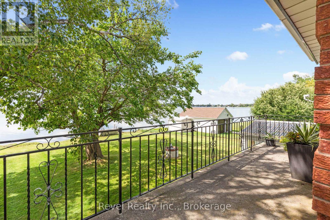
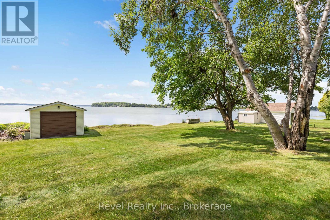
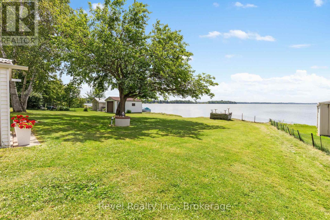
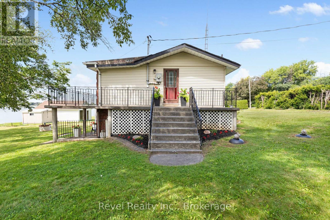
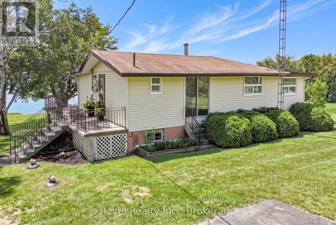
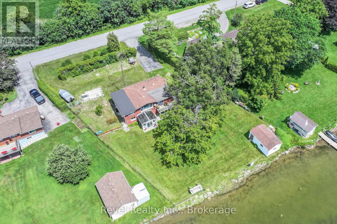
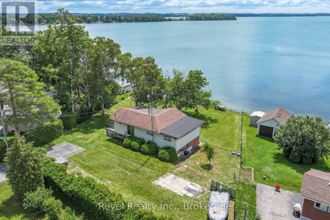
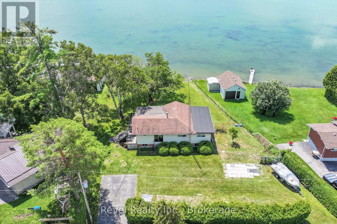
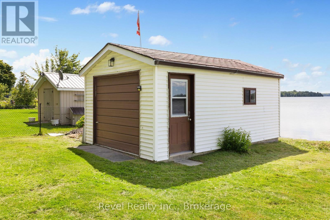
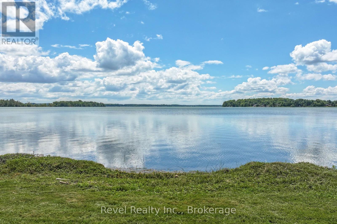
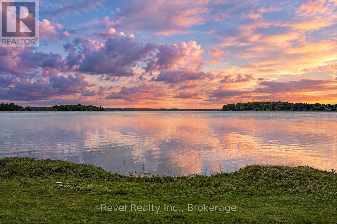
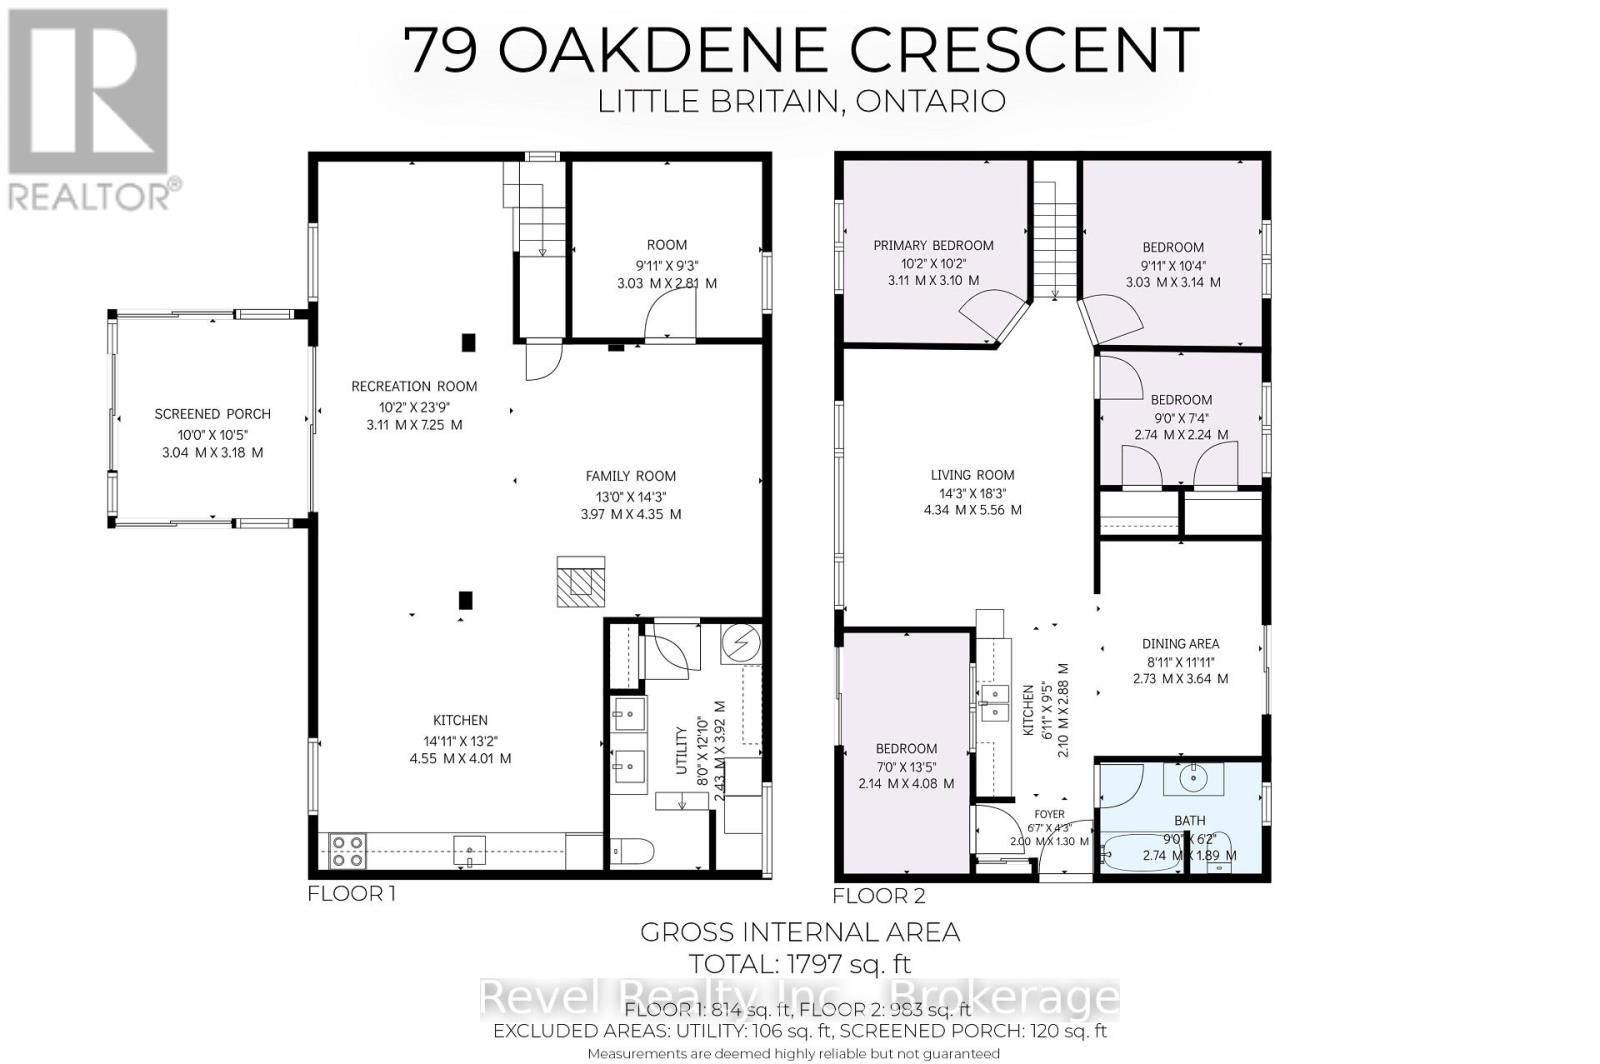
Wake Up to Waterfront Living on the North Shores of Lake Scugog! Experience the lifestyle you've been dreaming of at 79 Oakdene Crescent, Little Britain-where breathtaking lake views, generous living space, and endless waterfront recreation come together on a spectacular 102 x 163 ft. lot. Whether you're searching for a year-round home, a family cottage, or a multi-generational retreat, this exceptional property offers incredible flexibility and unforgettable views. Step inside to a spacious main floor featuring 4 bedrooms, a full bathroom, a convenient kitchenette, and a bright dining area with sliding doors leading to the backyard. The stunning living room is perfectly positioned to capture panoramic views of Lake Scugog, creating a warm and inviting space to relax.The fully finished walkout lower level expands your living options with a large recreation room, full kitchen and dining area, bathroom, utility room, and abundant storage-all with direct walkouts to the waterfront, allowing seamless indoor-outdoor living. Enjoy peaceful mornings with coffee in the sunroom, entertain family and friends overlooking the lake, or spend your days boating, fishing, kayaking, and making lifelong memories. The boathouse/garage provides excellent storage for all your waterfront toys, while the nearby public boat launch makes getting on the water effortless. Situated on a quiet, family friendly street just minutes from Port Perry and Lindsay, this is your opportunity to embrace the best of the Kawartha Lakes lifestyle. Waterfront. Space. Views. Lifestyle. This property is not just a home it's where your next chapter begins. (id:43681)
房源概要
| MLS® Number | X13631104 |
| 房源类型 | 民宅 |
| 社区名字 | Mariposa |
| 附近的便利设施 | 近高尔夫球场 |
| 社区特征 | School Bus |
| 特征 | Dry, 无地毯 |
| 总车位 | 7 |
| 结构 | Deck, Patio(s), Outbuilding, 棚, Workshop, Boathouse |
| View Type | View, Lake View, View Of Water, Direct Water View |
| Water Front Name | Lake Scugog |
| 湖景类型 | Waterfront On Lake |
详 情
| 浴室 | 2 |
| 地上卧房 | 4 |
| 地下卧室 | 1 |
| 总卧房 | 5 |
| 公寓设施 | Fireplace(s) |
| 家电类 | Water Heater, 炉子, 冰箱 |
| 建筑风格 | Raised Bungalow |
| 地下室进展 | 已装修 |
| 地下室功能 | Walk Out |
| 地下室类型 | N/a (finished) |
| 施工种类 | 独立屋 |
| 空调 | 没有 |
| 外墙 | 铝壁板, 砖 |
| Fire Protection | Smoke Detectors |
| 壁炉 | 有 |
| Fireplace Total | 1 |
| 地基类型 | 混凝土 |
| 客人卫生间(不包含洗浴) | 1 |
| 供暖方式 | 电 |
| 供暖类型 | Baseboard Heaters |
| 储存空间 | 1 |
| 内部尺寸 | 700 - 1100 Sqft |
| 类型 | 独立屋 |
| 设备间 | Dug Well, Lake/river Water Intake |
车 位
| Detached Garage | |
| Garage |
土地
| 入口类型 | Public Road, Year-round Access, Private Docking |
| 英亩数 | 无 |
| 土地便利设施 | 近高尔夫球场 |
| 污水道 | Septic System |
| 土地深度 | 163 Ft |
| 土地宽度 | 102 Ft |
| 不规则大小 | 102 X 163 Ft ; Lt 23 Pl 354 T/w R149074; Kawartha 湖泊s |
| 地表水 | 湖泊/池塘 |
| 规划描述 | Rr3 |
房 间
| 楼 层 | 类 型 | 长 度 | 宽 度 | 面 积 |
|---|---|---|---|---|
| 一楼 | 娱乐,游戏房 | 3.11 m | 7.25 m | 3.11 m x 7.25 m |
| 一楼 | 其它 | 3.03 m | 2.81 m | 3.03 m x 2.81 m |
| 一楼 | 设备间 | 2.43 m | 3.92 m | 2.43 m x 3.92 m |
| 一楼 | 厨房 | 4.55 m | 3.97 m | 4.55 m x 3.97 m |
| 一楼 | 家庭房 | 3.97 m | 4.35 m | 3.97 m x 4.35 m |
| Upper Level | 门厅 | 2 m | 1.3 m | 2 m x 1.3 m |
| Upper Level | 厨房 | 2.1 m | 2.88 m | 2.1 m x 2.88 m |
| Upper Level | 餐厅 | 2.73 m | 3.64 m | 2.73 m x 3.64 m |
| Upper Level | 客厅 | 4.34 m | 5.56 m | 4.34 m x 5.56 m |
| Upper Level | 主卧 | 3.11 m | 3.1 m | 3.11 m x 3.1 m |
| Upper Level | 第二卧房 | 3.03 m | 3.14 m | 3.03 m x 3.14 m |
| Upper Level | 第三卧房 | 2.74 m | 2.24 m | 2.74 m x 2.24 m |
| Upper Level | Bedroom 4 | 2.14 m | 4.08 m | 2.14 m x 4.08 m |
设备间
| 有线电视 | 可用 |
| 配电箱 | 已安装 |
https://www.realtor.ca/real-estate/30106591/79-oakdene-crescent-kawartha-lakes-mariposa-mariposa

The trademarks REALTOR®, REALTORS®, and the REALTOR® logo are controlled by The Canadian Real Estate Association (CREA) and identify real estate professionals who are members of CREA. The trademarks MLS®, Multiple Listing Service® and the associated logos are owned by The Canadian Real Estate Association (CREA) and identify the quality of services provided by real estate professionals who are members of CREA. The trademark DDF® is owned by The Canadian Real Estate Association (CREA) and identifies CREA's Data Distribution Facility (DDF®)
Durham Region Association of REALTORS®
Revel Realty Inc.
August 03 2026 12:19:53
